


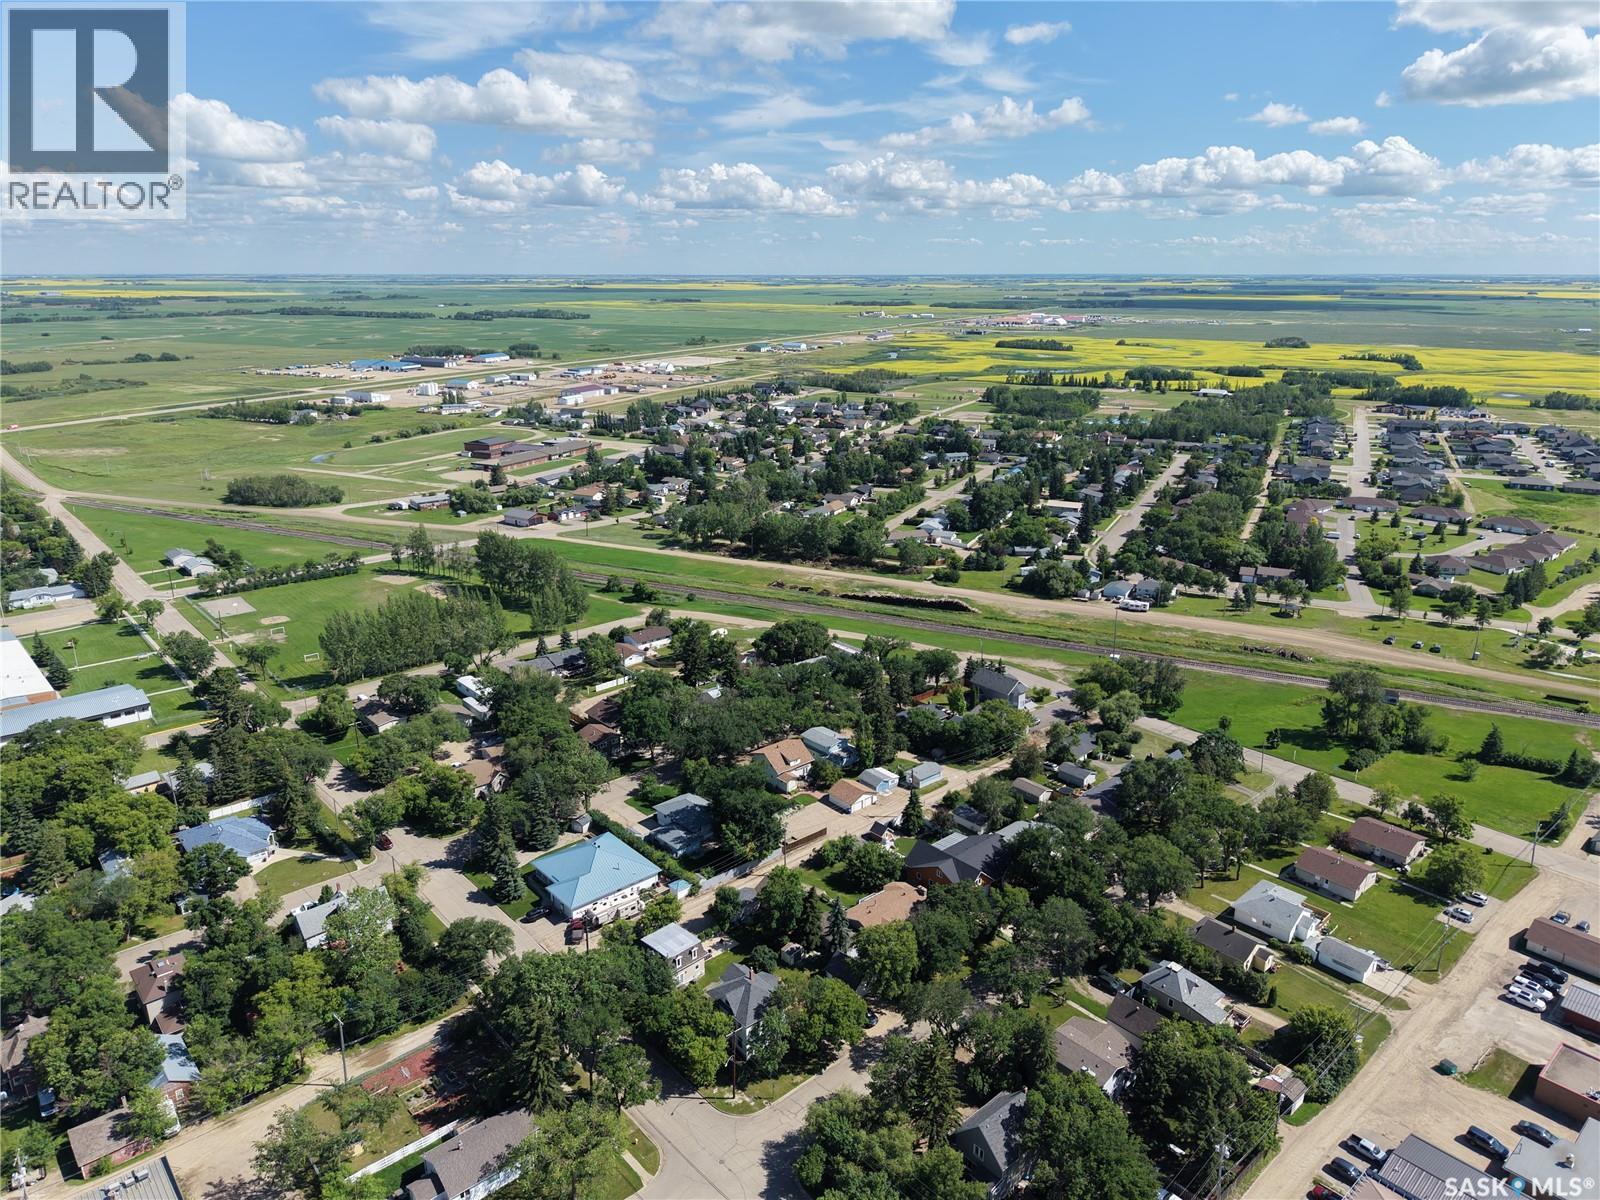
320 6th Street W Carlyle, Saskatchewan S0C 0R0

$274,000
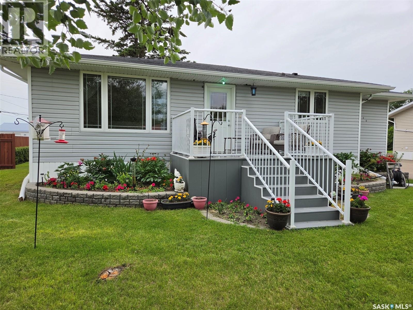
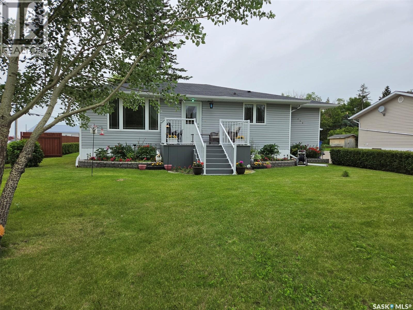
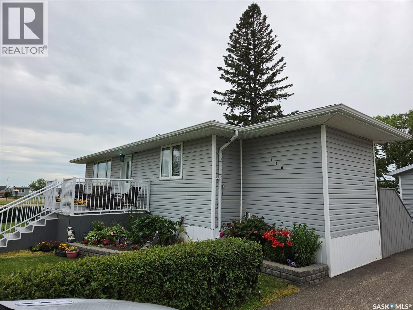
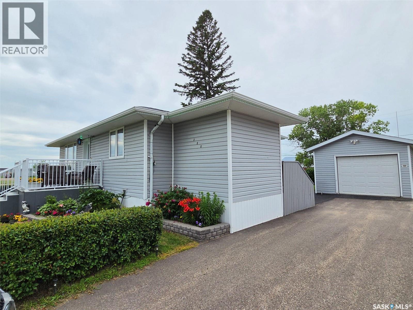
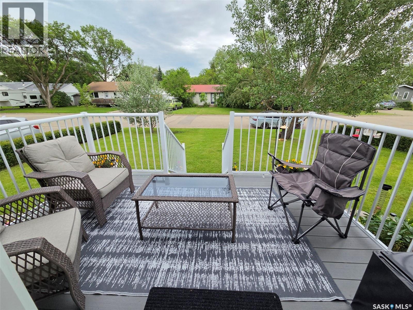
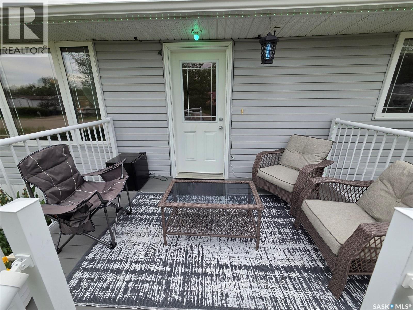
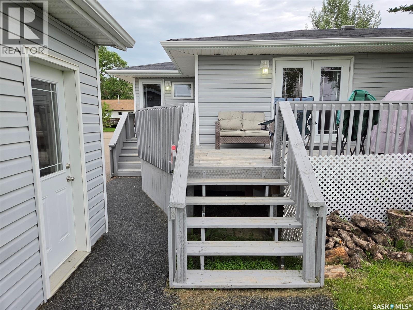
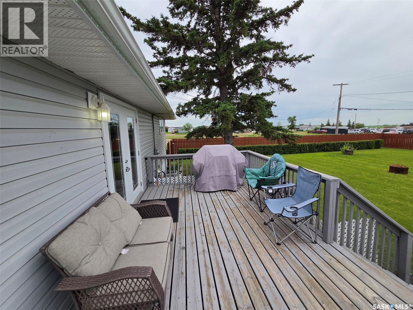
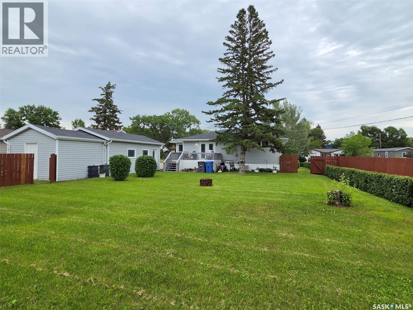
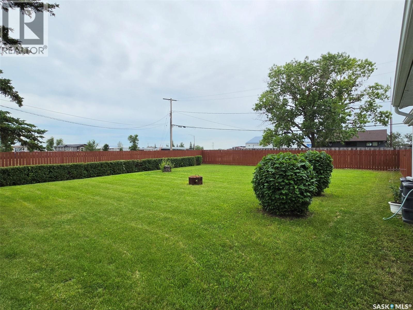
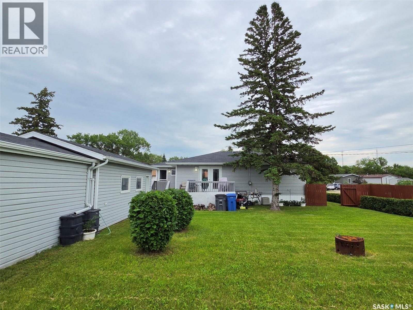
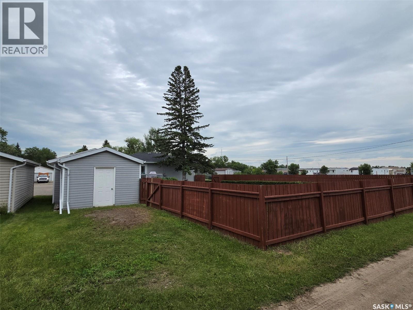
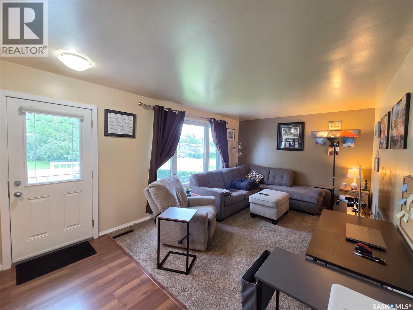
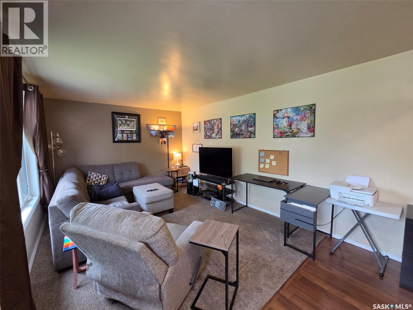
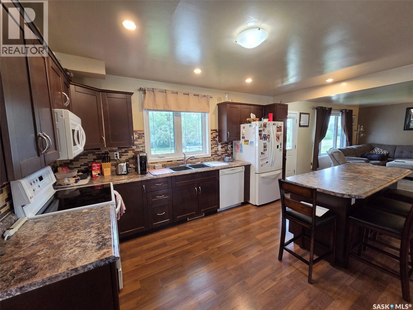
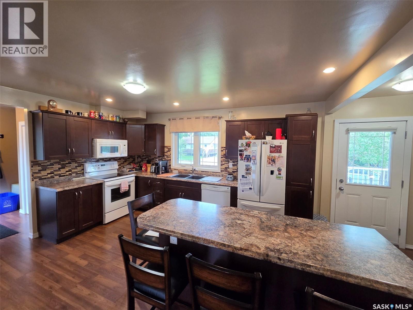
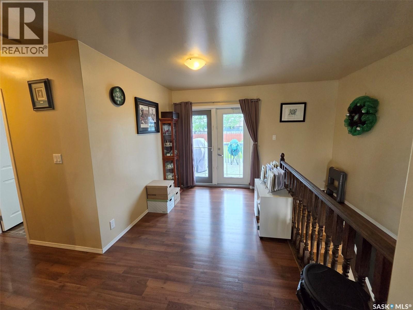
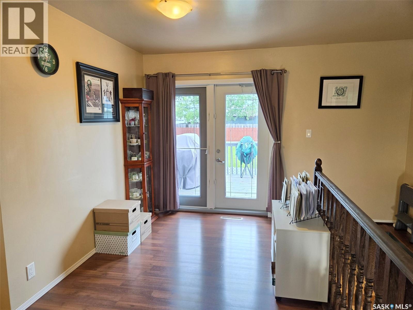
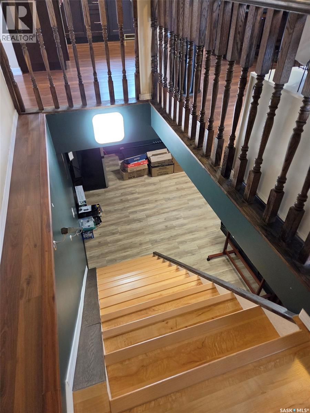
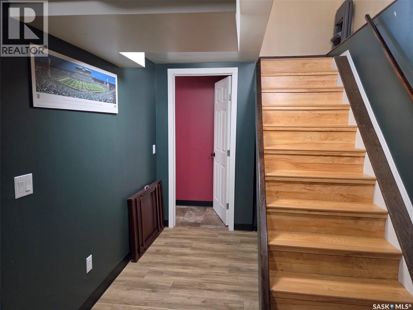
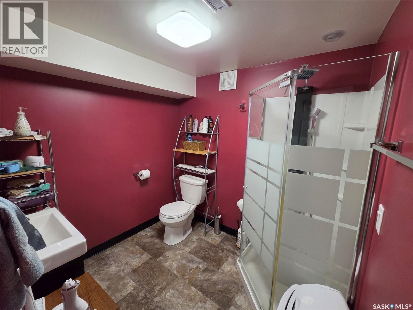
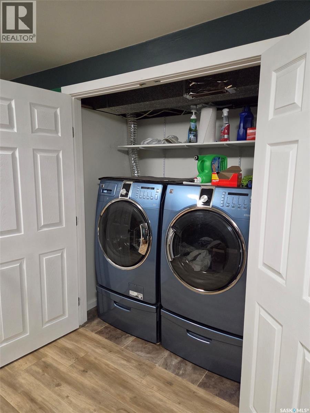
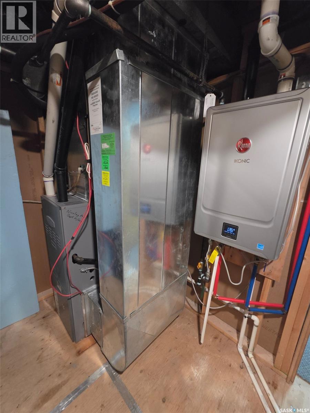
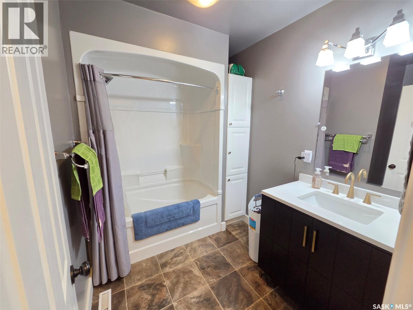
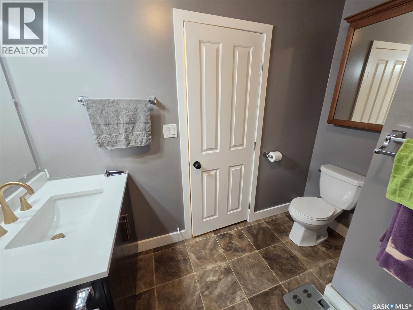
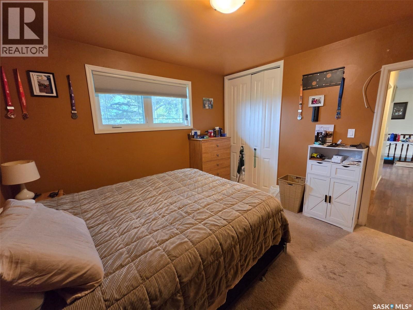
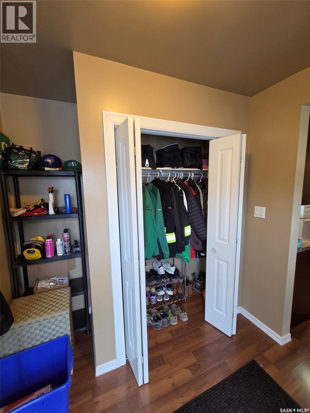
WELCOME TO 320 6th St. West, Carlyle - Here's a great 3 bedroom, 2 bath bungalow to call home. Meticulously maintained with many features & attributes. Large foyer entrance and closet space to keep it organized upon entry, walk in to an open concept living space with inviting island kitchen, adjacent dining area w/ garden door access to back deck and nat gas connected barbecue (bbcue not included) overlooking a green fenced back yard for your kids or doggos, large living room, updated baths, rec room in lower level all attractively useful space. Updated mechanical 2010 Hi Eff Furnace w Central AC, 2025 Rheem on demand hot water, radon prevention system, rough in central vac, 2023 Asphalt Shingles, Asphalt drive to street and most recently rubber stone walk ways and garage apron. Front & Back deck offers outdoor space for shade & sun. Fully applianced and move-in ready... CONTACT REALTORS TO SCHEDULE A VIEWING. (id:41462)
Property Details
| MLS® Number | SK042211 |
| Property Type | Single Family |
| Features | Treed, Rectangular, Double Width Or More Driveway |
| Structure | Deck |
Building
| Bathroom Total | 2 |
| Bedrooms Total | 3 |
| Appliances | Washer, Refrigerator, Satellite Dish, Dishwasher, Dryer, Microwave, Window Coverings, Stove |
| Architectural Style | Bungalow |
| Basement Development | Finished |
| Basement Type | Full (finished) |
| Constructed Date | 1964 |
| Construction Style Attachment | Detached |
| Cooling Type | Central Air Conditioning |
| Heating Fuel | Natural Gas |
| Heating Type | Forced Air |
| Stories Total | 1 |
| Size Interior | 888 Ft2 |
| Type | House |
Parking
| Detached Garage | |
| R V | |
| Parking Space(s) | 5 |
Land
| Acreage | No |
| Landscape Features | Lawn |
| Size Frontage | 70 Ft ,9 In |
| Size Irregular | 8933.40 |
| Size Total | 8933.4 Sqft |
| Size Total Text | 8933.4 Sqft |
Rooms
| Level | Type | Length | Width | Dimensions |
|---|---|---|---|---|
| Basement | 3pc Bathroom | 7.45' x 6.7' | ||
| Basement | Other | 20' x 10.5' | ||
| Basement | Laundry Room | 5' x 3' | ||
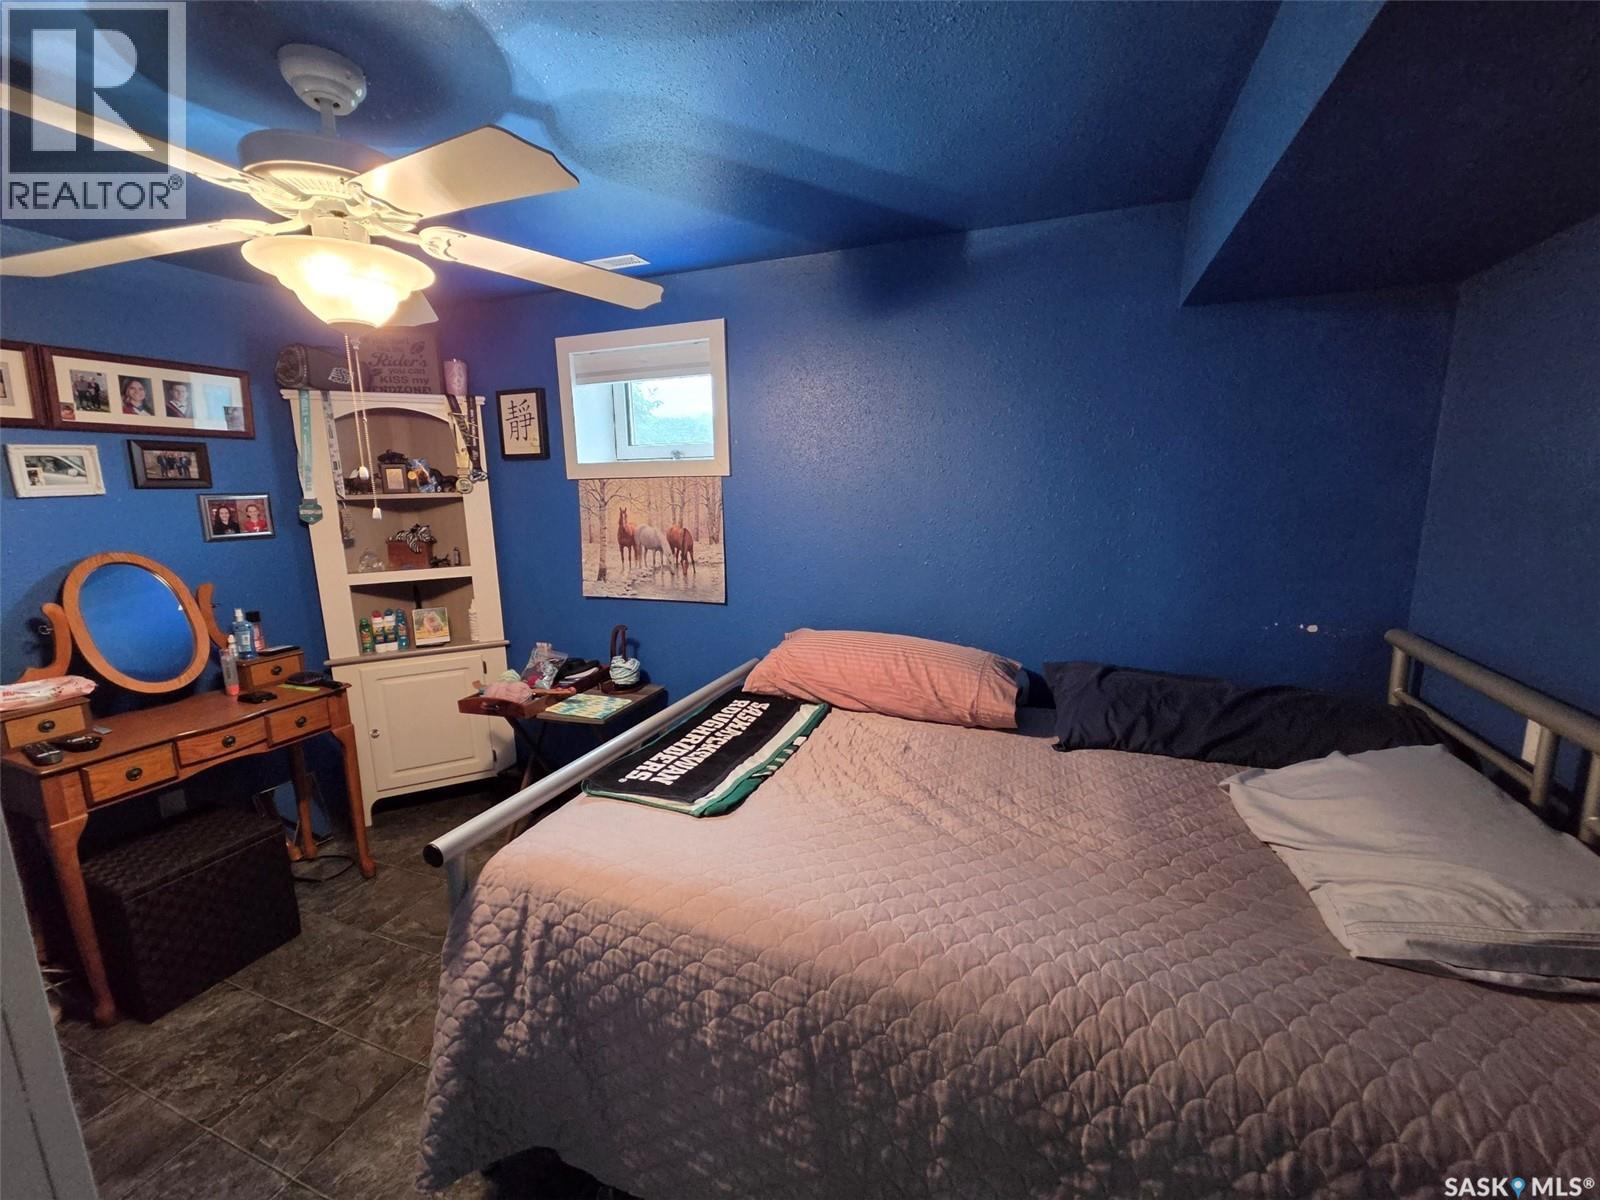
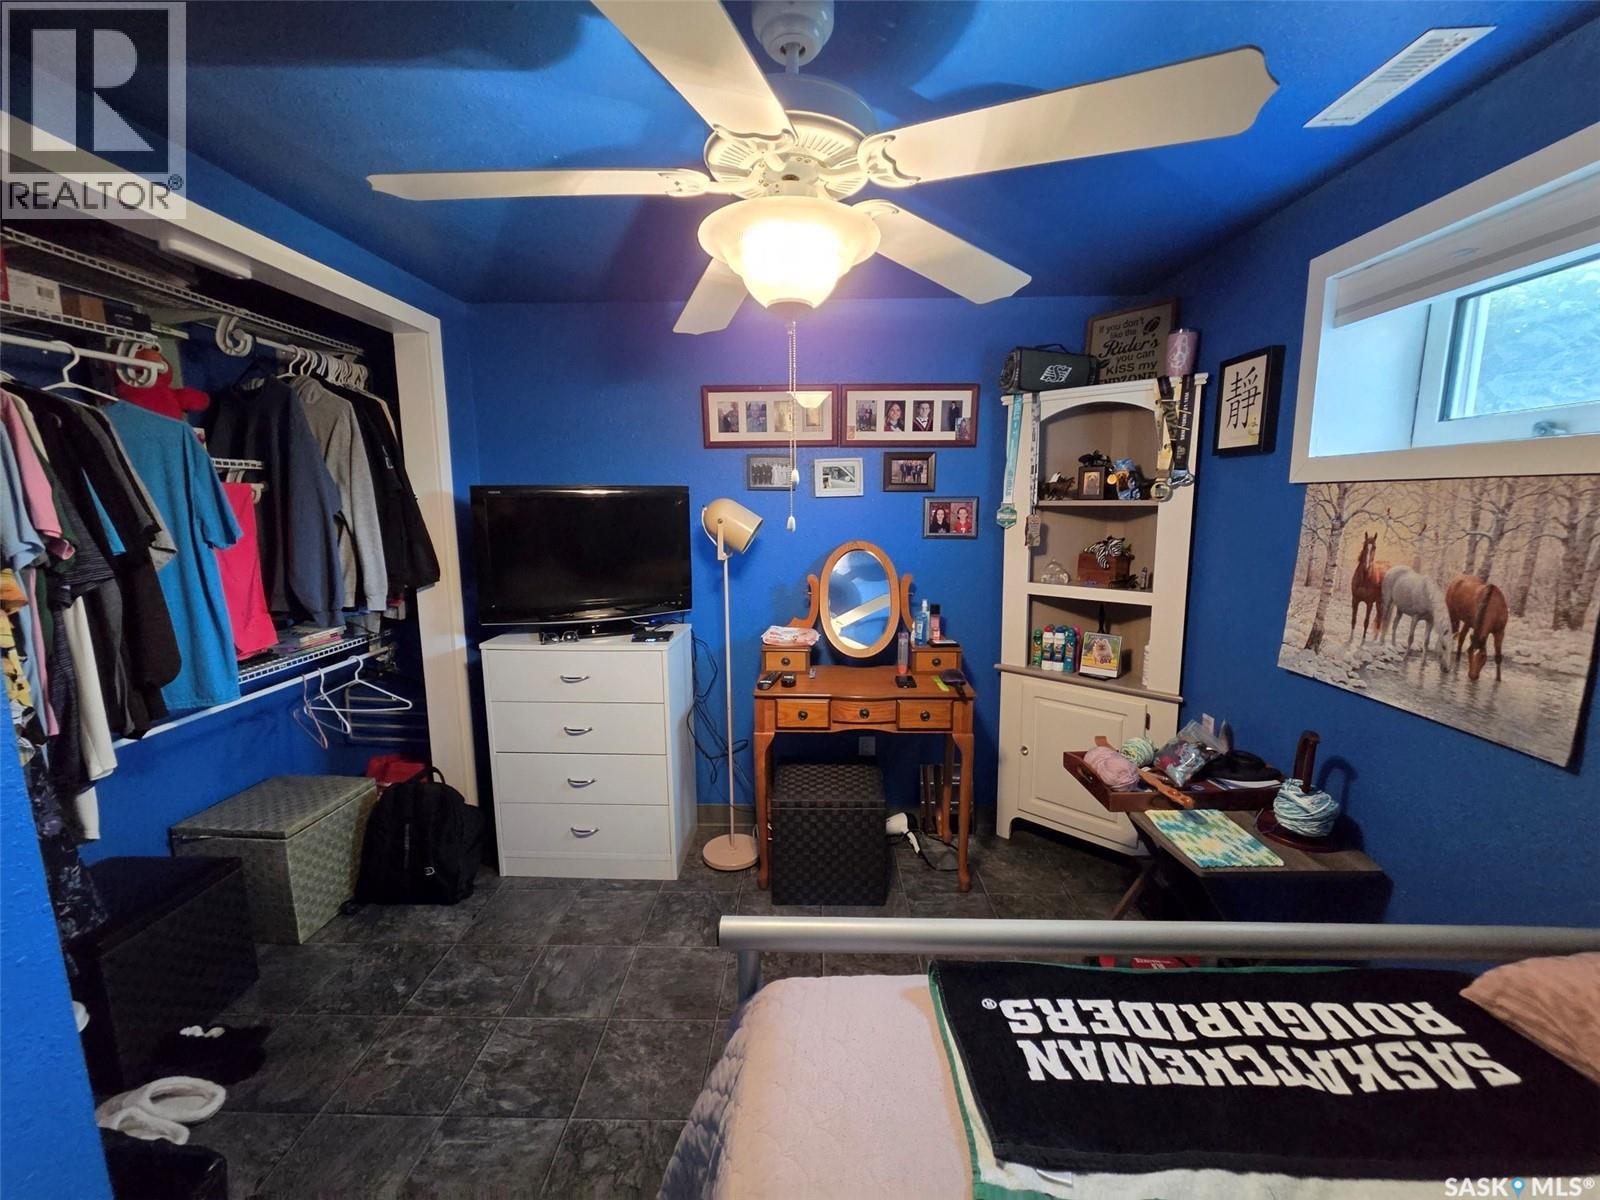
| Basement | Bedroom | 12.5' x 8.8' | ||
| Basement | Bedroom | 10.5' x 8.6' | ||
| Basement | Other | 10.8' x 5.7' | ||
| Main Level | Foyer | 5.5' x 7.7' | ||
| Main Level | Kitchen | 15' x 11.4' | ||
| Main Level | Dining Room | 11.5' x 7.8' | ||
| Main Level | Living Room | 17.9' x 11.4' | ||
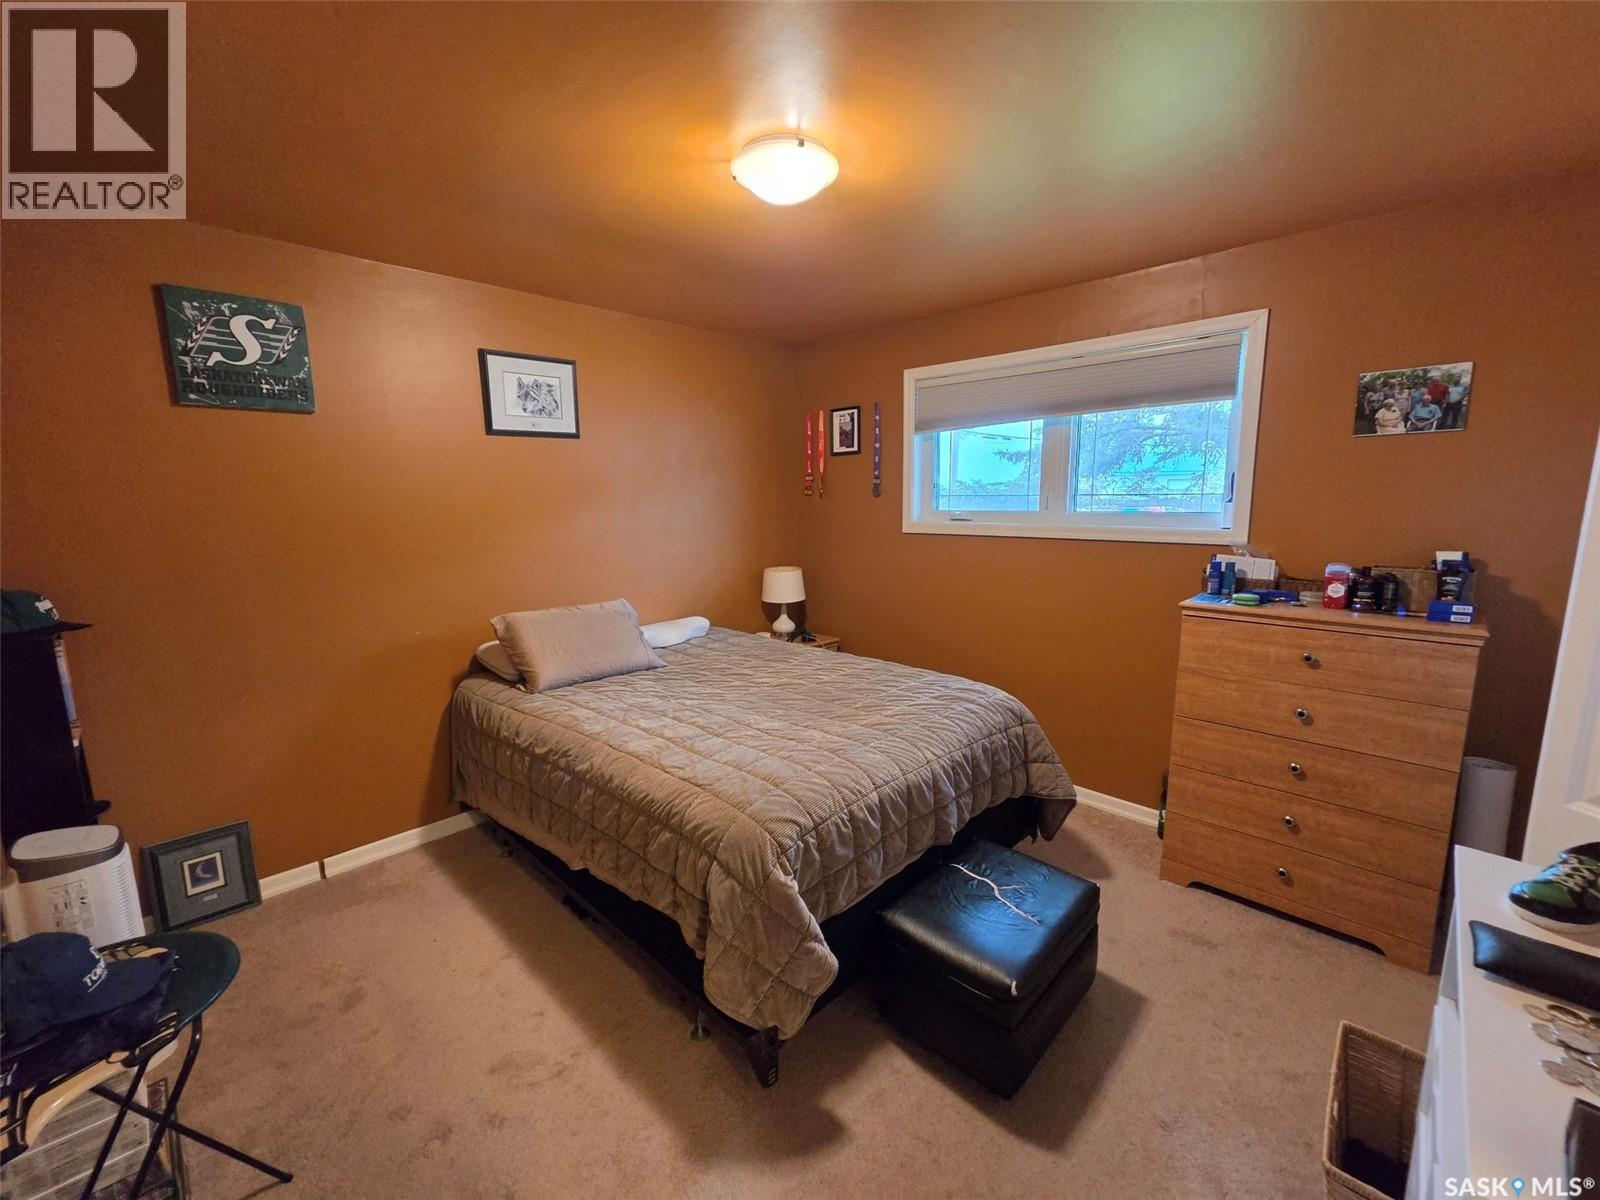
| Main Level | Primary Bedroom | 11.4' x 11.4' | ||
| Main Level | 4pc Bathroom | 6.4' x 8' |
Contact Us
Contact us for more information

Raymond Boutin
Broker
Po Box 1269 119 Main Street
Carlyle, Saskatchewan S0C 0R0

The trademarks REALTOR®, REALTORS®, and the REALTOR® logo are controlled by The Canadian Real Estate Association (CREA) and identify real estate professionals who are members of CREA. The trademarks MLS®, Multiple Listing Service® and the associated logos are owned by The Canadian Real Estate Association (CREA) and identify the quality of services provided by real estate professionals who are members of CREA. The trademark DDF® is owned by The Canadian Real Estate Association (CREA) and identifies CREA's Data Distribution Facility (DDF®)
July 10 2026 07:11:57
Saskatchewan REALTORS® Association
Performance Realty