


316 4th Street S Wakaw, Saskatchewan S0K 4P0

$155,900
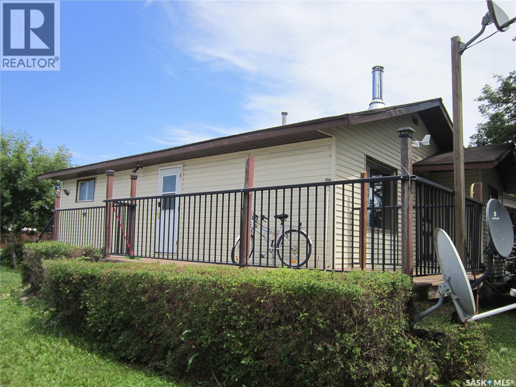
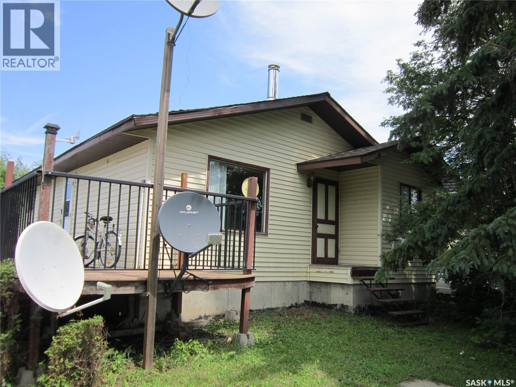
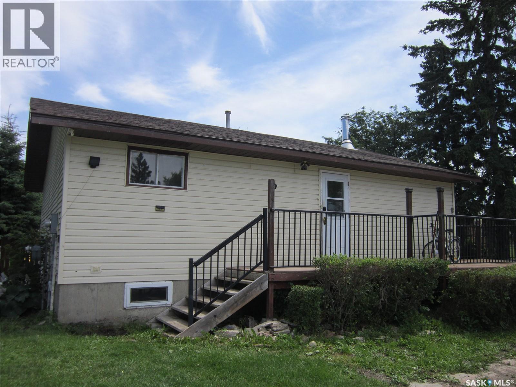
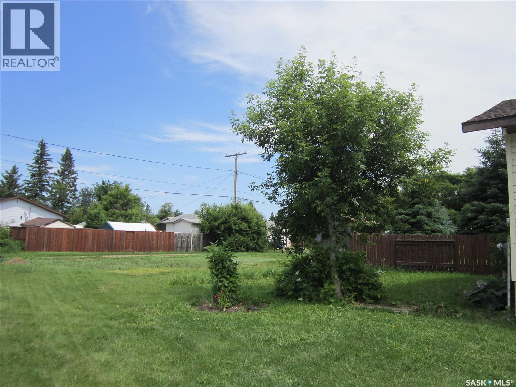
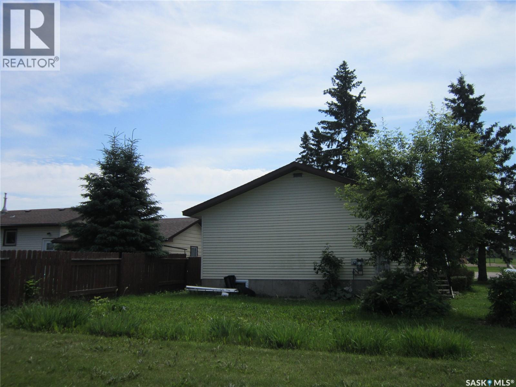
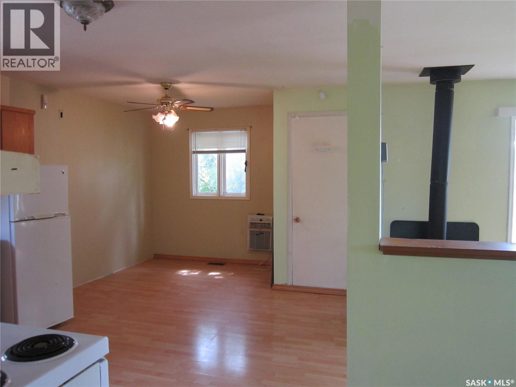
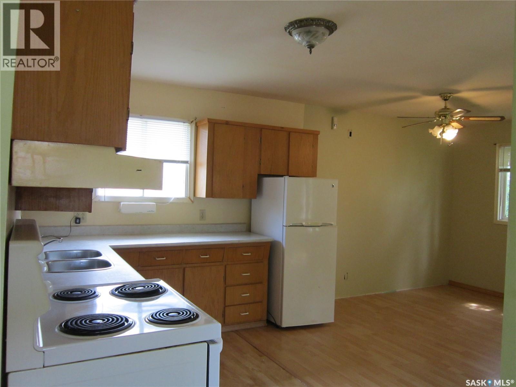
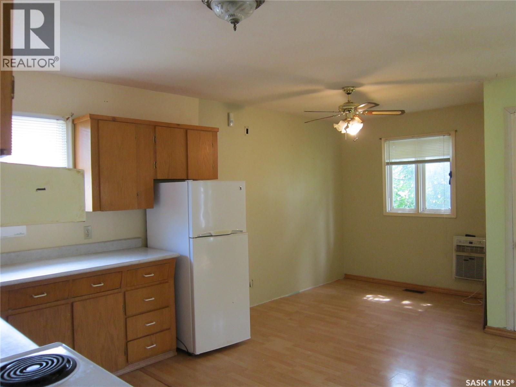
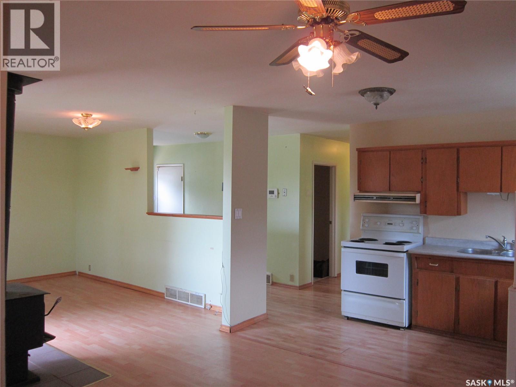
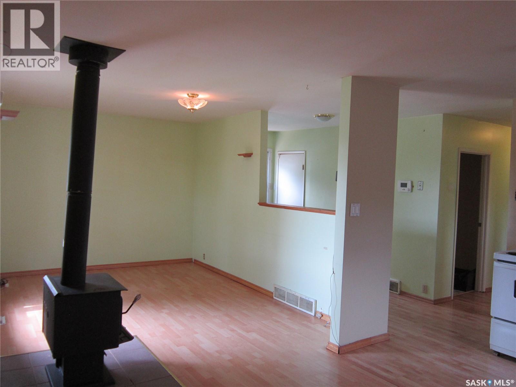
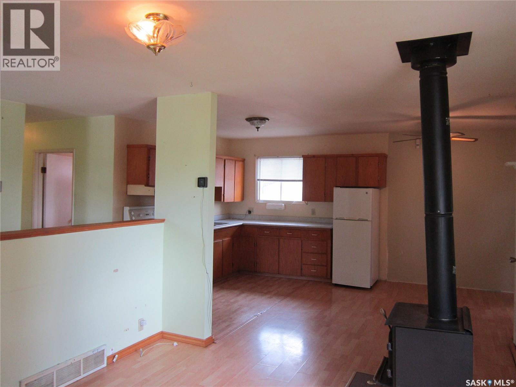
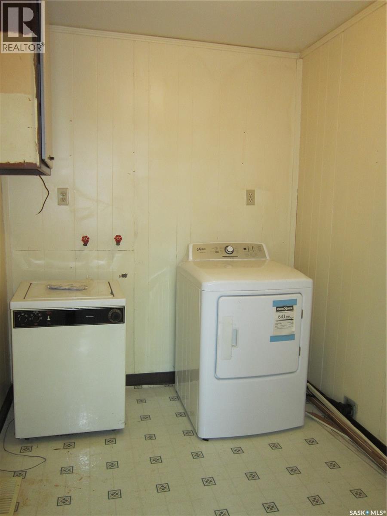
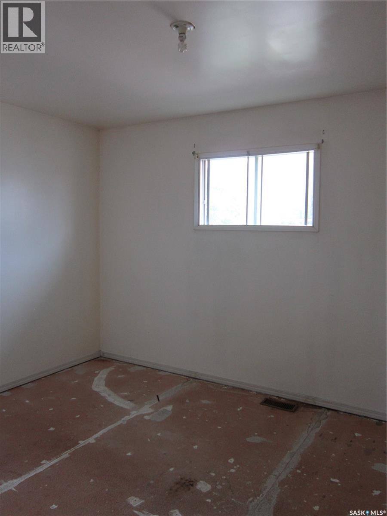
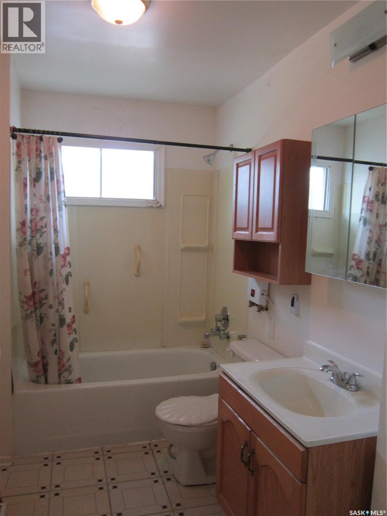
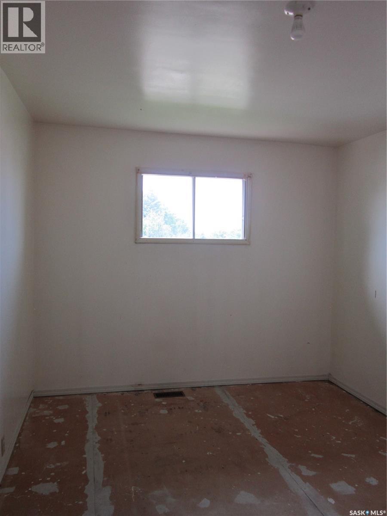
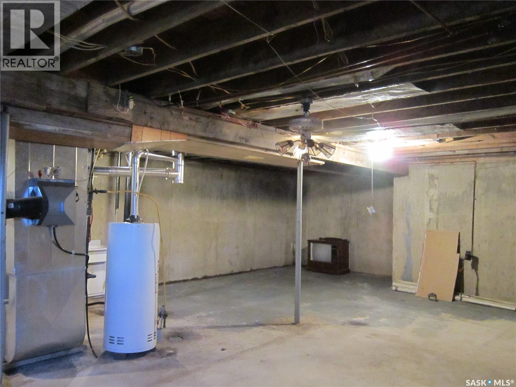
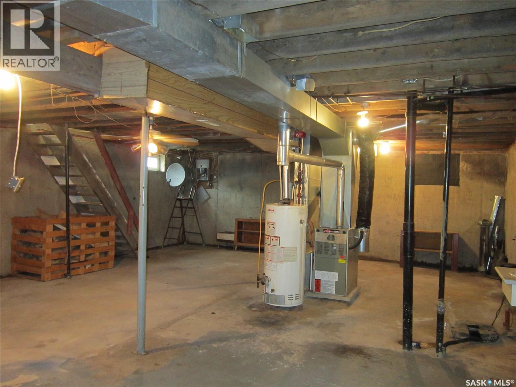
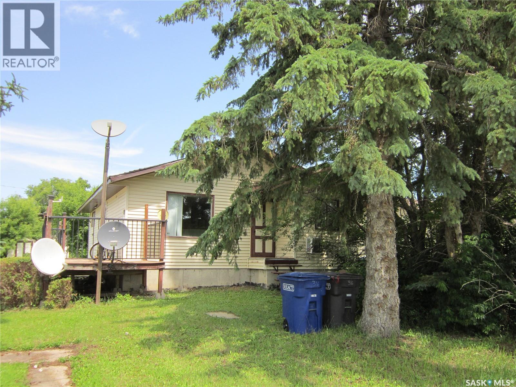
New to the market and full of potential! 316 4th Street South in Wakaw features 2 bedrooms, main floor laundry, large kitchen/dining area that opens into the living room plus a 4-piece bath. Full size, unfinished basement waiting for development. Situated on 2 corner lots, this property has a spacious yard, garden spot and a beautiful deck. Love the location. Appreciate the value. Call Today! (id:41462)
Property Details
| MLS® Number | SK042619 |
| Property Type | Single Family |
| Features | Treed, Corner Site, Sump Pump |
| Structure | Deck |
Building
| Bathroom Total | 1 |
| Bedrooms Total | 2 |
| Appliances | Washer, Refrigerator, Satellite Dish, Dryer, Window Coverings, Stove |
| Architectural Style | Bungalow |
| Basement Development | Unfinished |
| Basement Type | Full (unfinished) |
| Constructed Date | 1993 |
| Construction Style Attachment | Detached |
| Cooling Type | Wall Unit, Window Air Conditioner |
| Fireplace Fuel | Wood |
| Fireplace Present | Yes |
| Fireplace Type | Conventional |
| Heating Fuel | Natural Gas |
| Heating Type | Forced Air |
| Stories Total | 1 |
| Size Interior | 918 Ft2 |
| Type | House |
Parking
| None | |
| Gravel | |
| Parking Space(s) | 2 |
Land
| Acreage | No |
| Fence Type | Partially Fenced |
| Landscape Features | Lawn, Garden Area |
| Size Frontage | 50 Ft |
| Size Irregular | 7000.00 |
| Size Total | 7000 Sqft |
| Size Total Text | 7000 Sqft |
Rooms
| Level | Type | Length | Width | Dimensions |
|---|---|---|---|---|
| Basement | Other | 34 ft | 26 ft | 34 ft x 26 ft |
| Main Level | Mud Room | 13 ft ,7 in | 5 ft | 13 ft ,7 in x 5 ft |
| Main Level | Kitchen/dining Room | 19 ft | 11 ft ,9 in | 19 ft x 11 ft ,9 in |
| Main Level | Living Room | 13 ft ,5 in | 10 ft ,5 in | 13 ft ,5 in x 10 ft ,5 in |
| Main Level | Laundry Room | 8 ft | 6 ft ,8 in | 8 ft x 6 ft ,8 in |
| Main Level | Bedroom | 11 ft ,4 in | 9 ft ,8 in | 11 ft ,4 in x 9 ft ,8 in |
| Main Level | Bedroom | 11 ft ,10 in | 9 ft ,6 in | 11 ft ,10 in x 9 ft ,6 in |
| Main Level | 4pc Bathroom | 9 ft ,8 in | 5 ft ,4 in | 9 ft ,8 in x 5 ft ,4 in |
Contact Us
Contact us for more information

Patricia (Pat) Casavant
Salesperson
500 100 A Street
Tisdale, Saskatchewan S0E 1T0

The trademarks REALTOR®, REALTORS®, and the REALTOR® logo are controlled by The Canadian Real Estate Association (CREA) and identify real estate professionals who are members of CREA. The trademarks MLS®, Multiple Listing Service® and the associated logos are owned by The Canadian Real Estate Association (CREA) and identify the quality of services provided by real estate professionals who are members of CREA. The trademark DDF® is owned by The Canadian Real Estate Association (CREA) and identifies CREA's Data Distribution Facility (DDF®)
July 15 2026 08:11:48
Saskatchewan REALTORS® Association
Century 21 Proven Realty