


313 410 Ledingham Way Saskatoon, Saskatchewan S7V 0C4

$372,500Maintenance,
$439.60 Monthly
Maintenance,
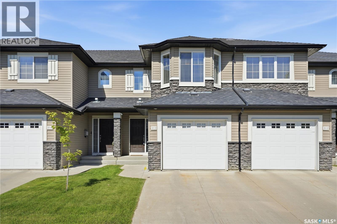
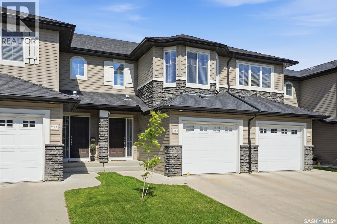
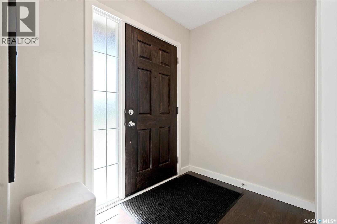
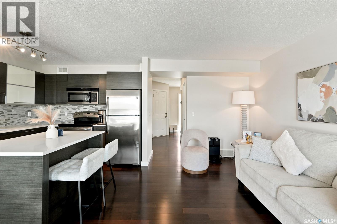
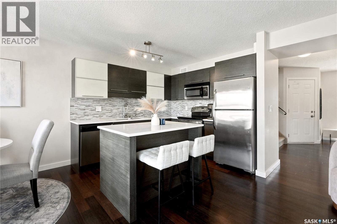
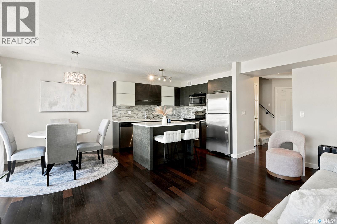
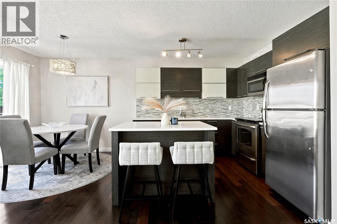
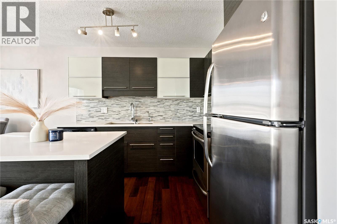
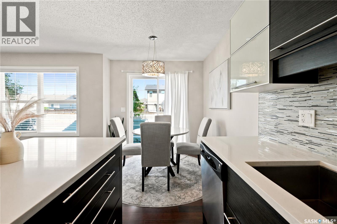
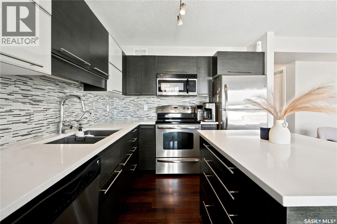
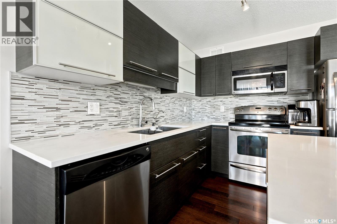
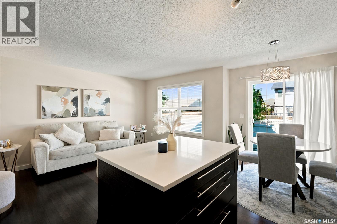
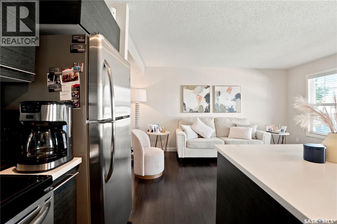
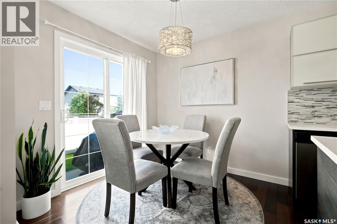
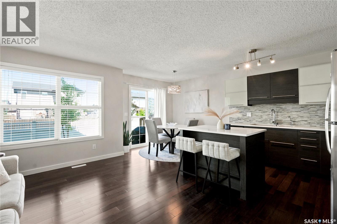
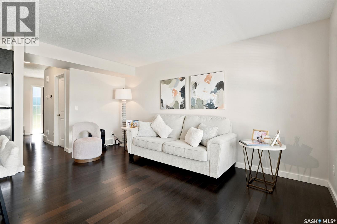
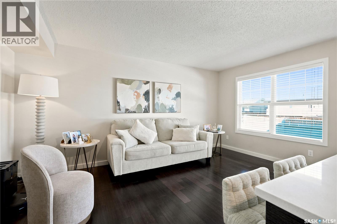
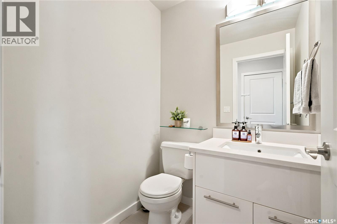
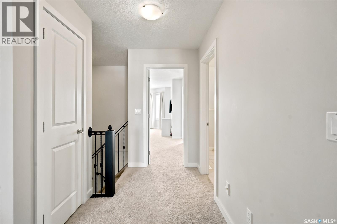
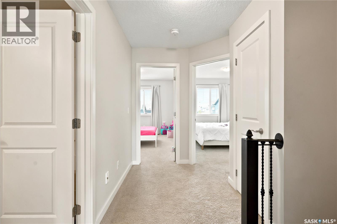
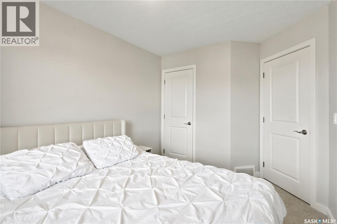
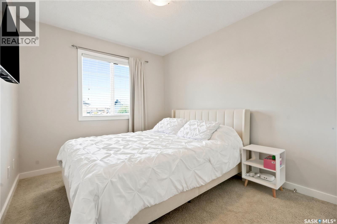
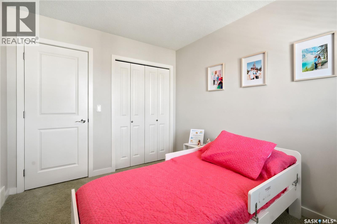
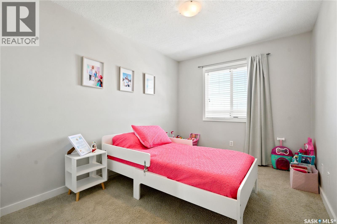
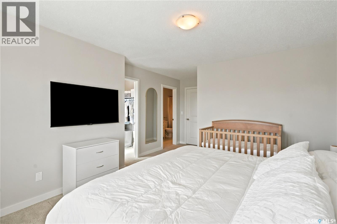
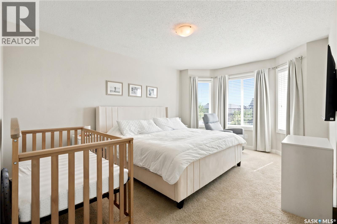
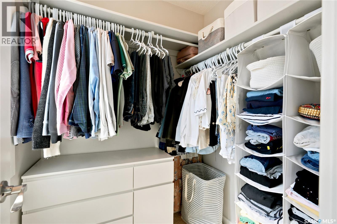
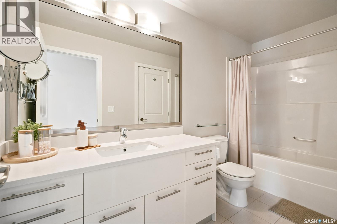
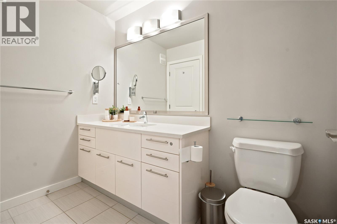
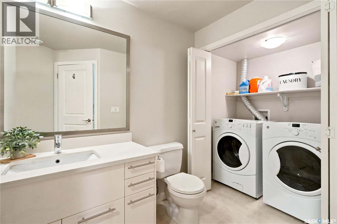
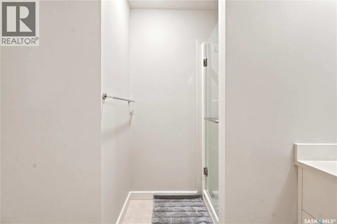
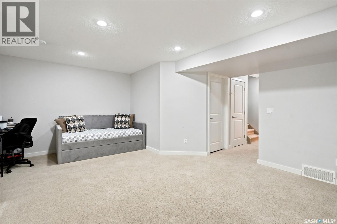
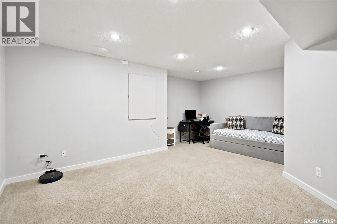
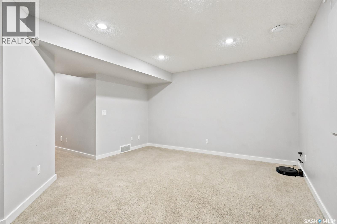
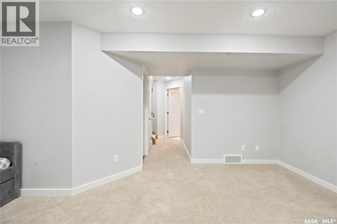
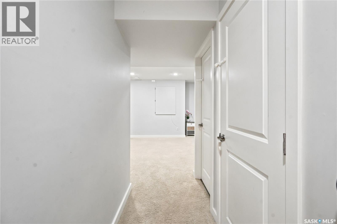
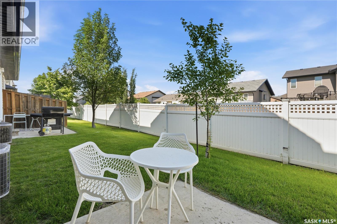
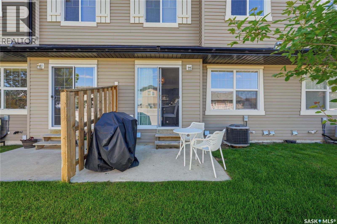
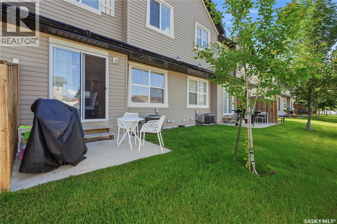
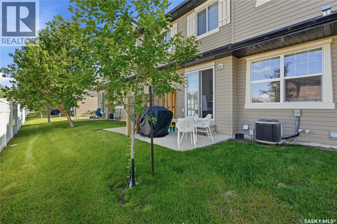
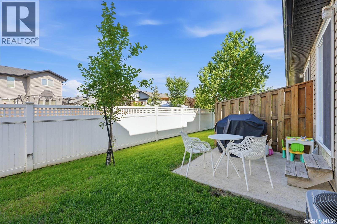
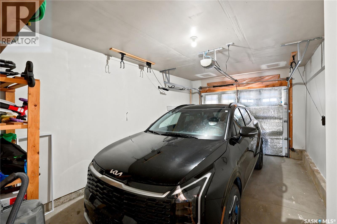
$439.60 MonthlyWelcome to this inviting 3-bedroom, 2.5-bathroom townhome in the highly desirable community of Rosewood, where comfort, style, and convenience come together. The bright, open-concept main floor features hardwood flooring, quartz countertops, a functional kitchen with plenty of workspace, and comfortable living and dining areas that are perfect for everyday living or entertaining. A convenient 2-piece bathroom and access to the private back patio complete the main level. Upstairs, you'll find three spacious bedrooms, including two with walk-in closets, along with a 4-piece bathroom. The fully finished basement provides additional living space with a family room, a 3-piece bathroom, and a laundry area. Central air conditioning, a single attached garage with direct entry, and driveway parking add to the home's convenience. Located close to schools, parks, shopping, walking paths, and other amenities, this move-in-ready home is ready for its next owners. Contact your REALTOR® today to schedule a private showing. (id:41462)
Property Details
| MLS® Number | SK041518 |
| Property Type | Single Family |
| Neigbourhood | Rosewood |
| Community Features | Pets Allowed With Restrictions |
| Features | Treed |
Building
| Bathroom Total | 3 |
| Bedrooms Total | 3 |
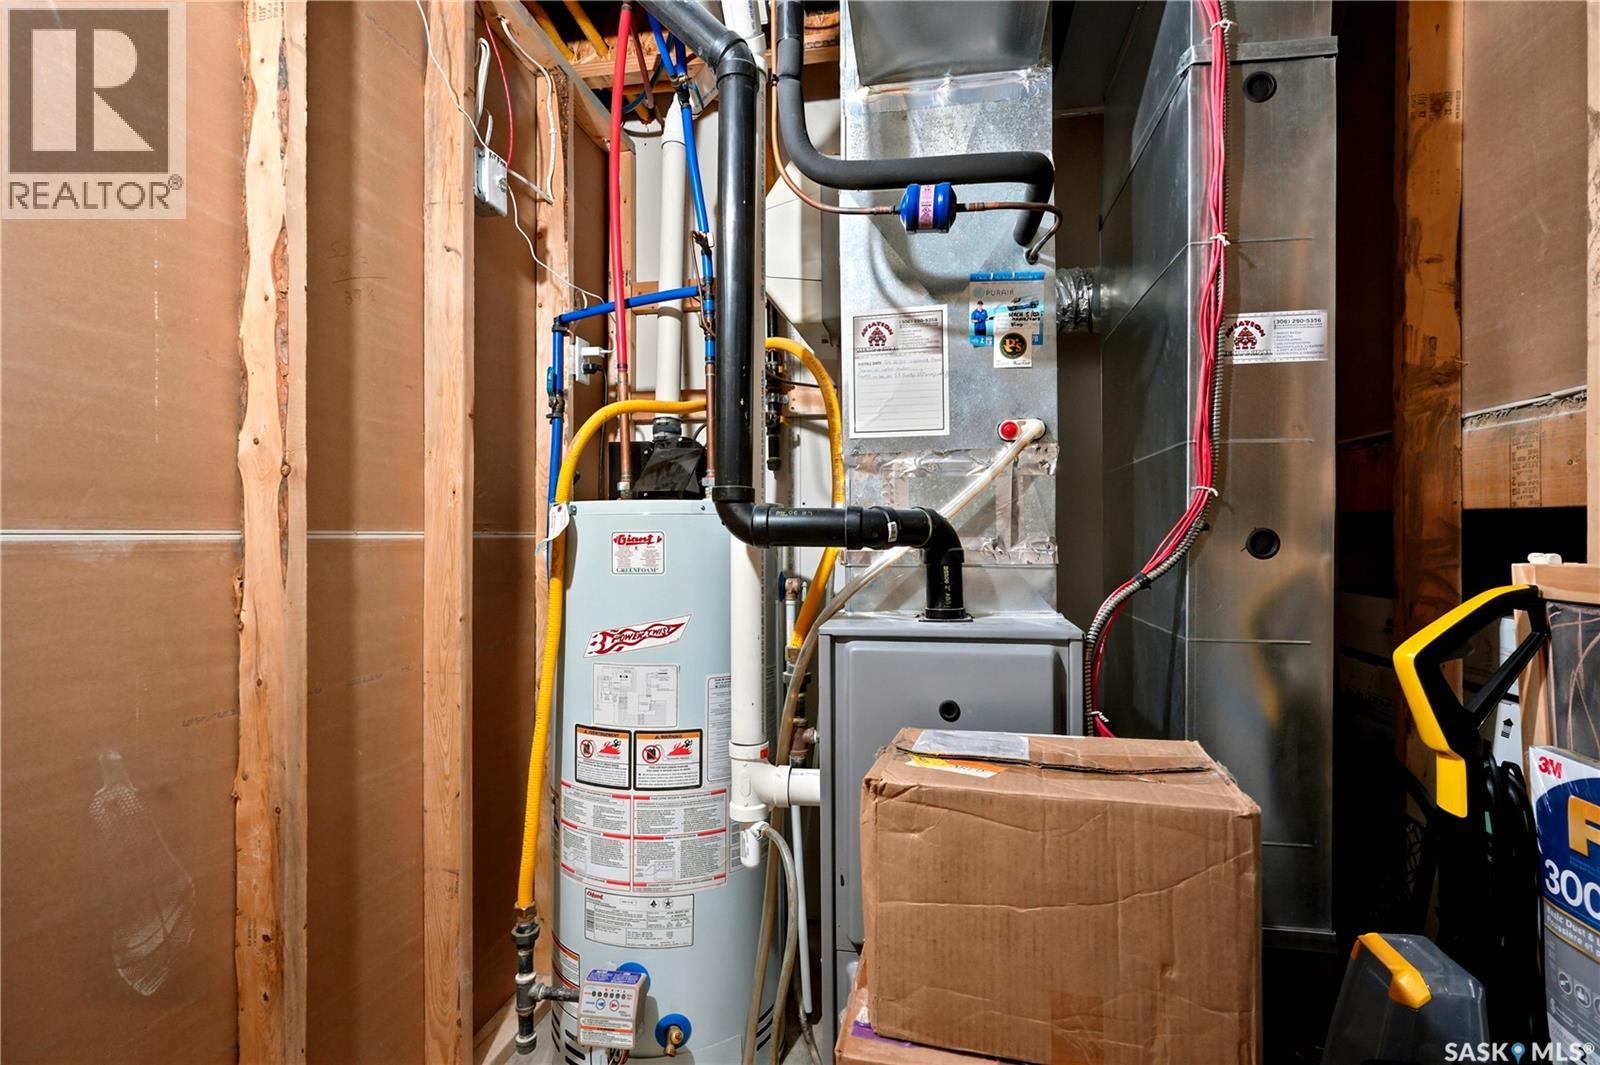
| Appliances | Washer, Refrigerator, Dishwasher, Dryer, Microwave, Humidifier, Window Coverings, Garage Door Opener Remote(s), Central Vacuum - Roughed In, Stove |
| Architectural Style | 2 Level |
| Basement Development | Finished |
| Basement Type | Full (finished) |
| Constructed Date | 2011 |
| Construction Style Attachment | Attached |
| Cooling Type | Central Air Conditioning |
| Heating Fuel | Natural Gas |
| Heating Type | Forced Air |
| Stories Total | 2 |
| Size Interior | 1,244 Ft2 |
| Type | Row / Townhouse |
Parking
| Attached Garage | |
| Other | |
| Parking Space(s) | 2 |
Land
| Acreage | No |
Rooms
| Level | Type | Length | Width | Dimensions |
|---|---|---|---|---|
| Second Level | Primary Bedroom | 15 ft ,4 in | 12 ft ,8 in | 15 ft ,4 in x 12 ft ,8 in |
| Second Level | Bedroom | 11 ft ,5 in | 8 ft ,9 in | 11 ft ,5 in x 8 ft ,9 in |
| Second Level | Bedroom | 10 ft ,9 in | 8 ft ,9 in | 10 ft ,9 in x 8 ft ,9 in |
| Second Level | 4pc Bathroom | Measurements not available | ||
| Basement | Family Room | 13 ft ,2 in | 18 ft ,3 in | 13 ft ,2 in x 18 ft ,3 in |
| Basement | 3pc Bathroom | Measurements not available | ||
| Basement | Laundry Room | Measurements not available | ||
| Main Level | Living Room | 10 ft ,2 in | 15 ft ,9 in | 10 ft ,2 in x 15 ft ,9 in |
| Main Level | Kitchen | 8 ft | 9 ft ,6 in | 8 ft x 9 ft ,6 in |
| Main Level | Dining Room | 8 ft | 8 ft ,9 in | 8 ft x 8 ft ,9 in |
| Main Level | 2pc Bathroom | Measurements not available |
Contact Us
Contact us for more information

Andy Goddard Realty P.c. Ltd.
Salesperson
https://andygoddardrealty.ca/
https://www.facebook.com/AndyGoddardRealEstate
https://www.instagram.com/andygoddard_realtor/?hl=en
https://www.linkedin.com/in/andygoddardrealtor/
130-250 Hunter Road
Saskatoon, Saskatchewan S7T 0Y4

Connie Mckee Realty Prof Corp
Salesperson
130-250 Hunter Road
Saskatoon, Saskatchewan S7T 0Y4

The trademarks REALTOR®, REALTORS®, and the REALTOR® logo are controlled by The Canadian Real Estate Association (CREA) and identify real estate professionals who are members of CREA. The trademarks MLS®, Multiple Listing Service® and the associated logos are owned by The Canadian Real Estate Association (CREA) and identify the quality of services provided by real estate professionals who are members of CREA. The trademark DDF® is owned by The Canadian Real Estate Association (CREA) and identifies CREA's Data Distribution Facility (DDF®)
July 07 2026 03:40:52
Saskatchewan REALTORS® Association
Realty One Group Dynamic