


3120 Caen Street Saskatoon, Saskatchewan S7M 3N5

$599,900
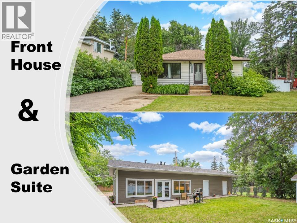
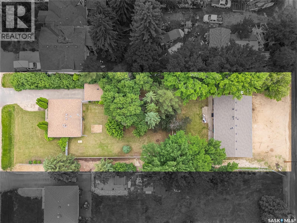
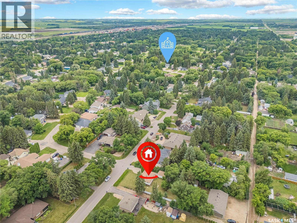
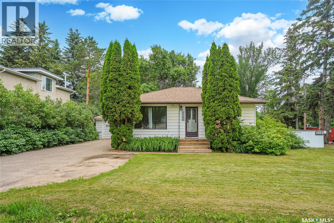
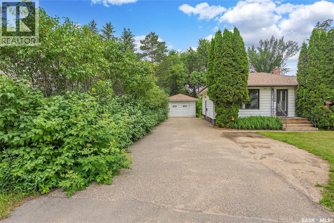
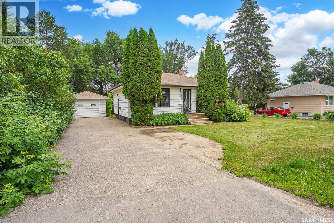
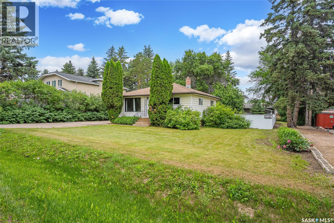
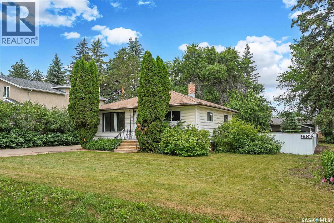
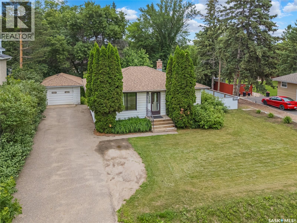
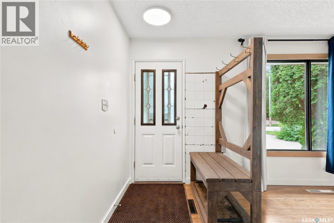
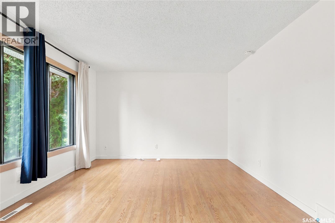
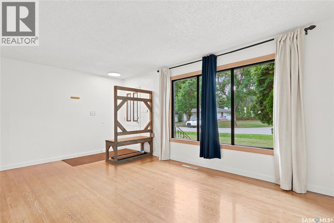
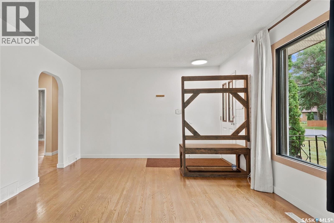
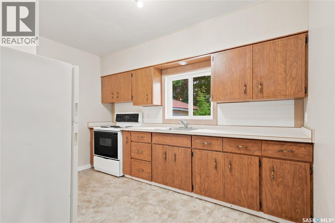
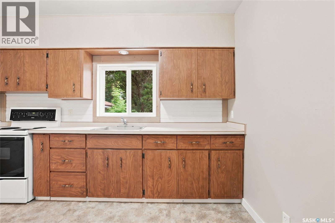
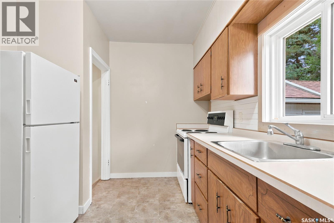
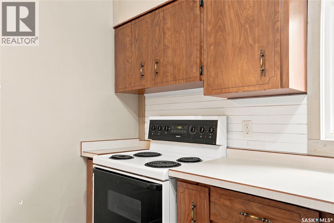
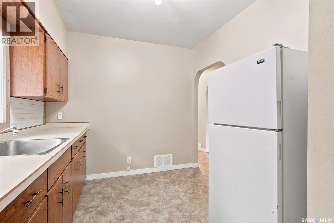
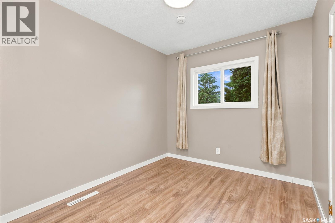
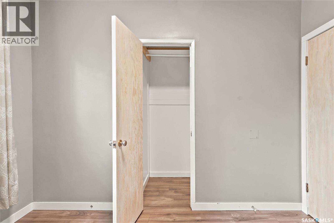
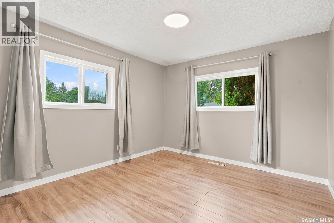
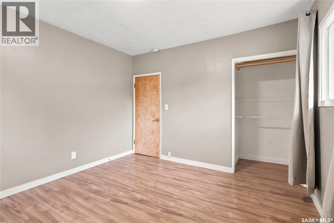
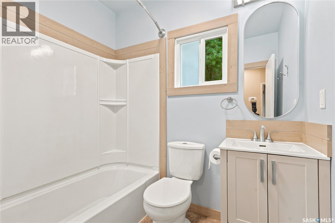
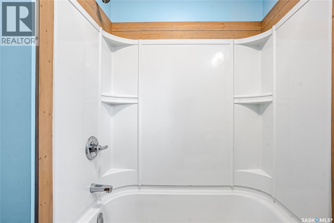
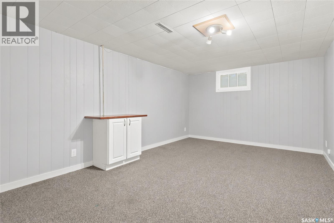
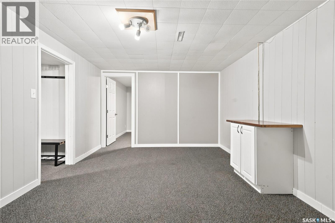
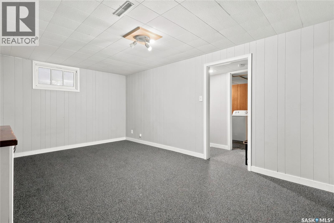
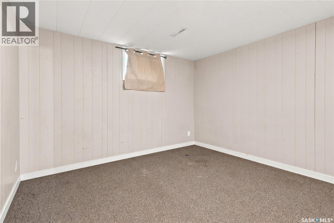
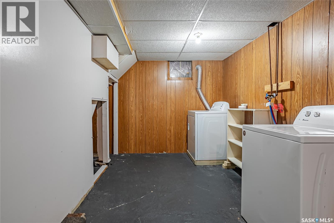
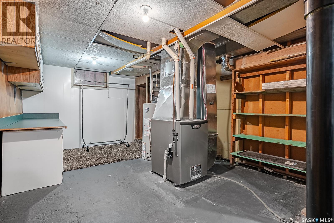
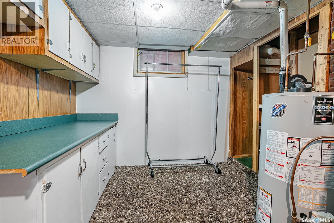
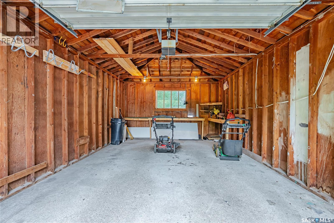
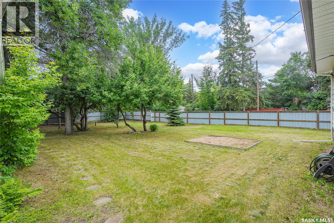
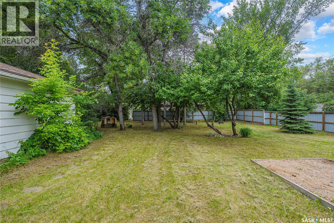
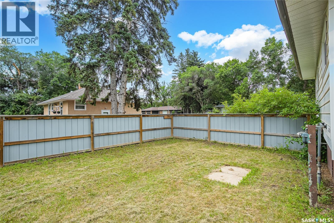
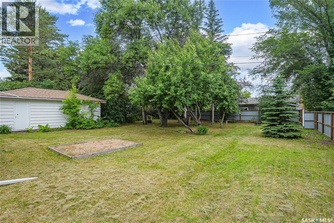
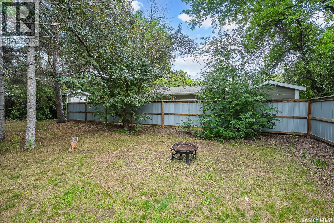
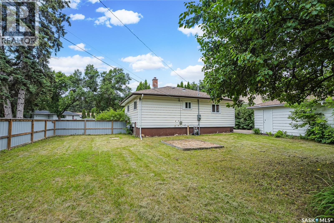
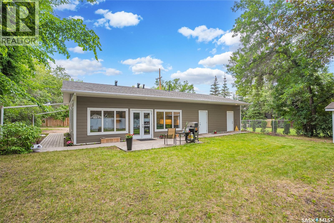
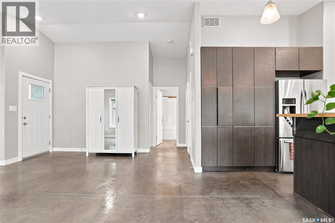
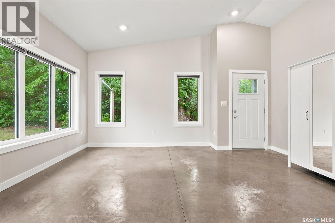
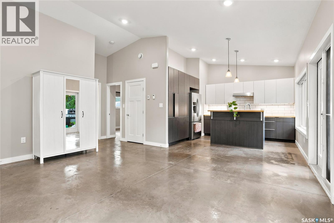
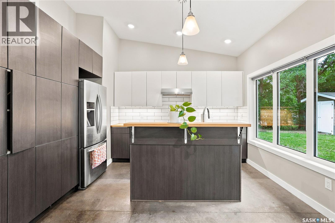
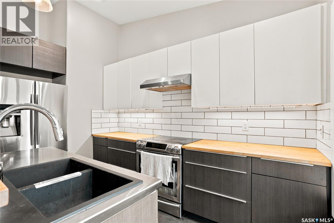
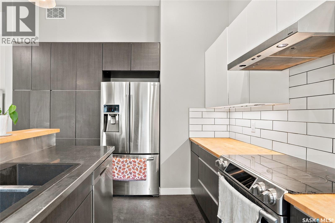
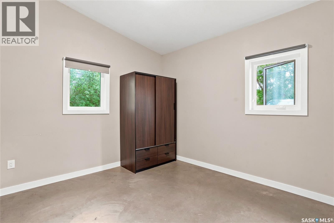
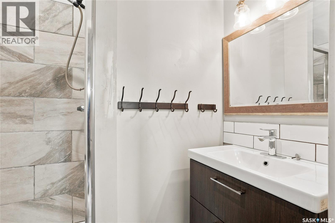
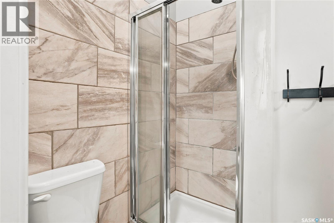
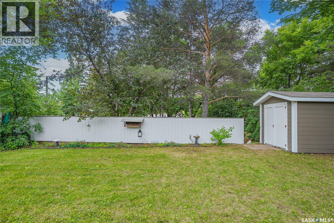
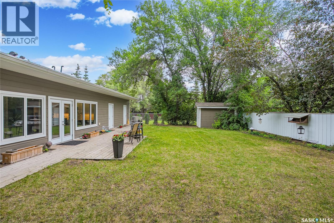
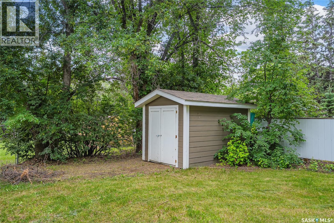
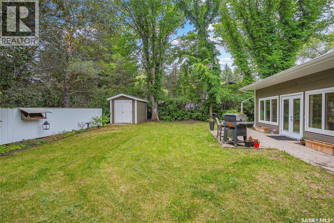
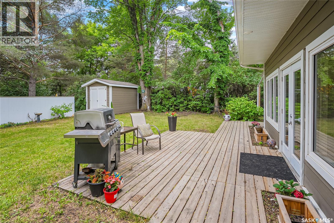
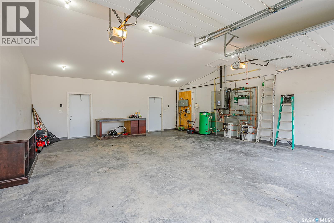
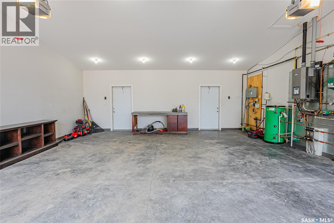
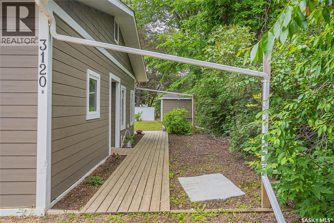
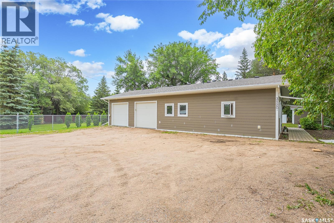
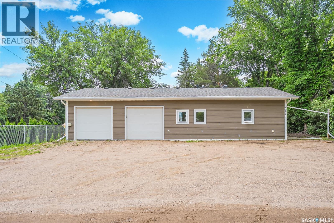
Rare Montgomery Opportunity on a Massive Half-Acre Lot with Detached Garden Suite Welcome to 3120 Caen Street, a unique and versatile property in the highly sought-after Montgomery neighbourhood, where large lots, mature trees, and a welcoming small-town atmosphere create one of Saskatoon's most desirable communities. Situated on an impressive 0.5-acre lot, this property offers an exceptional combination of space, flexibility, and income or multi-generational living potential. The expansive yard provides endless possibilities for gardening, entertaining, recreation, future development, or simply enjoying the privacy and room rarely found within city limits. The main residence is a charming, established home featuring 2 bedrooms on the main floor, 1 additional bedroom in the basement, and 1 full bathroom. A single detached garage adds convenience, while the home's practical layout makes it ideal for families, first-time buyers, or those seeking a property with additional accommodation options. At the rear of the property, you'll find a modern garden suite that significantly enhances the value and functionality of this unique offering. This newer-built secondary dwelling features 2 bedrooms, 2 bathrooms, and an attached double garage, providing comfortable and contemporary living space perfect for extended family, guests, independent living arrangements, or potential rental income. Properties offering both a primary residence and a substantial secondary dwelling on a lot of this size are exceptionally rare. Whether you're looking for a multi-generational family property, an investment opportunity, or simply a home with room to grow, 3120 Caen Street delivers unmatched flexibility in one of Saskatoon's most distinctive neighbourhoods. (id:41462)
Property Details
| MLS® Number | SK041586 |
| Property Type | Single Family |
| Neigbourhood | Montgomery Place |
| Features | Treed, Rectangular |
| Structure | Patio(s) |
Building
| Bathroom Total | 3 |
| Bedrooms Total | 5 |
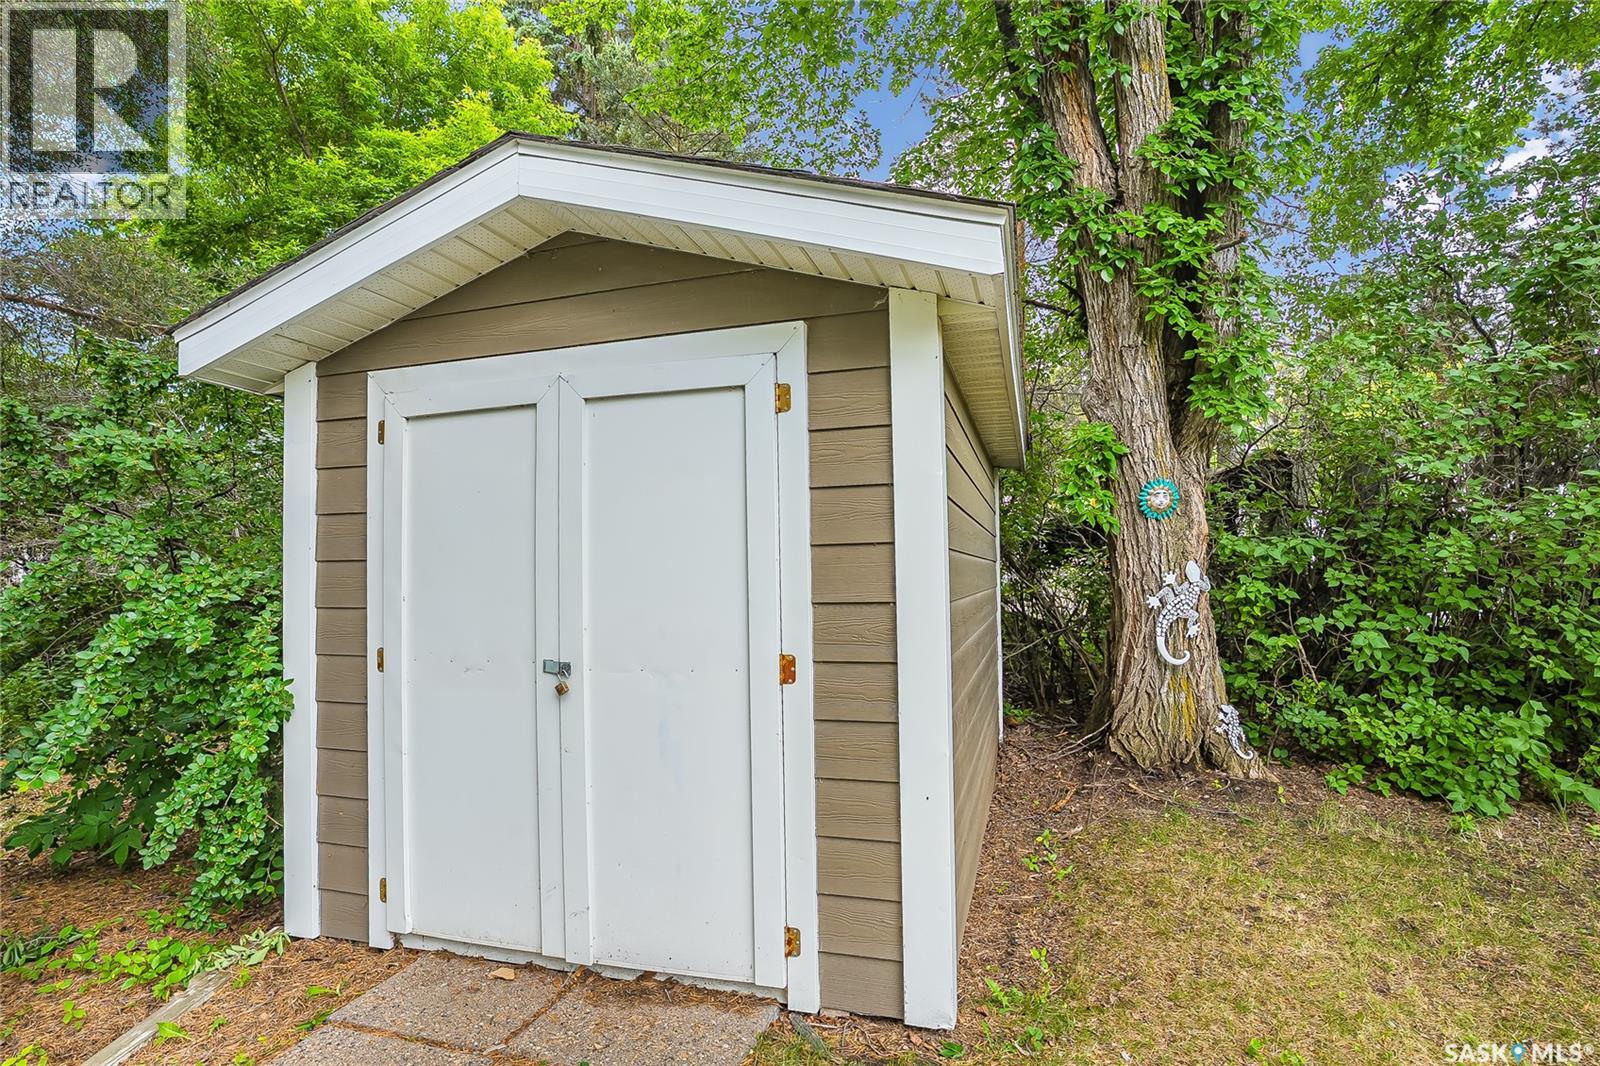
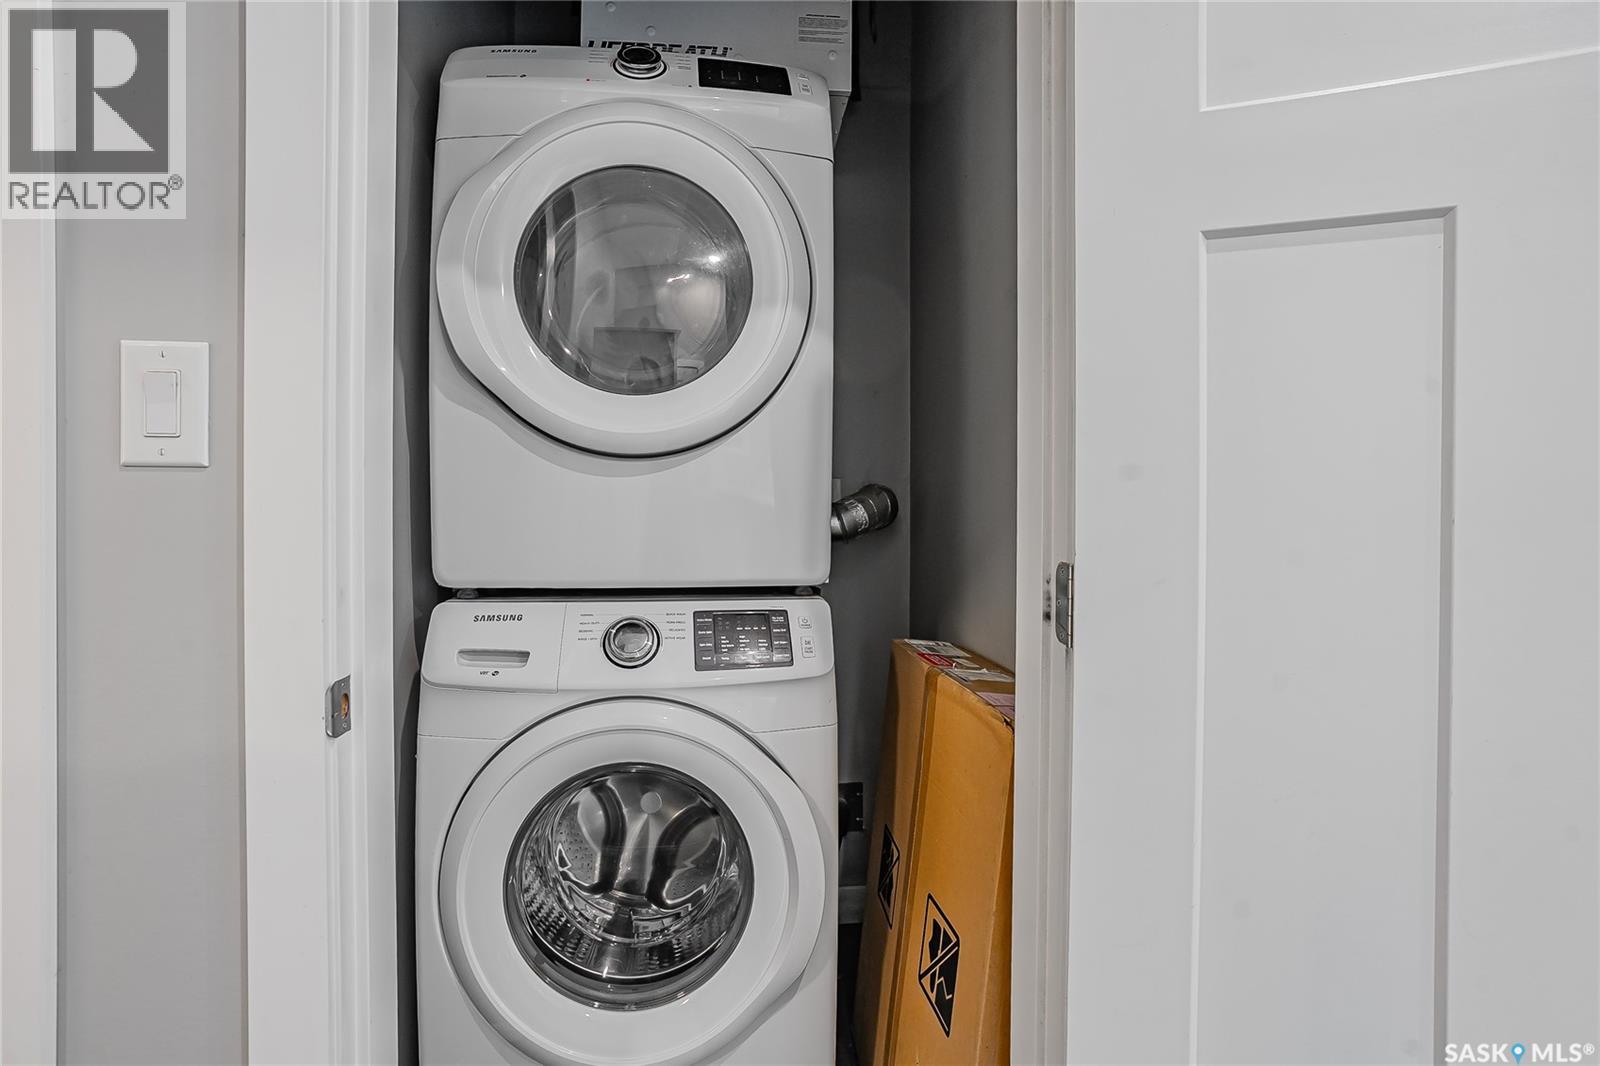
| Appliances | Washer, Refrigerator, Dishwasher, Dryer, Microwave, Window Coverings, Garage Door Opener Remote(s), Hood Fan, Storage Shed, Stove |
| Architectural Style | Bungalow |
| Constructed Date | 1953 |
| Construction Style Attachment | Detached |
| Heating Fuel | Natural Gas |
| Heating Type | Forced Air, In Floor Heating |
| Stories Total | 1 |
| Size Interior | 1,635 Ft2 |
| Type | House |
Parking
| Attached Garage | |
| Detached Garage | |
| Gravel | |
| Heated Garage | |
| Parking Space(s) | 8 |
Land
| Acreage | No |
| Fence Type | Fence |
| Landscape Features | Lawn |
| Size Frontage | 87 Ft |
| Size Irregular | 0.50 |
| Size Total | 0.5 Ac |
| Size Total Text | 0.5 Ac |
Rooms
| Level | Type | Length | Width | Dimensions |
|---|---|---|---|---|
| Fourth Level | Living Room | 15'6" x 16'10" | ||
| Fourth Level | 3pc Ensuite Bath | 4'10" x 7'0" | ||
| Fourth Level | Laundry Room | 3'6" x 3'10" | ||
| Fourth Level | Bedroom | 11'2" x 11'3" | ||
| Fourth Level | Bedroom | 10'4" x 11'2" | ||
| Fourth Level | Kitchen | 10'10" x 11'11" | ||
| Fourth Level | 3pc Bathroom | 4'10" x 7'11" | ||
| Basement | Family Room | 11'4" x 17'11" | ||
| Basement | Laundry Room | 11'1" x 28'8" | ||
| Basement | Bedroom | 10'8" x 11'5" | ||
| Main Level | Kitchen | 8'8" x 12'1" | ||
| Main Level | 3pc Bathroom | 5'7" x 6'11" | ||
| Main Level | Living Room | 12'3" x 18'6" | ||
| Main Level | Bedroom | 11'5" x 12'5" | ||
| Main Level | Bedroom | 8'9" x 10'5" |
Contact Us
Contact us for more information

Brad Schmid
Salesperson
620 Heritage Lane
Saskatoon, Saskatchewan S7H 5P5

The trademarks REALTOR®, REALTORS®, and the REALTOR® logo are controlled by The Canadian Real Estate Association (CREA) and identify real estate professionals who are members of CREA. The trademarks MLS®, Multiple Listing Service® and the associated logos are owned by The Canadian Real Estate Association (CREA) and identify the quality of services provided by real estate professionals who are members of CREA. The trademark DDF® is owned by The Canadian Real Estate Association (CREA) and identifies CREA's Data Distribution Facility (DDF®)
July 06 2026 09:12:02
Saskatchewan REALTORS® Association
Royal LePage Saskatoon Real Estate