


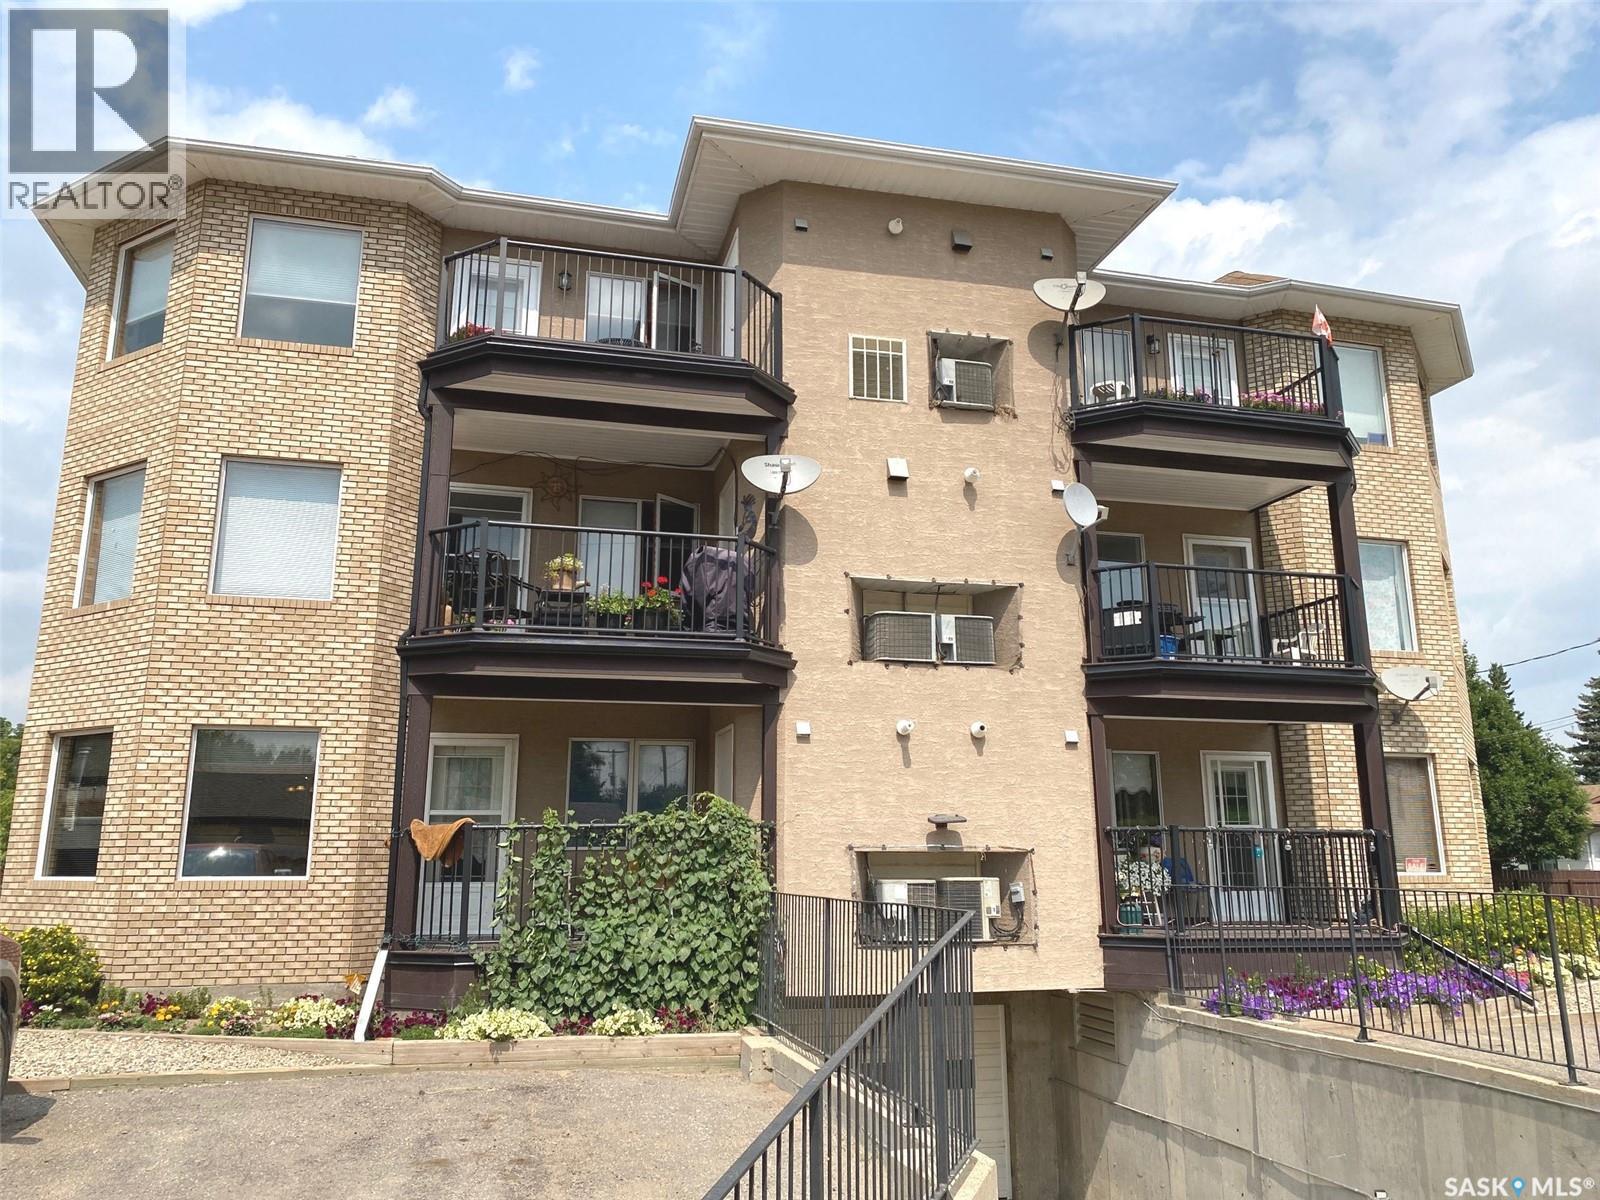
311 561 Broadway Street W Fort Qu'appelle, Saskatchewan S0G 1S0

$234,900Maintenance,
$500 Monthly
Maintenance,
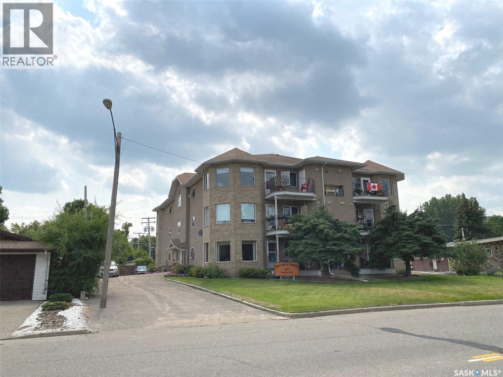
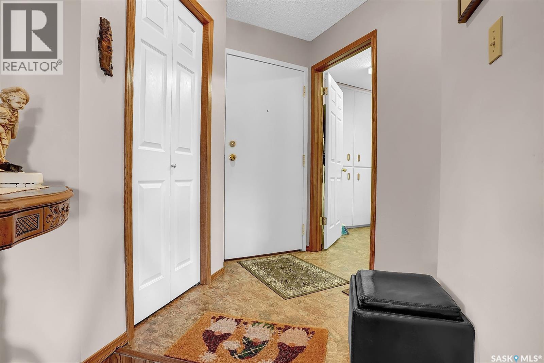
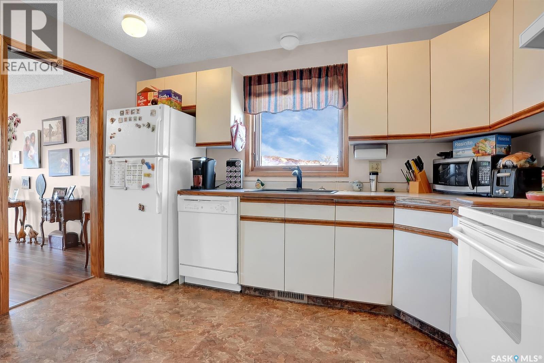
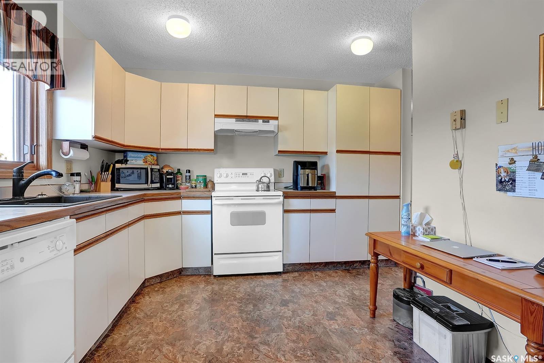
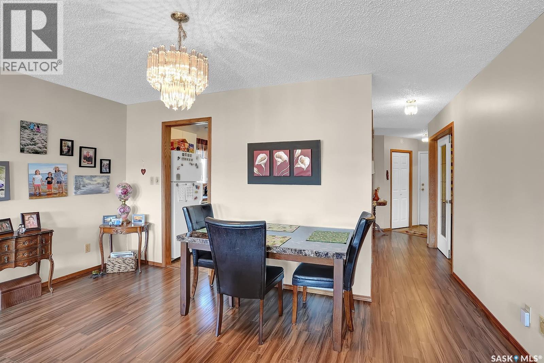
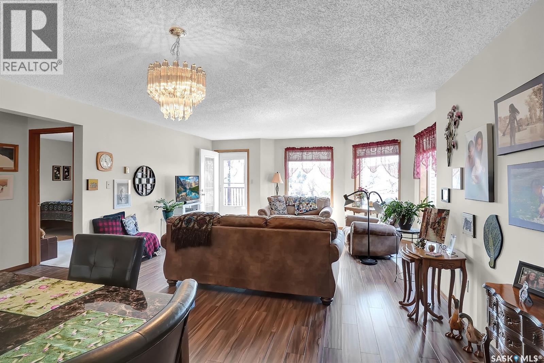
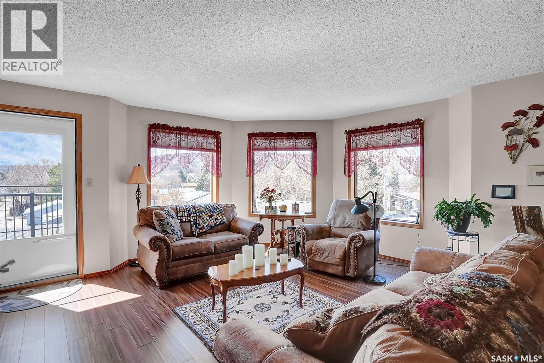
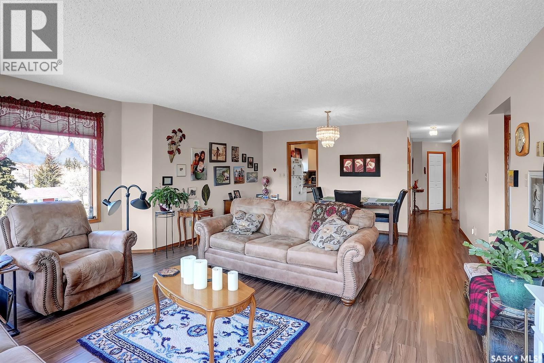
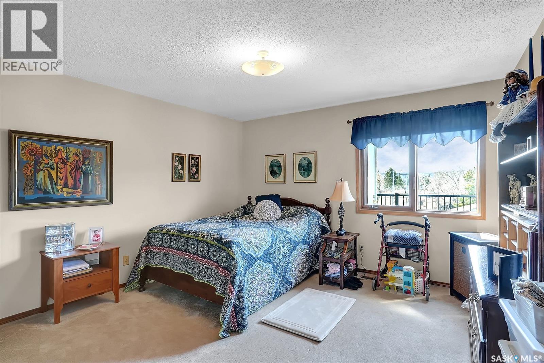
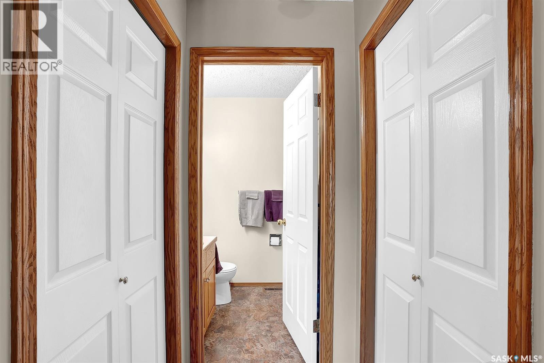
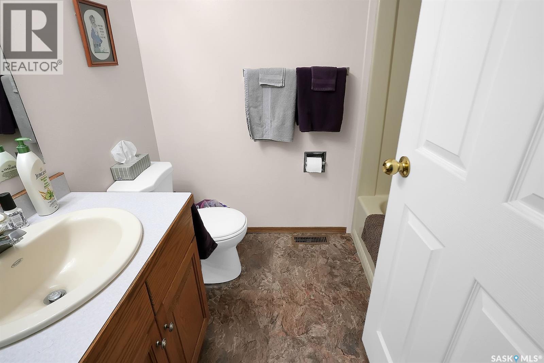
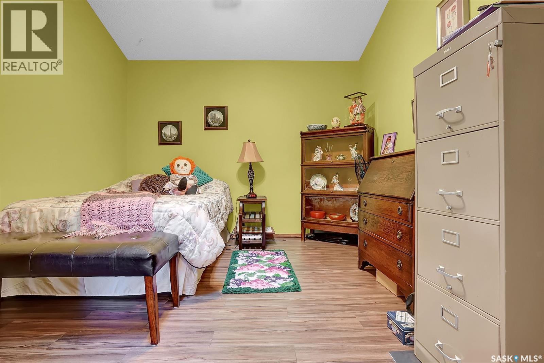
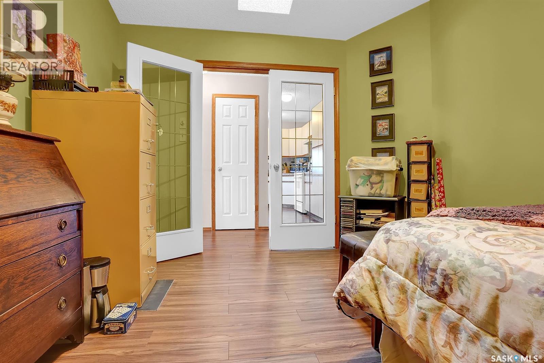
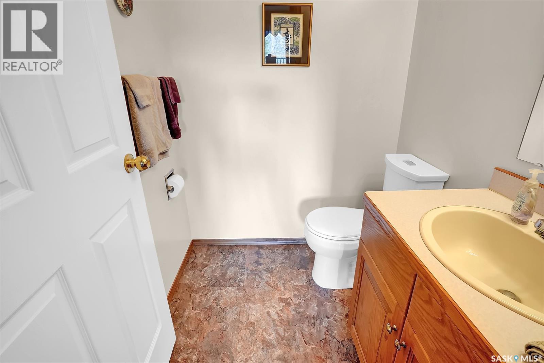
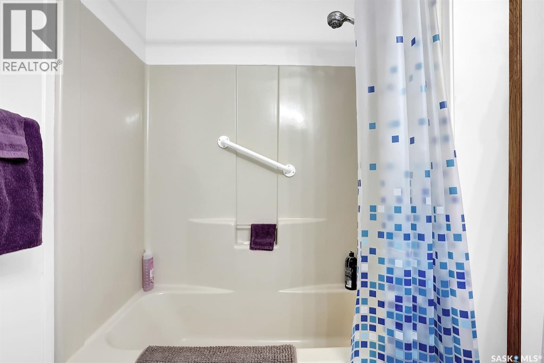
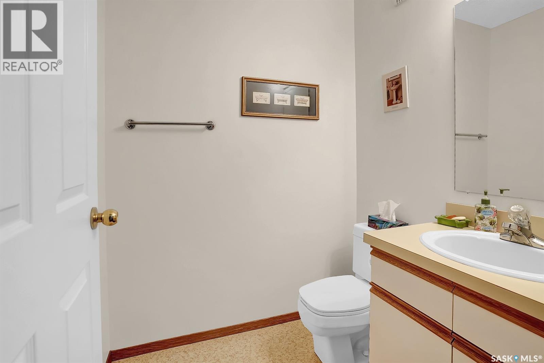
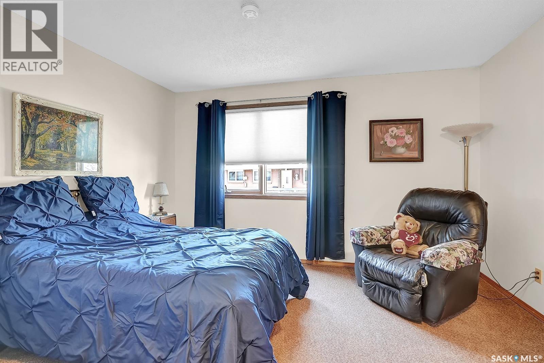
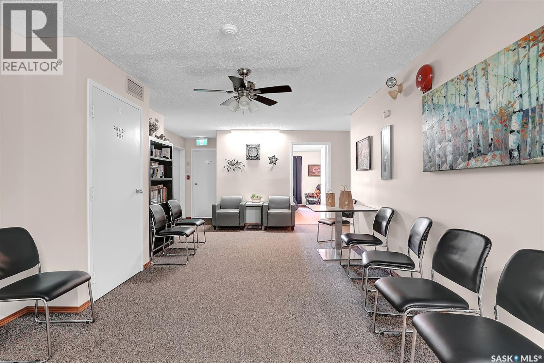
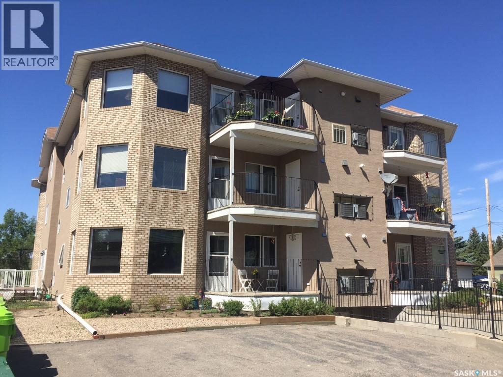
$500 MonthlyWelcome to this beautifully renovated, top-floor, south-facing condo located at 561 Broadway St W, Fort Qu’Appelle. Offering over 1,100 sq. ft. of bright, comfortable living space, meticulously maintained and move-in ready! This spacious unit features an expansive primary bedroom complete with oversized his-and-hers closets, and a private 4-piece ensuite. A versatile den provides the perfect space for a home office or can easily accommodate overnight guests, while the convenient 2-piece powder room adds extra functionality. The open-concept kitchen, dining, and living area creates an ideal setting for entertaining, all while being filled with natural sunlight throughout the day. Enjoy the convenience of heated underground parking, direct elevator access, and a fully wheelchair-accessible building. Residents also have access to a guest suite and inviting common areas, making this an exceptional place to call home. (id:41462)
Property Details
| MLS® Number | SK041459 |
| Property Type | Single Family |
| Community Features | Pets Allowed With Restrictions |
| Features | Rectangular, Elevator, Wheelchair Access, Balcony |
| Structure | Deck |
Building
| Bathroom Total | 2 |
| Bedrooms Total | 1 |
| Amenities | Guest Suite |
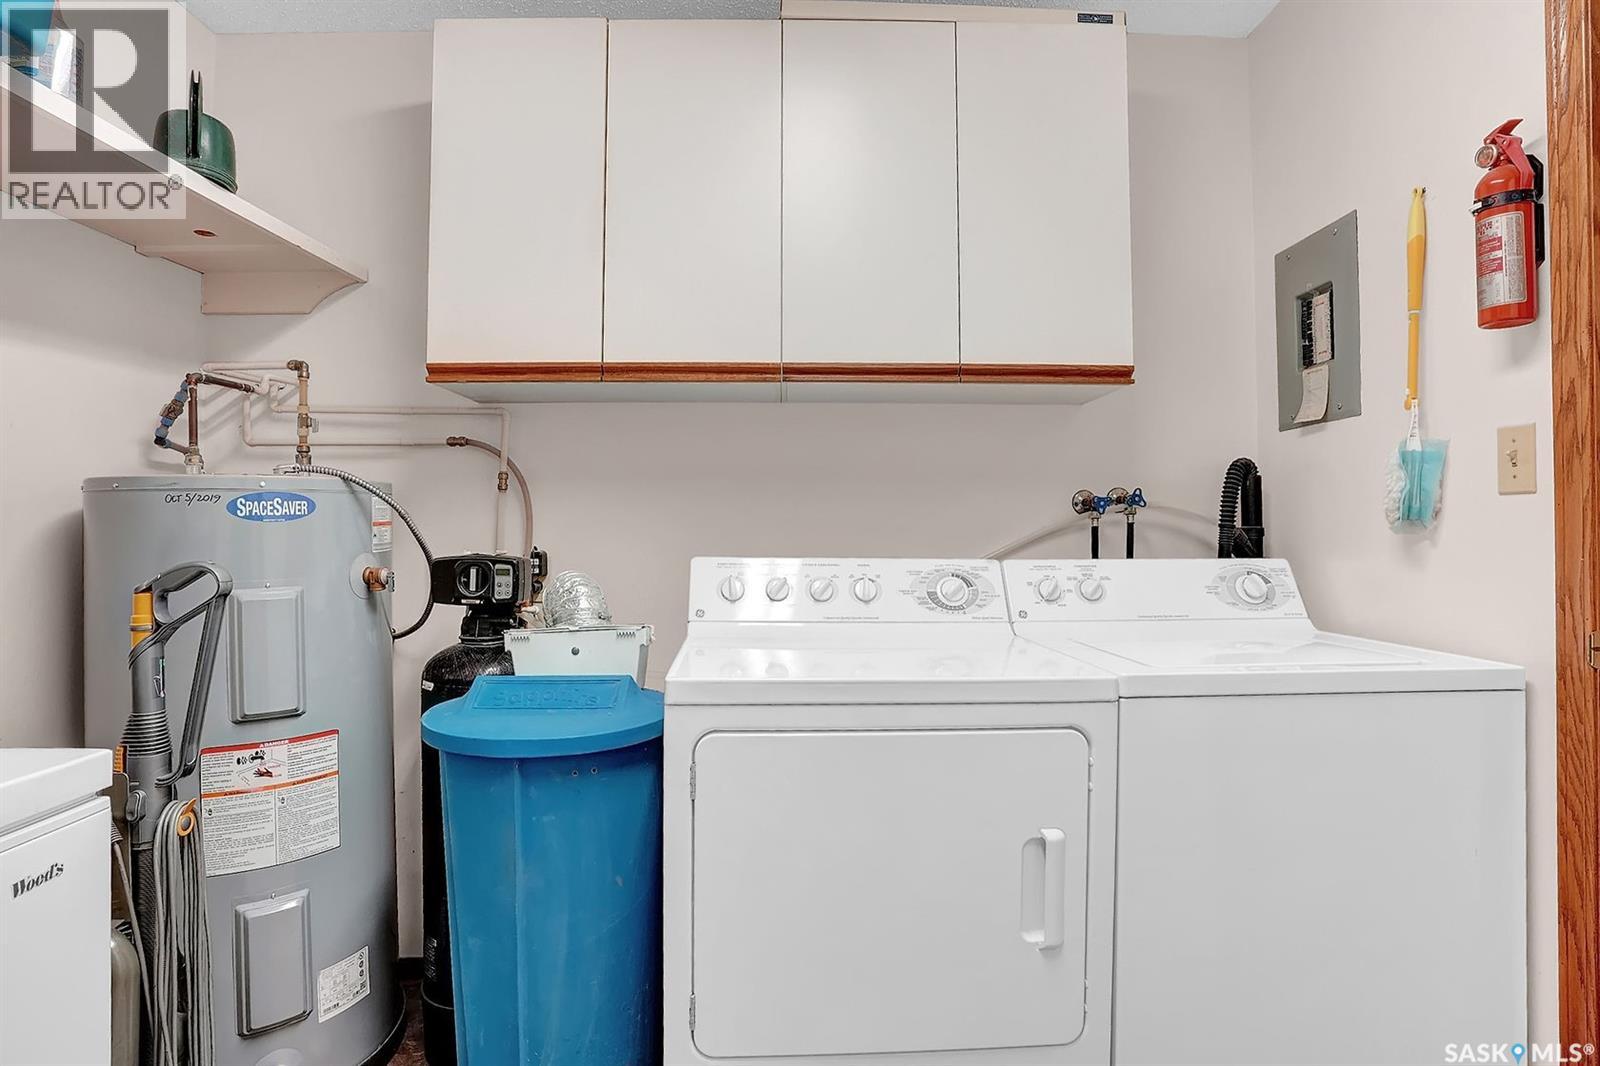
| Appliances | Washer, Refrigerator, Dryer, Window Coverings, Garage Door Opener Remote(s), Hood Fan, Stove |
| Architectural Style | Low Rise |
| Constructed Date | 1990 |
| Cooling Type | Central Air Conditioning |
| Heating Fuel | Natural Gas |
| Heating Type | Forced Air |
| Size Interior | 1,180 Ft2 |
| Type | Apartment |
Parking
| Underground | 1 |
| Other | |
| Parking Space(s) | 4 |
Land
| Acreage | No |
| Landscape Features | Lawn, Garden Area |
| Size Frontage | 81 Ft |
| Size Irregular | 12196.00 |
| Size Total | 12196 Sqft |
| Size Total Text | 12196 Sqft |
Rooms
| Level | Type | Length | Width | Dimensions |
|---|---|---|---|---|
| Main Level | Laundry Room | 9 ft | 8 ft ,8 in | 9 ft x 8 ft ,8 in |
| Main Level | Kitchen | 12 ft | 11 ft ,8 in | 12 ft x 11 ft ,8 in |
| Main Level | Dining Room | 7 ft | 11 ft | 7 ft x 11 ft |
| Main Level | Living Room | 16 ft ,5 in | 15 ft | 16 ft ,5 in x 15 ft |
| Main Level | Den | 10 ft ,6 in | 12 ft ,9 in | 10 ft ,6 in x 12 ft ,9 in |
| Main Level | 2pc Bathroom | 5 ft ,5 in | 5 ft | 5 ft ,5 in x 5 ft |
| Main Level | Bedroom | 12 ft ,8 in | 12 ft ,8 in | 12 ft ,8 in x 12 ft ,8 in |
| Main Level | 4pc Bathroom | 5 ft ,7 in | 7 ft ,3 in | 5 ft ,7 in x 7 ft ,3 in |
Contact Us
Contact us for more information

John Mcnally
Broker
https://www.hatfield.sk.ca/
902 Broadway Street East
Fort Quappelle, Saskatchewan S0G 1S0

The trademarks REALTOR®, REALTORS®, and the REALTOR® logo are controlled by The Canadian Real Estate Association (CREA) and identify real estate professionals who are members of CREA. The trademarks MLS®, Multiple Listing Service® and the associated logos are owned by The Canadian Real Estate Association (CREA) and identify the quality of services provided by real estate professionals who are members of CREA. The trademark DDF® is owned by The Canadian Real Estate Association (CREA) and identifies CREA's Data Distribution Facility (DDF®)
July 06 2026 05:12:36
Saskatchewan REALTORS® Association
Hatfield Valley Agencies Inc.