


310 Adelaide Street E Saskatoon, Saskatchewan S7J 0H7

$499,900
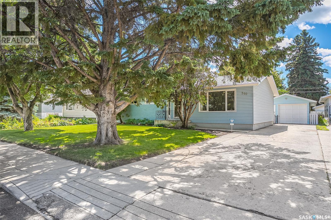
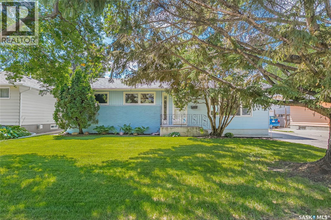
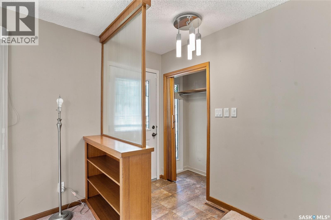
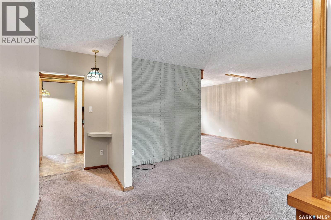
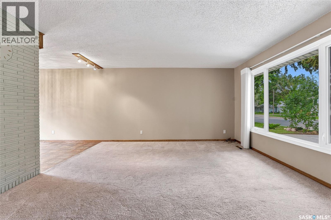
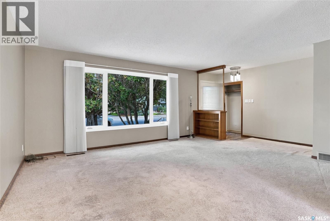
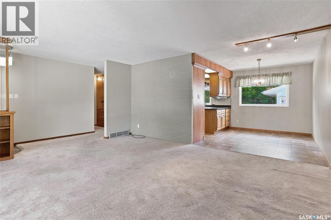
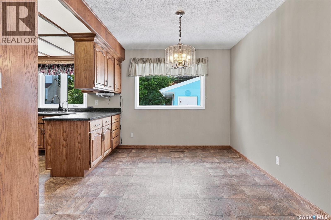
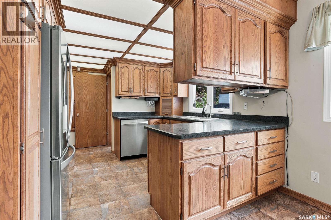
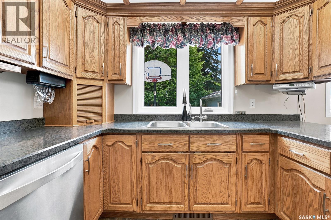
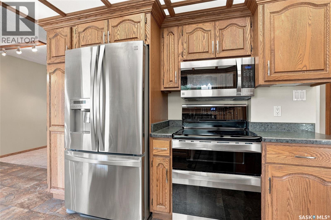
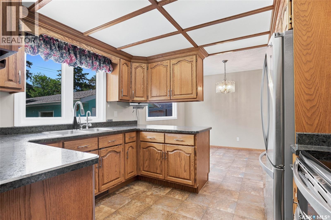
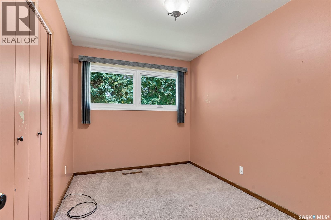
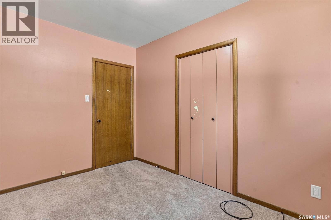
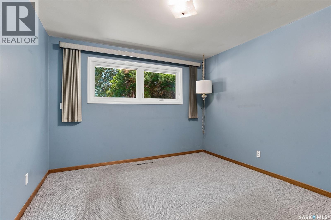
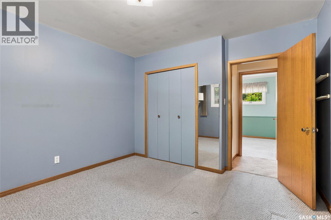
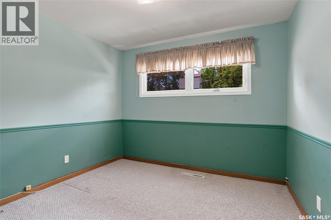
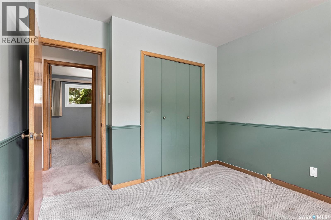
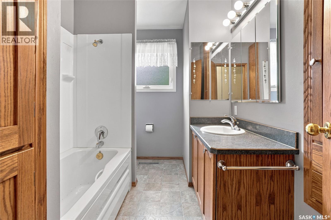
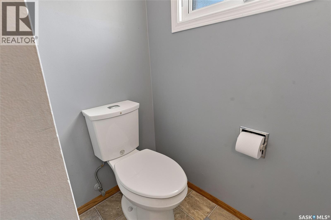
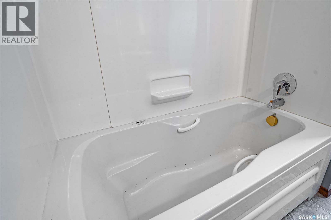
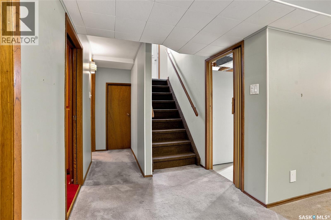
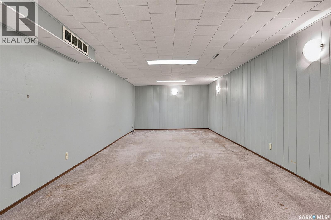
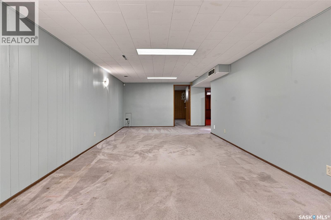
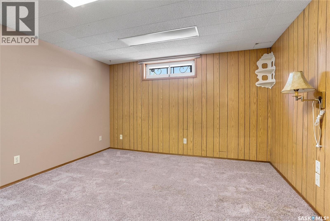
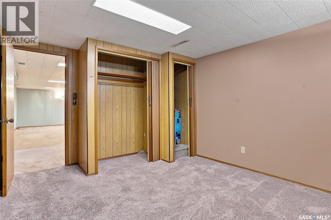
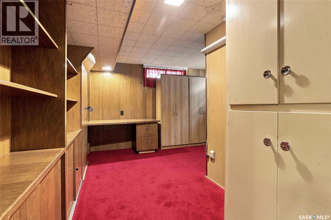
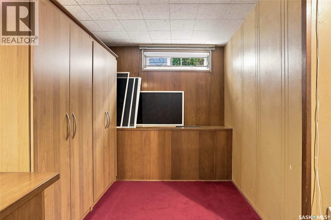
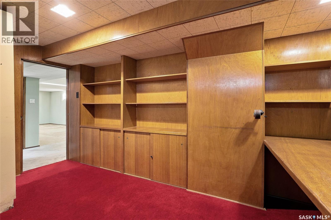
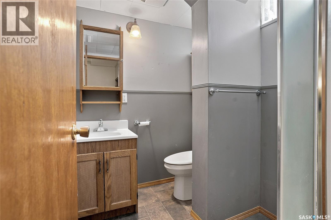
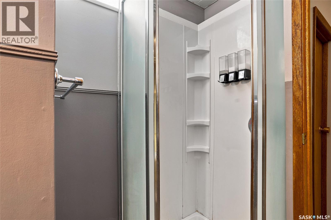
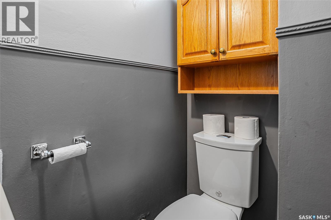
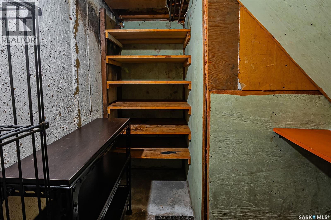
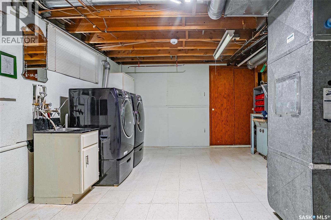
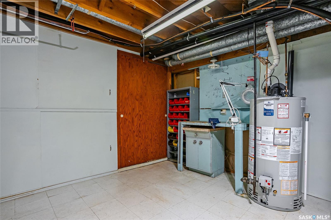
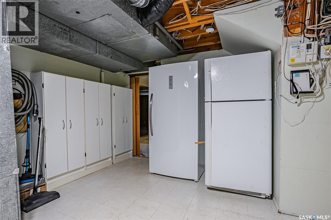
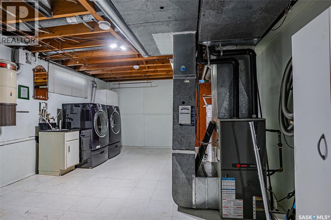
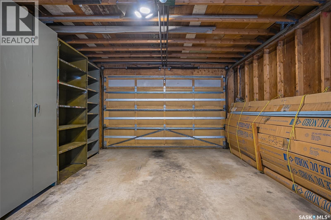
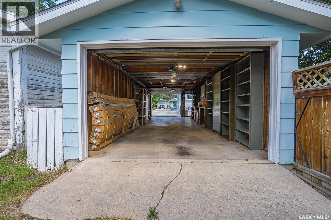
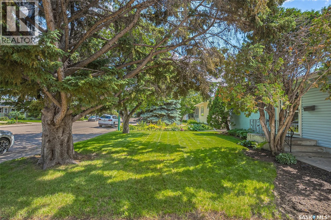
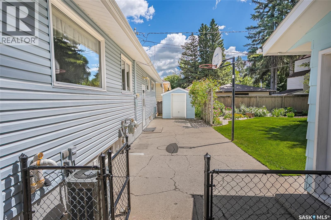
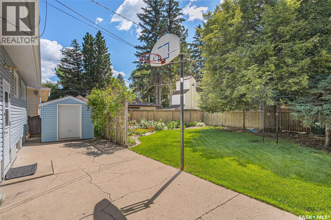
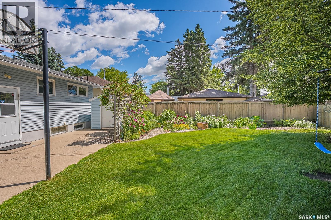
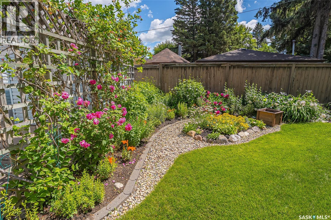
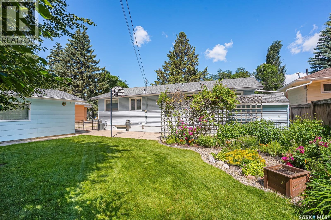
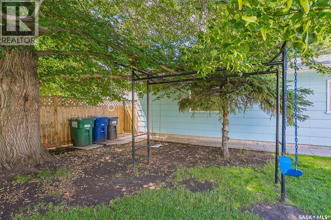
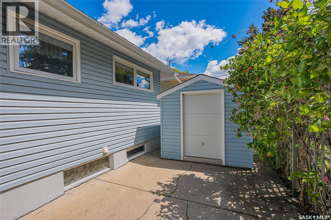
Wow! In the heart of Queen Elizabeth you will find 310 Adelaide St.E! This wonderfully kept and well cared for bungalow boasts 1166sqft with 5 bedrooms and 2 baths. Main floor boasts a huge open living room, ageless oak kitchen with upgraded counter top and stainless steel appliances, 2 separate pantries. 3 spacious bedrooms and a 4pc bath with upgraded air tub. Fully developed basement offers a huge family area, 2 more bedrooms, 3pc bath and a laundry storage room. This home has more storage than most for all your stuff! The backyard is south facing and is very nicely landscaped with garden area, patio and a massive tandem 14x39 drive through garage for all your tinkering and toys! Extra's include newer triple pane windows, high efficient furnace and water heater, newer C/A, newer shingles and spray foam insulation in the attic, upgraded electrical panel, underground sprinklers in the front yard, garden shed, C/V, newer vinyl siding and an Energuide rating of 81%! Very energy efficient home! All this located on a quiet street in a wonderful neighborhood! Close to schools and parks you won't want to miss this one! Call your favorite Realtor for a private viewing today! As per the Seller’s direction, all offers will be presented on 07/10/2026 4:00PM. (id:41462)
Property Details
| MLS® Number | SK041795 |
| Property Type | Single Family |
| Neigbourhood | Queen Elizabeth |
| Features | Treed, Lane, Double Width Or More Driveway, Sump Pump |
| Structure | Patio(s) |
Building
| Bathroom Total | 2 |
| Bedrooms Total | 5 |
| Appliances | Washer, Refrigerator, Dryer, Microwave, Alarm System, Freezer, Window Coverings, Garage Door Opener Remote(s), Play Structure, Storage Shed, Stove |
| Architectural Style | Bungalow |
| Basement Development | Finished |
| Basement Type | Full (finished) |
| Constructed Date | 1959 |
| Construction Style Attachment | Detached |
| Cooling Type | Central Air Conditioning |
| Fire Protection | Alarm System |
| Heating Fuel | Natural Gas |
| Heating Type | Forced Air |
| Stories Total | 1 |
| Size Interior | 1,166 Ft2 |
| Type | House |
Parking
| Parking Space(s) | 3 |
Land
| Acreage | No |
| Fence Type | Fence |
| Landscape Features | Lawn, Underground Sprinkler, Garden Area |
| Size Irregular | 6532.00 |
| Size Total | 6532 Sqft |
| Size Total Text | 6532 Sqft |
Rooms
| Level | Type | Length | Width | Dimensions |
|---|---|---|---|---|
| Basement | Family Room | 28 ft | 12 ft | 28 ft x 12 ft |
| Basement | 3pc Bathroom | Measurements not available | ||
| Basement | Bedroom | 13 ft | 12 ft ,9 in | 13 ft x 12 ft ,9 in |
| Basement | Bedroom | 12 ft | 11 ft | 12 ft x 11 ft |
| Basement | Laundry Room | 19 ft ,6 in | 13 ft | 19 ft ,6 in x 13 ft |
| Main Level | Living Room | 20 ft | 14 ft | 20 ft x 14 ft |
| Main Level | Dining Room | 12 ft ,9 in | 9 ft ,4 in | 12 ft ,9 in x 9 ft ,4 in |
| Main Level | Kitchen | 10 ft | 10 ft | 10 ft x 10 ft |
| Main Level | 4pc Bathroom | Measurements not available | ||
| Main Level | Bedroom | 11 ft | 8 ft ,1 in | 11 ft x 8 ft ,1 in |
| Main Level | Bedroom | 10 ft | 9 ft ,2 in | 10 ft x 9 ft ,2 in |
| Main Level | Primary Bedroom | 28 ft | 12 ft | 28 ft x 12 ft |
Contact Us
Contact us for more information

Dave Price
Salesperson
https://www.instagram.com/davepricecentury21fusion
https://www.instagram.com/davepricecentury21fusion
310 Wellman Lane - #210
Saskatoon, Saskatchewan S7T 0J1

The trademarks REALTOR®, REALTORS®, and the REALTOR® logo are controlled by The Canadian Real Estate Association (CREA) and identify real estate professionals who are members of CREA. The trademarks MLS®, Multiple Listing Service® and the associated logos are owned by The Canadian Real Estate Association (CREA) and identify the quality of services provided by real estate professionals who are members of CREA. The trademark DDF® is owned by The Canadian Real Estate Association (CREA) and identifies CREA's Data Distribution Facility (DDF®)
July 07 2026 07:36:17
Saskatchewan REALTORS® Association
Century 21 Fusion