


305 5th Avenue Caronport, Saskatchewan S0H 0S0

$146,900
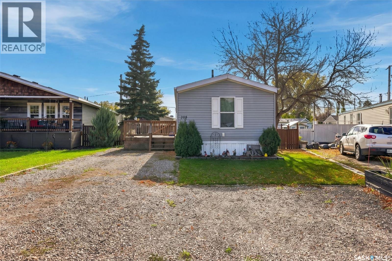
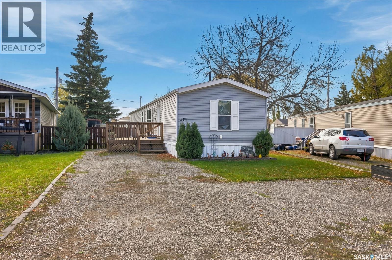
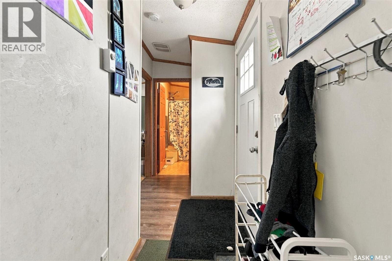
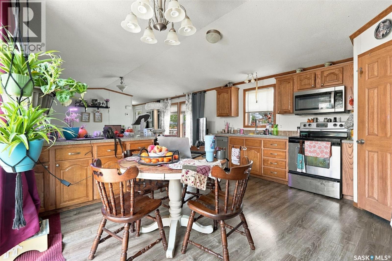
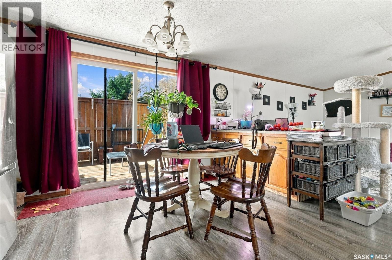
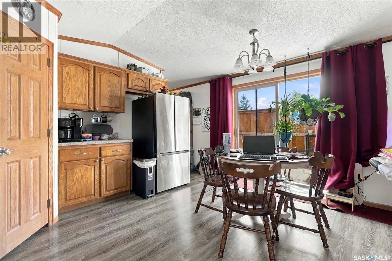
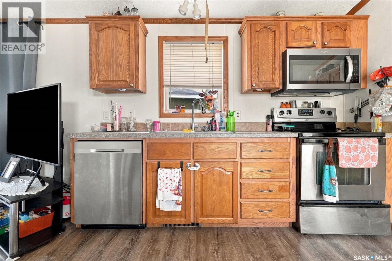
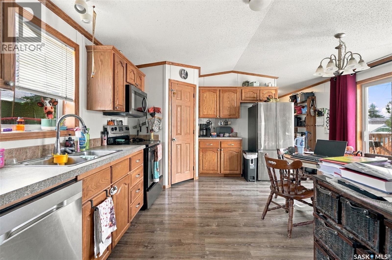
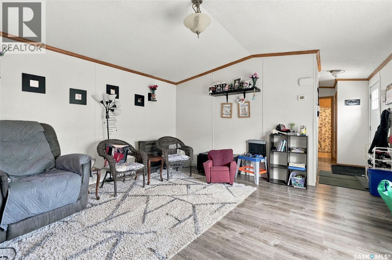
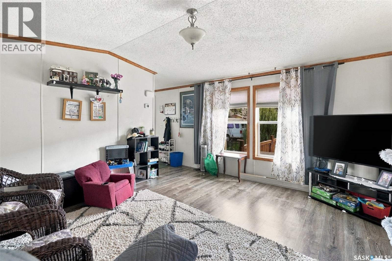
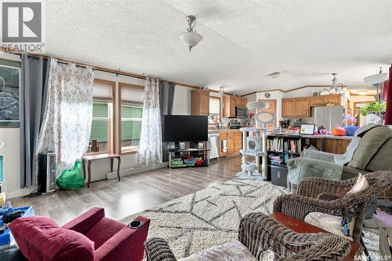
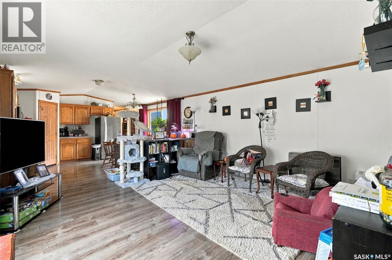
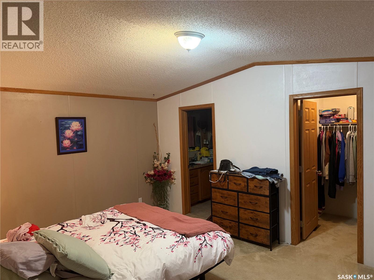
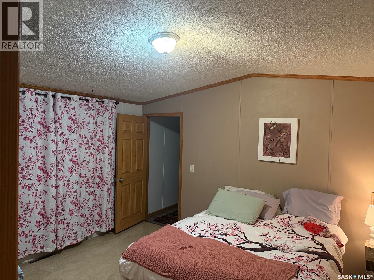
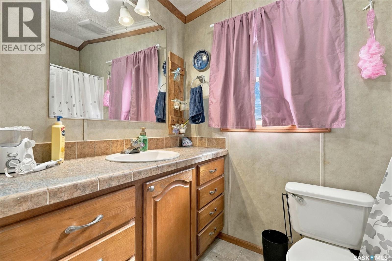
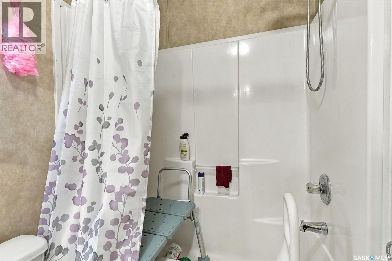
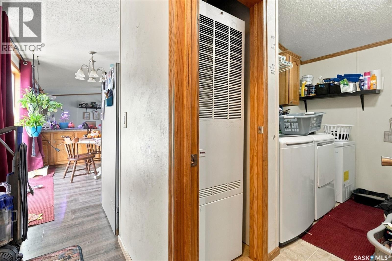
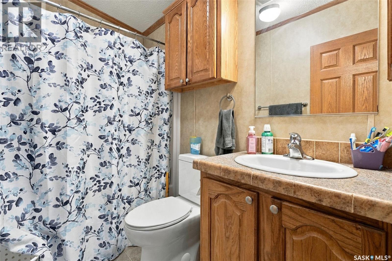
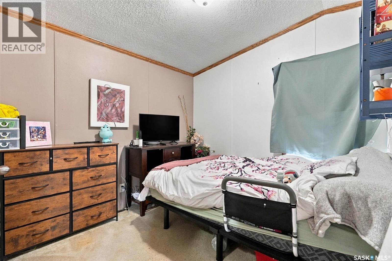
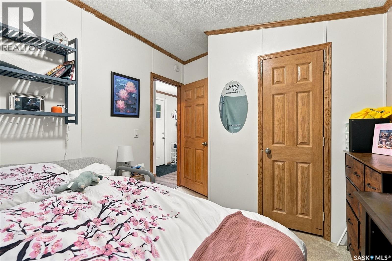
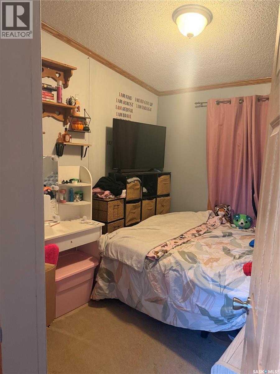
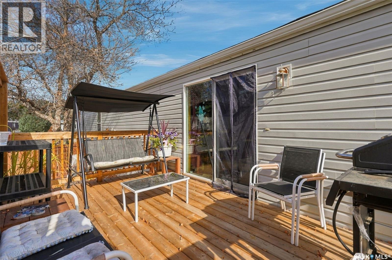
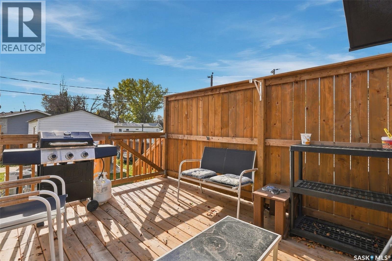
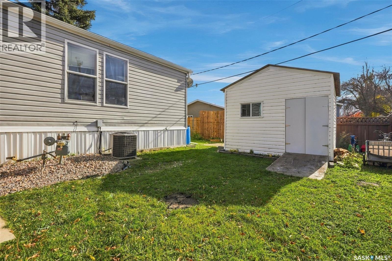
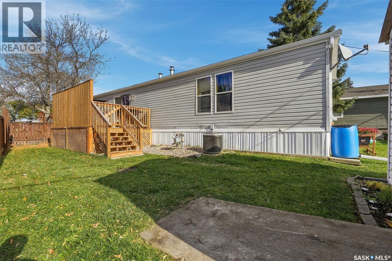
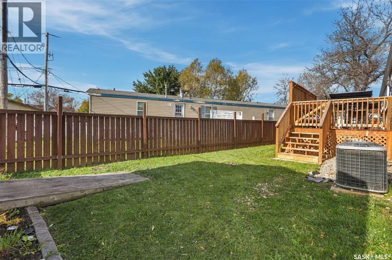
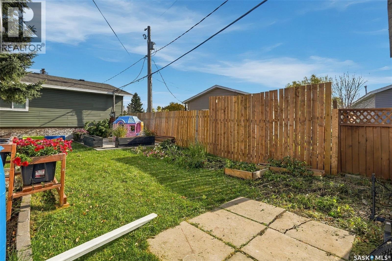
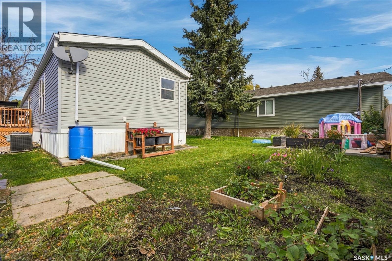
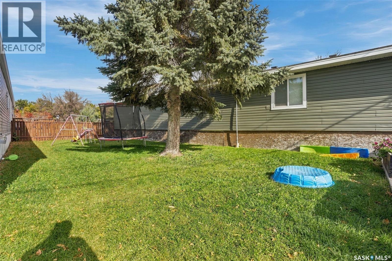
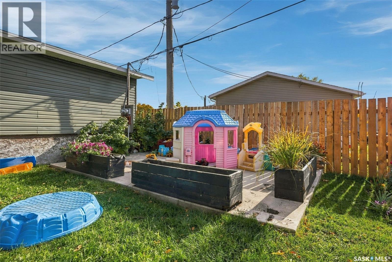
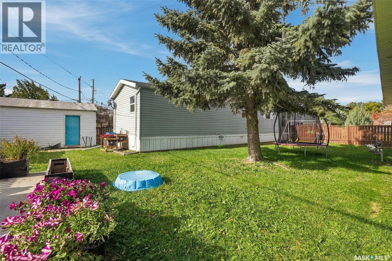
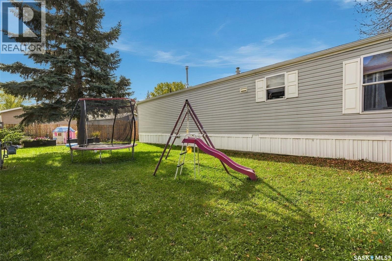
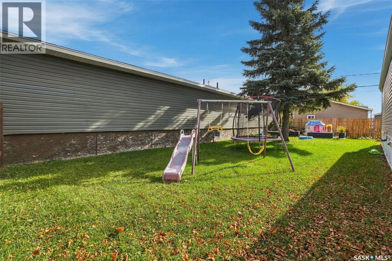
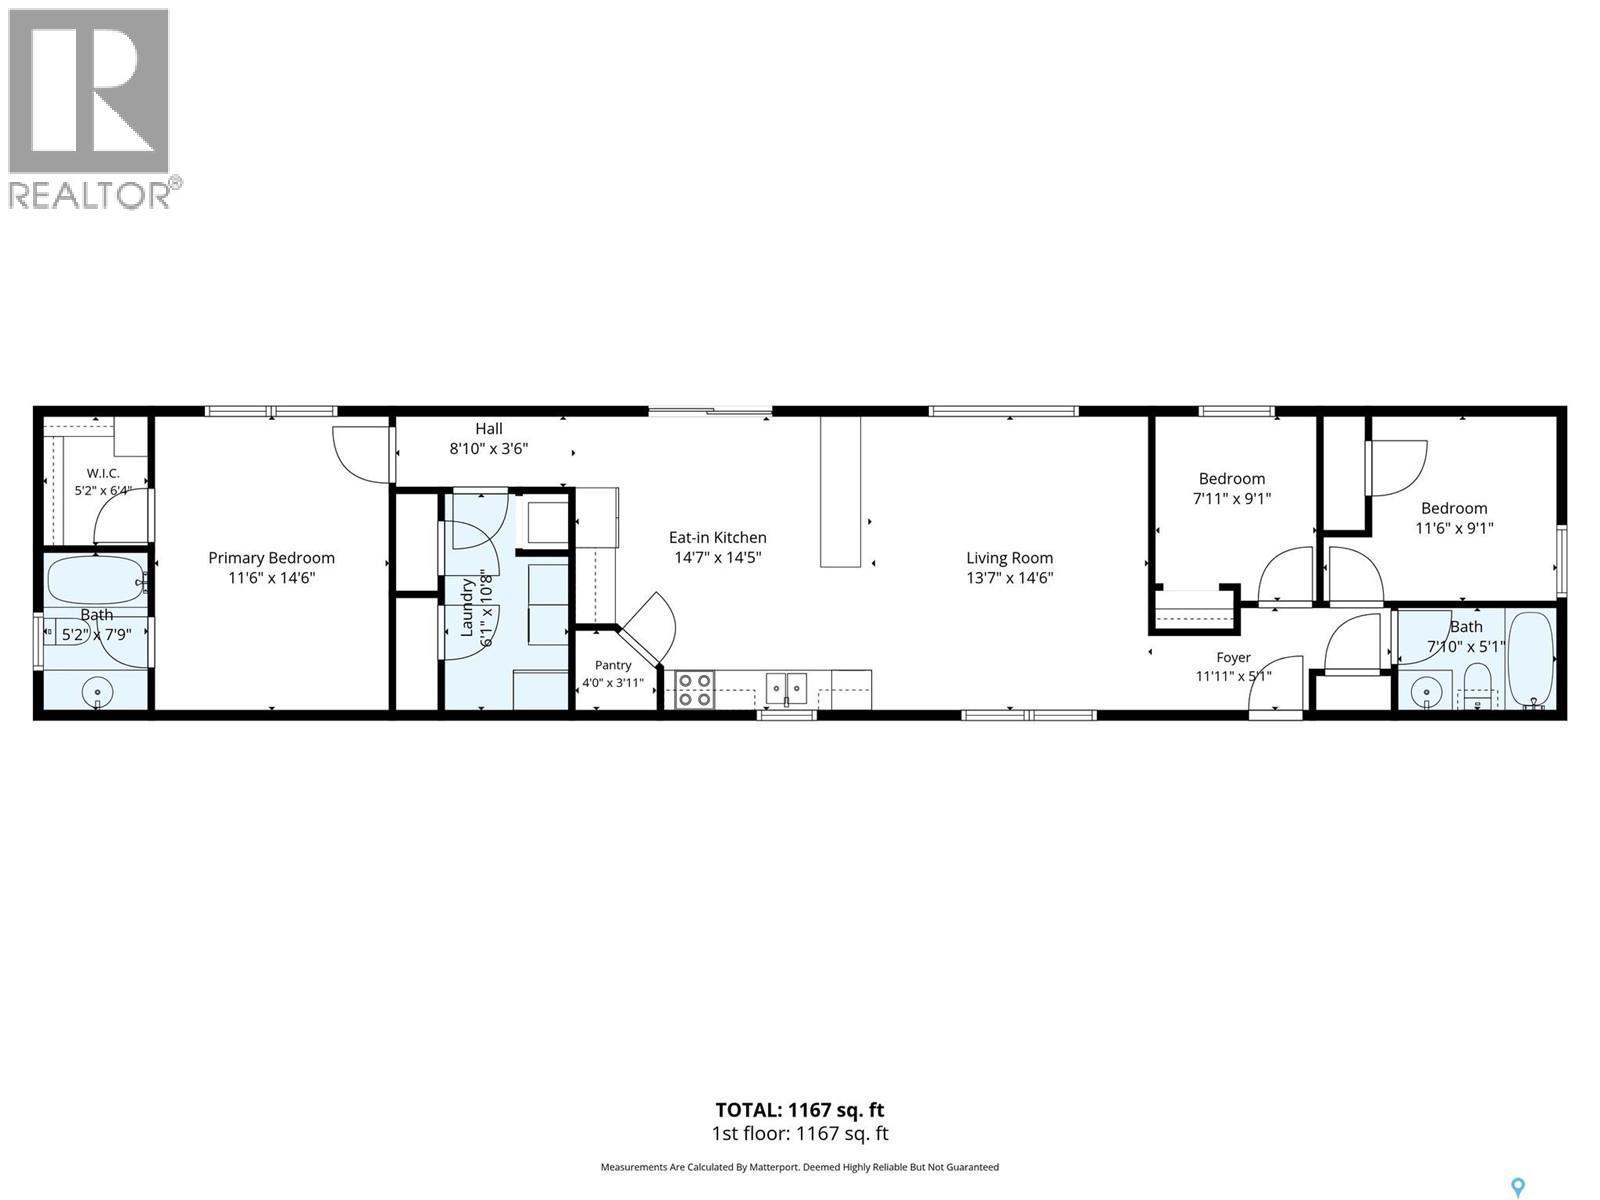
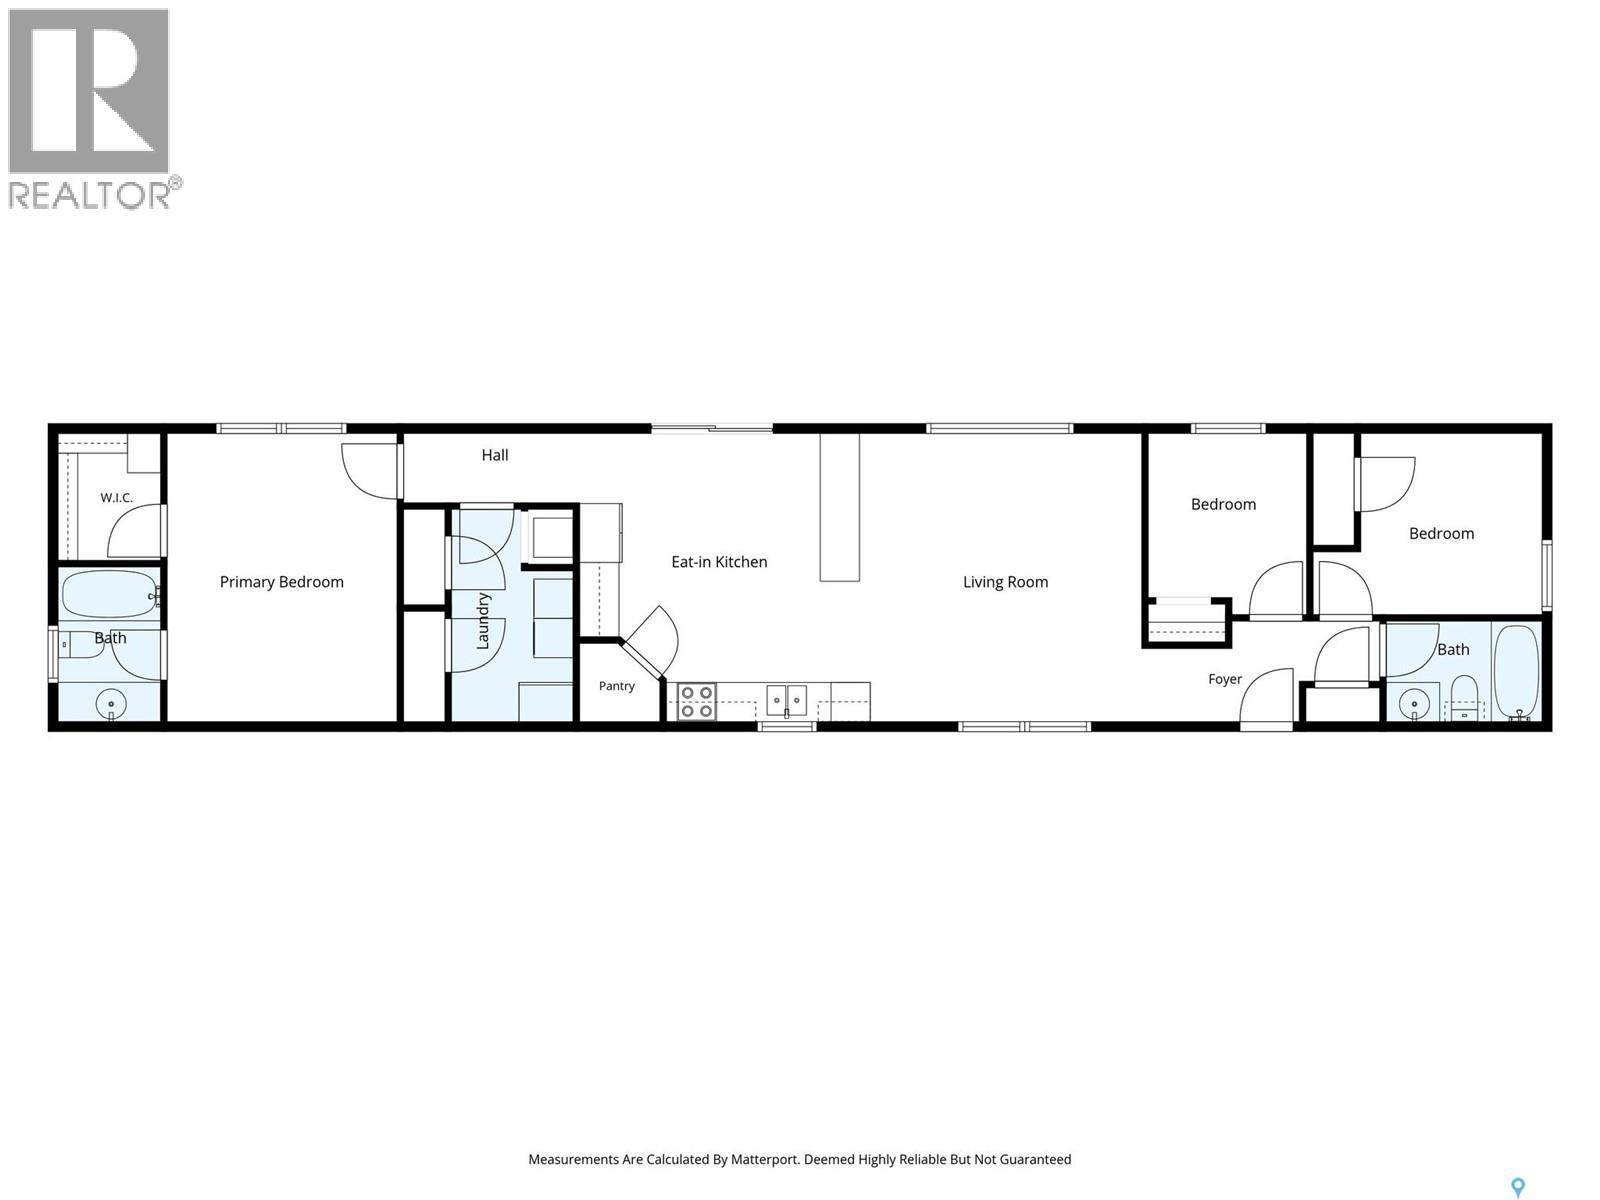
Looking for a place to call home? This could be it! This 2008 Modular home boasts 1178 sq.ft. featuring a lovely open concept living area. Coming in the front door you have a nice entrance leading to large living room with vaulted ceilings separated from the eat in kitchen by a large peninsula! The kitchen features a pantry and lots of cupboard space. There is a large set of patio doors onto a new relaxing deck off the kitchen. At one end of the home we have a large primary bedroom with a 3 piece ensuite and a walk-in closet. At the other end of the home we have 2 more bedrooms and a 4 piece bathroom. Heading outside we have lots of parking space upfront with a fully fenced backyard. There is a large shed and a patio in the backyard. Located just minutes from Moose Jaw. Lots of updates done over the last couple of years! Call today to book your showing! (id:41462)
Property Details
| MLS® Number | SK051401 |
| Property Type | Single Family |
| Features | Treed, Irregular Lot Size, Double Width Or More Driveway |
| Structure | Deck, Patio(s) |
Building
| Bathroom Total | 2 |
| Bedrooms Total | 3 |
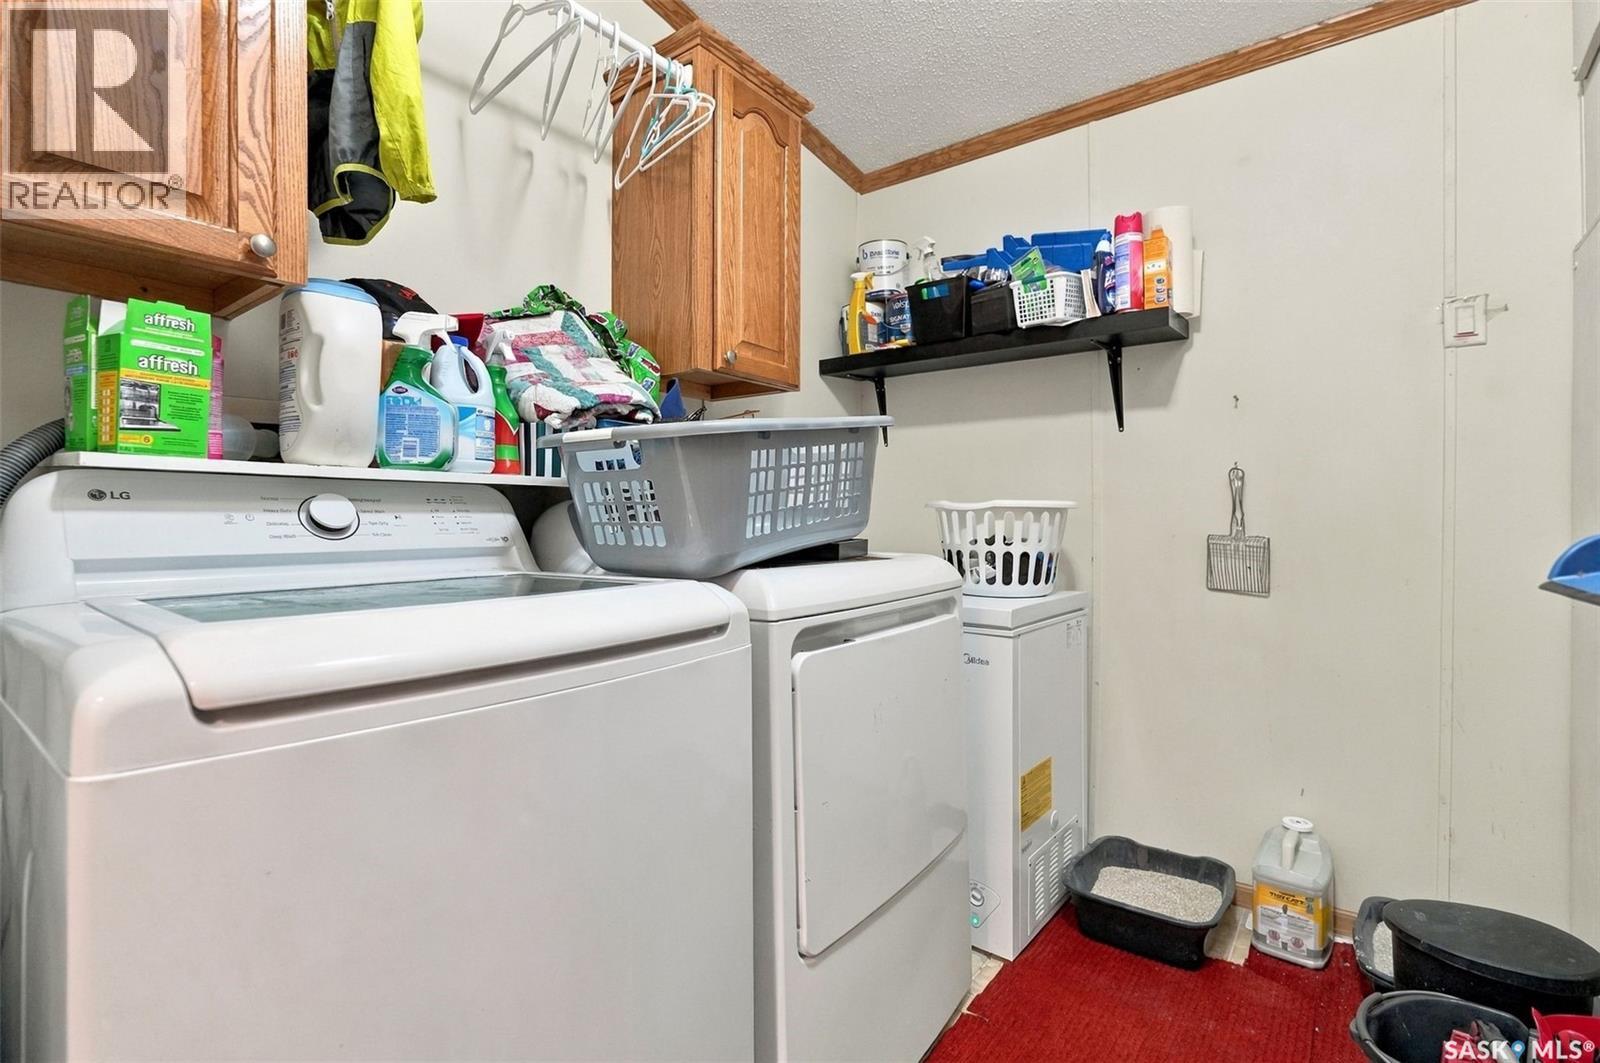
| Appliances | Washer, Refrigerator, Dishwasher, Dryer, Microwave, Window Coverings, Storage Shed, Stove |
| Architectural Style | Mobile Home |
| Basement Development | Not Applicable |
| Basement Type | Crawl Space (not Applicable) |
| Constructed Date | 2008 |
| Cooling Type | Central Air Conditioning |
| Heating Fuel | Natural Gas |
| Heating Type | Forced Air |
| Size Interior | 1,178 Ft2 |
| Type | Mobile Home |
Parking
| None | |
| R V | |
| Gravel | |
| Parking Space(s) | 4 |
Land
| Acreage | No |
| Fence Type | Fence |
| Landscape Features | Lawn, Garden Area |
| Size Frontage | 42 Ft |
| Size Irregular | 5367.00 |
| Size Total | 5367 Sqft |
| Size Total Text | 5367 Sqft |
Rooms
| Level | Type | Length | Width | Dimensions |
|---|---|---|---|---|
| Main Level | Living Room | 14'6" x 13'9" | ||
| Main Level | Kitchen/dining Room | 14'6" x 14'3" | ||
| Main Level | Primary Bedroom | 14'6" x 11'5" | ||
| Main Level | 3pc Ensuite Bath | 8'4" x 5' | ||
| Main Level | Laundry Room | 10'7" x 6'1" | ||
| Main Level | Bedroom | 9'1" x 9'1" | ||
| Main Level | Bedroom | 9'2" x 7'10" | ||
| Main Level | 4pc Bathroom | 7'10" x 5' |
Contact Us
Contact us for more information

Matt Brewer
Salesperson
https://www.royallepage.ca/en/agent/saskatchewan/regina/matthewbrewer/85712/
1-24 Chester Road
Moose Jaw, Saskatchewan S6J 1M2

The trademarks REALTOR®, REALTORS®, and the REALTOR® logo are controlled by The Canadian Real Estate Association (CREA) and identify real estate professionals who are members of CREA. The trademarks MLS®, Multiple Listing Service® and the associated logos are owned by The Canadian Real Estate Association (CREA) and identify the quality of services provided by real estate professionals who are members of CREA. The trademark DDF® is owned by The Canadian Real Estate Association (CREA) and identifies CREA's Data Distribution Facility (DDF®)
November 05 2026 06:13:48
Saskatchewan REALTORS® Association
Royal LePage Next Level