


303 3rd Avenue E Debden, Saskatchewan S0J 0S0

$325,000
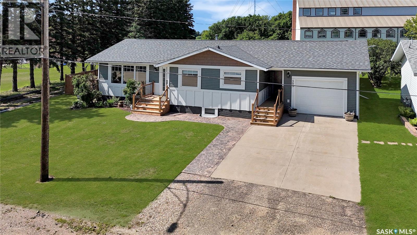
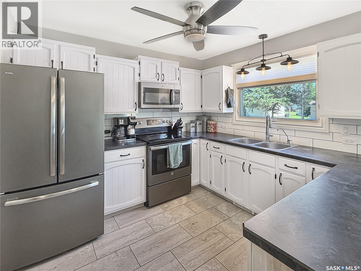
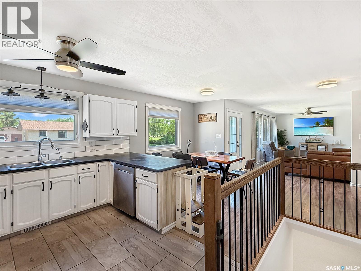
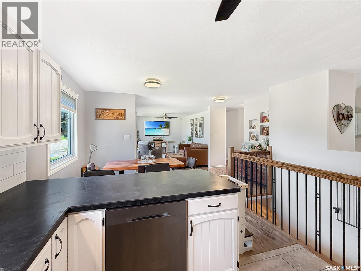
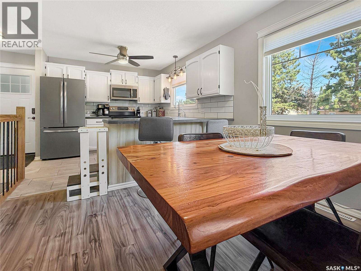
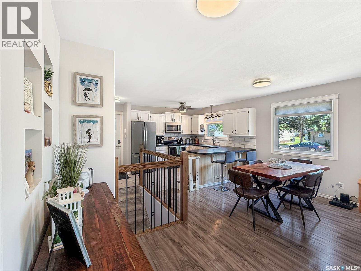
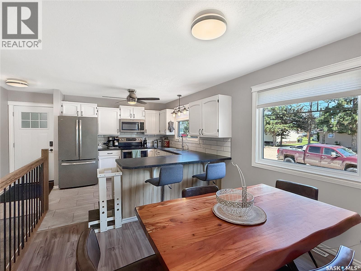
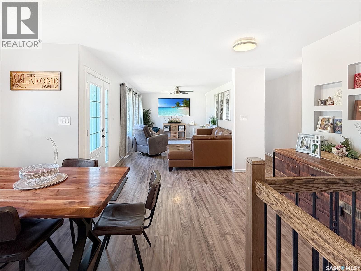
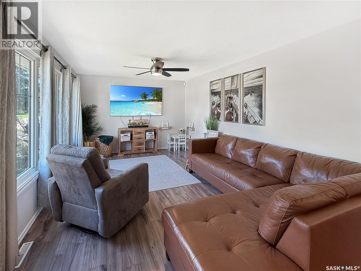
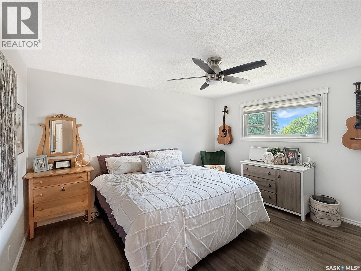
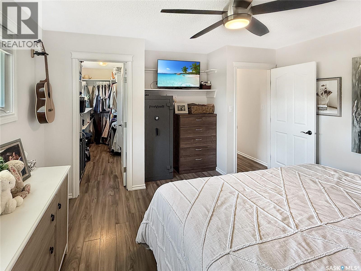
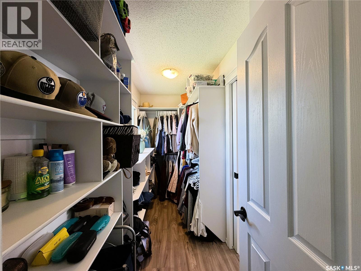
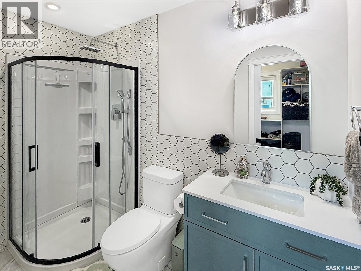
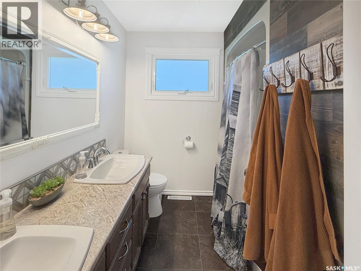
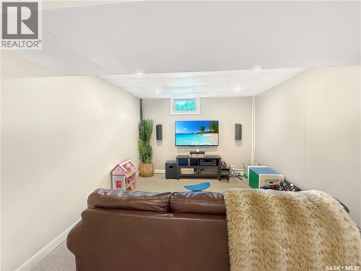
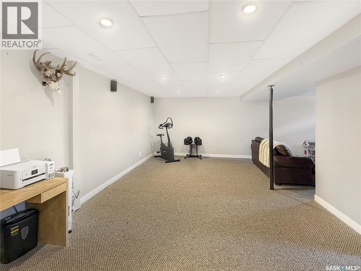
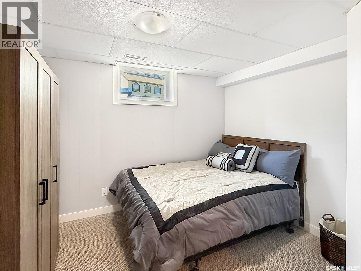
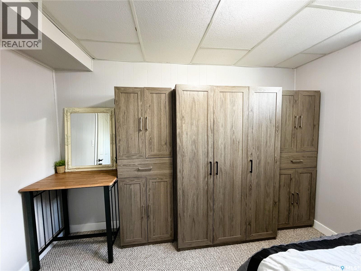
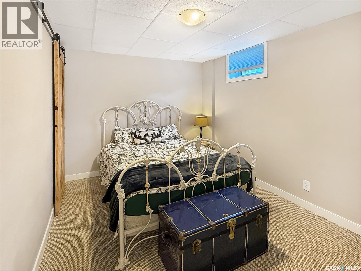
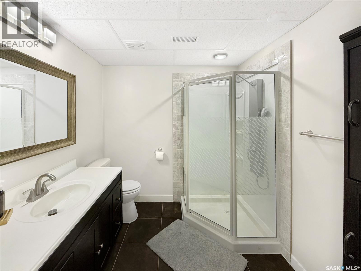
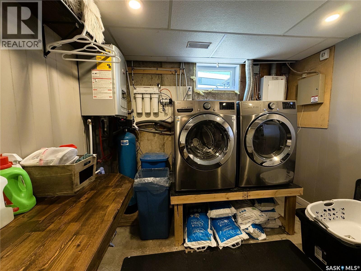
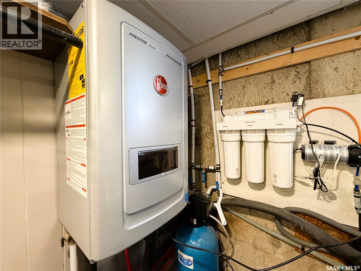
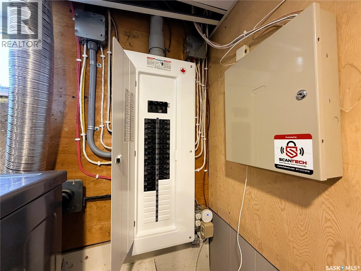
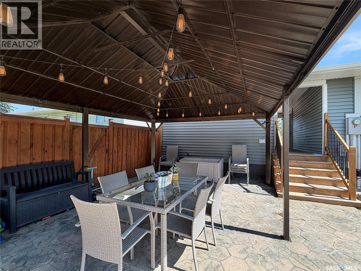
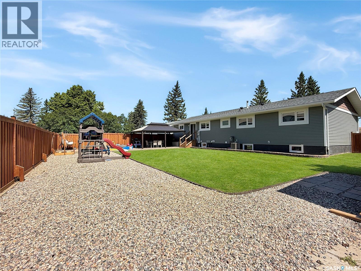
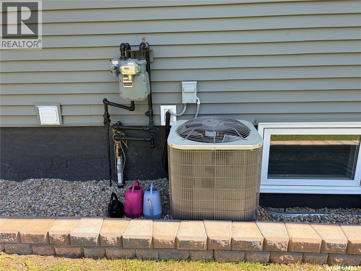
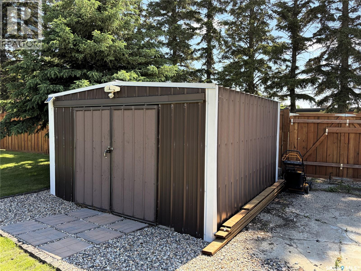
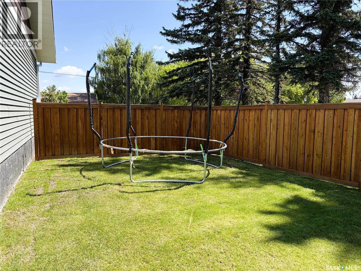
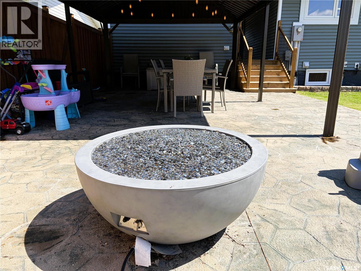
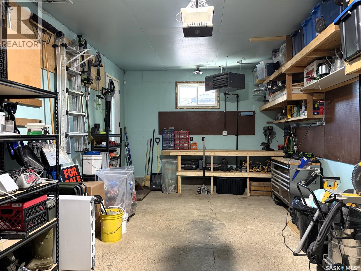
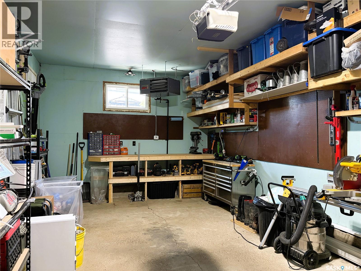
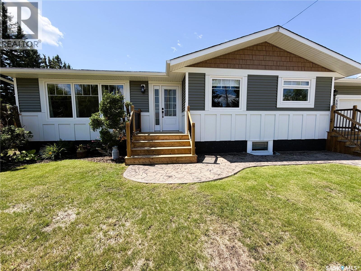
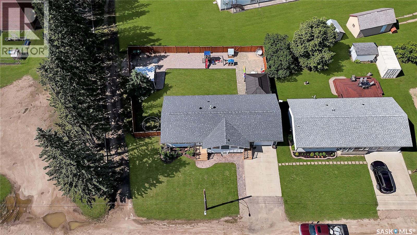
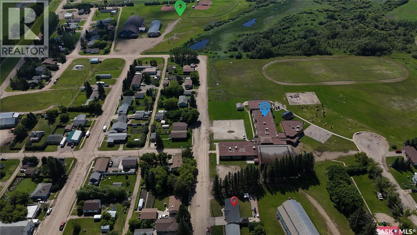
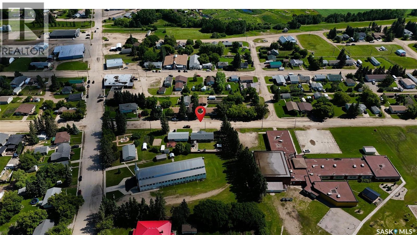
Welcome to this beautifully maintained and extensively renovated 1,172 sq. ft. family home offering 4 bedrooms and 3 bathrooms in a fantastic location close to the school and within walking distance to the grocery store. Designed for comfortable Saskatchewan living, you'll appreciate the heated attached garage during the winter and central air conditioning to keep you cool on those hot summer days. The functional layout includes a spacious primary bedroom complete with a walk-in closet and private ensuite. Extensive updates completed over the past few years include newer windows, exterior doors, siding, soffit, fascia, shingles, a 200-amp electrical panel, on-demand water heater, and a reverse osmosis drinking water system. The home also offers Starlink availability and the option for a security system, giving you modern conveniences and peace of mind. Step outside to an impressive oversized backyard designed for entertaining and relaxing. Enjoy the large stamped concrete patio, a spacious gazebo with removable sides for shade and comfort, and rough-ins with natural gas and electrical already in place for your dream outdoor kitchen. There's even a dedicated space ready for a future hot tub. Crushed rock parking provides ample room for your RV, boat, trailers, or extra vehicles, and the generous lot still offers space to build a larger shop if desired. Move-in ready with quality updates throughout, this property combines modern amenities, exceptional outdoor living, and a convenient location, making it the perfect place to call home. (id:41462)
Property Details
| MLS® Number | SK041704 |
| Property Type | Single Family |
| Features | Treed, Corner Site, Irregular Lot Size, Lane, Sump Pump |
| Structure | Deck, Patio(s) |
Building
| Bathroom Total | 3 |
| Bedrooms Total | 4 |
| Appliances | Refrigerator, Dishwasher, Microwave, Freezer, Window Coverings, Garage Door Opener Remote(s), Hood Fan, Storage Shed, Stove |
| Architectural Style | Raised Bungalow |
| Basement Development | Finished |
| Basement Type | Full (finished) |
| Constructed Date | 1975 |
| Construction Style Attachment | Detached |
| Cooling Type | Central Air Conditioning |
| Heating Fuel | Natural Gas |
| Heating Type | Forced Air |
| Stories Total | 1 |
| Size Interior | 1,172 Ft2 |
| Type | House |
Parking
| Attached Garage | |
| Parking Pad | |
| Heated Garage | |
| Parking Space(s) | 4 |
Land
| Acreage | No |
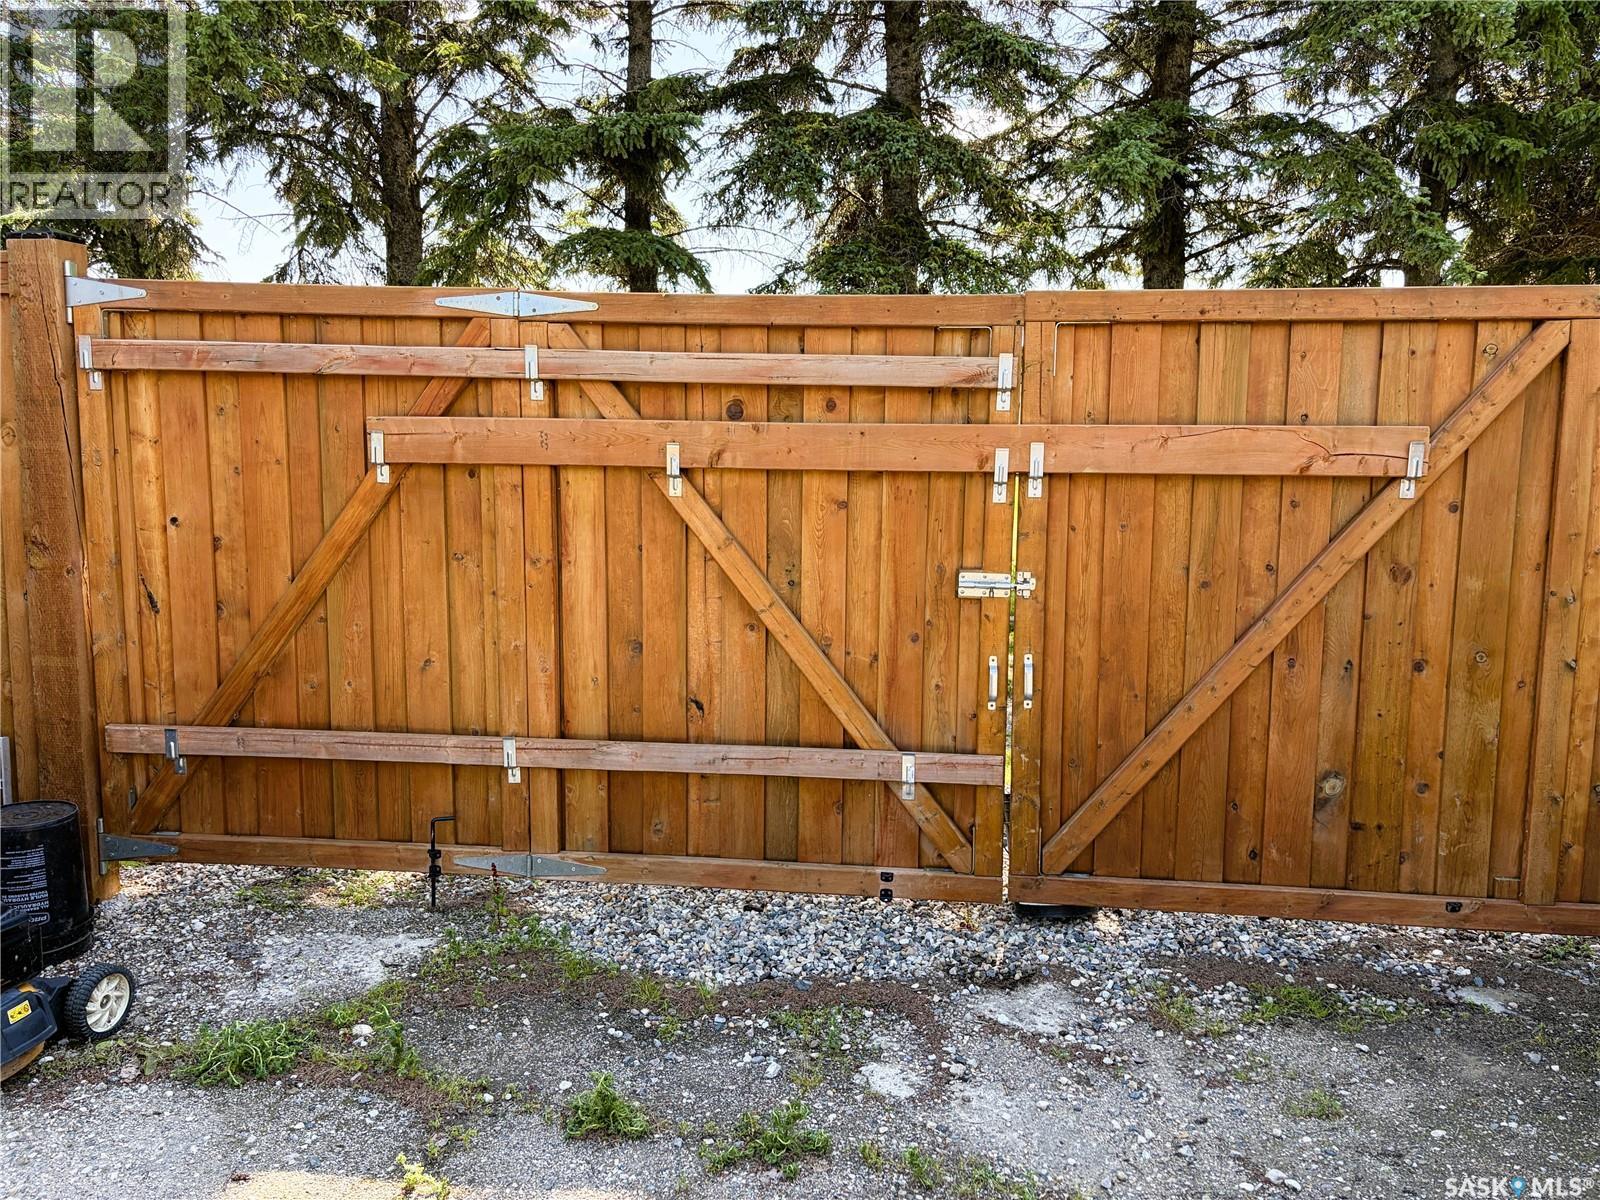
| Fence Type | Fence |
| Landscape Features | Lawn |
| Size Frontage | 70 Ft |
| Size Irregular | 7210.00 |
| Size Total | 7210 Sqft |
| Size Total Text | 7210 Sqft |
Rooms
| Level | Type | Length | Width | Dimensions |
|---|---|---|---|---|
| Basement | Bedroom | 11 ft | 11 ft x Measurements not available | |
| Basement | Bedroom | 9 ft ,5 in | Measurements not available x 9 ft ,5 in | |
| Basement | Family Room | Measurements not available | ||
| Basement | Den | 22 ft ,5 in | 22 ft ,5 in x Measurements not available | |
| Basement | 3pc Bathroom | 7 ft ,3 in | Measurements not available x 7 ft ,3 in | |
| Basement | Laundry Room | 14 ft ,9 in | Measurements not available x 14 ft ,9 in | |
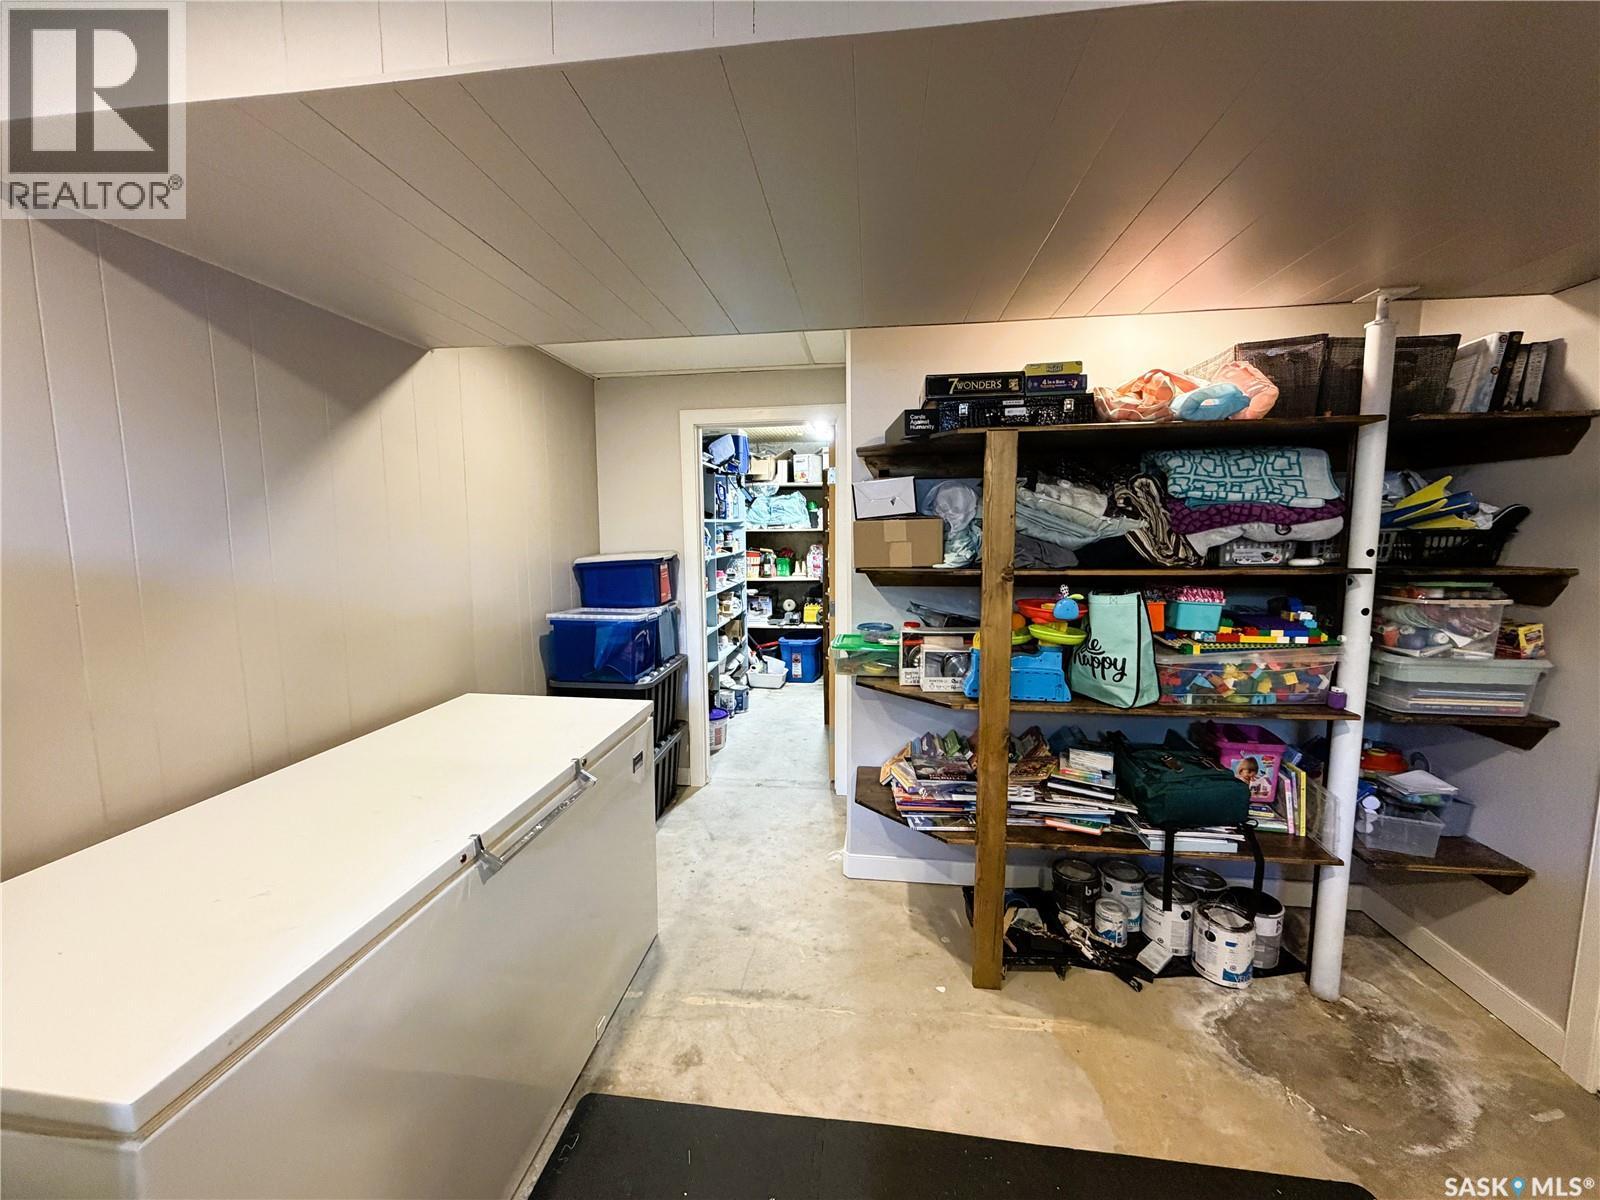
| Basement | Storage | 10 ft ,6 in | 10 ft ,6 in x Measurements not available | |
| Main Level | Foyer | 6 ft | 6 ft x Measurements not available | |
| Main Level | Kitchen/dining Room | Measurements not available | ||
| Main Level | Living Room | 21 ft ,5 in | 11 ft ,5 in | 21 ft ,5 in x 11 ft ,5 in |
| Main Level | Primary Bedroom | 13 ft ,4 in | 13 ft ,4 in | 13 ft ,4 in x 13 ft ,4 in |
| Main Level | Other | 11 ft ,5 in | 4 ft ,6 in | 11 ft ,5 in x 4 ft ,6 in |
| Main Level | 3pc Ensuite Bath | 4 ft ,6 in | Measurements not available x 4 ft ,6 in | |
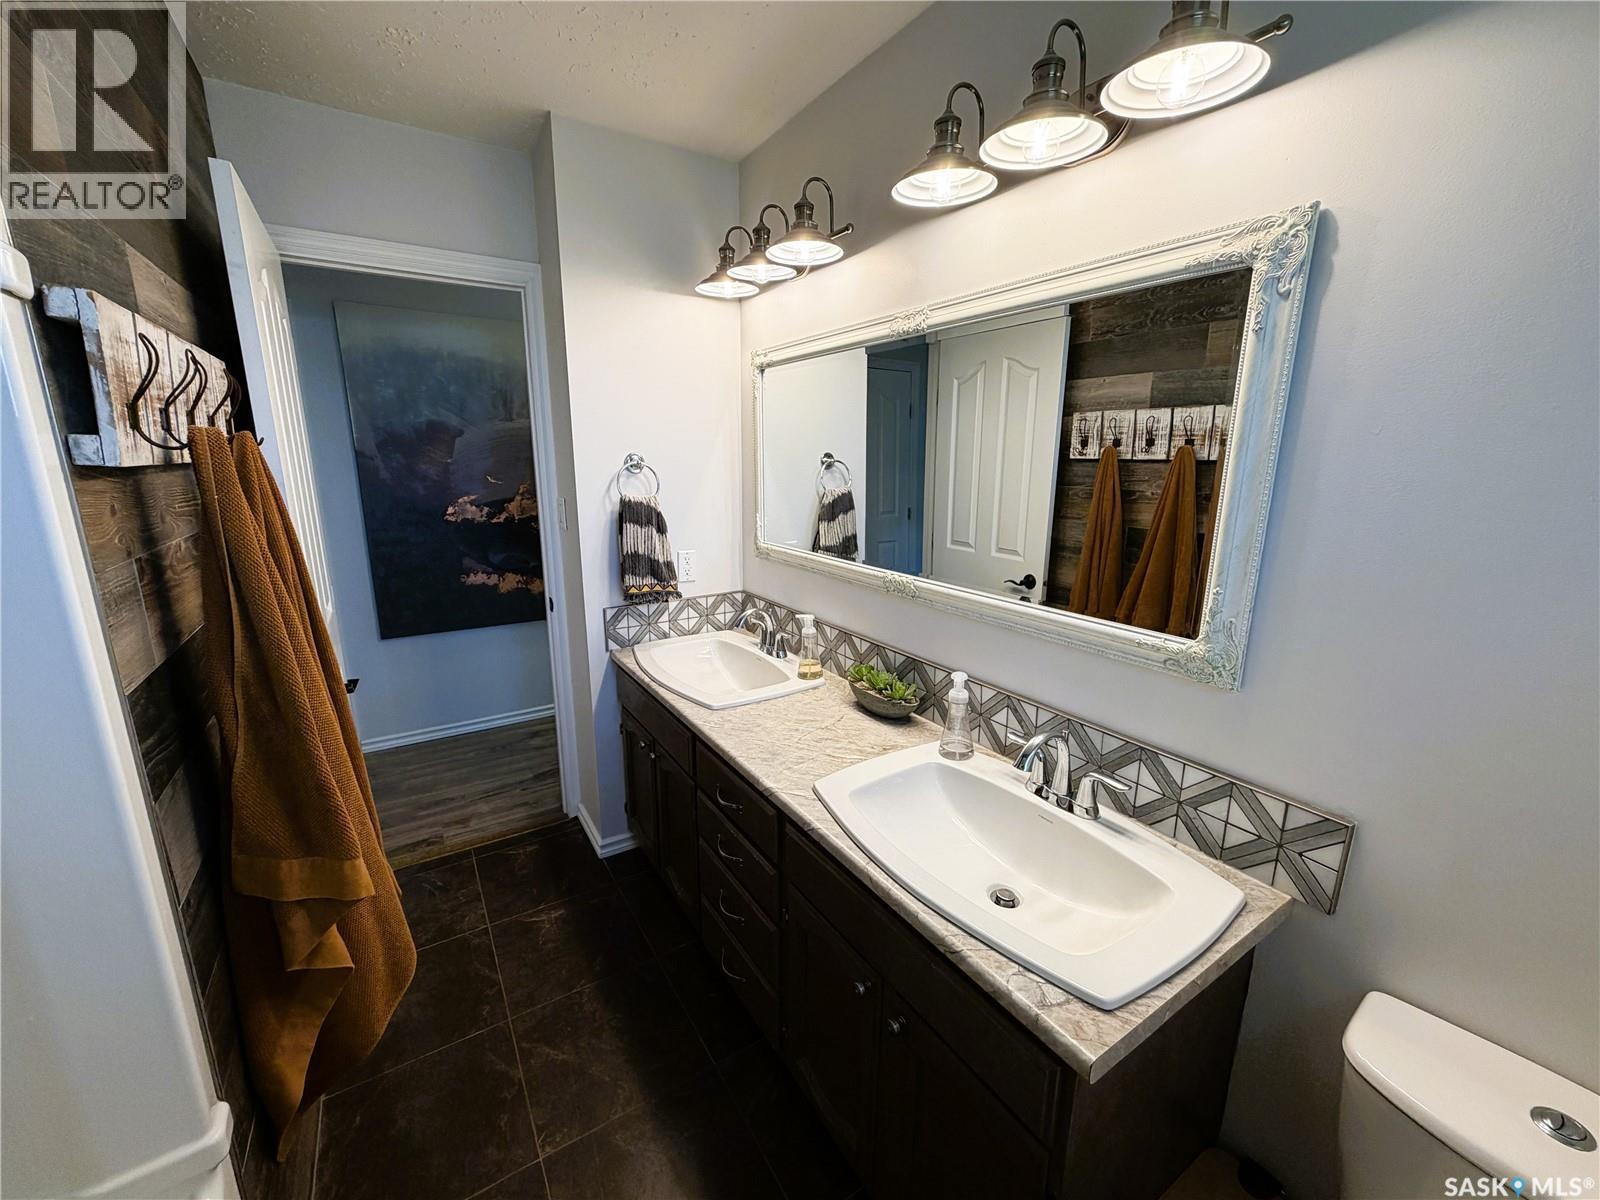
| Main Level | 5pc Bathroom | Measurements not available | ||
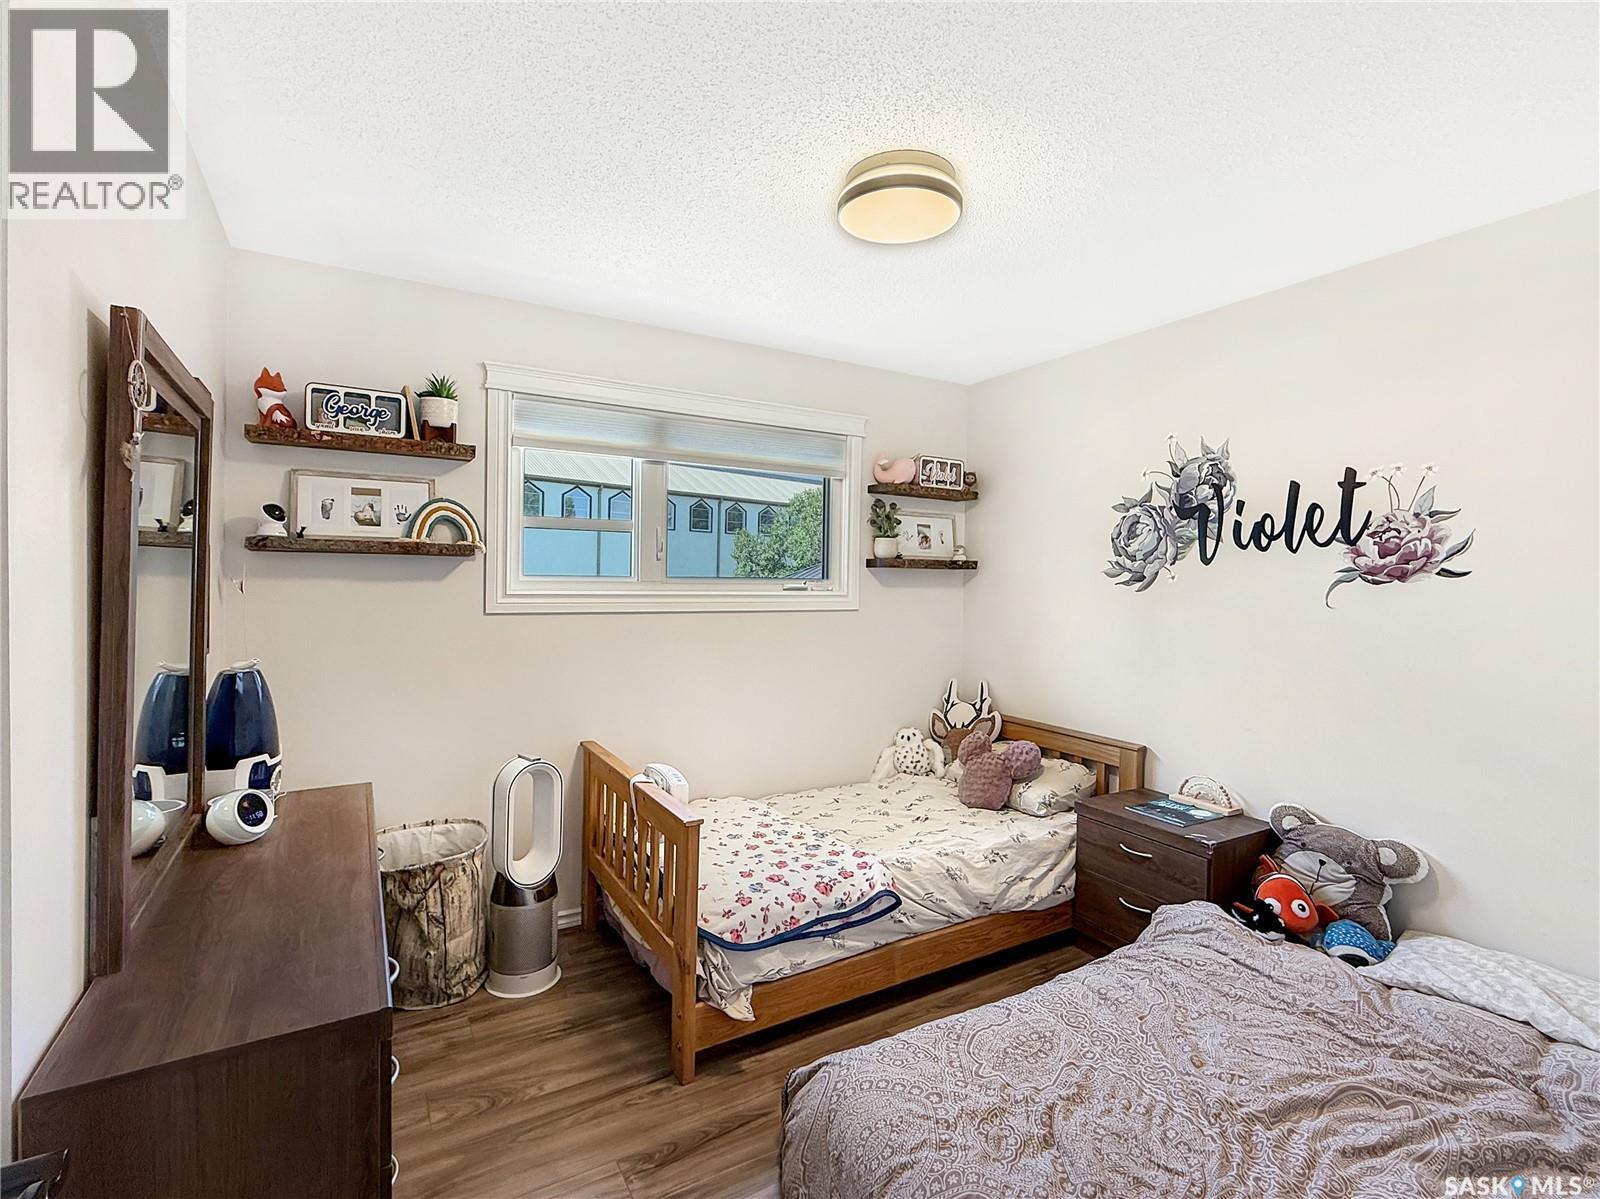
| Main Level | Bedroom | Measurements not available |
Contact Us
Contact us for more information
Darren Lamotte
Salesperson
#211 - 220 20th St W
Saskatoon, Saskatchewan S7M 0W9

The trademarks REALTOR®, REALTORS®, and the REALTOR® logo are controlled by The Canadian Real Estate Association (CREA) and identify real estate professionals who are members of CREA. The trademarks MLS®, Multiple Listing Service® and the associated logos are owned by The Canadian Real Estate Association (CREA) and identify the quality of services provided by real estate professionals who are members of CREA. The trademark DDF® is owned by The Canadian Real Estate Association (CREA) and identifies CREA's Data Distribution Facility (DDF®)
July 07 2026 06:12:35
Saskatchewan REALTORS® Association
Exp Realty