


300 Smith Street Regina, Saskatchewan S4R 2K9

$180,000
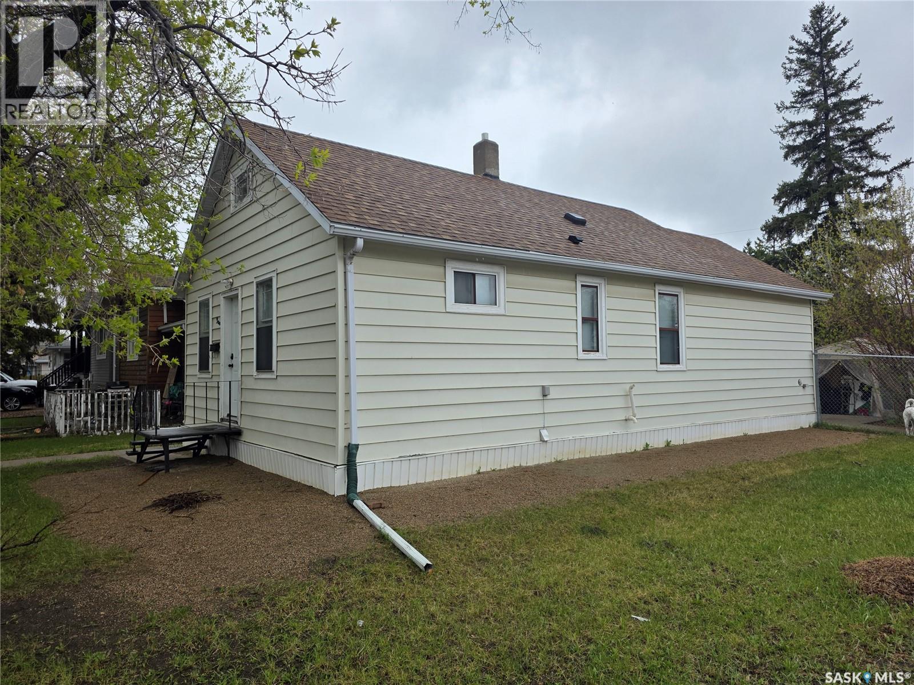
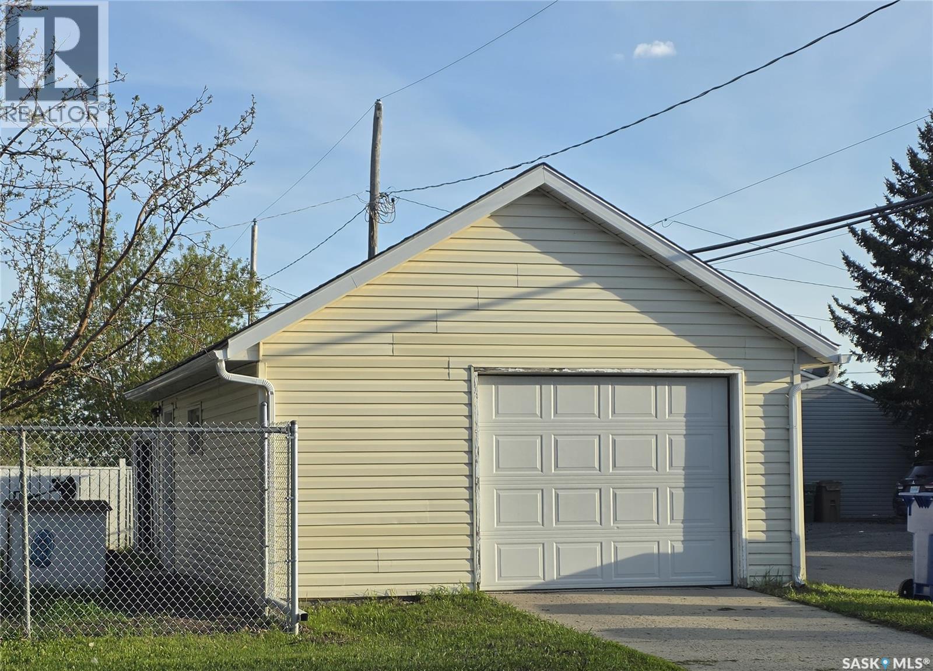
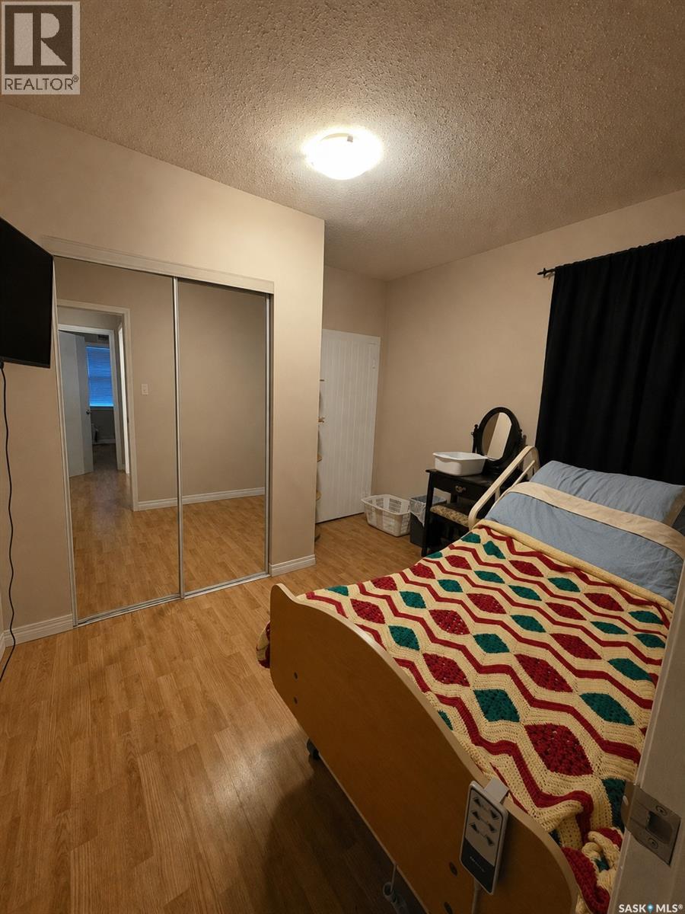
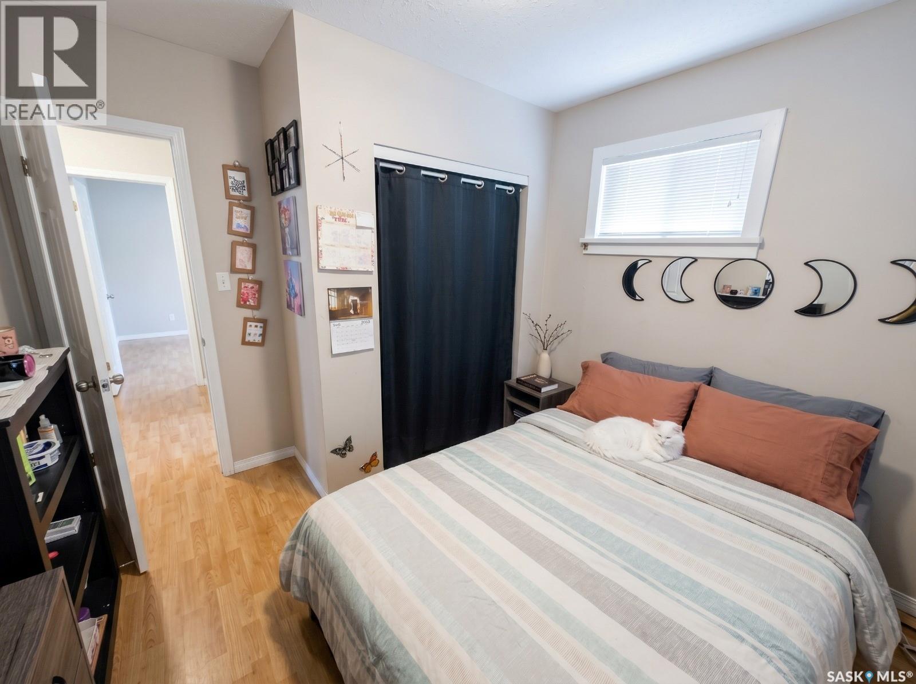
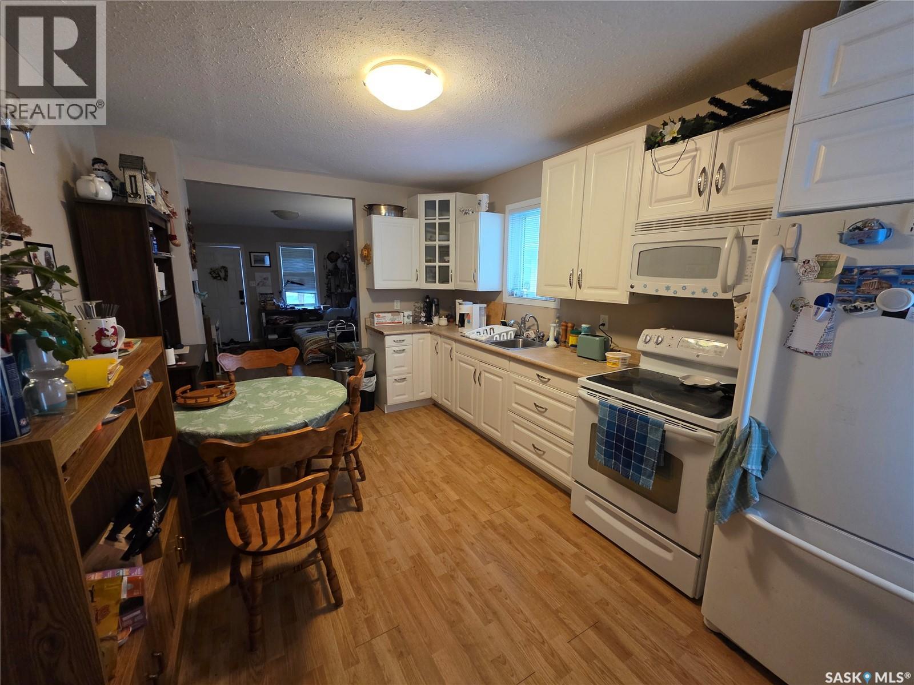
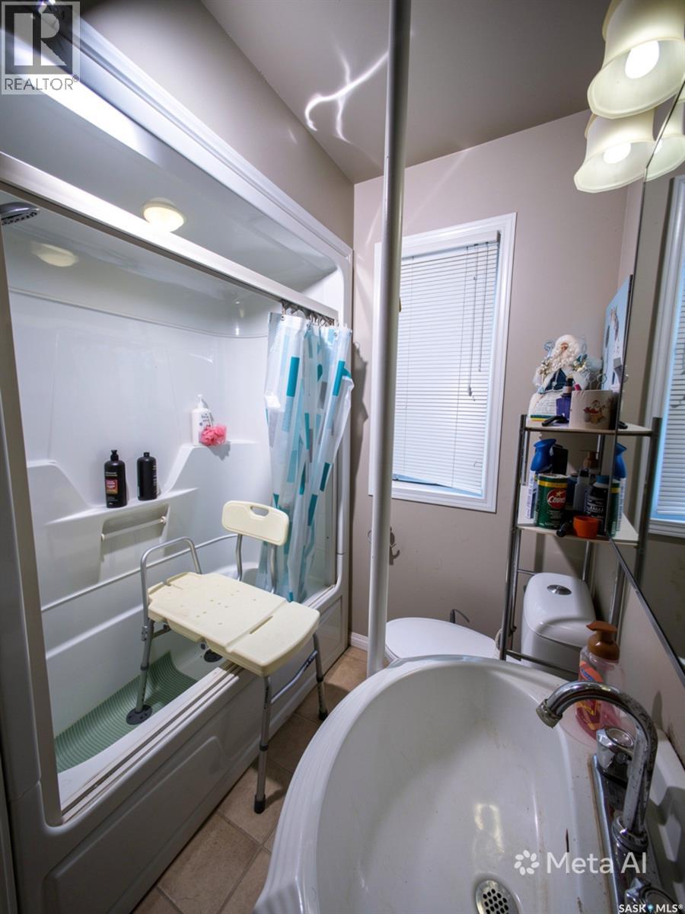
Welcome to 300 Smith Street! This well-maintained 2-bedroom, 1-bathroom home is situated on a desirable corner lot and offers excellent value for both homeowners and investors. The home features a bright, functional layout with an unfinished basement, providing the flexibility to develop additional living space, create a recreation area, or customize it to suit your needs. Currently tenant occupied, this property presents a great investment opportunity with rental income already in place. Outside, you'll find an oversized single detached garage, offering plenty of room for parking, storage, or a workshop. Conveniently located close to amenities, this is a fantastic opportunity to own a solid, well-cared-for property. (id:41462)
Property Details
| MLS® Number | SK042267 |
| Property Type | Single Family |
| Neigbourhood | Highland Park |
| Features | Treed, Corner Site |
Building
| Bathroom Total | 1 |
| Bedrooms Total | 2 |
| Appliances | Washer, Refrigerator, Dryer, Microwave, Garage Door Opener Remote(s), Stove |
| Architectural Style | Raised Bungalow |
| Basement Development | Unfinished |
| Basement Type | Full (unfinished) |
| Constructed Date | 1950 |
| Construction Style Attachment | Detached |
| Cooling Type | Central Air Conditioning |
| Heating Fuel | Natural Gas |
| Heating Type | Forced Air |
| Stories Total | 1 |
| Size Interior | 832 Ft2 |
| Type | House |
Parking
| Detached Garage | |
| Parking Pad | |
| Parking Space(s) | 2 |
Land
| Acreage | No |
| Fence Type | Fence |
| Landscape Features | Lawn |
| Size Irregular | 4995.00 |
| Size Total | 4995 Sqft |
| Size Total Text | 4995 Sqft |
Rooms
| Level | Type | Length | Width | Dimensions |
|---|---|---|---|---|
| Main Level | Living Room | 10 ft ,4 in | 15 ft ,9 in | 10 ft ,4 in x 15 ft ,9 in |
| Main Level | Bedroom | 9 ft | 10 ft | 9 ft x 10 ft |
| Main Level | Bedroom | 7 ft | 11 ft | 7 ft x 11 ft |
| Main Level | 4pc Bathroom | Measurements not available | ||
| Main Level | Kitchen | 10 ft ,6 in | 12 ft | 10 ft ,6 in x 12 ft |
| Main Level | Den | 7 ft ,4 in | 15 ft | 7 ft ,4 in x 15 ft |
Contact Us
Contact us for more information
Manpreet Singh
Salesperson
ms-realty.ca/
260 - 2410 Dewdney Avenue
Regina, Saskatchewan S4R 1H6

The trademarks REALTOR®, REALTORS®, and the REALTOR® logo are controlled by The Canadian Real Estate Association (CREA) and identify real estate professionals who are members of CREA. The trademarks MLS®, Multiple Listing Service® and the associated logos are owned by The Canadian Real Estate Association (CREA) and identify the quality of services provided by real estate professionals who are members of CREA. The trademark DDF® is owned by The Canadian Real Estate Association (CREA) and identifies CREA's Data Distribution Facility (DDF®)
July 12 2026 04:39:38
Saskatchewan REALTORS® Association
Realty Hub Brokerage