


273 Lakeside Boulevard Martensville, Saskatchewan S0K 2T1

$719,900
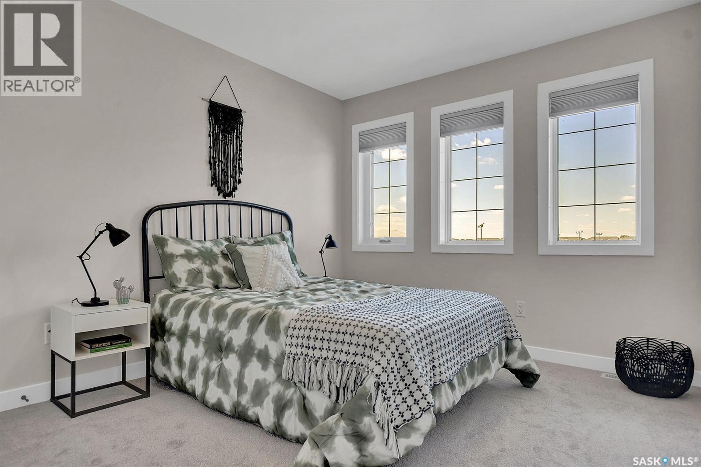
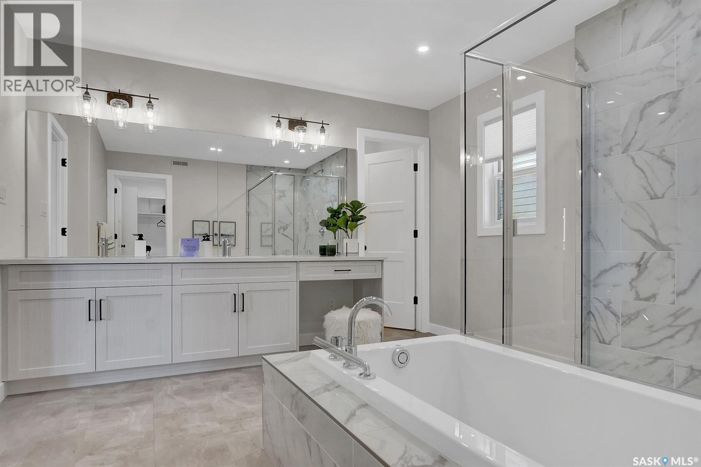
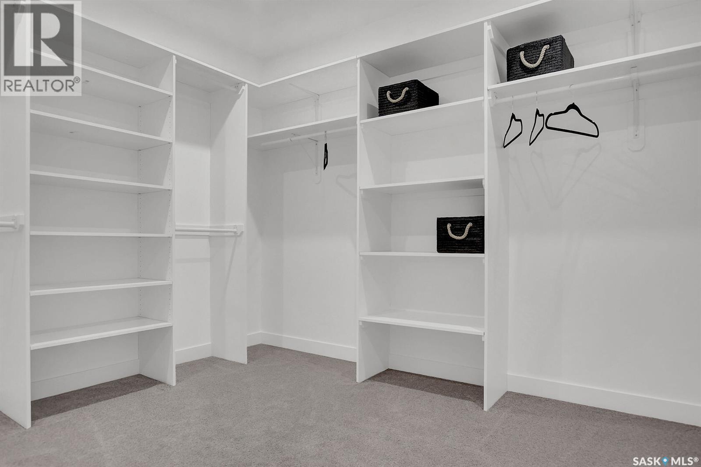
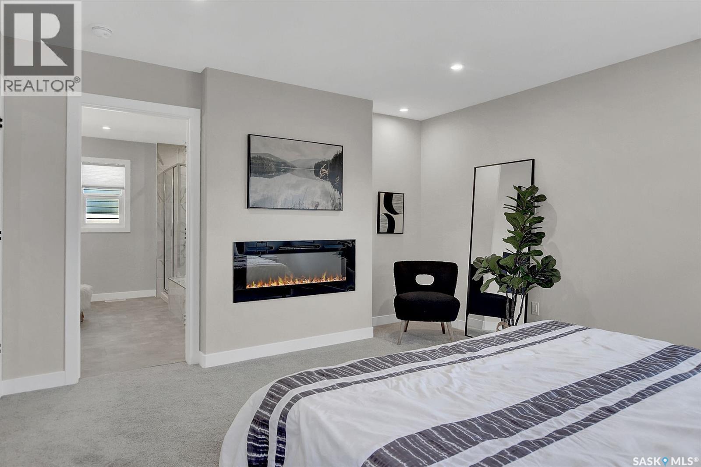
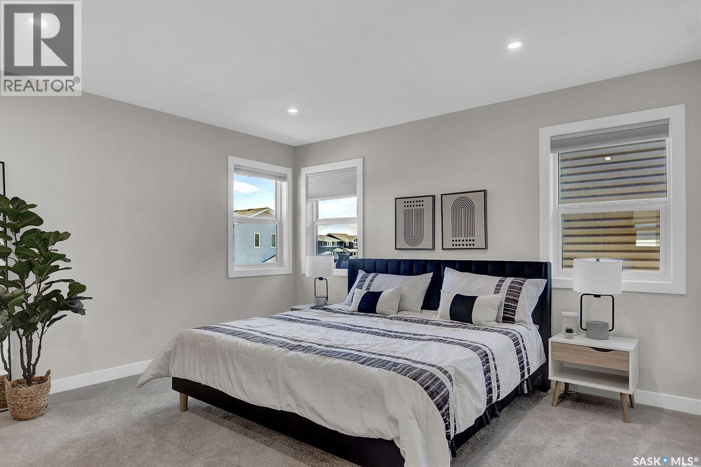
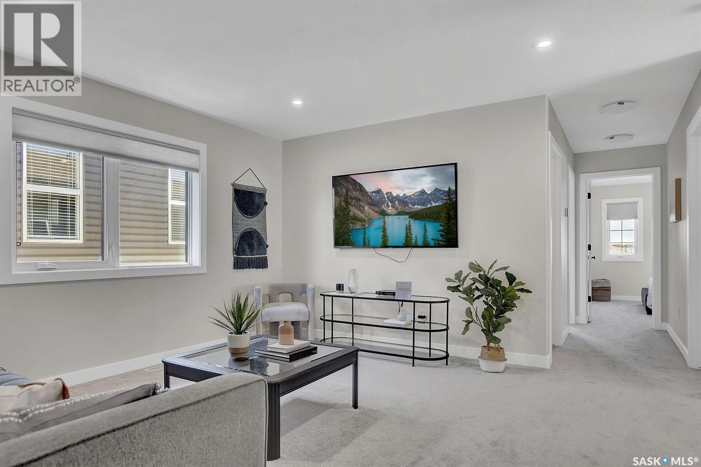
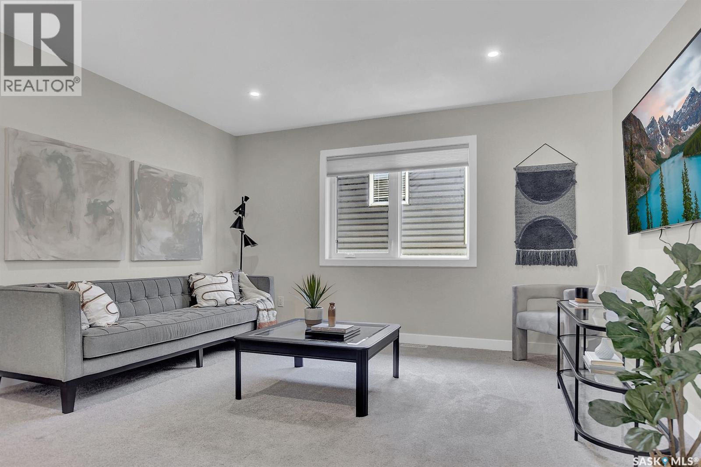
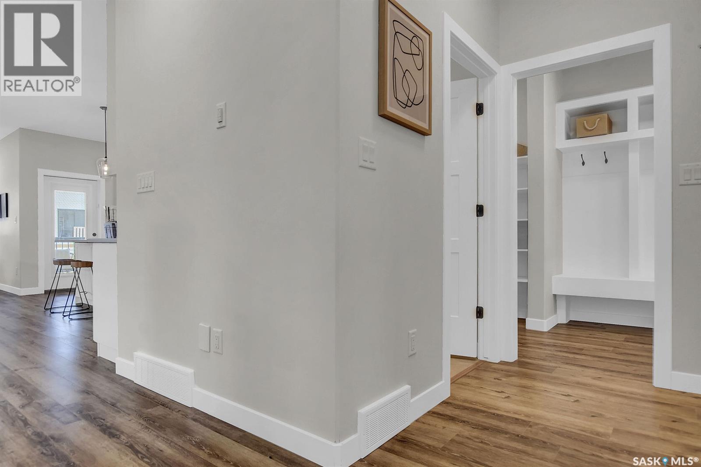
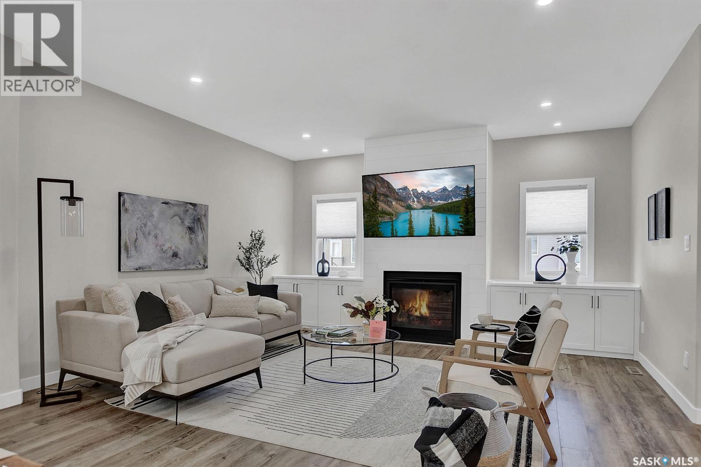
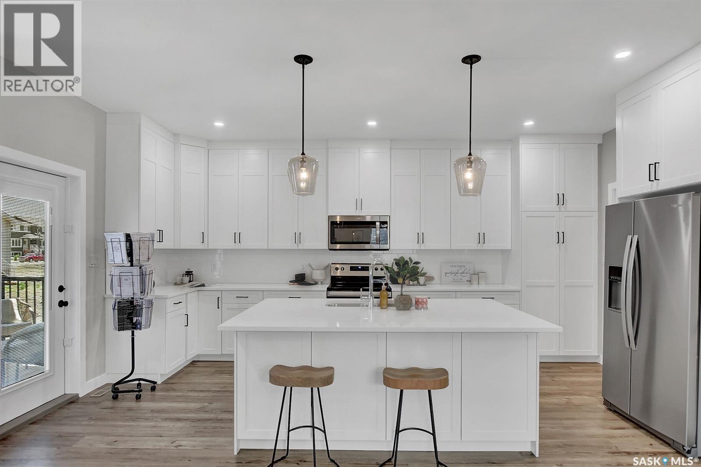
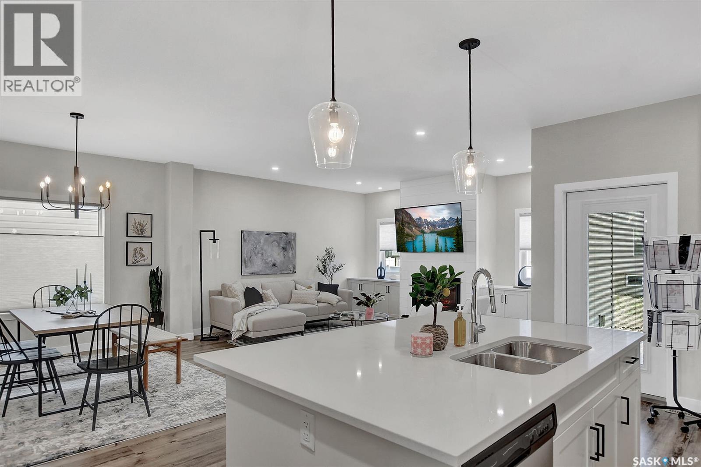
Welcome to this beautifully designed 2,384 sq. ft. two-storey home in the desirable community of Martensville. Featuring 4 bedrooms, 2.5 bathrooms, a spacious bonus room, and a triple attached garage, this home offers the perfect blend of style and functionality. The open-concept main floor showcases a stunning kitchen with an island, walk-through pantry, and abundant cabinetry, flowing seamlessly into the dining area and great room with an electric fireplace. A mudroom with lockers and a 2-piece bath complete the main level. Upstairs, you'll find a spacious bonus room, convenient second-floor laundry, three secondary bedrooms, and a luxurious primary suite featuring a walk-in closet and a spa-inspired ensuite with dual sinks, a tiled shower, and soaker tub. The unfinished basement offers endless potential for future development. This exceptional new home is an outstanding opportunity to enjoy modern family living in one of Martensville's most desirable neighbourhoods. Projected possession of Quarter One 2027. PST & GST included in purchase price with rebates back to the builder. Pictures are from a previously completed home, finishes my vary. (id:41462)
Property Details
| MLS® Number | SK042306 |
| Property Type | Single Family |
| Features | Treed, Rectangular, Double Width Or More Driveway, Sump Pump |
Building
| Bathroom Total | 3 |
| Bedrooms Total | 4 |
| Appliances | Dishwasher, Microwave, Garage Door Opener Remote(s), Hood Fan, Central Vacuum - Roughed In |
| Architectural Style | 2 Level |
| Basement Development | Partially Finished |
| Basement Type | Full (partially Finished) |
| Constructed Date | 2026 |
| Construction Style Attachment | Detached |
| Fireplace Fuel | Electric |
| Fireplace Present | Yes |
| Fireplace Type | Conventional |
| Heating Fuel | Natural Gas |
| Heating Type | Forced Air |
| Stories Total | 2 |
| Size Interior | 2,384 Ft2 |
| Type | House |
Parking
| Attached Garage | |
| Parking Space(s) | 5 |
Land
| Acreage | No |
| Landscape Features | Lawn |
| Size Frontage | 45 Ft ,10 In |
| Size Irregular | 5625.00 |
| Size Total | 5625 Sqft |
| Size Total Text | 5625 Sqft |
Rooms
| Level | Type | Length | Width | Dimensions |
|---|---|---|---|---|
| Second Level | Bedroom | 11'1" x 9'8" | ||
| Second Level | Bedroom | 10'8" x 10' | ||
| Second Level | Bedroom | 10'10" x 9'10" | ||
| Second Level | 4pc Bathroom | - x - | ||
| Second Level | Bonus Room | 13'3" x 13'7" | ||
| Second Level | Laundry Room | - x - | ||
| Second Level | Primary Bedroom | 13'2" x 14'8" | ||
| Second Level | 5pc Ensuite Bath | - x - | ||
| Main Level | Other | 13'6" x 16' | ||
| Main Level | Kitchen | 17'6" x 12'6" | ||
| Main Level | Dining Room | 12' x 13'6" | ||
| Main Level | Mud Room | - x - | ||
| Main Level | 2pc Bathroom | - x - |
Contact Us
Contact us for more information

Cole Tofin
Salesperson
#250 1820 8th Street East
Saskatoon, Saskatchewan S7H 0T6

Drew Tofin
Salesperson
#250 1820 8th Street East
Saskatoon, Saskatchewan S7H 0T6

The trademarks REALTOR®, REALTORS®, and the REALTOR® logo are controlled by The Canadian Real Estate Association (CREA) and identify real estate professionals who are members of CREA. The trademarks MLS®, Multiple Listing Service® and the associated logos are owned by The Canadian Real Estate Association (CREA) and identify the quality of services provided by real estate professionals who are members of CREA. The trademark DDF® is owned by The Canadian Real Estate Association (CREA) and identifies CREA's Data Distribution Facility (DDF®)
July 13 2026 11:11:25
Saskatchewan REALTORS® Association
RE/MAX Saskatoon