


269 6th Avenue E Melville, Saskatchewan S0A 2P0

$119,900
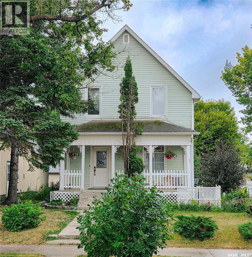
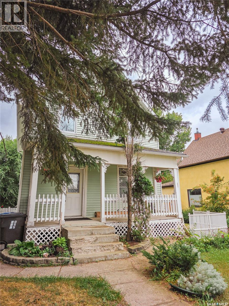
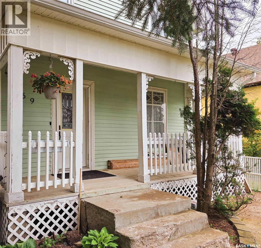
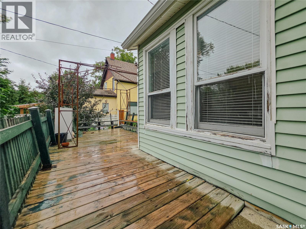
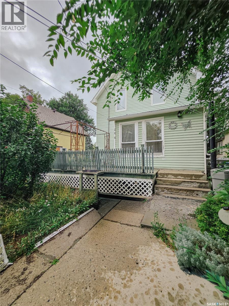
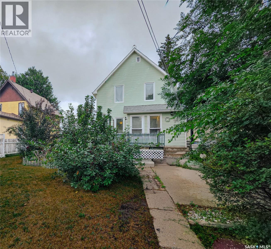
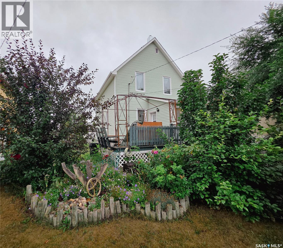
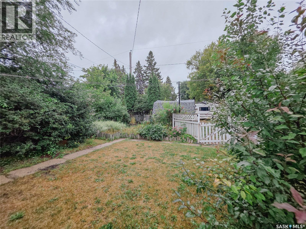
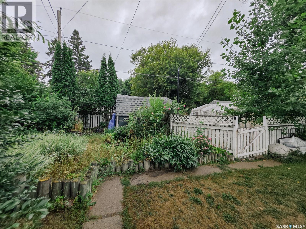
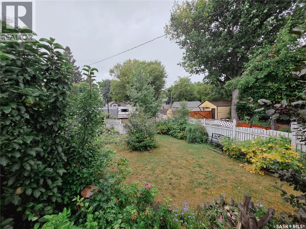
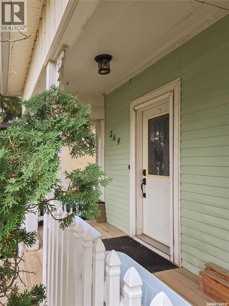
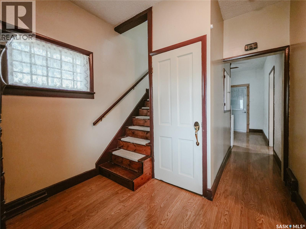
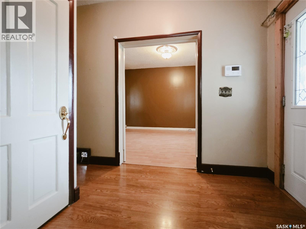
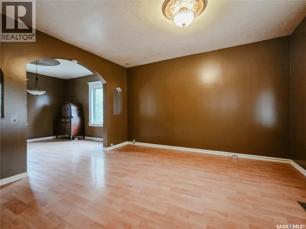
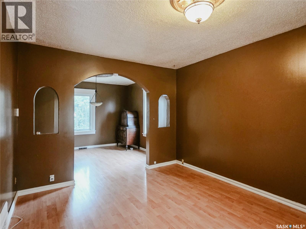
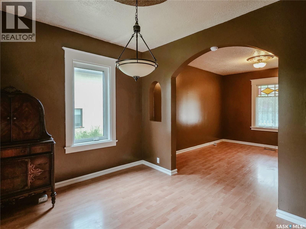
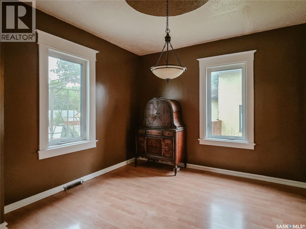
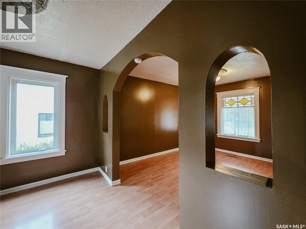
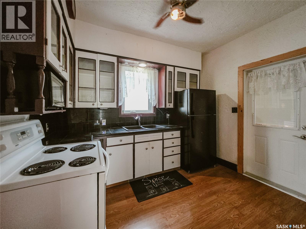
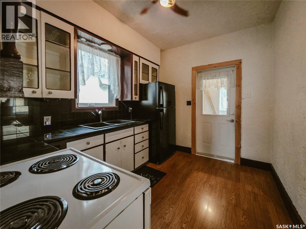
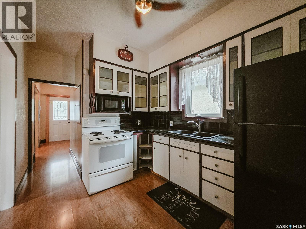
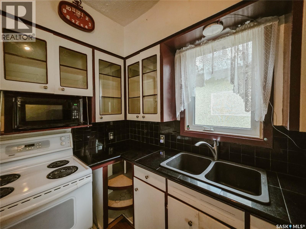
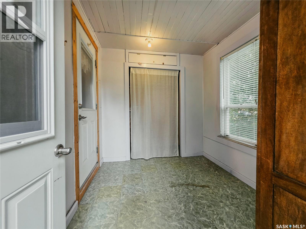
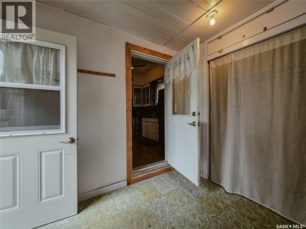
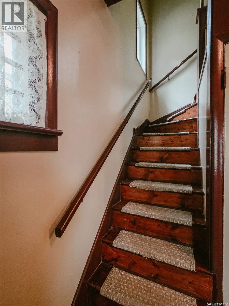
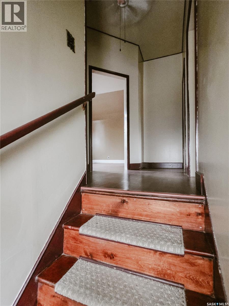
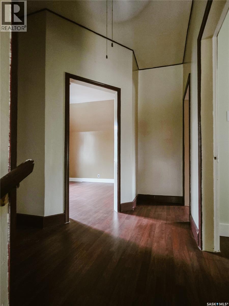
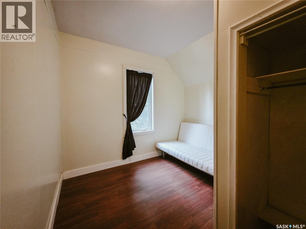
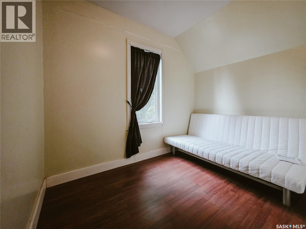

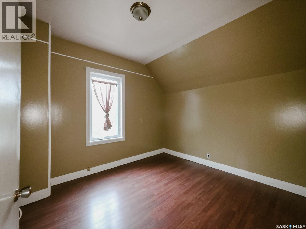
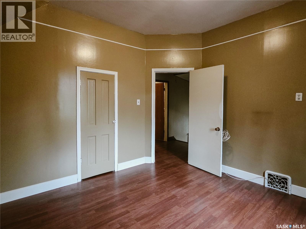
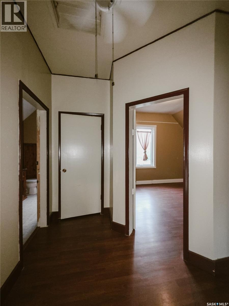
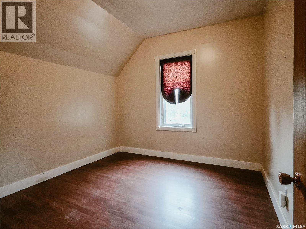
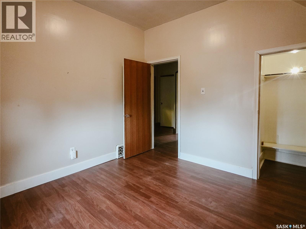
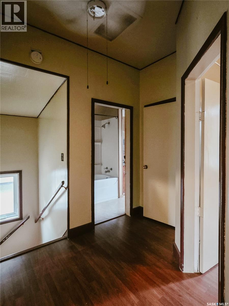
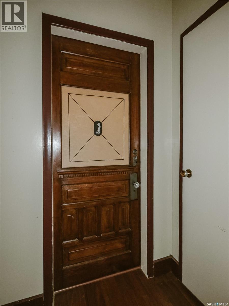
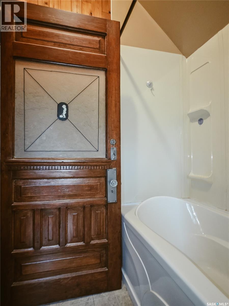
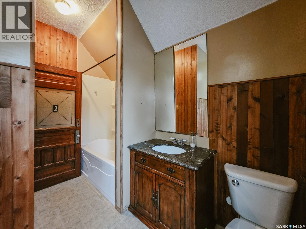
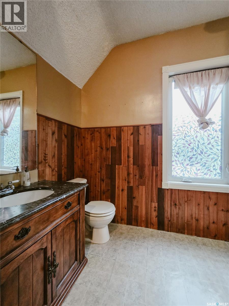
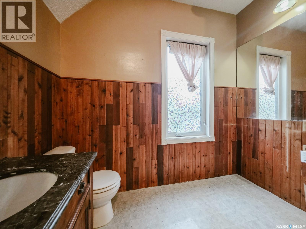
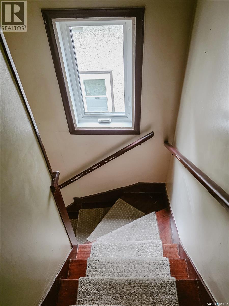
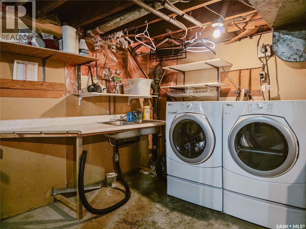
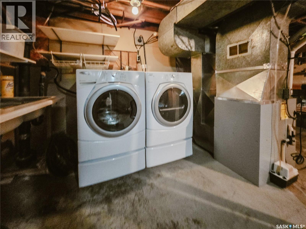
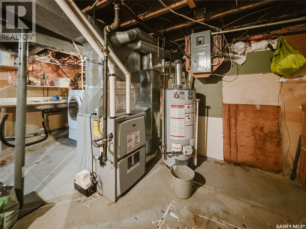
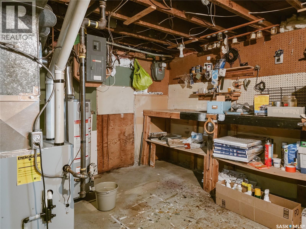
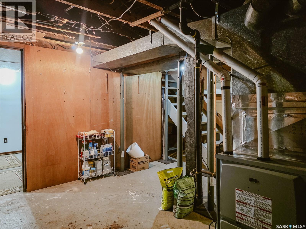
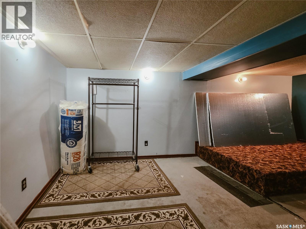
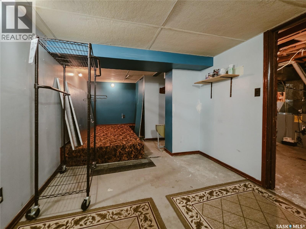
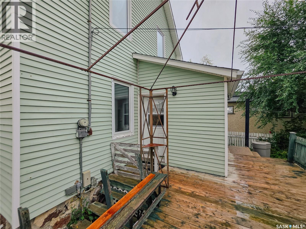
Welcome to 269 6th Avenue East! This charming home is full of character and curb appeal, beginning with a welcoming covered front porch that leads into a spacious foyer. The main floor features a functional kitchen with a separate dining area and a large, inviting living room highlighted by a beautiful stained glass window. Off the back entry, an enclosed porch provides additional storage space. Upstairs, you'll find 3 bedrooms and an impressively spacious 4 pc. bathroom. The dry basement, which has never had water, offers laundry space, a separate storage/den area, plus an updated furnace and water heater. Outside, enjoy a small deck and patio area surrounded by an abundance of mature plants and greenery, creating a private and inviting backyard. Additional parking and a storage shed complete the property. (id:41462)
Property Details
| MLS® Number | SK045794 |
| Property Type | Single Family |
| Features | Treed, Lane, Rectangular |
| Structure | Deck, Patio(s) |
Building
| Bathroom Total | 1 |
| Bedrooms Total | 3 |
| Appliances | Washer, Refrigerator, Dryer, Microwave, Window Coverings, Storage Shed, Stove |
| Basement Development | Unfinished |
| Basement Type | Full (unfinished) |
| Constructed Date | 1920 |
| Construction Style Attachment | Detached |
| Heating Fuel | Natural Gas |
| Heating Type | Forced Air |
| Stories Total | 2 |
| Size Interior | 1,001 Ft2 |
| Type | House |
Parking
| None | |
| Gravel | |
| Parking Space(s) | 1 |
Land
| Acreage | No |
| Fence Type | Fence |
| Landscape Features | Lawn, Garden Area |
| Size Frontage | 50 Ft |
| Size Irregular | 7000.00 |
| Size Total | 7000 Sqft |
| Size Total Text | 7000 Sqft |
Rooms
| Level | Type | Length | Width | Dimensions |
|---|---|---|---|---|
| Second Level | Bedroom | 10 ft ,3 in | 10 ft ,7 in | 10 ft ,3 in x 10 ft ,7 in |
| Second Level | Bedroom | 11 ft ,3 in | 10 ft ,7 in | 11 ft ,3 in x 10 ft ,7 in |
| Second Level | 4pc Bathroom | 8 ft ,9 in | 6 ft ,1 in | 8 ft ,9 in x 6 ft ,1 in |
| Second Level | Bedroom | 10 ft ,5 in | 7 ft ,7 in | 10 ft ,5 in x 7 ft ,7 in |
| Basement | Storage | 18 ft ,1 in | 8 ft ,5 in | 18 ft ,1 in x 8 ft ,5 in |
| Main Level | Foyer | 7 ft | 8 ft ,6 in | 7 ft x 8 ft ,6 in |
| Main Level | Kitchen | 8 ft ,9 in | 10 ft ,11 in | 8 ft ,9 in x 10 ft ,11 in |
| Main Level | Dining Room | 10 ft ,10 in | 11 ft ,10 in | 10 ft ,10 in x 11 ft ,10 in |
| Main Level | Living Room | 13 ft ,8 in | 11 ft ,10 in | 13 ft ,8 in x 11 ft ,10 in |
| Main Level | Enclosed Porch | 8 ft ,10 in | 7 ft ,7 in | 8 ft ,10 in x 7 ft ,7 in |
Contact Us
Contact us for more information

Tammy Wandy
Salesperson
202-2595 Quance Street East
Regina, Saskatchewan S4V 2Y8

The trademarks REALTOR®, REALTORS®, and the REALTOR® logo are controlled by The Canadian Real Estate Association (CREA) and identify real estate professionals who are members of CREA. The trademarks MLS®, Multiple Listing Service® and the associated logos are owned by The Canadian Real Estate Association (CREA) and identify the quality of services provided by real estate professionals who are members of CREA. The trademark DDF® is owned by The Canadian Real Estate Association (CREA) and identifies CREA's Data Distribution Facility (DDF®)
August 21 2026 04:36:53
Saskatchewan REALTORS® Association
Royal LePage Next Level