


26 55 Borden Crescent Saskatoon, Saskatchewan S7L 5J9

$309,900Maintenance,
$80 Monthly
Maintenance,
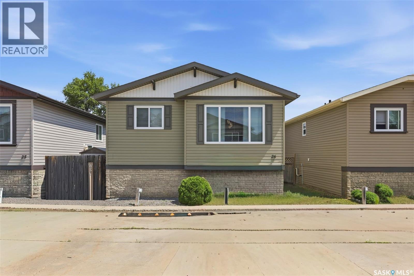
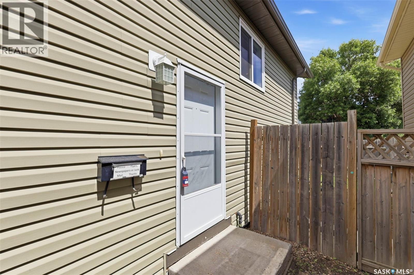
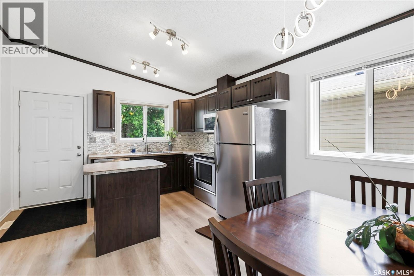
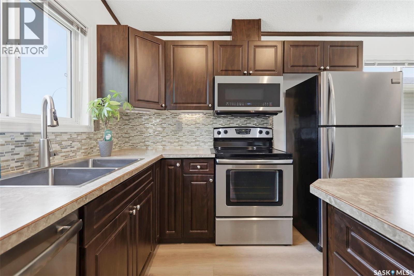
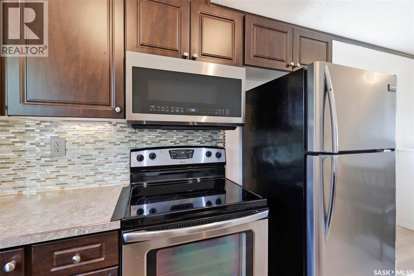
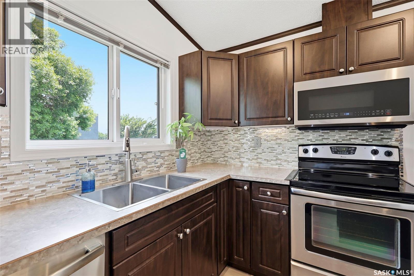
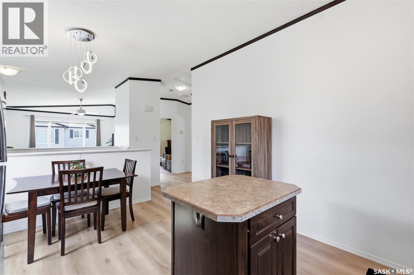
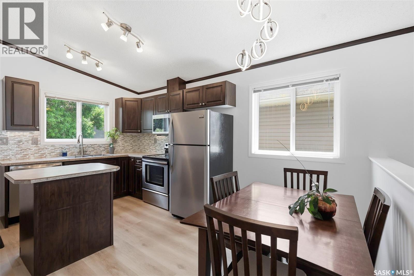
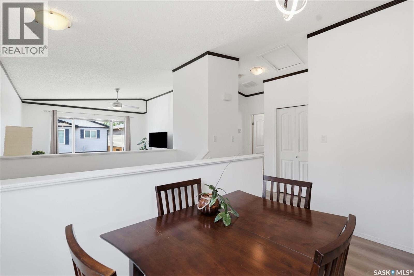
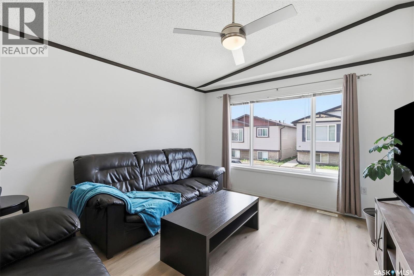
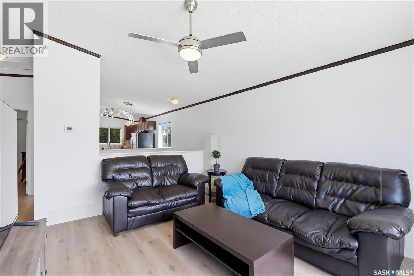
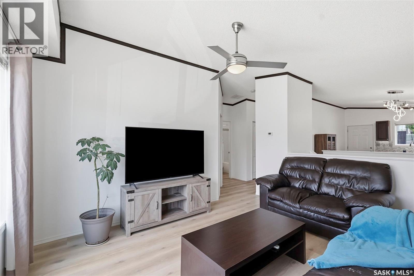
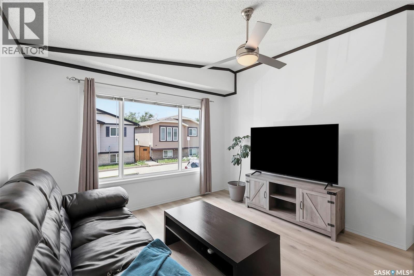
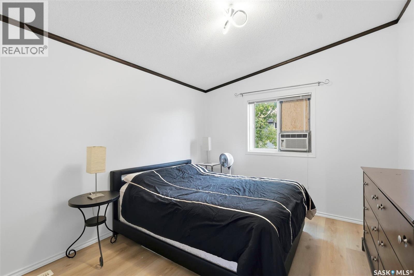
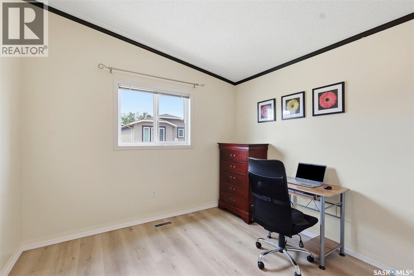
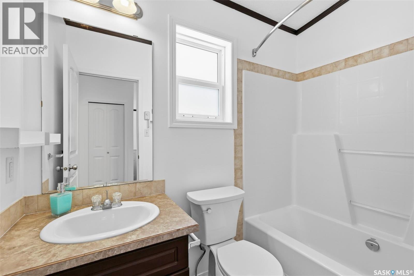
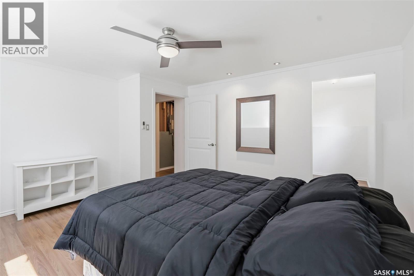
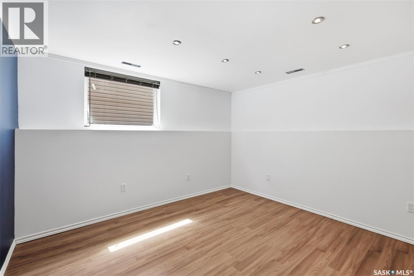
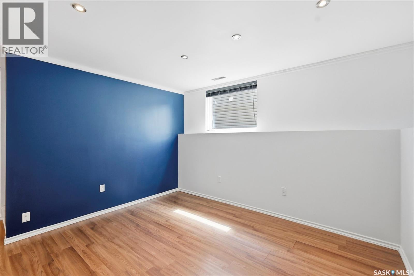
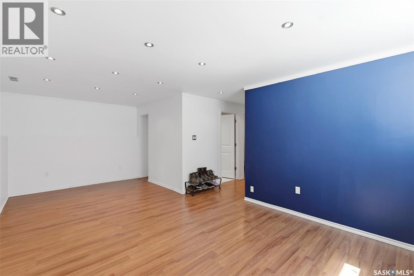
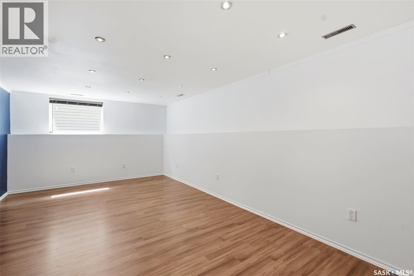
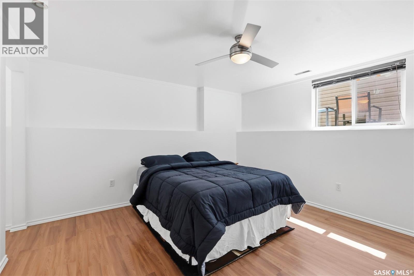
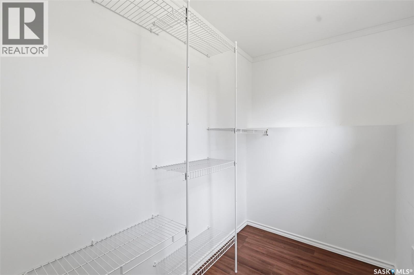
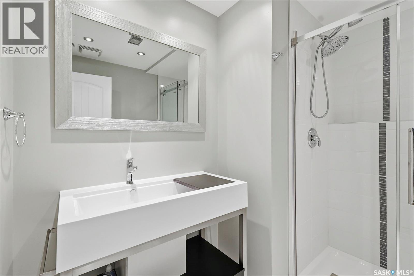
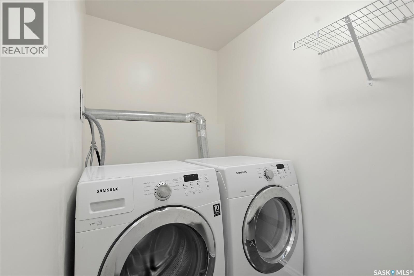
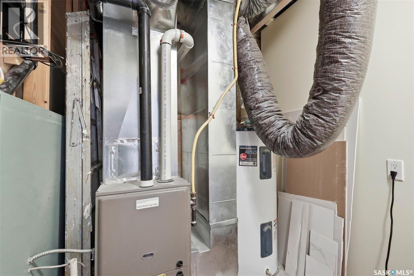
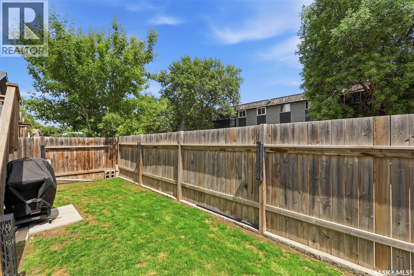
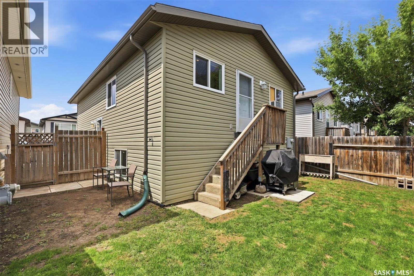
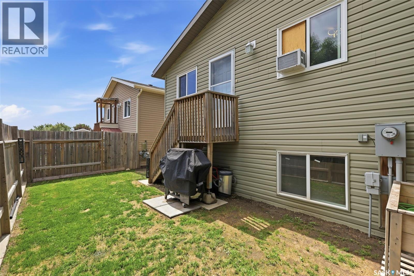
$80 MonthlyWelcome to this charming bi-level detached home offering the perfect combination of comfort, functionality, and value. Enjoy your own private, fully fenced yard, ideal for relaxing, entertaining, or letting kids and pets play. The bright, open concept main floor features a nice size kitchen, dining, and living room area highlighted by vaulted ceilings that create an airy, inviting feel. Two bedrooms and a full 4 piece bathroom complete the main level, while upgraded vinyl plank flooring adds a modern touch throughout. The fully developed basement provides additional living space with a large family room, an updated 3 piece bathroom, a third bedroom featuring a generous walk in closet, and a laundry/utility room. Convenient storage is tucked away beneath the stairs, maximizing every inch of space. Additional features include a high efficiency furnace, portable air conditioner, and two dedicated parking stalls conveniently located directly in front of the unit. This move in ready home is an excellent opportunity for first time buyers, downsizers, or investors alike. Pride of ownership is evident throughout. (id:41462)
Property Details
| MLS® Number | SK041600 |
| Property Type | Single Family |
| Neigbourhood | Confederation Park |
| Community Features | Pets Allowed With Restrictions |
| Features | Double Width Or More Driveway, Sump Pump |
Building
| Bathroom Total | 2 |
| Bedrooms Total | 3 |
| Appliances | Washer, Refrigerator, Dishwasher, Dryer, Microwave, Window Coverings, Stove |
| Architectural Style | Bi-level |
| Basement Development | Finished |
| Basement Type | Full (finished) |
| Constructed Date | 2011 |
| Construction Style Attachment | Detached |
| Cooling Type | Window Air Conditioner |
| Heating Fuel | Natural Gas |
| Heating Type | Forced Air |
| Size Interior | 890 Ft2 |
| Type | House |
Parking
| Surfaced | 2 |
| None | |
| Parking Space(s) | 2 |
Land
| Acreage | No |
| Fence Type | Fence |
| Landscape Features | Lawn |
Rooms
| Level | Type | Length | Width | Dimensions |
|---|---|---|---|---|
| Basement | Family Room | 21 ft ,4 in | 10 ft ,3 in | 21 ft ,4 in x 10 ft ,3 in |
| Basement | 3pc Bathroom | Measurements not available | ||
| Basement | Bedroom | 13 ft ,8 in | 12 ft ,6 in | 13 ft ,8 in x 12 ft ,6 in |
| Basement | Laundry Room | Measurements not available | ||
| Main Level | Kitchen | 8 ft ,4 in | 8 ft | 8 ft ,4 in x 8 ft |
| Main Level | Dining Room | 5 ft | 8 ft | 5 ft x 8 ft |
| Main Level | Living Room | 13 ft ,10 in | 12 ft | 13 ft ,10 in x 12 ft |
| Main Level | Bedroom | 11 ft ,7 in | 10 ft ,6 in | 11 ft ,7 in x 10 ft ,6 in |
| Main Level | Bedroom | 10 ft ,3 in | 10 ft | 10 ft ,3 in x 10 ft |
| Main Level | 4pc Bathroom | Measurements not available |
Contact Us
Contact us for more information

Craig Stelzer
Salesperson
https://craigstelzer.com/
https://www.facebook.com/craigstelzerrealtor/
https://www.instagram.com/craigstelzer_realestatesk/
https://twitter.com/CraigStelzer
https://ca.linkedin.com/in/craig-stelzer-49961726
3032 Louise Street
Saskatoon, Saskatchewan S7J 3L8

The trademarks REALTOR®, REALTORS®, and the REALTOR® logo are controlled by The Canadian Real Estate Association (CREA) and identify real estate professionals who are members of CREA. The trademarks MLS®, Multiple Listing Service® and the associated logos are owned by The Canadian Real Estate Association (CREA) and identify the quality of services provided by real estate professionals who are members of CREA. The trademark DDF® is owned by The Canadian Real Estate Association (CREA) and identifies CREA's Data Distribution Facility (DDF®)
July 07 2026 01:40:09
Saskatchewan REALTORS® Association
Realty Executives Saskatoon