


25 Souris Avenue Redvers, Saskatchewan S0C 0A5

$219,900
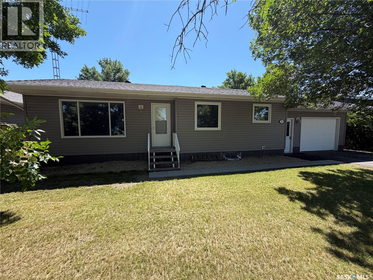
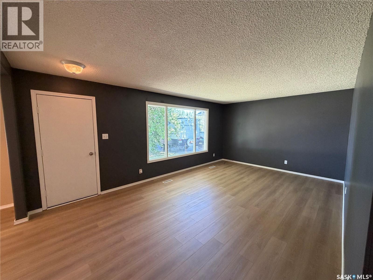
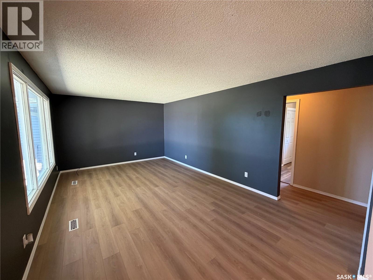
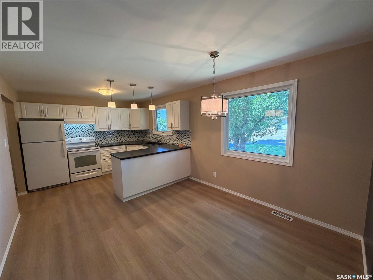
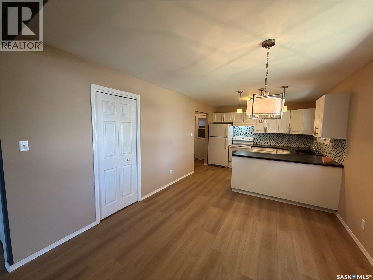
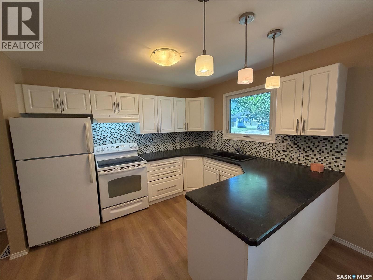
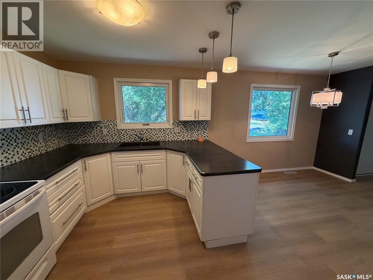
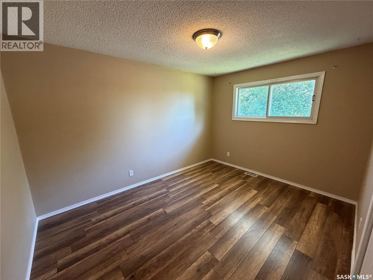
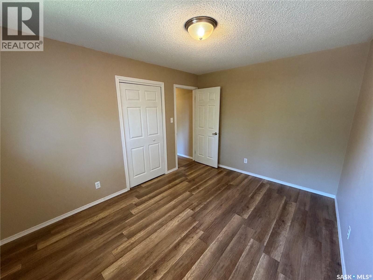
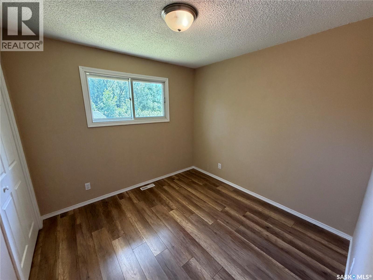
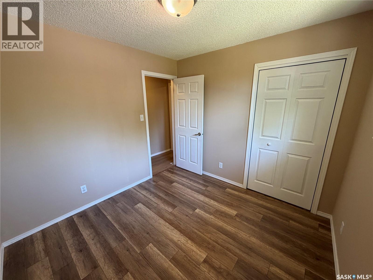
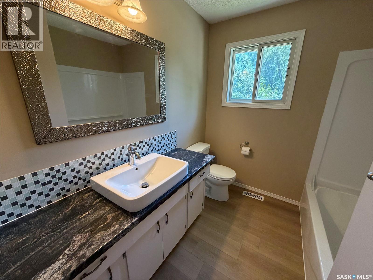
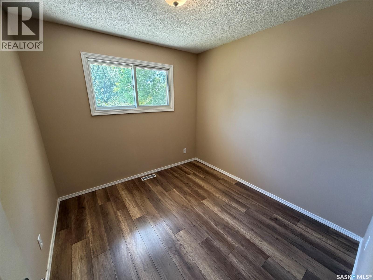
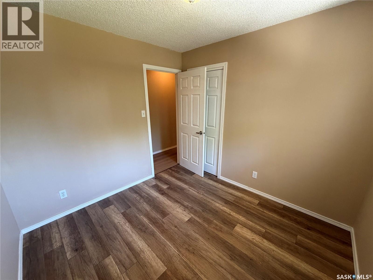
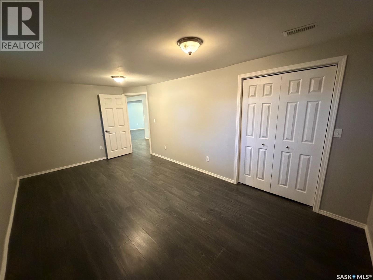
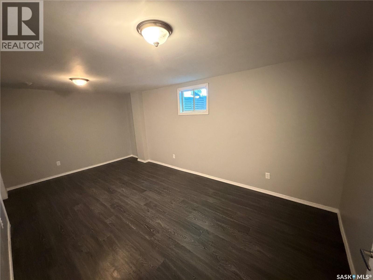
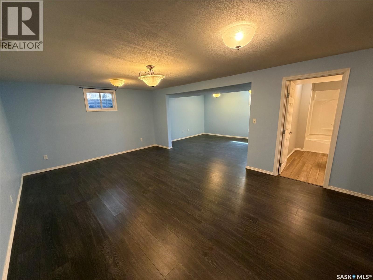
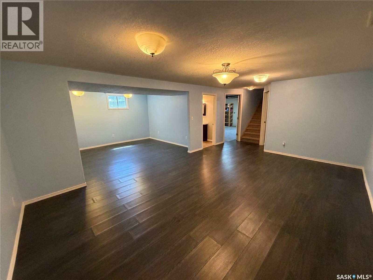
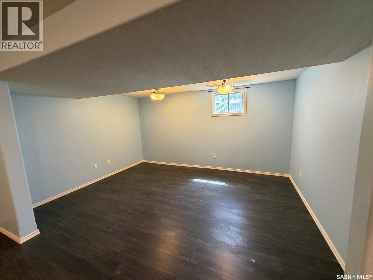
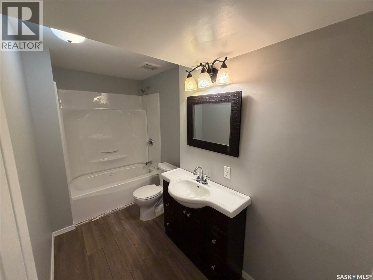
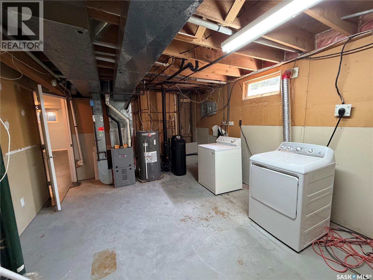
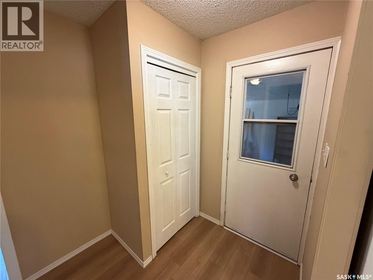
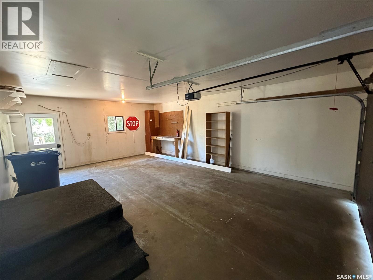
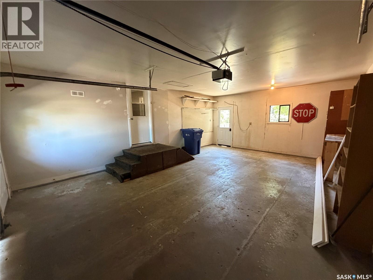
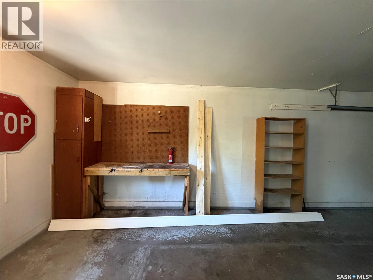
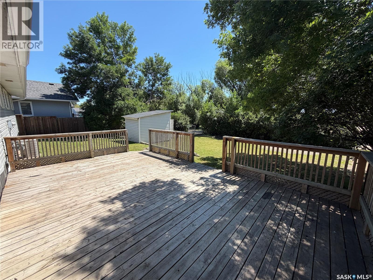
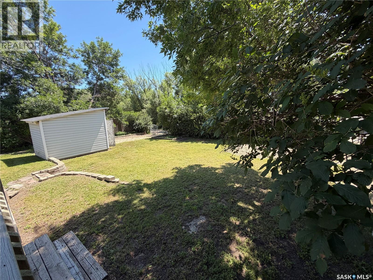
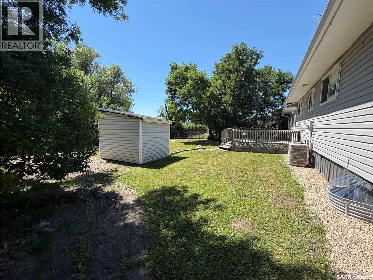
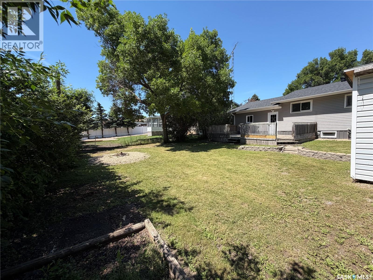
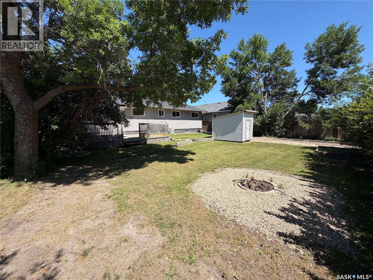
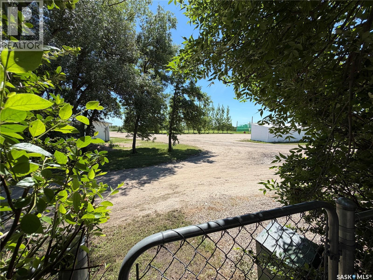
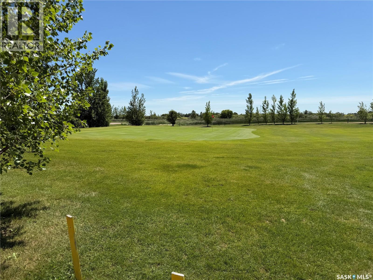
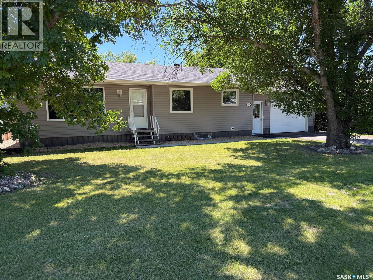
Welcome to 25 Souris Avenue in Redvers—a beautifully updated family home offering 1,080 sq. ft. of comfortable living space, 3 bedrooms, 2 bathrooms, and an exceptional location backing onto the Redvers Golf Course. Inside, you'll immediately appreciate the fresh, modern feel created by recent paint and flooring updates throughout much of the home. The bright white kitchen offers plenty of cabinet space and flows seamlessly into the spacious eat-in dining area and welcoming living room, creating an open layout that's perfect for everyday family life and entertaining. The fully developed basement expands your living space with large windows that fill the lower level with natural light, durable laminate flooring, an updated bathroom, and an oversized bedroom that's the perfect retreat for a teenager or guests. A versatile den provides the flexibility for a home office, playroom, gym, or could easily be converted into a fourth bedroom if desired. Outside, the sunny south-facing backyard is designed for making memories, featuring a large deck, fully fenced yard, firepit area, storage shed, and convenient back lane access. Extra value offered with new shingles (25), 2 man doors on garage (25), newer water heater and water softener, central air conditioner and high efficient furnace. With its thoughtful updates, functional layout, and unbeatable golf course location, this move-in ready home is an excellent opportunity for families looking for space, comfort, and value in the welcoming community of Redvers. (id:41462)
Property Details
| MLS® Number | SK042485 |
| Property Type | Single Family |
| Features | Treed, Lane |
| Structure | Deck |
Building
| Bathroom Total | 2 |
| Bedrooms Total | 4 |
| Appliances | Washer, Refrigerator, Dryer, Hood Fan, Stove |
| Architectural Style | Bungalow |
| Basement Development | Finished |
| Basement Type | Full (finished) |
| Constructed Date | 1977 |
| Construction Style Attachment | Detached |
| Cooling Type | Central Air Conditioning |
| Heating Fuel | Natural Gas |
| Heating Type | Forced Air |
| Stories Total | 1 |
| Size Interior | 1,080 Ft2 |
| Type | House |
Parking
| Attached Garage | |
| Gravel | |
| Parking Space(s) | 3 |
Land
| Acreage | No |
| Fence Type | Fence |
| Landscape Features | Lawn |
| Size Frontage | 70 Ft |
| Size Irregular | 7700.00 |
| Size Total | 7700 Sqft |
| Size Total Text | 7700 Sqft |
Rooms
| Level | Type | Length | Width | Dimensions |
|---|---|---|---|---|
| Basement | Other | Measurements not available | ||
| Basement | Other | Measurements not available | ||
| Basement | Bedroom | Measurements not available | ||
| Basement | 4pc Bathroom | 11 ft ,7 in | 11 ft ,7 in x Measurements not available | |
| Basement | Laundry Room | 17 ft ,5 in | 17 ft ,5 in x Measurements not available | |
| Main Level | Kitchen/dining Room | Measurements not available | ||
| Main Level | Living Room | Measurements not available | ||
| Main Level | Bedroom | Measurements not available | ||
| Main Level | Bedroom | Measurements not available | ||
| Main Level | 4pc Bathroom | Measurements not available | ||
| Main Level | Bedroom | Measurements not available |
Contact Us
Contact us for more information

Kristen Reed
Salesperson
https://www.reedrealestate.ca/
https://www.facebook.com/Kreederre/
https://www.linkedin.com/in/kristenreedsells/
#706-2010 11th Ave
Regina, Saskatchewan S4P 0J3

The trademarks REALTOR®, REALTORS®, and the REALTOR® logo are controlled by The Canadian Real Estate Association (CREA) and identify real estate professionals who are members of CREA. The trademarks MLS®, Multiple Listing Service® and the associated logos are owned by The Canadian Real Estate Association (CREA) and identify the quality of services provided by real estate professionals who are members of CREA. The trademark DDF® is owned by The Canadian Real Estate Association (CREA) and identifies CREA's Data Distribution Facility (DDF®)
July 14 2026 11:39:51
Saskatchewan REALTORS® Association
Exp Realty