


2450 15th Avenue E Prince Albert, Saskatchewan S6V 6J1

$349,900
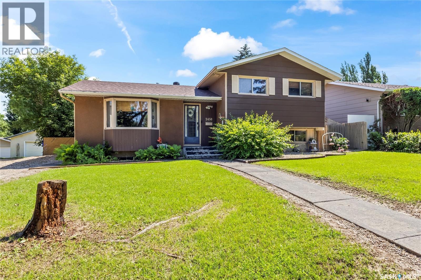
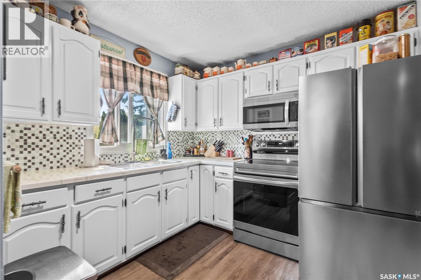
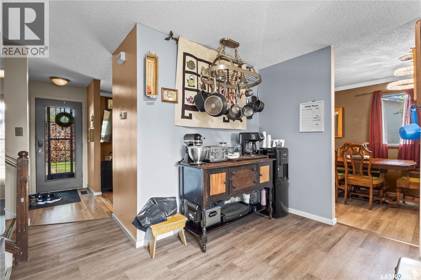
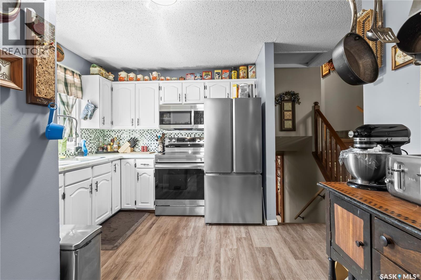
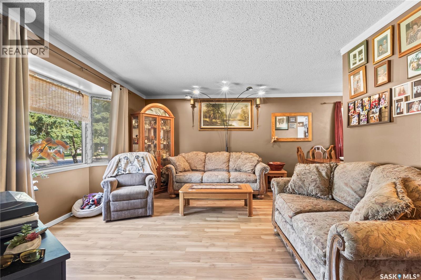
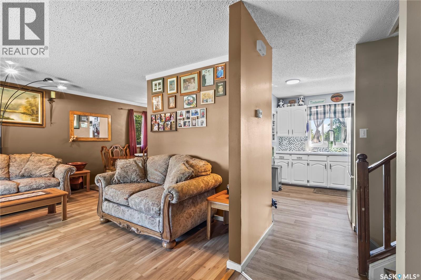
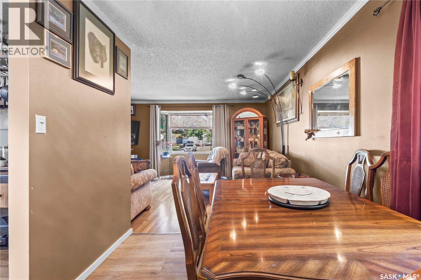
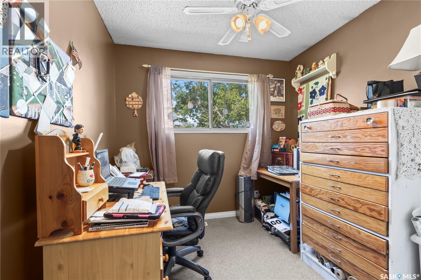
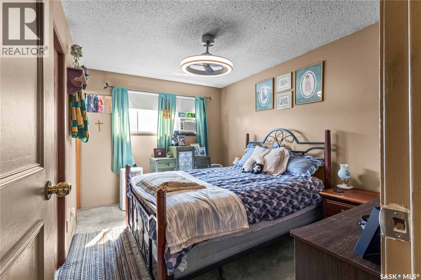
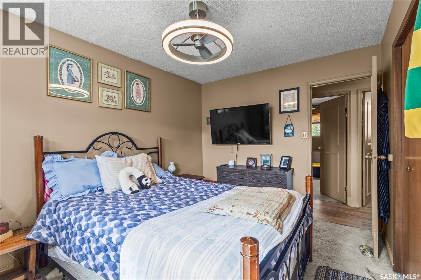
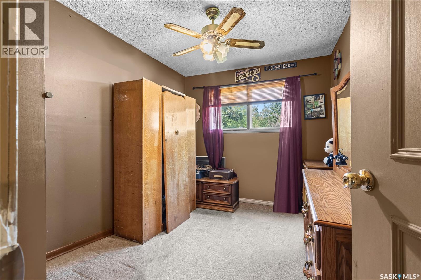
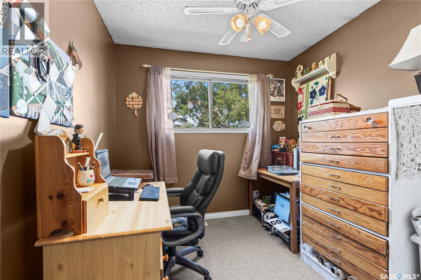
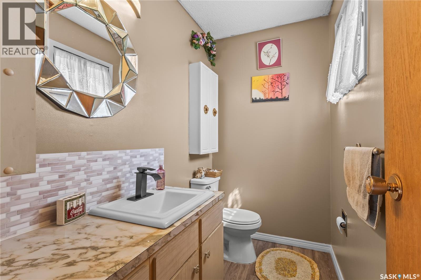
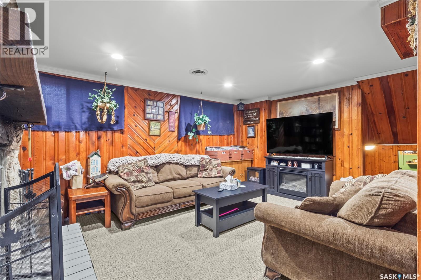
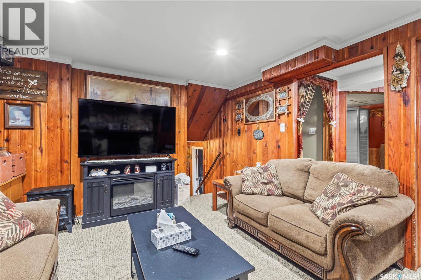
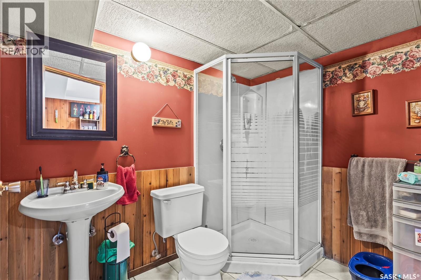
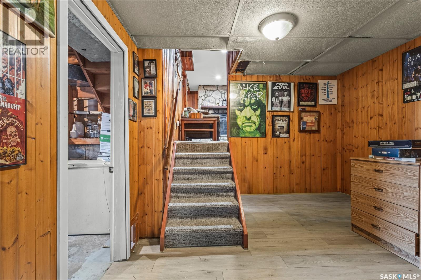
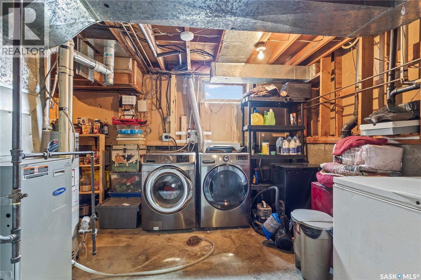
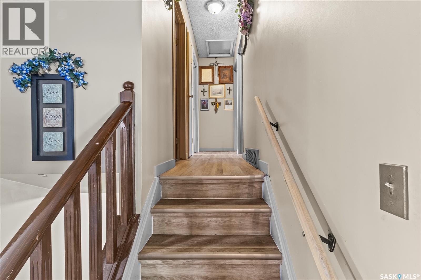
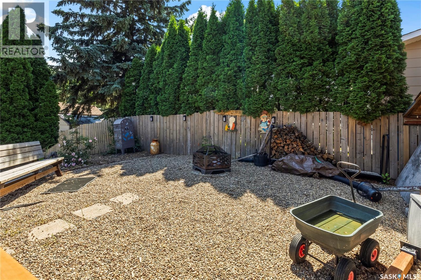
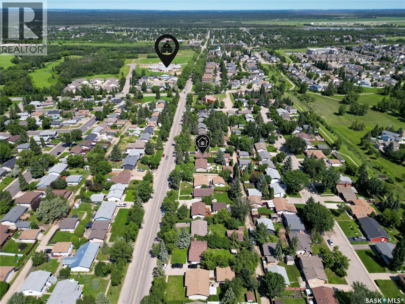
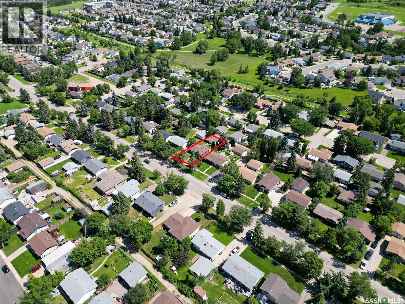
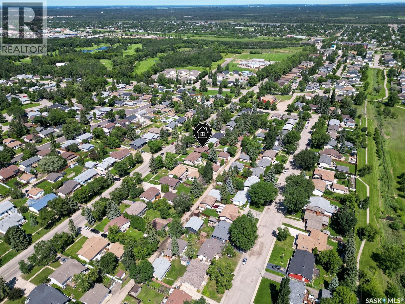
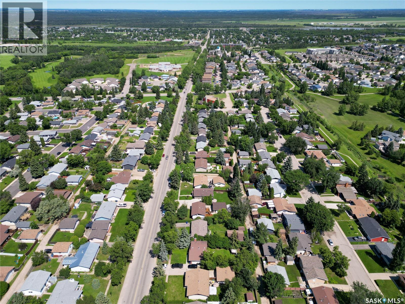
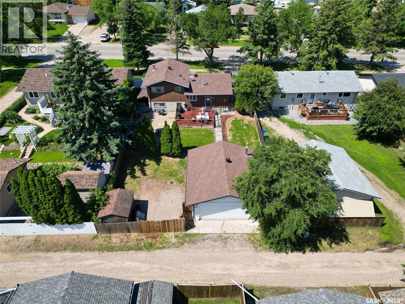
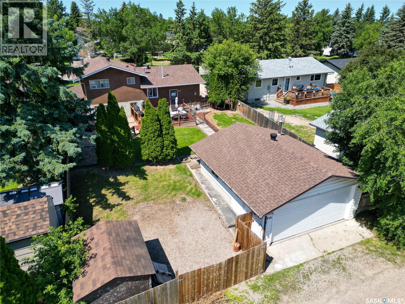
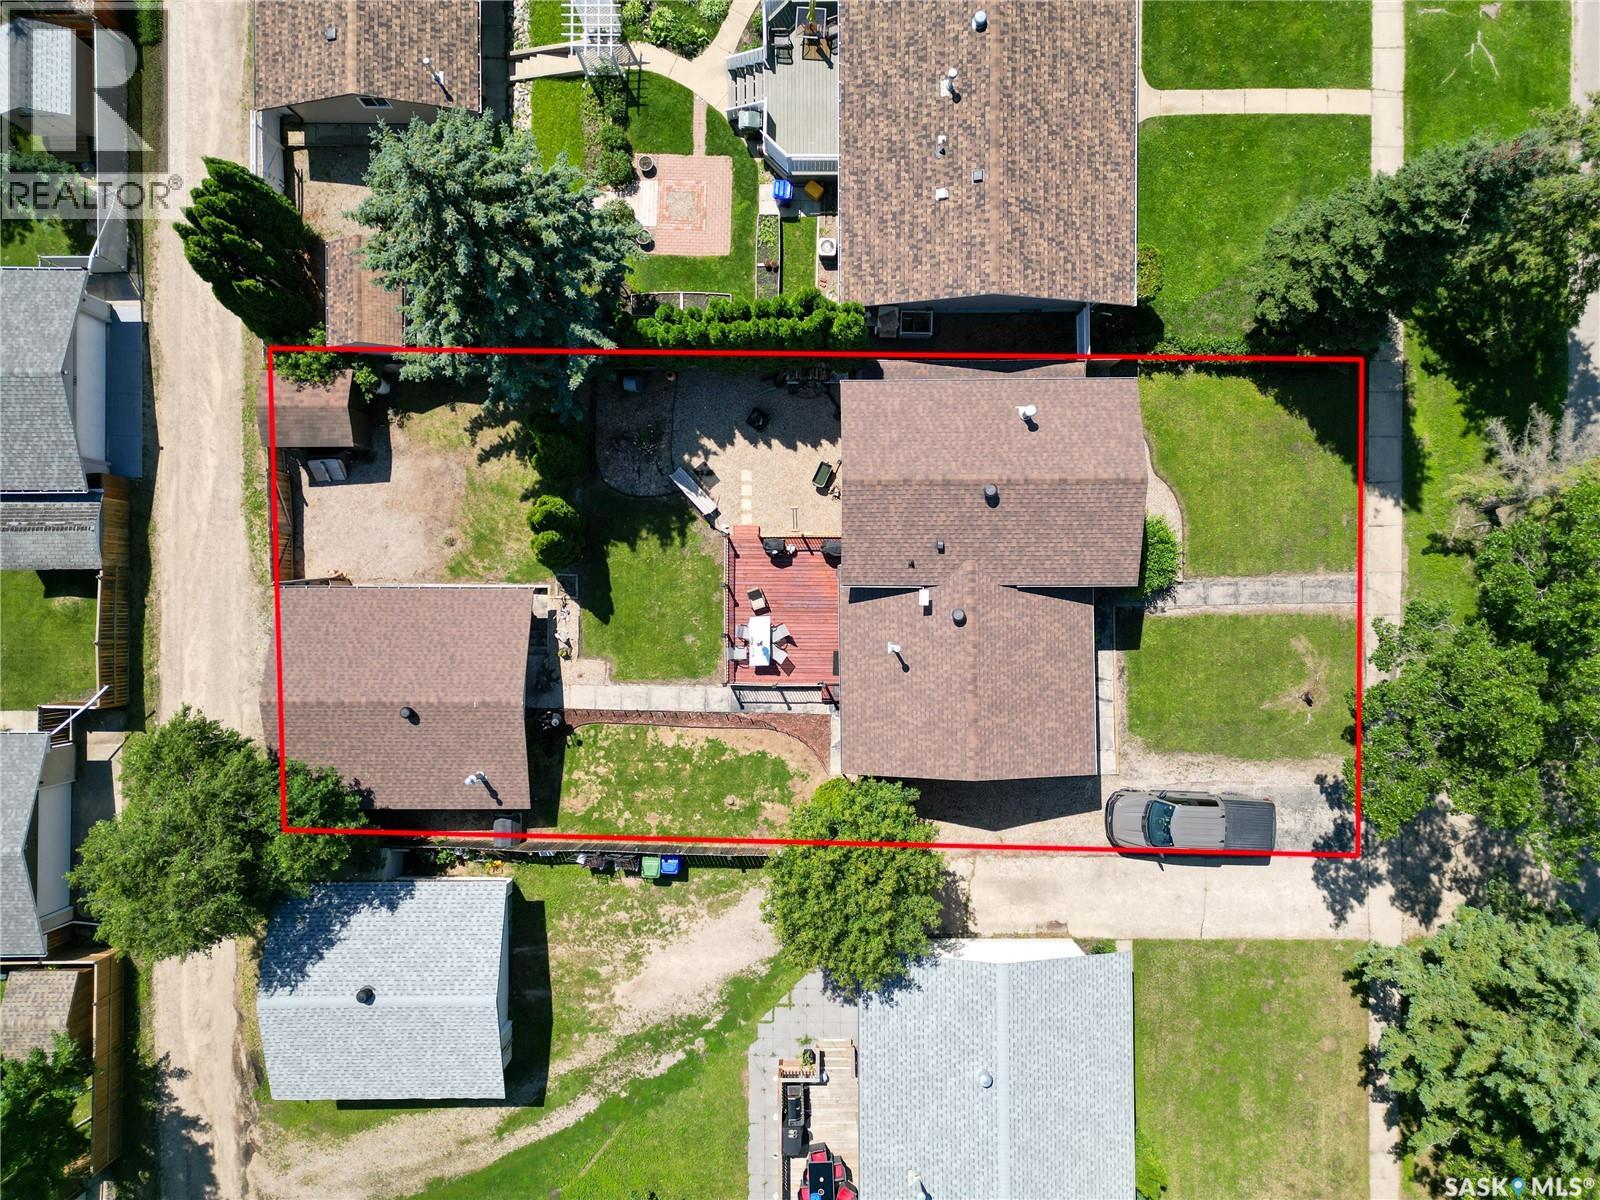
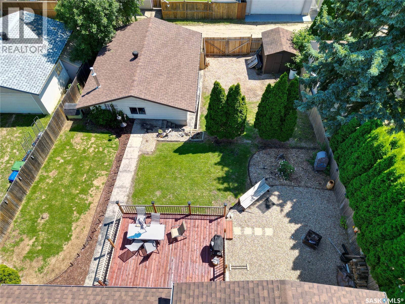
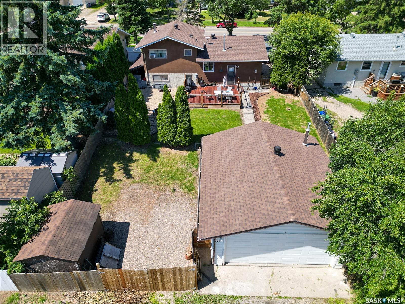
Spacious 4-level split backing onto Crescent Acres, within walking distance to École Vickers School, St. Francis School, and École Holy Cross. This home features an open kitchen design with a separate dining room and living room area. The second level includes a full 4-piece bathroom, 3 bedrooms, and an ensuite off the primary bedroom. The third level features a 3-piece bathroom and a cozy family room with a wood-burning fireplace, perfect for those weekend Netflix nights. The fourth level includes a basement office/bedroom, storage area, and furnace/utility/laundry area. The backyard is beautifully landscaped and features a private deck leading to a heated, insulated garage/shop with back-alley access. This is a wonderful feature for secure parking or for projects requiring a comfortable year-round workspace. As per the Seller’s direction, all offers will be presented on 07/21/2026 10:00AM. (id:41462)
Property Details
| MLS® Number | SK042665 |
| Property Type | Single Family |
| Neigbourhood | Crescent Acres |
| Features | Treed, Lane, Rectangular |
| Structure | Deck, Patio(s) |
Building
| Bathroom Total | 3 |
| Bedrooms Total | 3 |
| Appliances | Washer, Refrigerator, Dryer, Alarm System, Window Coverings, Hood Fan, Storage Shed, Stove |
| Basement Development | Finished |
| Basement Type | Full (finished) |
| Constructed Date | 1976 |
| Construction Style Attachment | Detached |
| Construction Style Split Level | Split Level |
| Fire Protection | Alarm System |
| Fireplace Fuel | Wood |
| Fireplace Present | Yes |
| Fireplace Type | Conventional |
| Heating Fuel | Natural Gas |
| Heating Type | Forced Air |
| Size Interior | 1,080 Ft2 |
| Type | House |
Parking
| Detached Garage | |
| Heated Garage | |
| Parking Space(s) | 5 |
Land
| Acreage | No |
| Fence Type | Fence |
| Landscape Features | Lawn |
| Size Frontage | 60 Ft |
| Size Irregular | 7800.00 |
| Size Total | 7800 Sqft |
| Size Total Text | 7800 Sqft |
Rooms
| Level | Type | Length | Width | Dimensions |
|---|---|---|---|---|
| Second Level | 4pc Bathroom | 7 ft ,8 in | 4 ft ,9 in | 7 ft ,8 in x 4 ft ,9 in |
| Second Level | Primary Bedroom | 12 ft ,1 in | 9 ft ,5 in | 12 ft ,1 in x 9 ft ,5 in |
| Second Level | Bedroom | 11 ft | 8 ft ,5 in | 11 ft x 8 ft ,5 in |
| Second Level | Bedroom | 8 ft ,7 in | 8 ft ,5 in | 8 ft ,7 in x 8 ft ,5 in |
| Second Level | 2pc Bathroom | 7 ft ,4 in | 4 ft ,3 in | 7 ft ,4 in x 4 ft ,3 in |
| Third Level | Family Room | 17 ft | 11 ft ,9 in | 17 ft x 11 ft ,9 in |
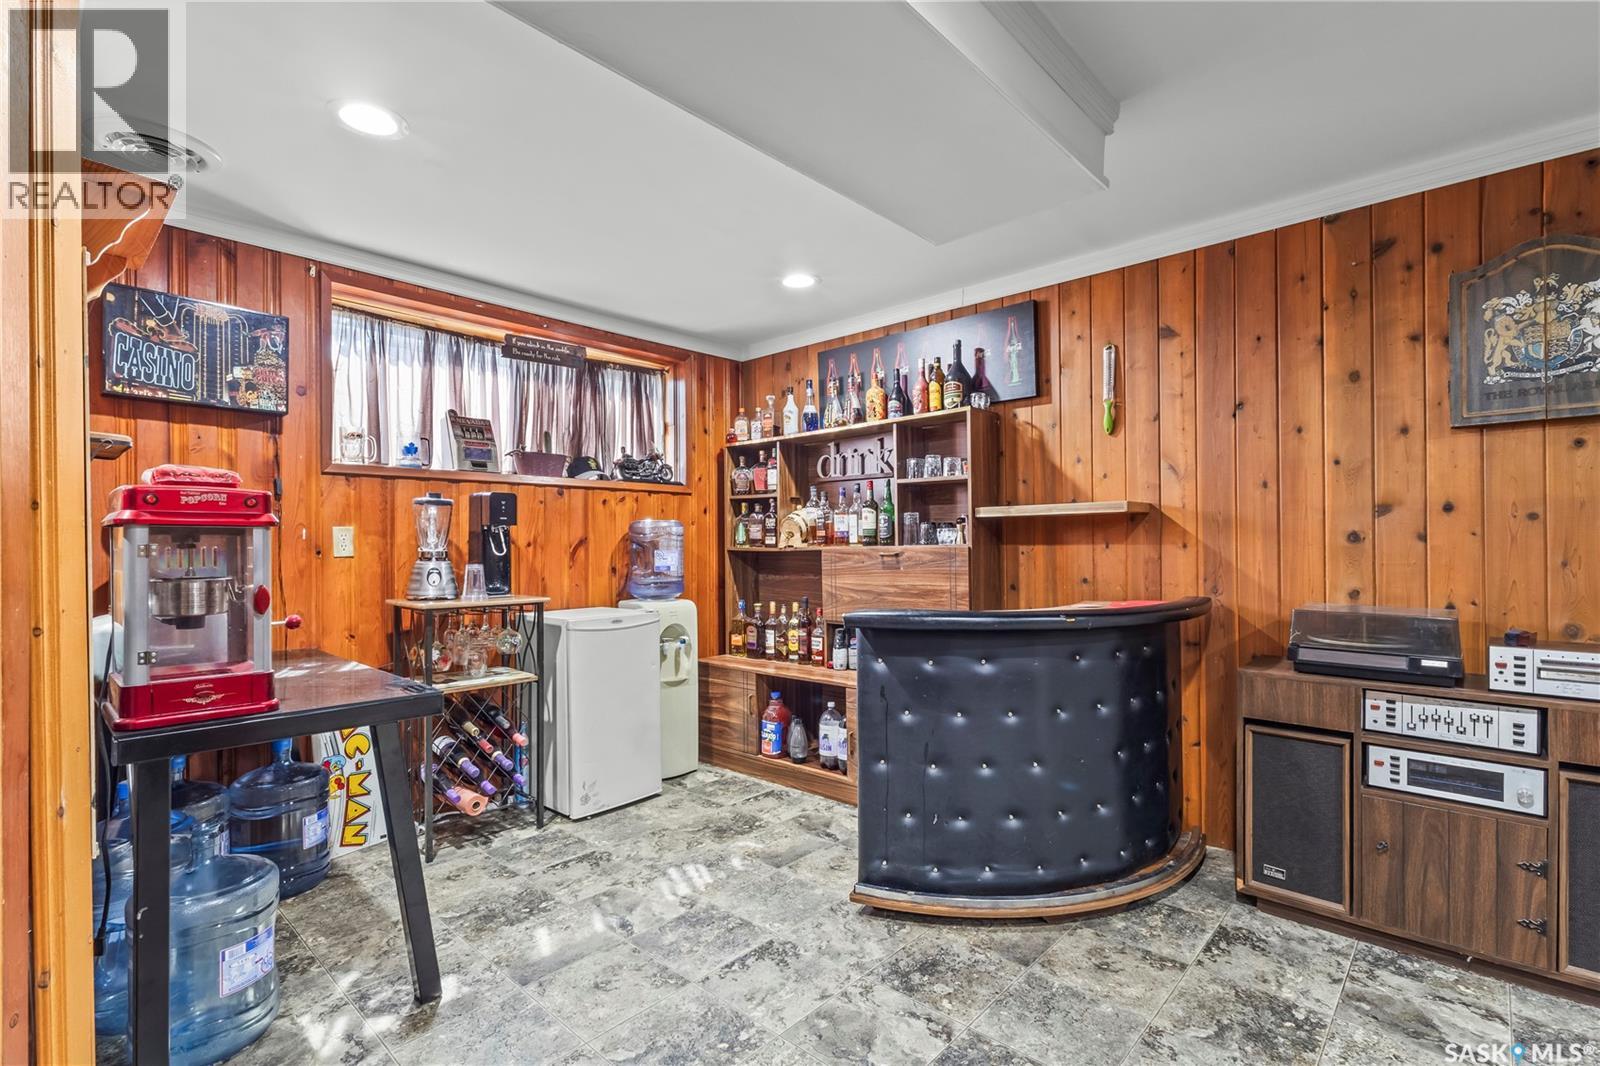
| Third Level | Games Room | 11 ft ,2 in | 12 ft ,4 in | 11 ft ,2 in x 12 ft ,4 in |
| Third Level | 3pc Bathroom | 6 ft ,3 in | 8 ft ,5 in | 6 ft ,3 in x 8 ft ,5 in |
| Basement | Laundry Room | 21 ft ,8 in | 10 ft ,2 in | 21 ft ,8 in x 10 ft ,2 in |
| Basement | Office | Measurements not available | ||
| Basement | Other | 9 ft ,5 in | Measurements not available x 9 ft ,5 in | |
| Main Level | Kitchen | 11 ft | 8 ft ,8 in | 11 ft x 8 ft ,8 in |
| Main Level | Dining Room | 11 ft ,4 in | 8 ft ,2 in | 11 ft ,4 in x 8 ft ,2 in |
| Main Level | Living Room | 11 ft ,9 in | 15 ft ,2 in | 11 ft ,9 in x 15 ft ,2 in |
Contact Us
Contact us for more information
Duane Braaten P.app Aaci
Broker
https://www.princealbertrealestate.com/
#104 -70 - 17th Street West
Prince Albert, Saskatchewan S6V 3X3
(306) 922-9070
(306) 763-8244
https://www.advantagerealestate.ca/

The trademarks REALTOR®, REALTORS®, and the REALTOR® logo are controlled by The Canadian Real Estate Association (CREA) and identify real estate professionals who are members of CREA. The trademarks MLS®, Multiple Listing Service® and the associated logos are owned by The Canadian Real Estate Association (CREA) and identify the quality of services provided by real estate professionals who are members of CREA. The trademark DDF® is owned by The Canadian Real Estate Association (CREA) and identifies CREA's Data Distribution Facility (DDF®)
July 15 2026 10:40:05
Saskatchewan REALTORS® Association
Advantage Real Estate