


221 680 7th Avenue E Melville, Saskatchewan S0A 2P0

$55,000Maintenance,
$200.79 Monthly
Maintenance,
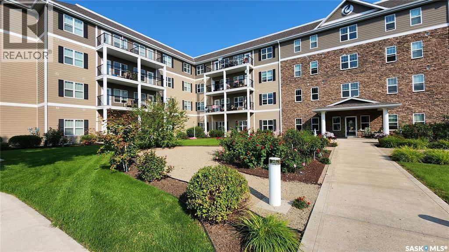
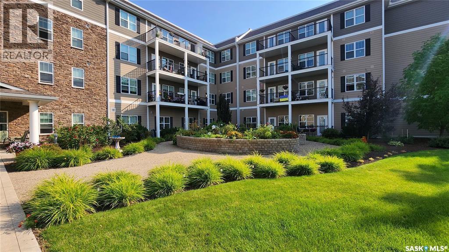
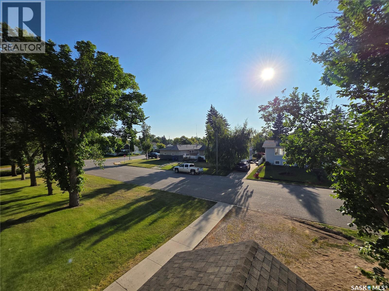
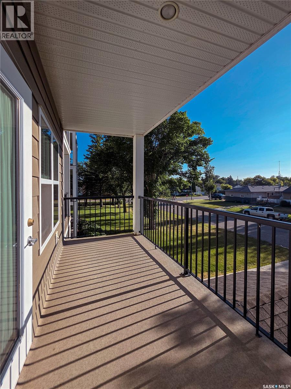
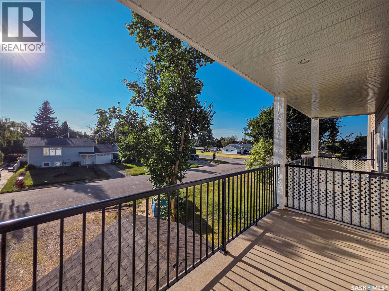
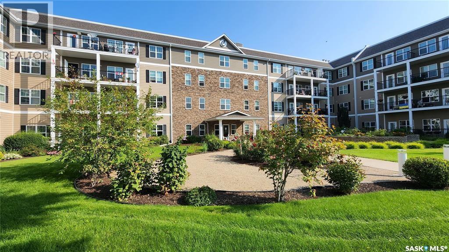
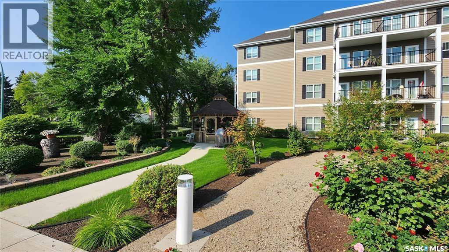
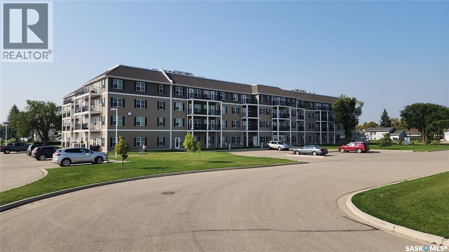
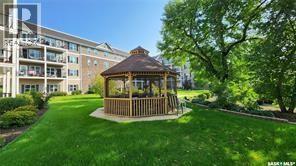
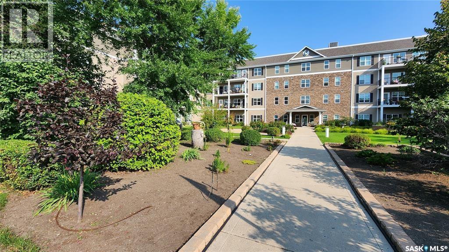
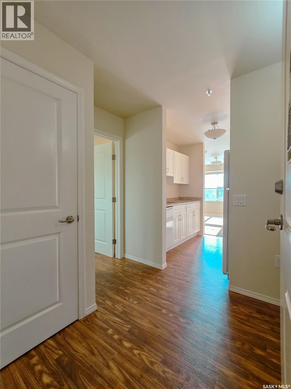
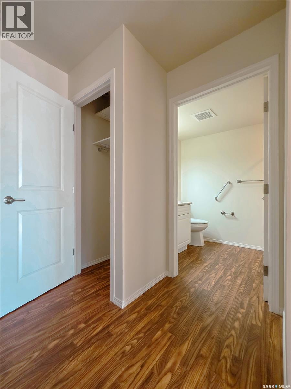
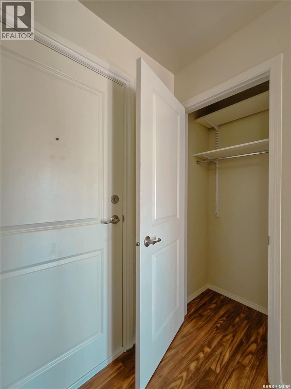
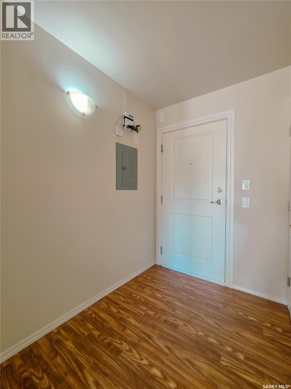
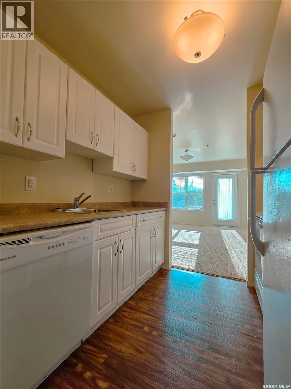
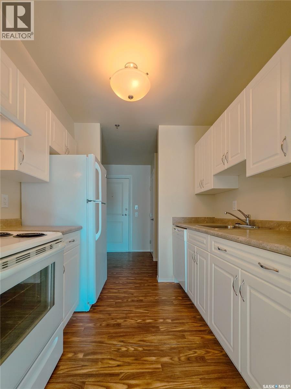
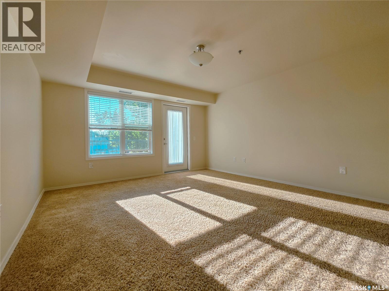
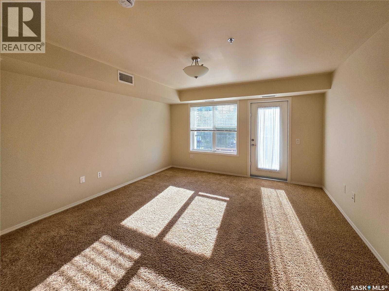
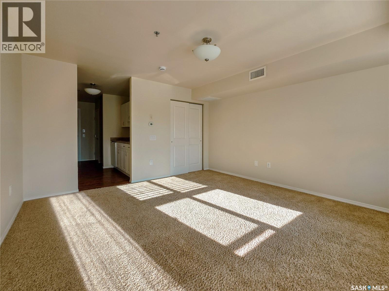
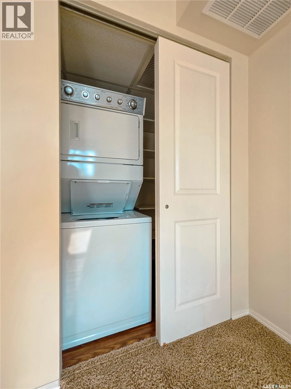
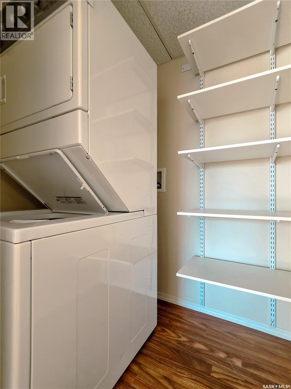
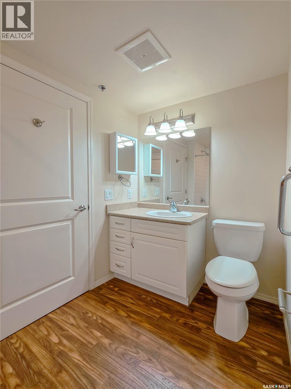
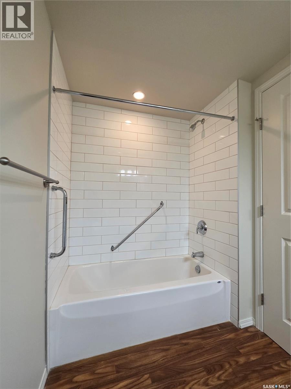
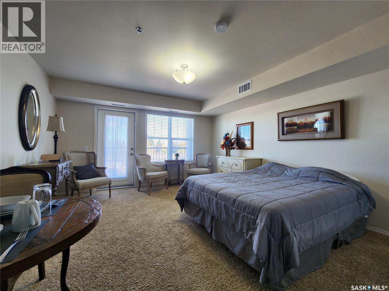
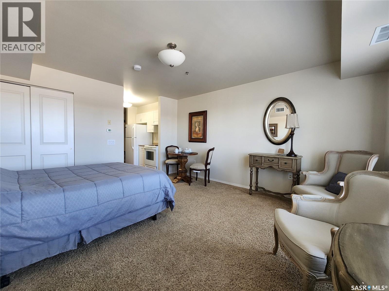
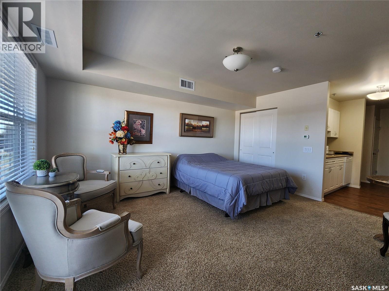
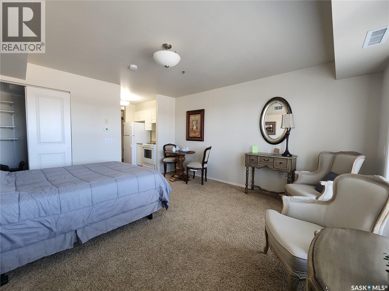
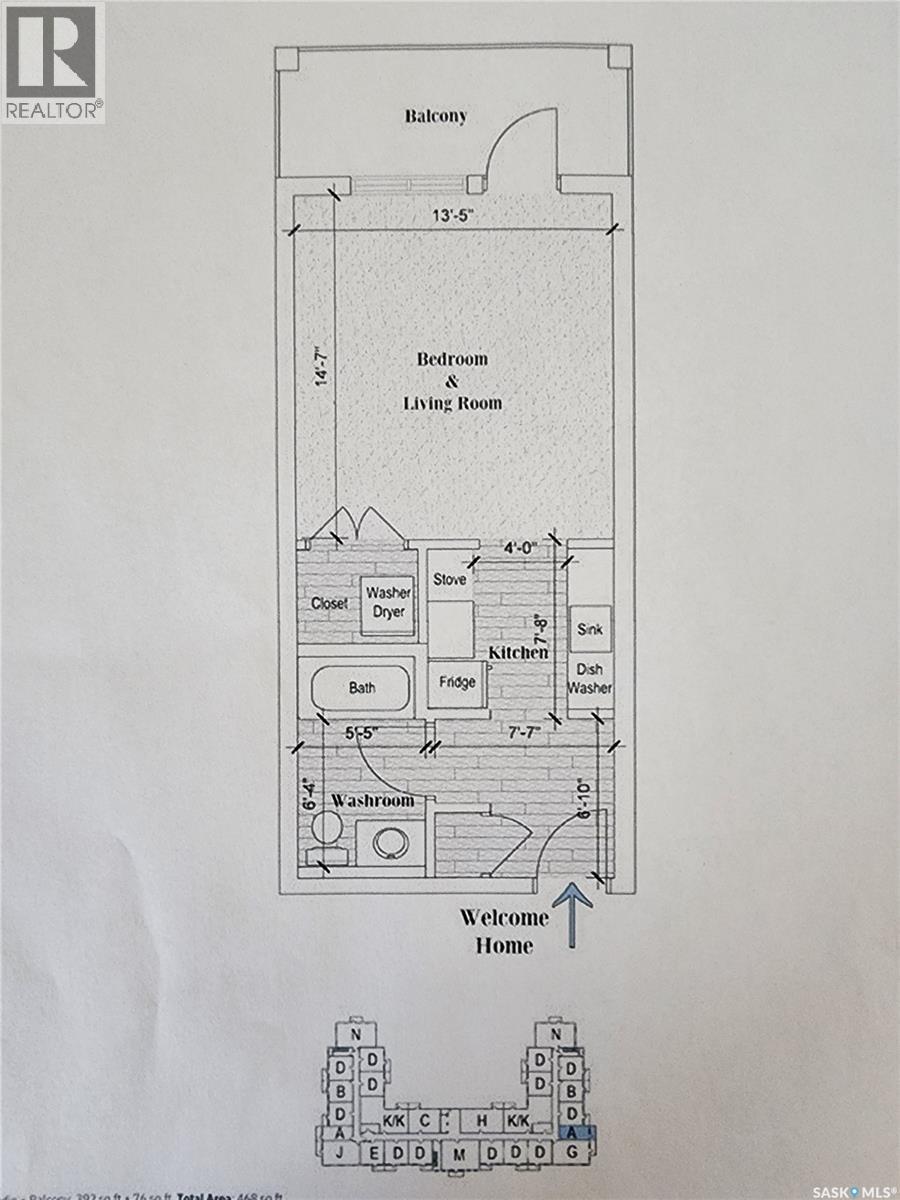
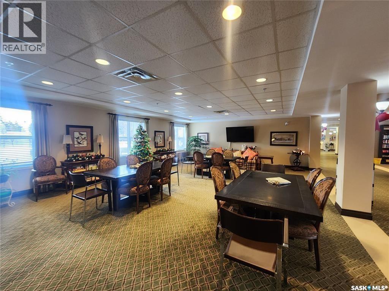
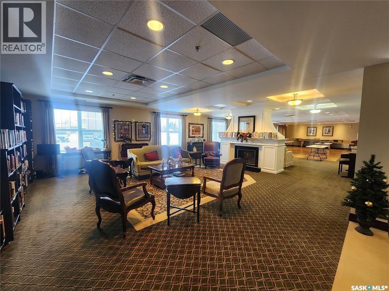
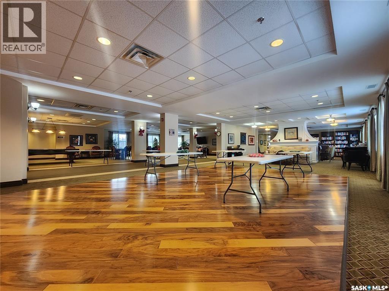
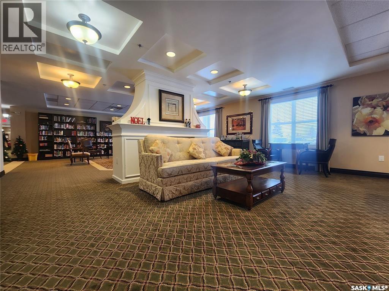
$200.79 MonthlyWelcome to easy and carefree living at the lovely Cumberland Villas in Melville! This inviting second-floor studio suite offers comfort, convenience, and smart use of space — all at an affordable price. Step inside to a spacious foyer with ample storage, leading to a well-appointed galley kitchen with generous counter and cabinet space. The kitchen opens into a bright and versatile living area, offering a comfortable space for both relaxing and sleeping. The suite also includes four appliances, a spacious 4-piece bathroom, and convenient in-suite laundry neatly tucked away in the closet. Step outside onto your west-facing balcony, the perfect spot to relax, enjoy the fresh air, and take in views of the beautifully maintained courtyard. A dedicated parking stall is included, along with access to a variety of amenities including a dining and bistro area, library, elevator, and recreation room — all designed to make everyday living a little easier. At Cumberland Villas, you’ll enjoy a welcoming community, convenient amenities, and low-maintenance living in a place you’ll be happy to call home. Condo fees are $200/month, with mandatory bistro/lifestyle fees of $40/month. Please note: Staged photos are for illustration purposes only and are not photos of the actual suite. (id:41462)
Property Details
| MLS® Number | SK046111 |
| Property Type | Single Family |
| Community Features | Pets Not Allowed |
| Features | Treed, Lane, Rectangular, Elevator, Wheelchair Access |
| Structure | Deck |
Building
| Bathroom Total | 1 |
| Bedrooms Total | 1 |
| Amenities | Dining Facility |
| Appliances | Washer, Refrigerator, Dryer, Window Coverings, Hood Fan, Stove |
| Architectural Style | High Rise |
| Constructed Date | 2012 |
| Cooling Type | Central Air Conditioning |
| Heating Fuel | Electric |
| Heating Type | Forced Air |
| Size Interior | 392 Ft2 |
| Type | Apartment |
Parking
| Surfaced | 1 |
| Other | |
| None | |
| Parking Space(s) | 1 |
Land
| Acreage | No |
| Landscape Features | Lawn, Garden Area |
| Size Irregular | 3.18 |
| Size Total | 3.18 Sqft |
| Size Total Text | 3.18 Sqft |
Rooms
| Level | Type | Length | Width | Dimensions |
|---|---|---|---|---|
| Main Level | Foyer | 5 ft ,4 in | 6 ft ,9 in | 5 ft ,4 in x 6 ft ,9 in |
| Main Level | Kitchen | 8 ft ,2 in | 6 ft ,10 in | 8 ft ,2 in x 6 ft ,10 in |
| Main Level | Bedroom | 14 ft ,10 in | 13 ft ,6 in | 14 ft ,10 in x 13 ft ,6 in |
| Main Level | 4pc Bathroom | 5 ft ,4 in | 8 ft ,11 in | 5 ft ,4 in x 8 ft ,11 in |
Contact Us
Contact us for more information

Tammy Wandy
Salesperson
202-2595 Quance Street East
Regina, Saskatchewan S4V 2Y8

The trademarks REALTOR®, REALTORS®, and the REALTOR® logo are controlled by The Canadian Real Estate Association (CREA) and identify real estate professionals who are members of CREA. The trademarks MLS®, Multiple Listing Service® and the associated logos are owned by The Canadian Real Estate Association (CREA) and identify the quality of services provided by real estate professionals who are members of CREA. The trademark DDF® is owned by The Canadian Real Estate Association (CREA) and identifies CREA's Data Distribution Facility (DDF®)
September 09 2026 08:12:26
Saskatchewan REALTORS® Association
Royal LePage Next Level