


216 Scott Street Kennedy, Saskatchewan S0G 2R0

$72,000
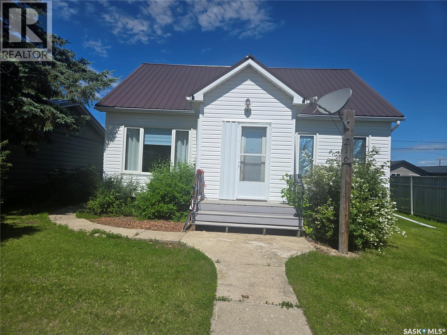
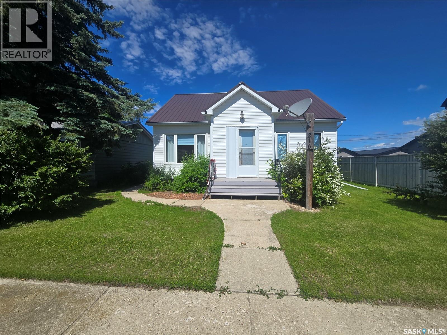
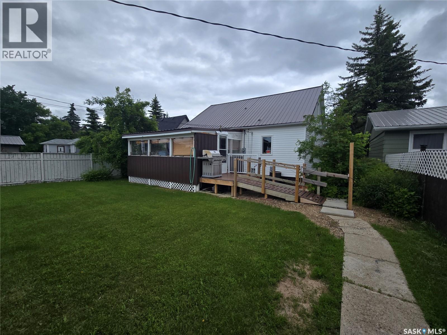
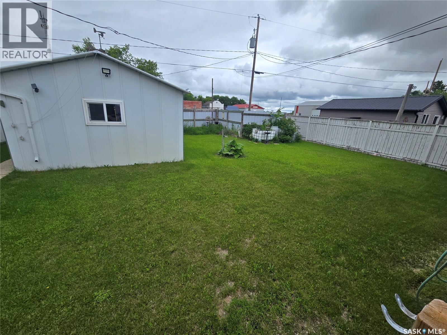
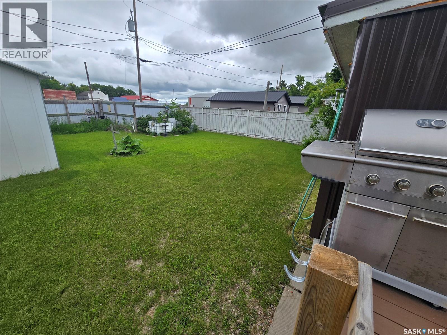
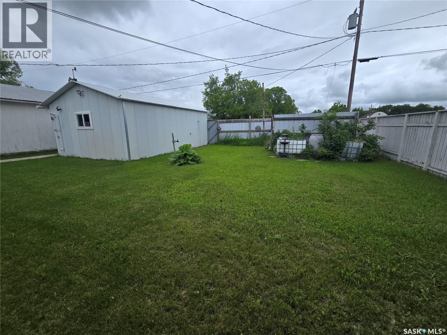
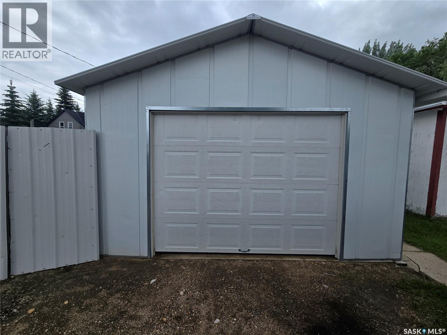
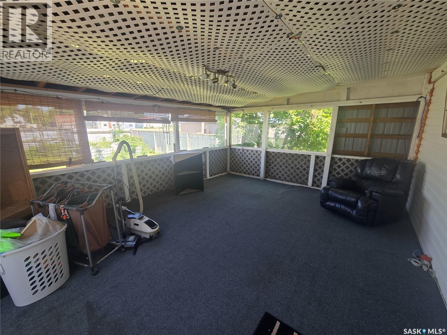
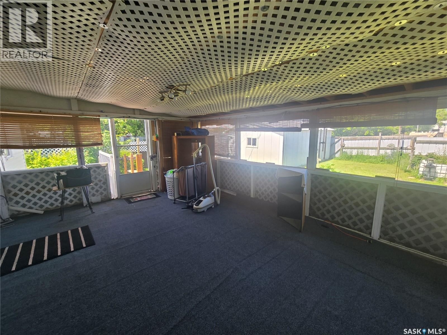
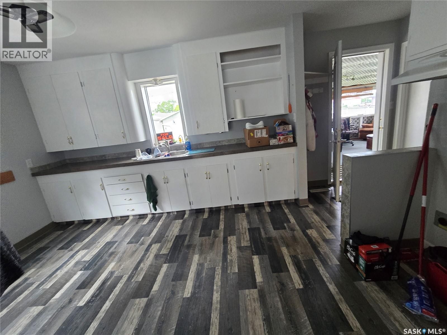
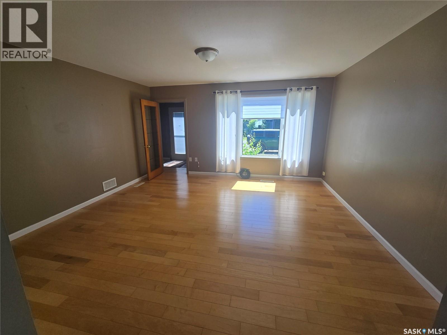
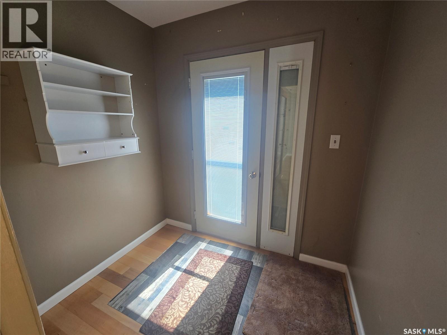
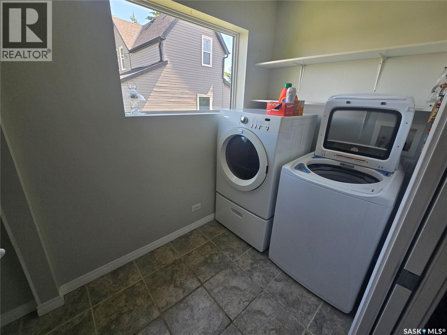
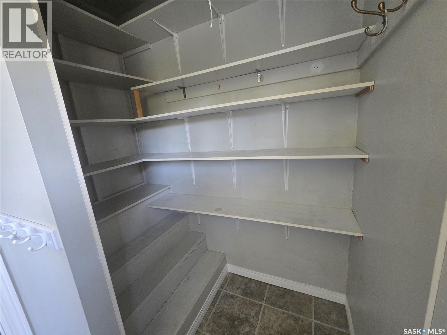
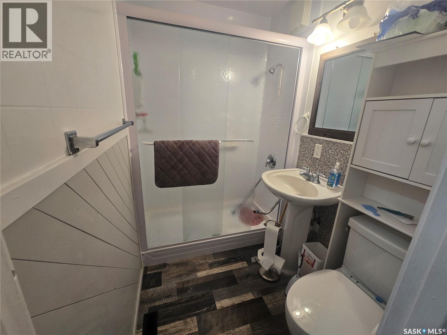
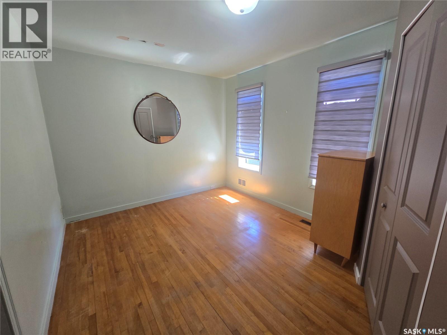
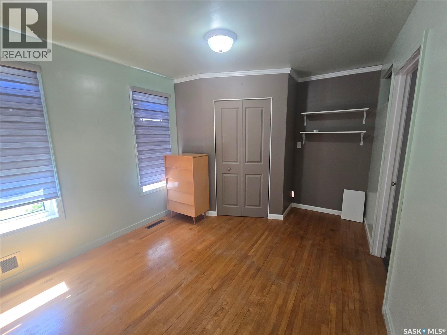
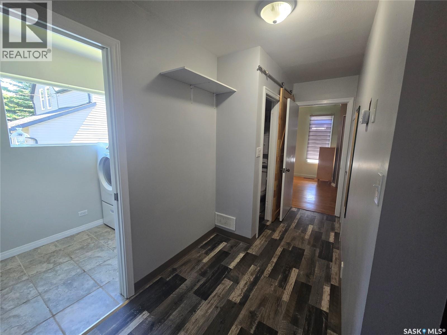
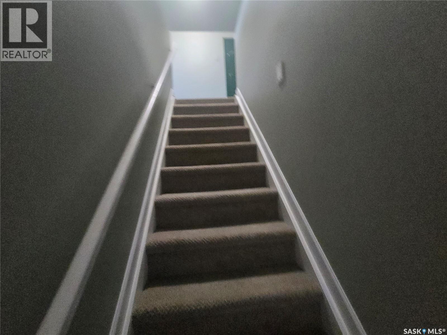
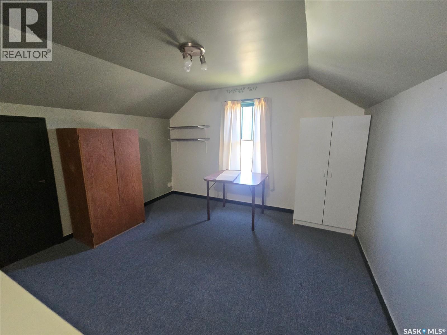
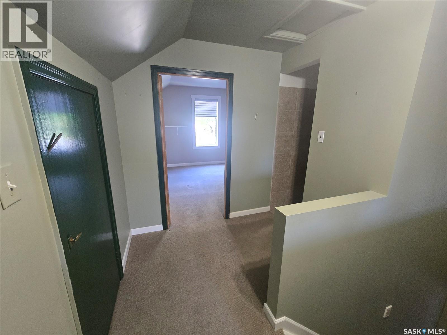
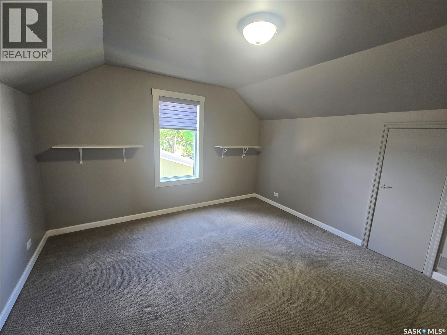
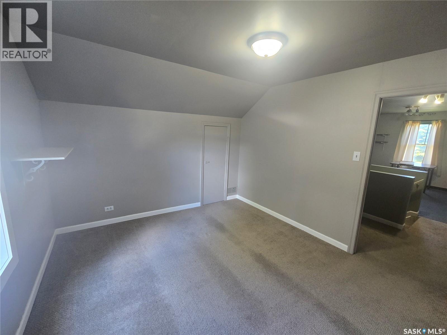
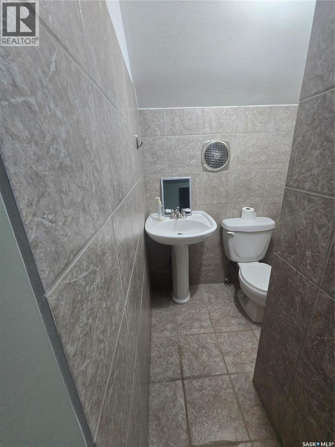
.Welcome to 216 Scott Street in the quiet community of Kennedy, SK. The main level features a kitchen/dining room, living room, a 3-piece bathroom updated by Bathfitters in 2010, a bedroom, main floor laundry with a large pantry area, and a covered deck. Upstairs offers a 2-piece bathroom, a bedroom, a bonus room, and extra storage. The basement includes a utility room, workshop space, storage room, and cold storage. Outside, enjoy a partially fenced backyard with raspberry bushes, strawberry plants, and rhubarb, along with a single detached garage and rear parking. (id:41462)
Property Details
| MLS® Number | SK041543 |
| Property Type | Single Family |
| Features | Treed, Rectangular |
Building
| Bathroom Total | 2 |
| Bedrooms Total | 2 |
| Appliances | Washer, Refrigerator, Dryer, Freezer, Window Coverings, Garage Door Opener Remote(s) |
| Basement Development | Partially Finished |
| Basement Type | Full (partially Finished) |
| Constructed Date | 1953 |
| Construction Style Attachment | Detached |
| Cooling Type | Central Air Conditioning |
| Heating Fuel | Natural Gas |
| Heating Type | Forced Air |
| Stories Total | 2 |
| Size Interior | 888 Ft2 |
| Type | House |
Parking
| Detached Garage | |
| Gravel | |
| Parking Space(s) | 3 |
Land
| Acreage | No |
| Fence Type | Partially Fenced |
| Landscape Features | Lawn |
| Size Frontage | 50 Ft |
| Size Irregular | 6000.00 |
| Size Total | 6000 Sqft |
| Size Total Text | 6000 Sqft |
Rooms
| Level | Type | Length | Width | Dimensions |
|---|---|---|---|---|
| Second Level | Bonus Room | 11 ft ,9 in | 10 ft ,5 in | 11 ft ,9 in x 10 ft ,5 in |
| Second Level | 2pc Bathroom | 5 ft | 4 ft ,7 in | 5 ft x 4 ft ,7 in |
| Second Level | Bedroom | 11 ft ,9 in | 10 ft ,3 in | 11 ft ,9 in x 10 ft ,3 in |
| Basement | Other | 28 ft ,9 in | 12 ft ,7 in | 28 ft ,9 in x 12 ft ,7 in |
| Basement | Storage | 6 ft ,8 in | 5 ft ,11 in | 6 ft ,8 in x 5 ft ,11 in |
| Basement | Workshop | 15 ft ,4 in | 13 ft ,10 in | 15 ft ,4 in x 13 ft ,10 in |
| Basement | Storage | 12 ft ,9 in | 11 ft ,6 in | 12 ft ,9 in x 11 ft ,6 in |
| Main Level | Kitchen/dining Room | 15 ft ,1 in | 12 ft ,8 in | 15 ft ,1 in x 12 ft ,8 in |
| Main Level | Living Room | 15 ft | 14 ft | 15 ft x 14 ft |
| Main Level | Enclosed Porch | 7 ft | 5 ft ,6 in | 7 ft x 5 ft ,6 in |
| Main Level | Laundry Room | 7 ft ,4 in | 4 ft ,10 in | 7 ft ,4 in x 4 ft ,10 in |
| Main Level | Storage | 6 ft ,2 in | 3 ft ,3 in | 6 ft ,2 in x 3 ft ,3 in |
| Main Level | 3pc Bathroom | 6 ft ,8 in | 4 ft ,11 in | 6 ft ,8 in x 4 ft ,11 in |
| Main Level | Primary Bedroom | 13 ft ,9 in | 10 ft | 13 ft ,9 in x 10 ft |
Contact Us
Contact us for more information

Crystal Ennis
Salesperson
Po Box 1269 119 Main Street
Carlyle, Saskatchewan S0C 0R0

The trademarks REALTOR®, REALTORS®, and the REALTOR® logo are controlled by The Canadian Real Estate Association (CREA) and identify real estate professionals who are members of CREA. The trademarks MLS®, Multiple Listing Service® and the associated logos are owned by The Canadian Real Estate Association (CREA) and identify the quality of services provided by real estate professionals who are members of CREA. The trademark DDF® is owned by The Canadian Real Estate Association (CREA) and identifies CREA's Data Distribution Facility (DDF®)
July 05 2026 08:50:12
Saskatchewan REALTORS® Association
Performance Realty