


216 & 218 Alexander Street Radisson, Saskatchewan S0K 3L0

$49,900
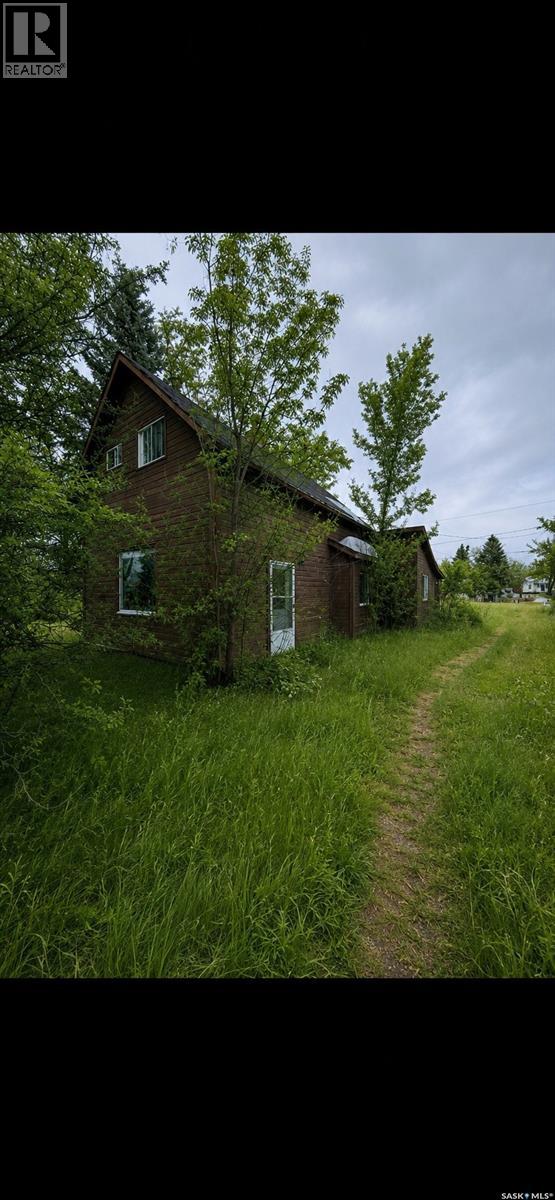
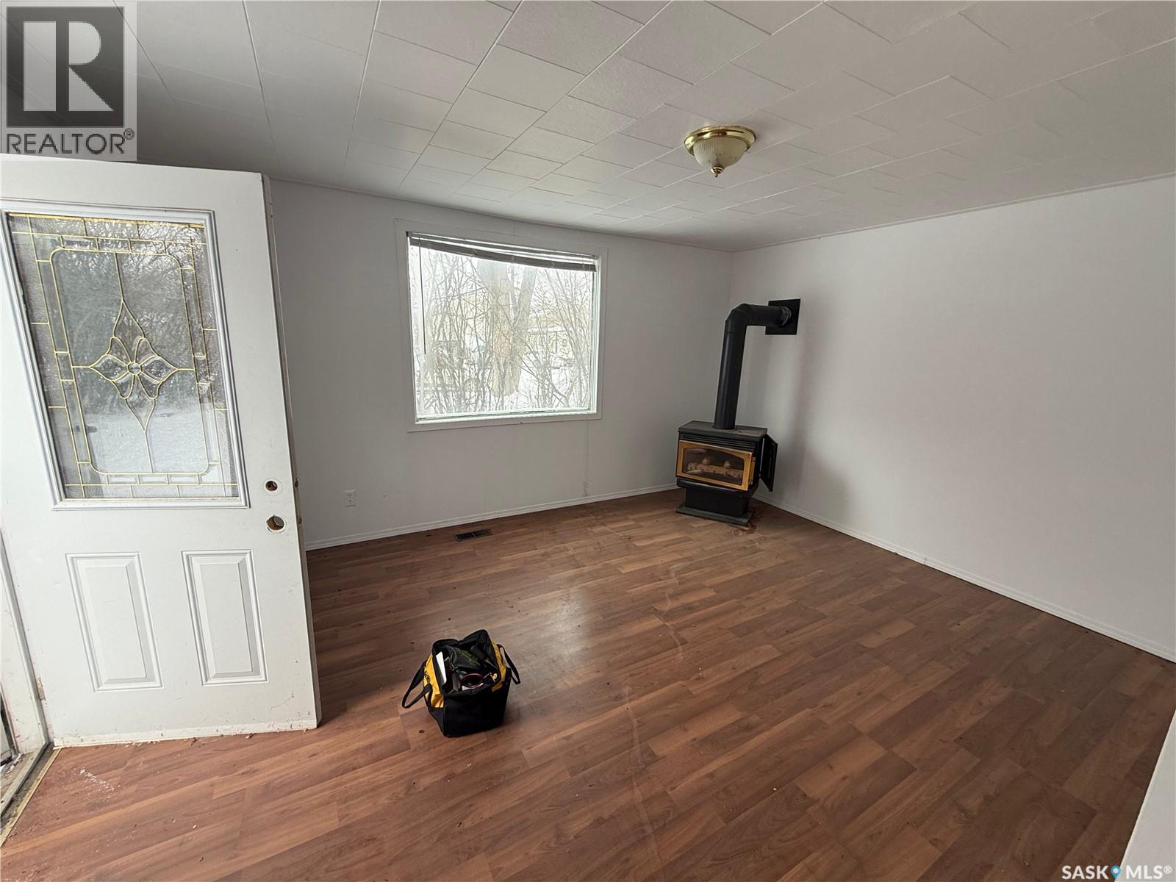
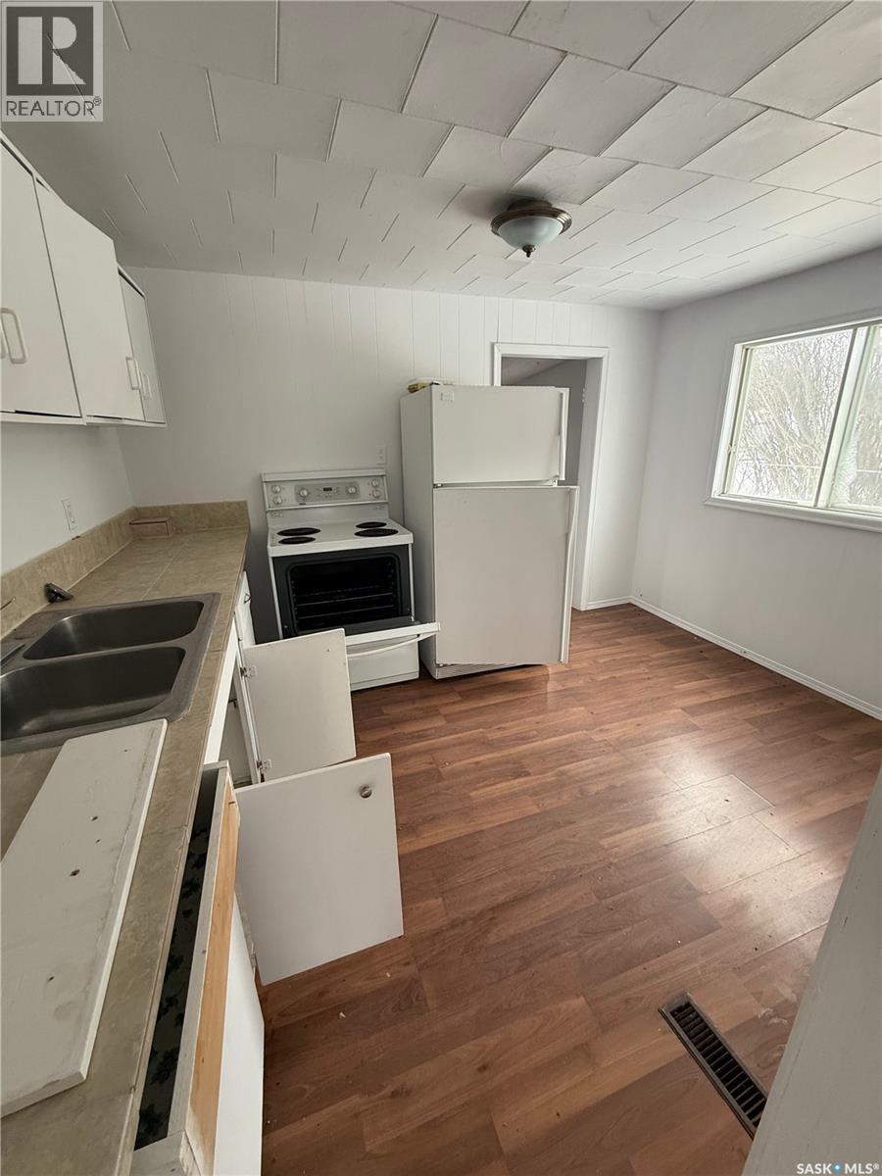
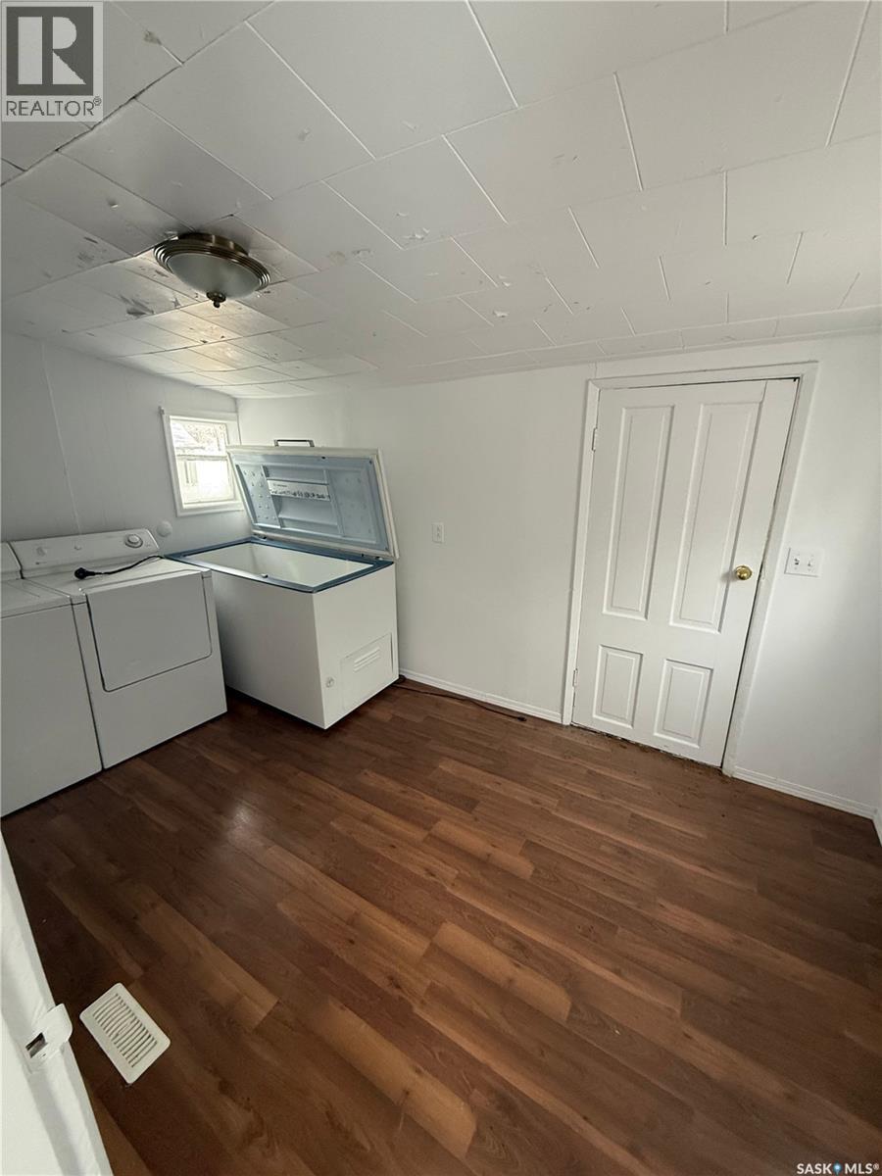
A great find for buyers looking for space to build or renovate: this generous 100-foot wide lot in the Town of Radisson offers room to work with in a tight-knit prairie community roughly 70 kilometres northwest of Saskatoon, near Radisson Lake. The existing home on the property has been vacant for an extended period and all services are currently shut off. The property is being sold strictly as is, where is — an ideal opportunity for a renovator, investor, or someone looking to build new on an oversized lot without the cost of a full subdivision purchase. Grokipedia Why Radisson? Radisson offers small-town living with real highway access — the Yellowhead Highway (Highway 16) runs through the northeast part of town, connecting directly to Saskatoon and the Battlefords, making it a realistic option for commuters or retirees who want distance from the city without losing access to it. The town itself is compact and grid-based, centered around the historic railway, with a walkable core — the kind of layout where you can get to know your neighbours. For outdoor time, Radisson Lake sits just north of town, and the surrounding aspen parkland ecoregion supports the grain farming that anchors the local economy — a genuinely rural, agricultural setting for buyers who want that pace of life. (id:41462)
Property Details
| MLS® Number | SK042670 |
| Property Type | Single Family |
| Features | Rectangular |
Building
| Bathroom Total | 1 |
| Bedrooms Total | 2 |
| Constructed Date | 1915 |
| Construction Style Attachment | Detached |
| Heating Fuel | Natural Gas |
| Heating Type | Forced Air |
| Stories Total | 2 |
| Size Interior | 728 Ft2 |
| Type | House |
Parking
| Parking Space(s) | 1 |
Land
| Acreage | No |
| Fence Type | Partially Fenced |
| Landscape Features | Lawn |
| Size Frontage | 100 Ft |
| Size Irregular | 13200.00 |
| Size Total | 13200 Sqft |
| Size Total Text | 13200 Sqft |
Rooms
| Level | Type | Length | Width | Dimensions |
|---|---|---|---|---|
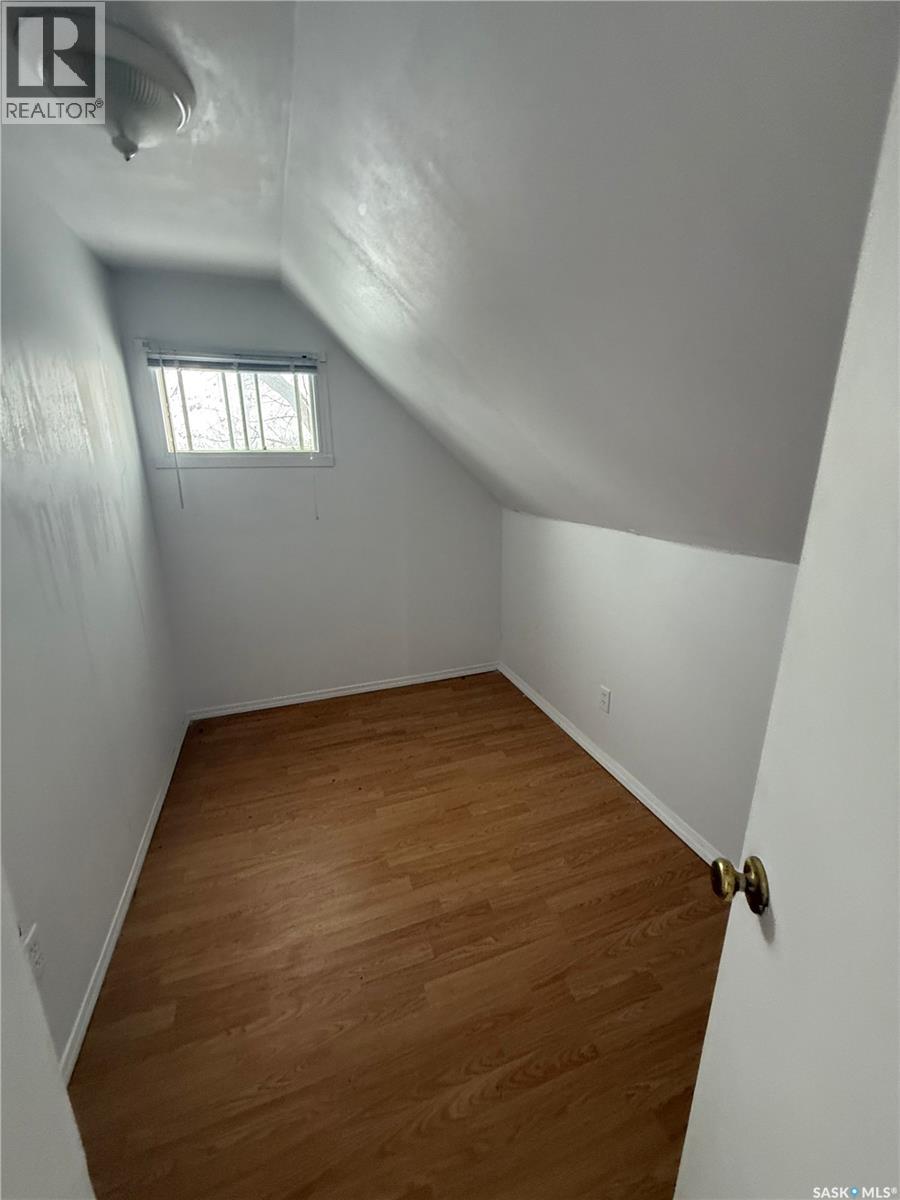
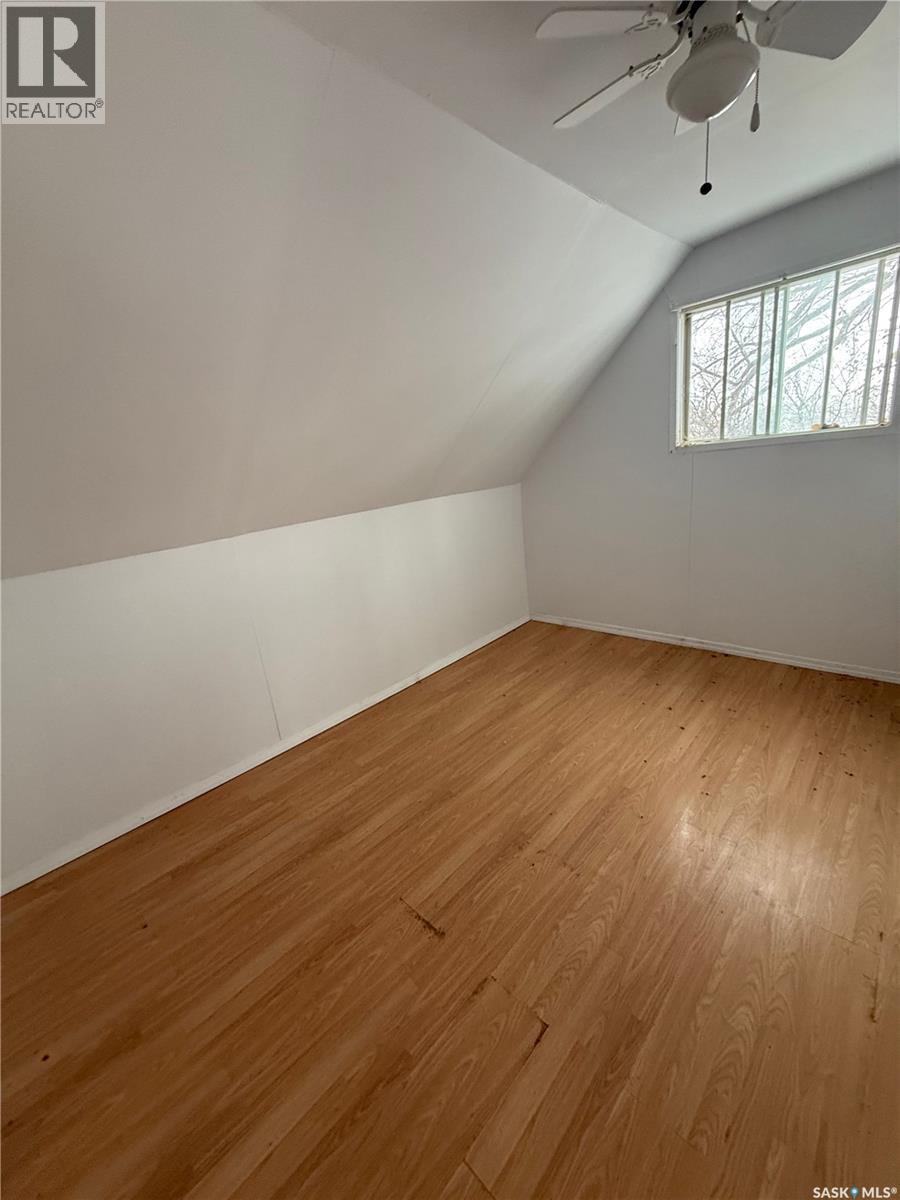
| Second Level | Bedroom | xx x xx | ||
| Second Level | Bedroom | xx x xx | ||
| Main Level | Living Room | xx x xx | ||
| Main Level | Dining Room | xx x xx | ||
| Main Level | Kitchen | xx x xx | ||
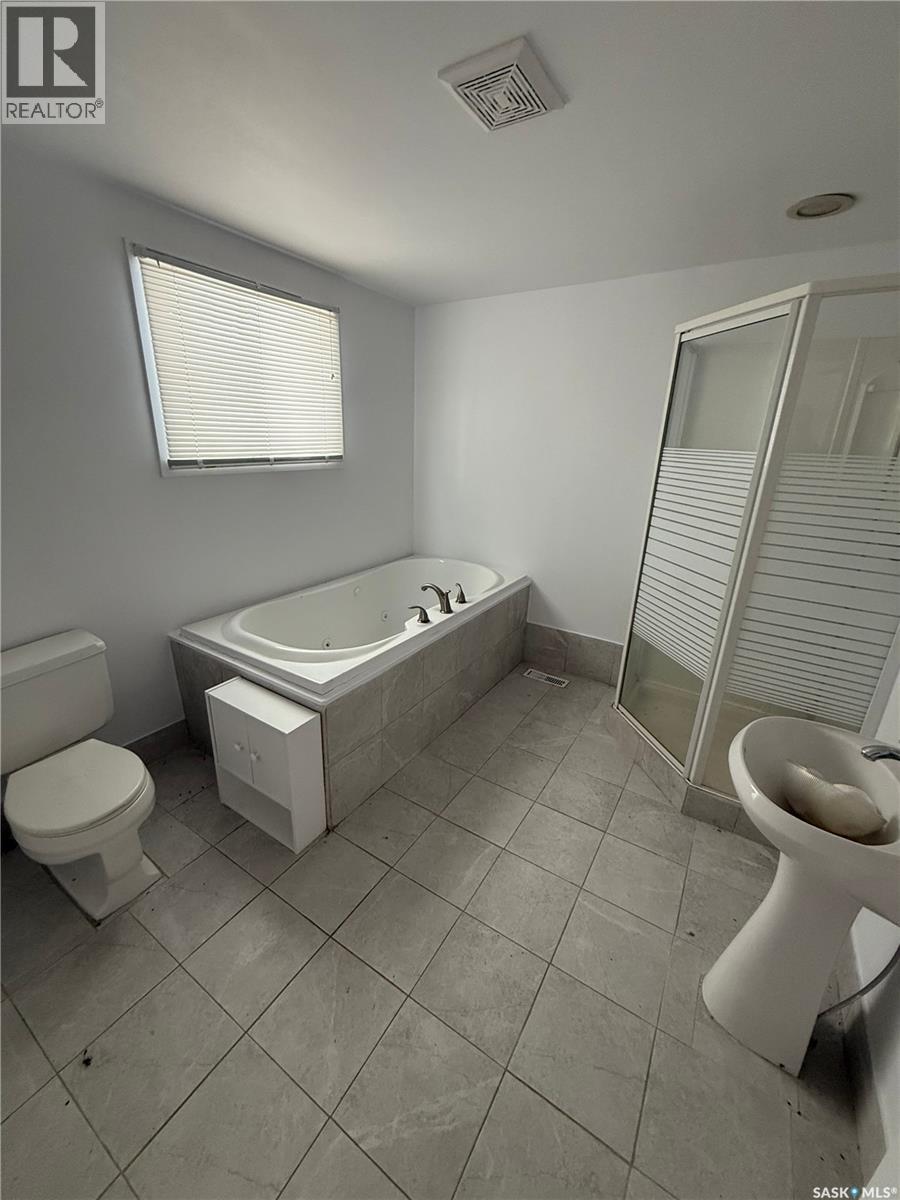
| Main Level | 4pc Bathroom | xx x xx |
Contact Us
Contact us for more information
Aj ((Arin John)) Morrison
Salesperson
https://allsaskatoonlistings.com/
200-301 1st Avenue North
Saskatoon, Saskatchewan S7K 1X5

Leo Morrison
Salesperson
www.allsaskatoonlistings.com/
200-301 1st Avenue North
Saskatoon, Saskatchewan S7K 1X5

The trademarks REALTOR®, REALTORS®, and the REALTOR® logo are controlled by The Canadian Real Estate Association (CREA) and identify real estate professionals who are members of CREA. The trademarks MLS®, Multiple Listing Service® and the associated logos are owned by The Canadian Real Estate Association (CREA) and identify the quality of services provided by real estate professionals who are members of CREA. The trademark DDF® is owned by The Canadian Real Estate Association (CREA) and identifies CREA's Data Distribution Facility (DDF®)
July 15 2026 08:11:47
Saskatchewan REALTORS® Association
Coldwell Banker Signature