


214 Dunlop Street Saskatoon, Saskatchewan S7N 2B7

$379,900
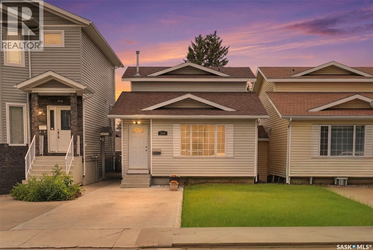
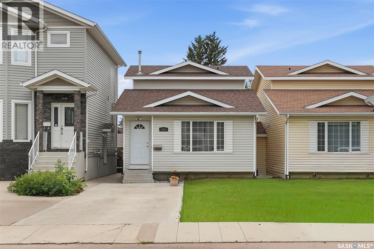
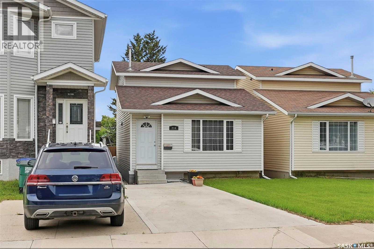
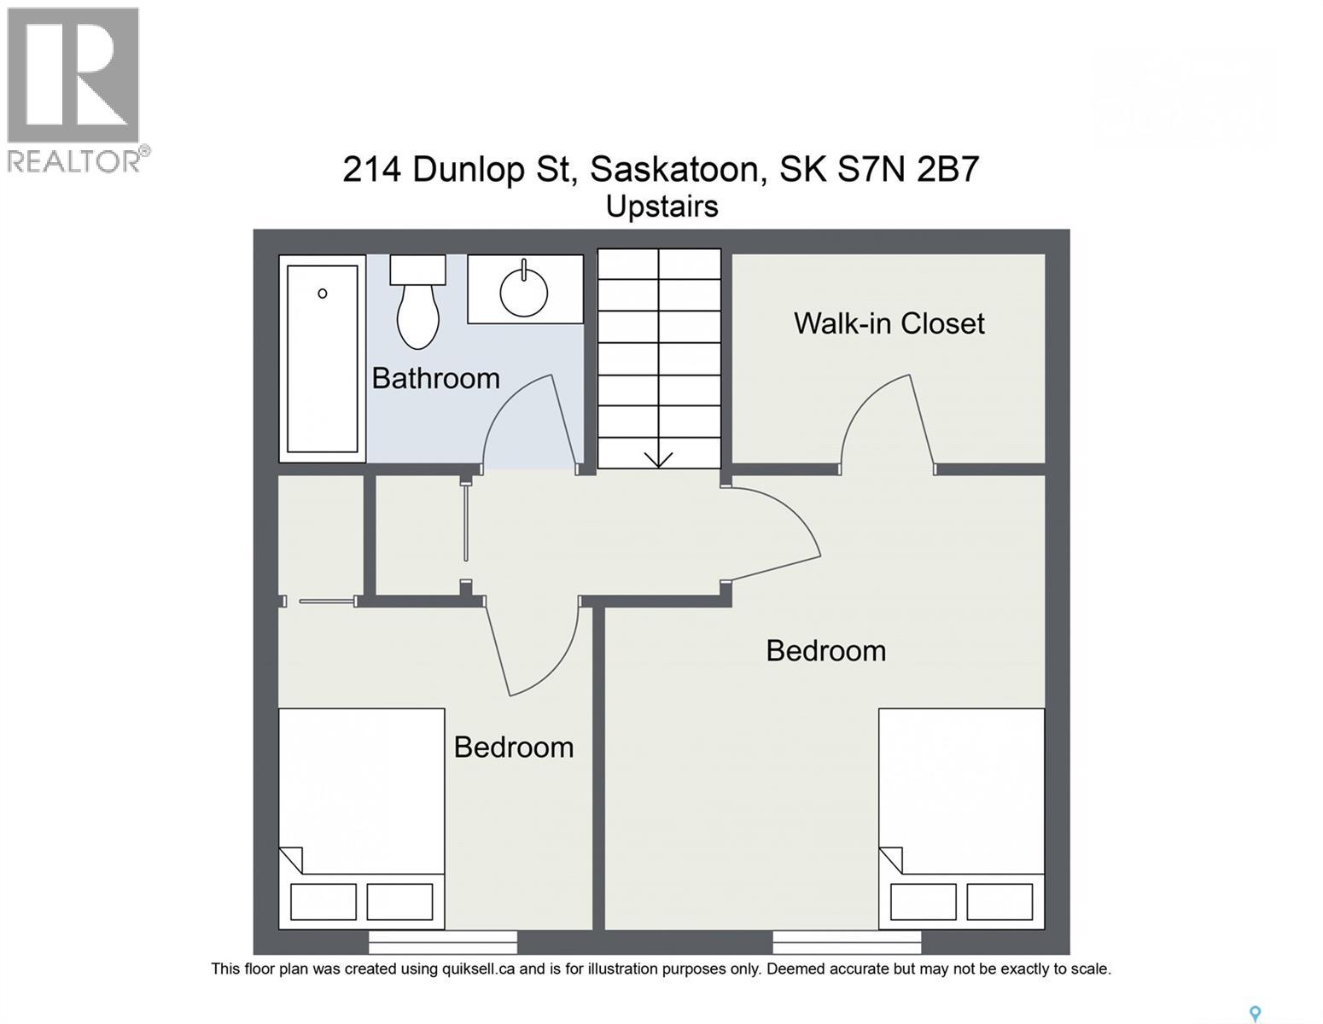
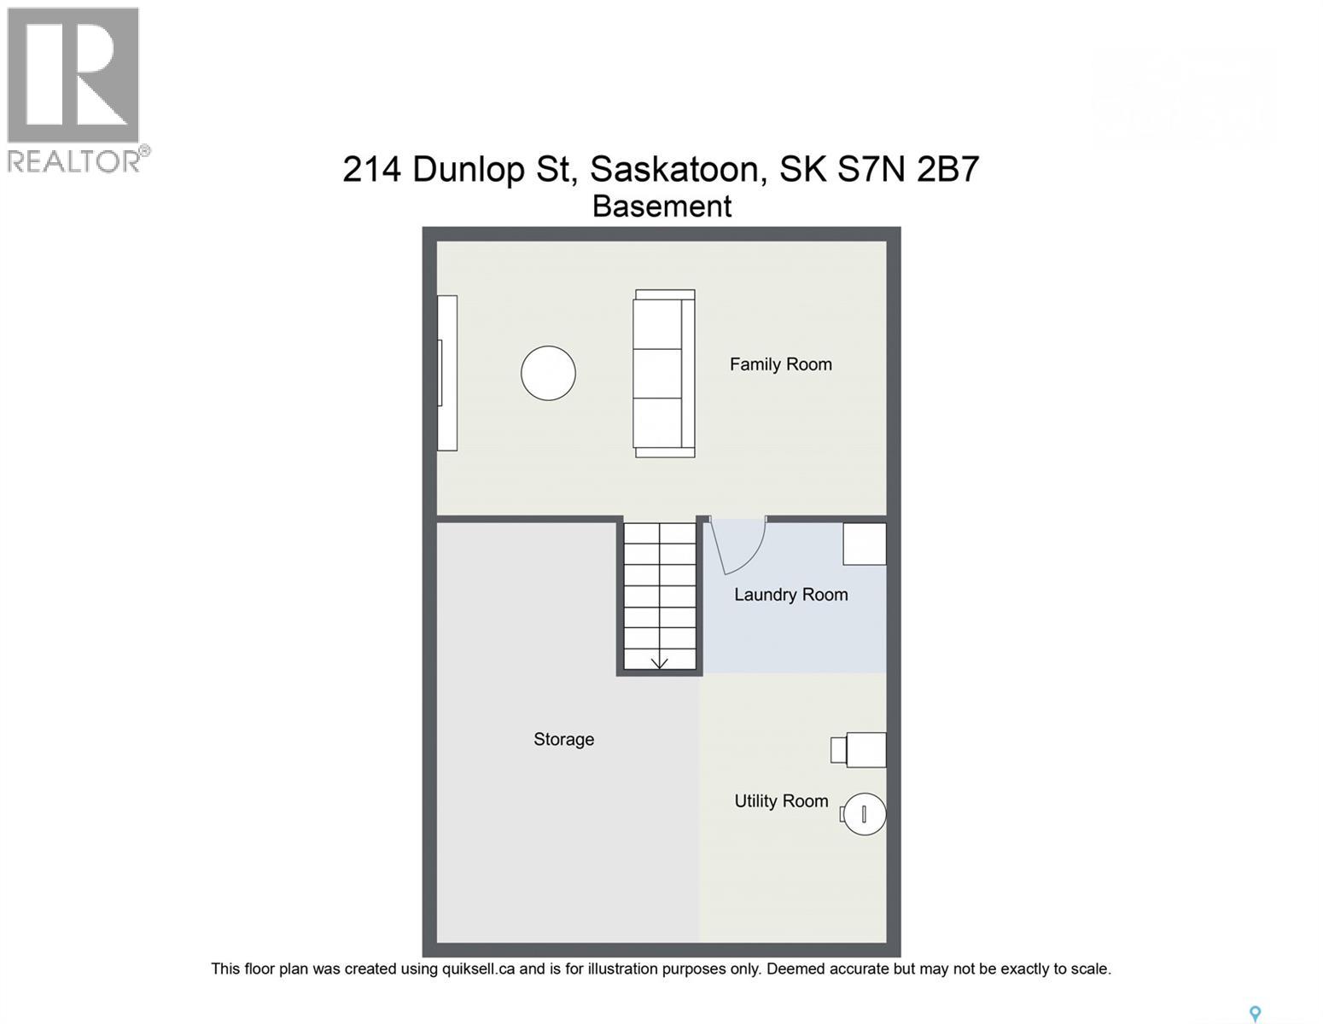
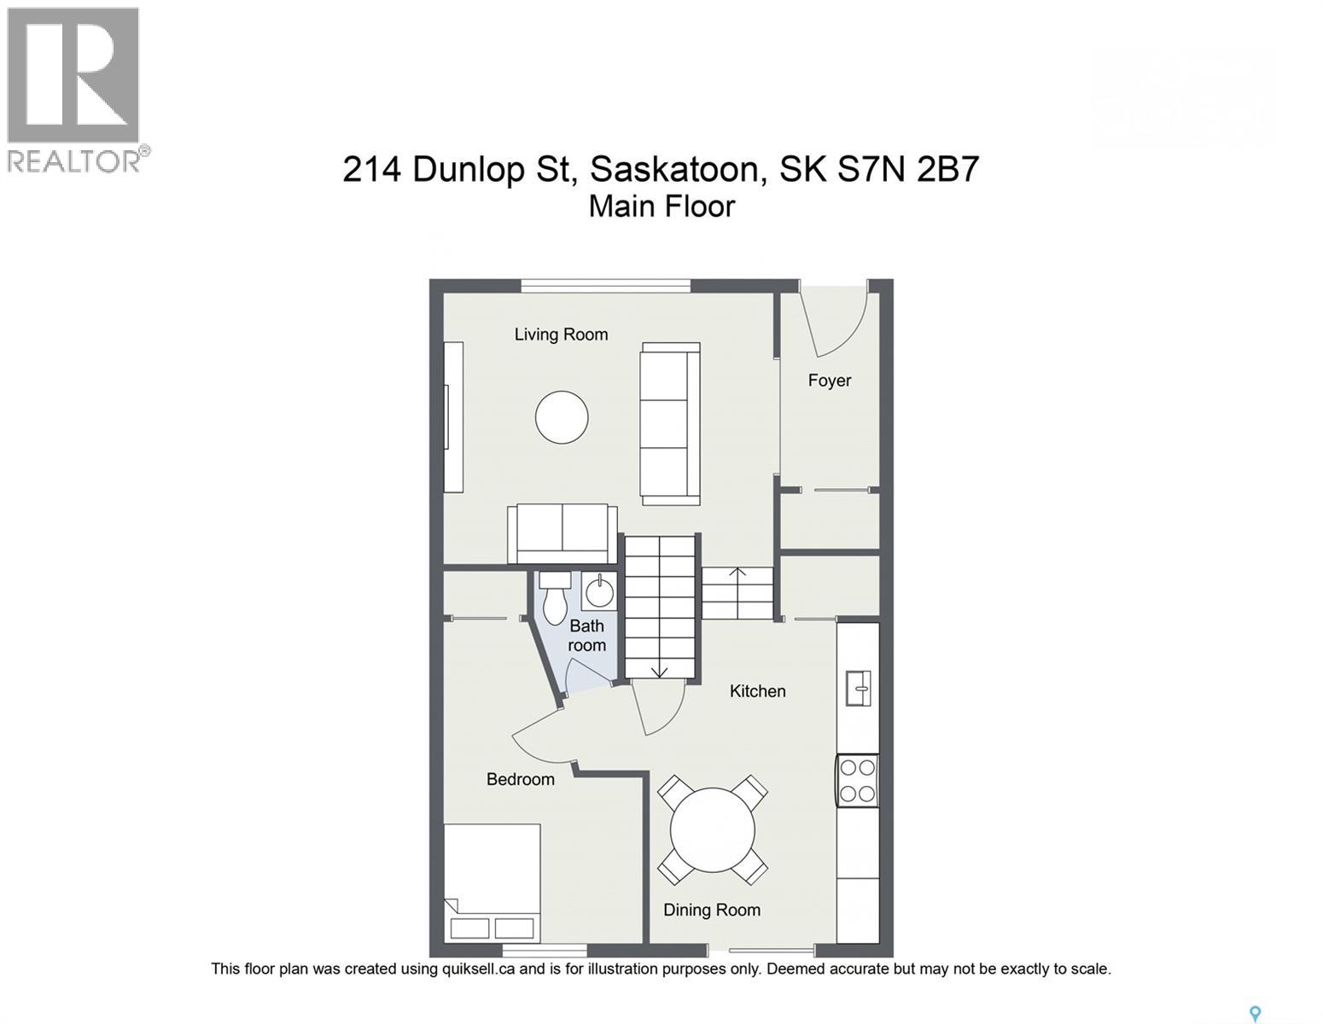
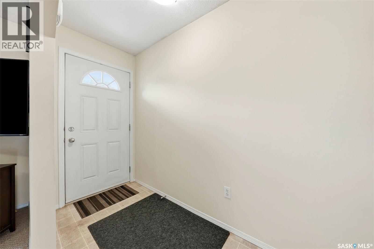
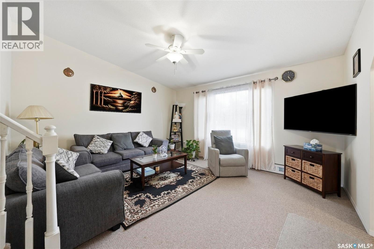
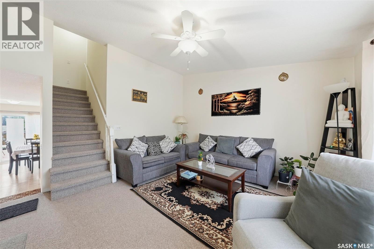
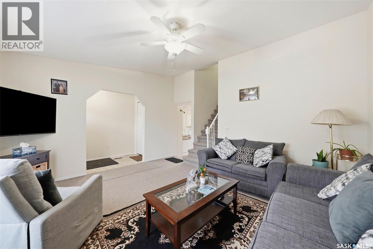
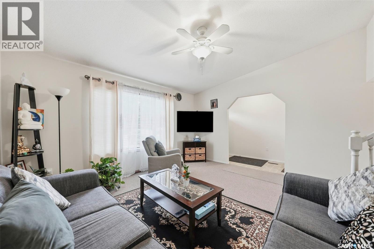
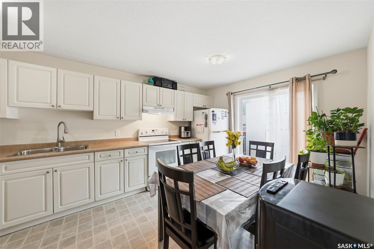
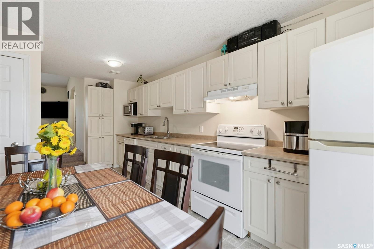
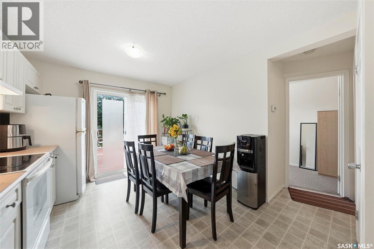
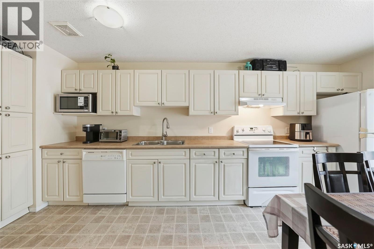
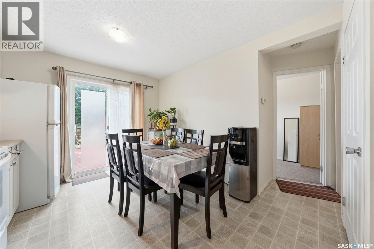
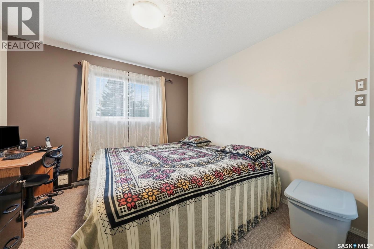
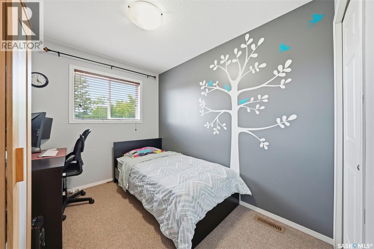
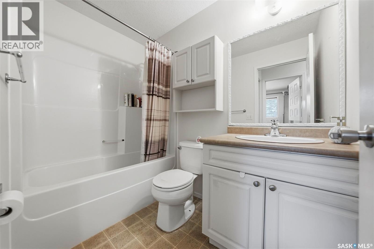
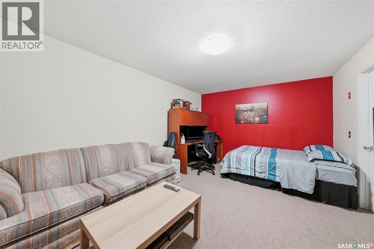
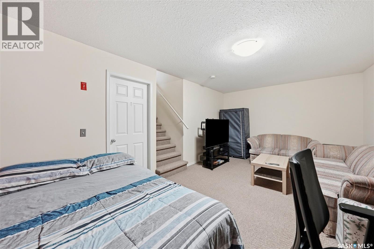
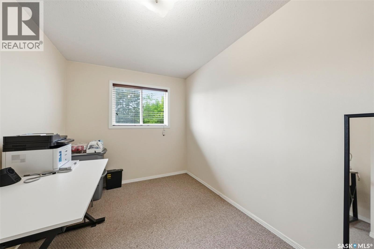
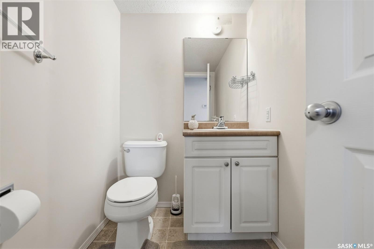
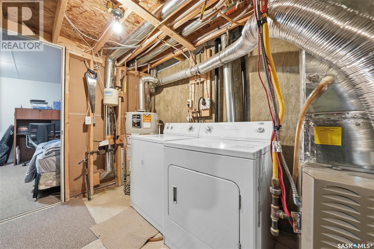
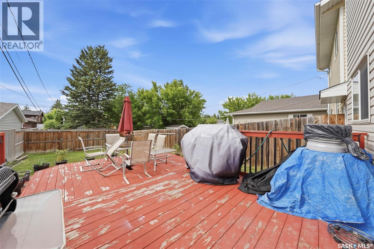
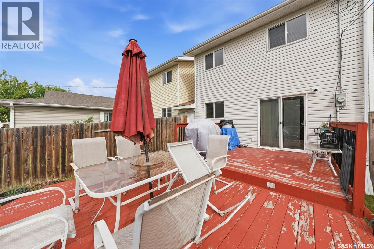
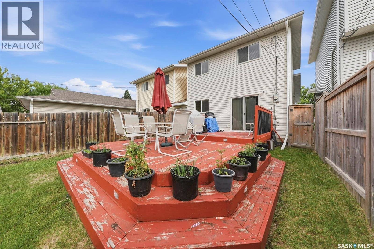
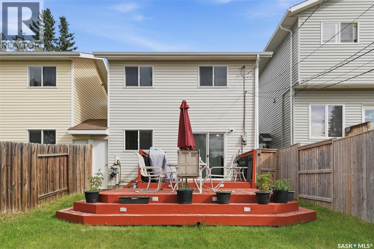
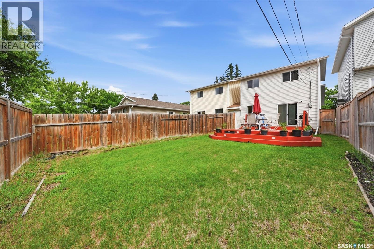
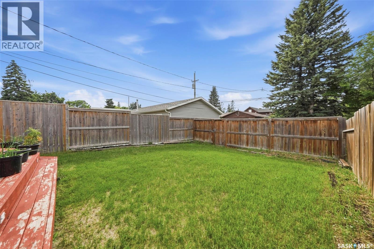
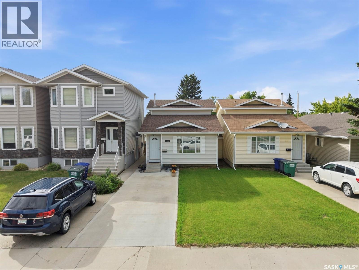
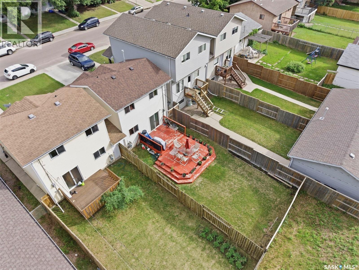
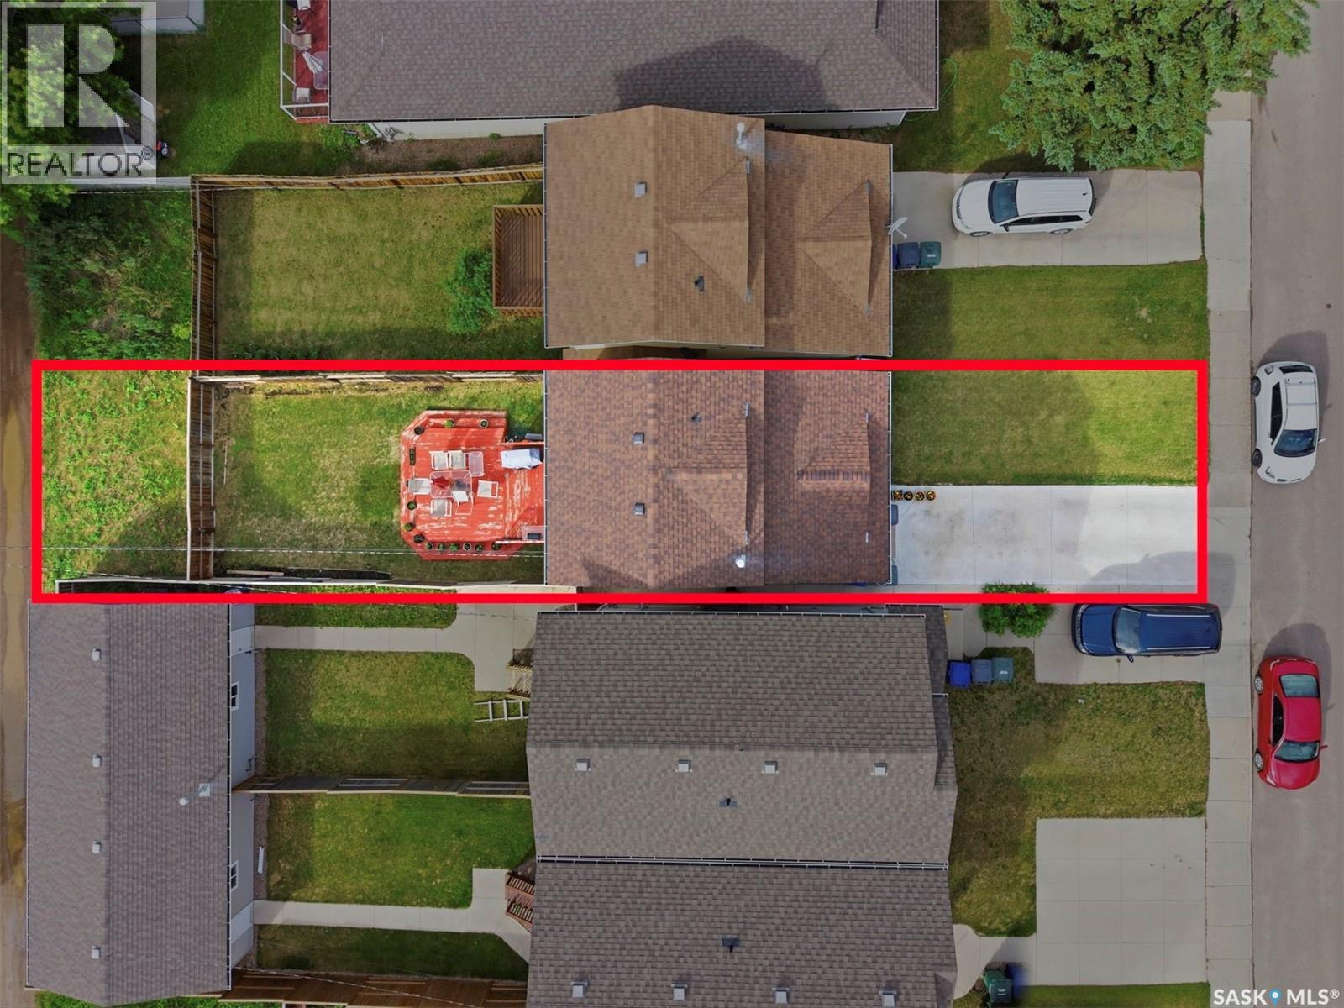
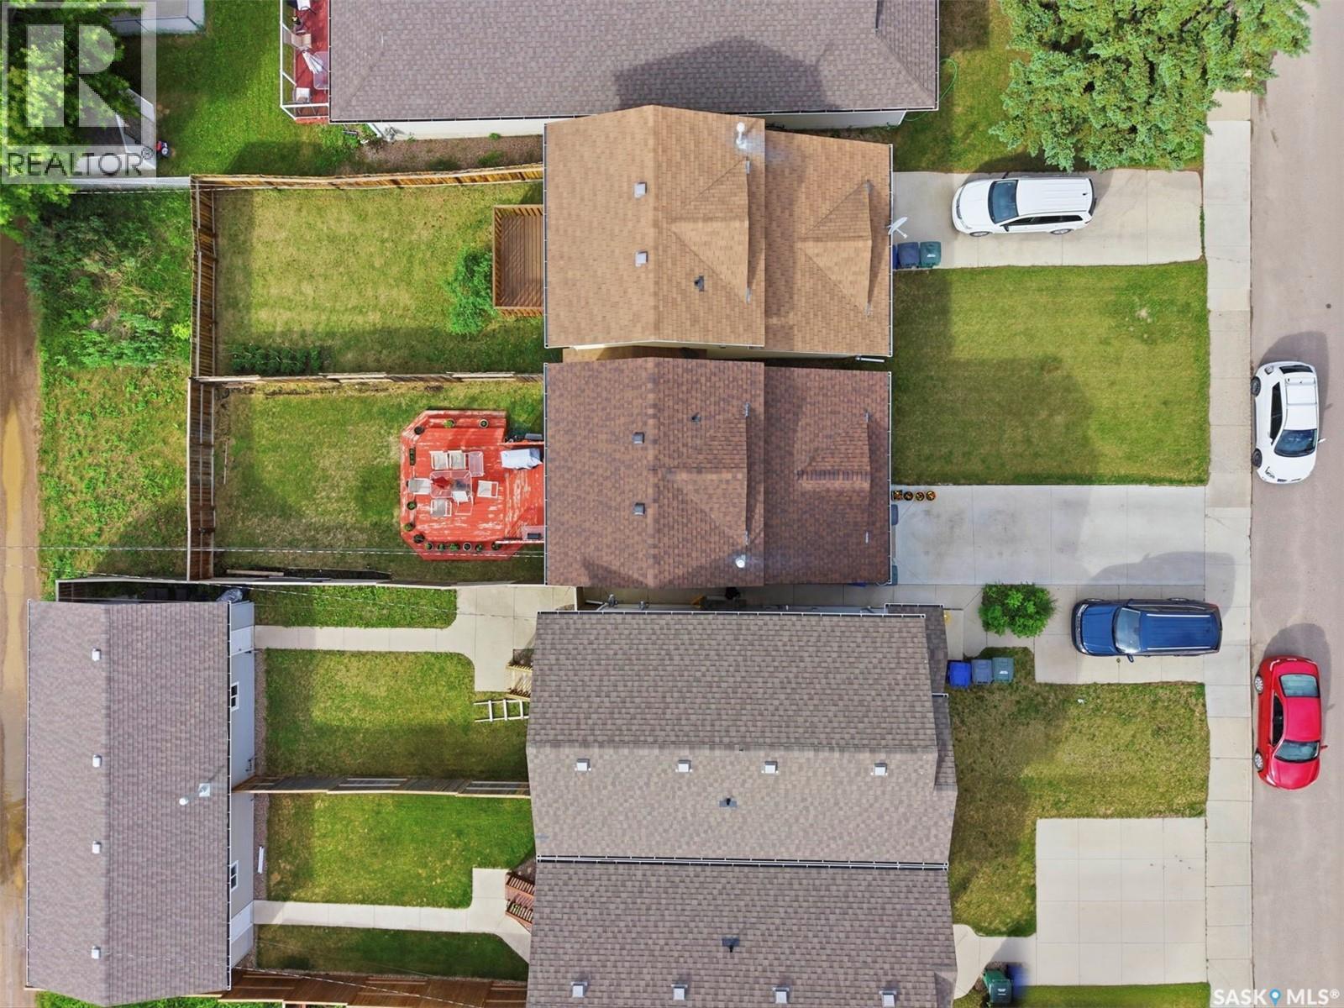
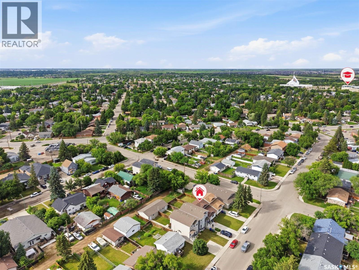
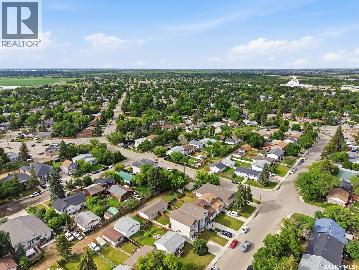
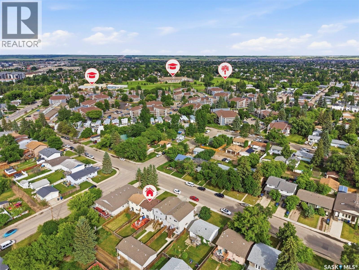
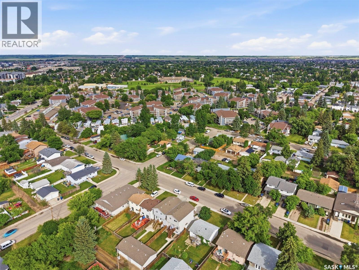
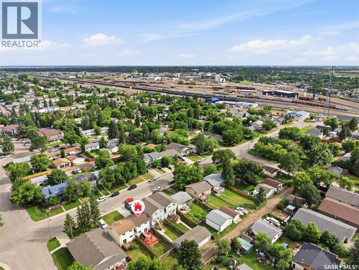
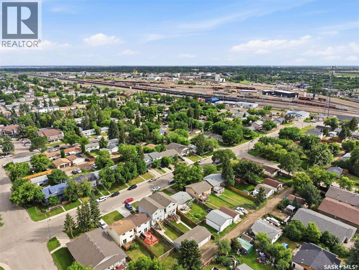
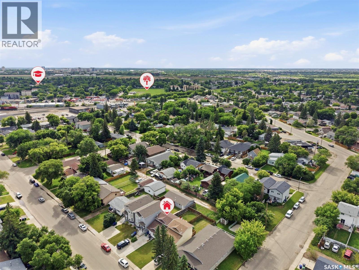
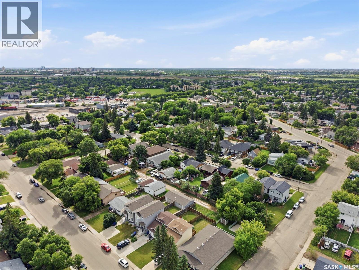
Welcome to 214 Dunlop Street - a Fully developed Semi Detached 2 Storey Home in Forest Grove. Property features an Open Concept layout which also takes care of Your Privacy. Upon Entering, you are greeted with a good size Living Room. A few steps down will lead you to a Large kitchen with dining area overlooking the Backyard. You will also find a good size Bedroom & a 2-piece bath on this Floor. 2nd level welcomes you to 2 additional Bedrooms with a shared 4-piece Bath. Basement comes finished with a Family Room & Laundry. Some Additional features include Central Air Conditioning, Roof Replaced (2023), Driveway (2023), Water Heater (2021). Room for garage. Lots of parking spaces in front and back. Completely landscaped with a Huge Deck and comes fully fenced. Close to Schools, U of S, Parks and amenities. Call Today to book a Viewing. (id:41462)
Property Details
| MLS® Number | SK041784 |
| Property Type | Single Family |
| Neigbourhood | Forest Grove |
| Features | Rectangular |
| Structure | Deck |
Building
| Bathroom Total | 2 |
| Bedrooms Total | 3 |
| Appliances | Washer, Refrigerator, Dishwasher, Dryer, Microwave, Hood Fan, Stove |
| Architectural Style | 2 Level |
| Basement Development | Finished |
| Basement Type | Full (finished) |
| Constructed Date | 2008 |
| Construction Style Attachment | Semi-detached |
| Heating Fuel | Natural Gas |
| Heating Type | Forced Air |
| Stories Total | 2 |
| Size Interior | 1,053 Ft2 |
Parking
| Parking Space(s) | 2 |
Land
| Acreage | No |
| Fence Type | Fence |
| Landscape Features | Lawn |
| Size Irregular | 3210.00 |
| Size Total | 3210 Sqft |
| Size Total Text | 3210 Sqft |
Rooms
| Level | Type | Length | Width | Dimensions |
|---|---|---|---|---|
| Second Level | Bedroom | 13'5" x 10'08" | ||
| Second Level | 4pc Bathroom | xxx x xxx | ||
| Second Level | Bedroom | 10'2" x 8'4" | ||
| Basement | Family Room | 18'3" x 12'2" | ||
| Basement | Laundry Room | xxx x xxx | ||
| Main Level | Living Room | 14'10" x 13'4" | ||
| Main Level | Kitchen | 18'5" x 10'10" | ||
| Main Level | Bedroom | 10'1" x 8'2" | ||
| Main Level | 2pc Bathroom | xxx x xxx |
Contact Us
Contact us for more information
Shalini Shukla
Salesperson
324 Duchess Street
Saskatoon, Saskatchewan S7K 0R1

Shekhar Shukla
Salesperson
324 Duchess Street
Saskatoon, Saskatchewan S7K 0R1

The trademarks REALTOR®, REALTORS®, and the REALTOR® logo are controlled by The Canadian Real Estate Association (CREA) and identify real estate professionals who are members of CREA. The trademarks MLS®, Multiple Listing Service® and the associated logos are owned by The Canadian Real Estate Association (CREA) and identify the quality of services provided by real estate professionals who are members of CREA. The trademark DDF® is owned by The Canadian Real Estate Association (CREA) and identifies CREA's Data Distribution Facility (DDF®)
July 10 2026 05:49:33
Saskatchewan REALTORS® Association
RE/MAX Saskatoon