


214 Brian Street Limerick, Saskatchewan S0H 2P0

$168,000
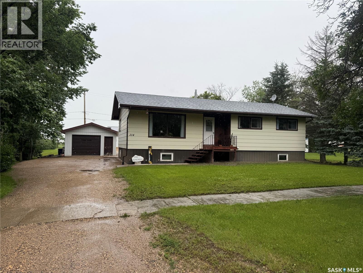
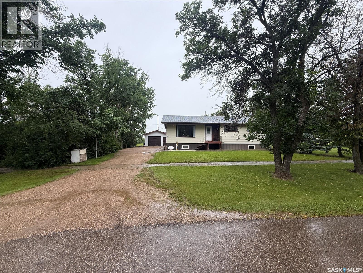
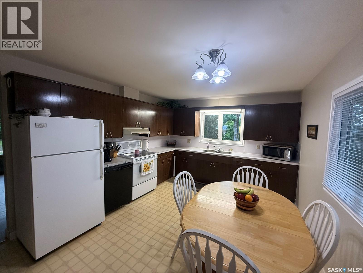
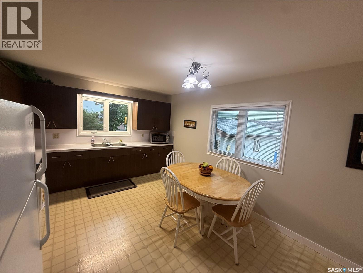
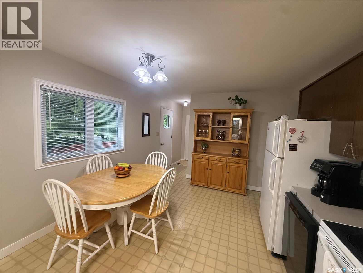
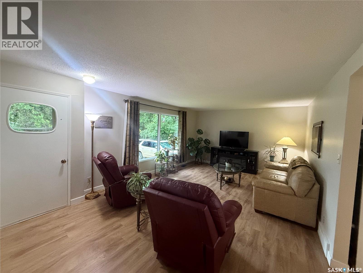
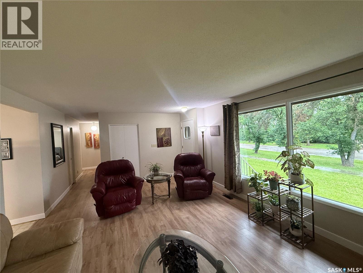
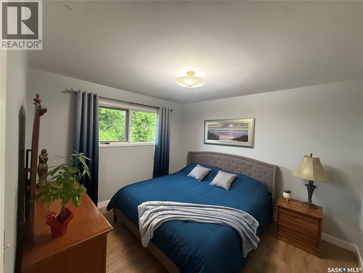
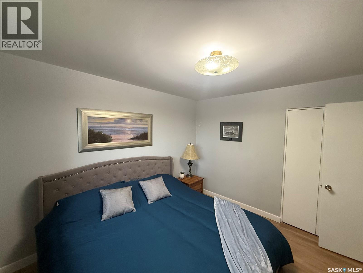
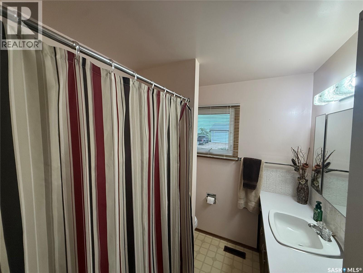
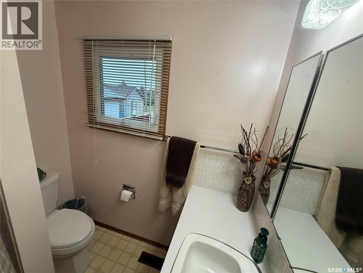
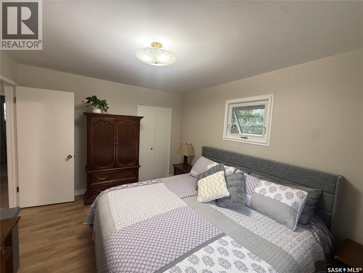
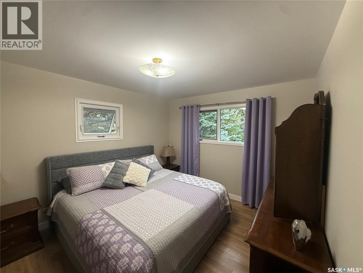
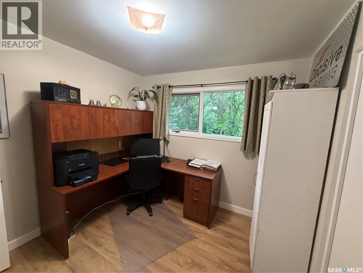
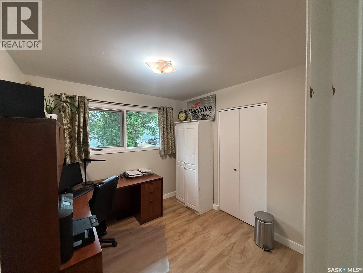
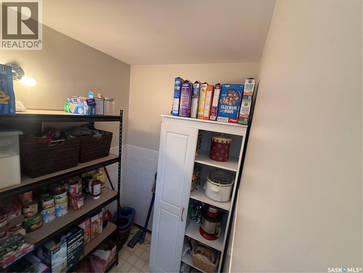
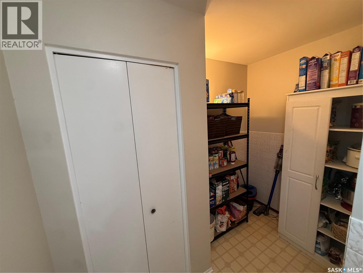
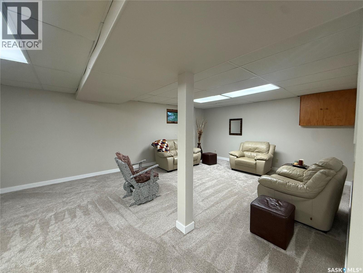
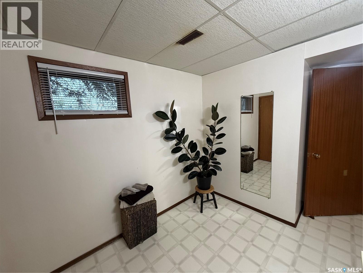
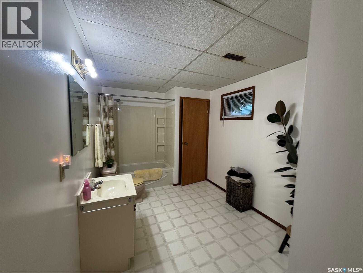
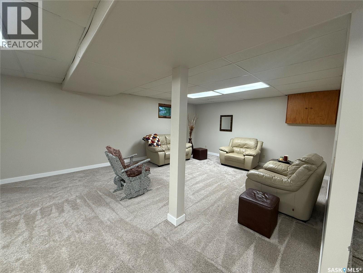
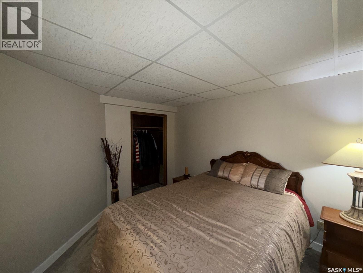
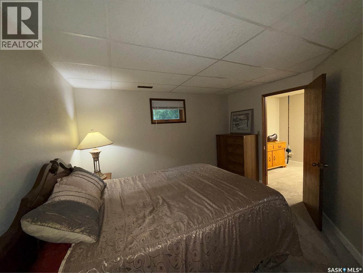
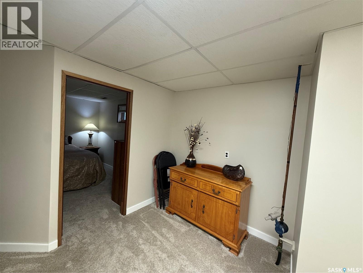
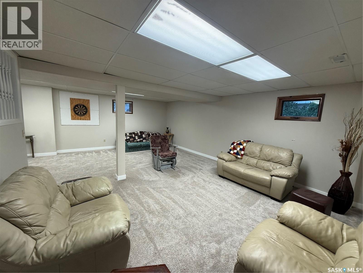
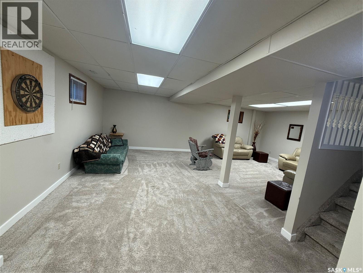
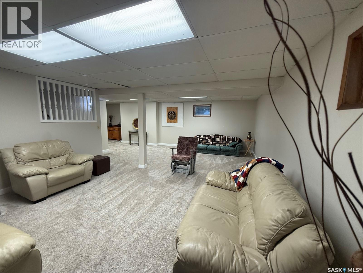
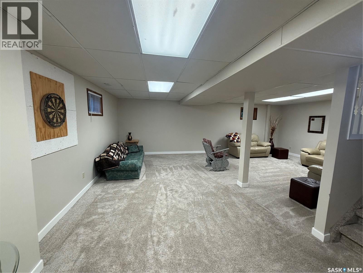
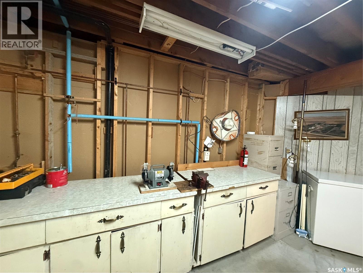
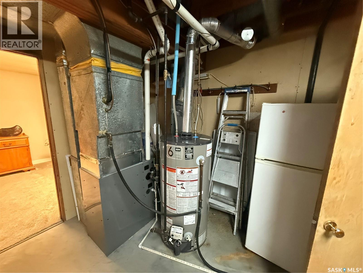
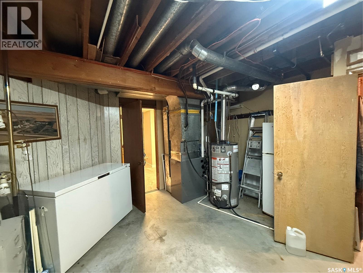
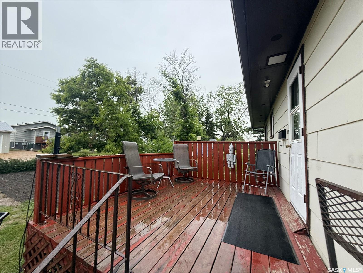
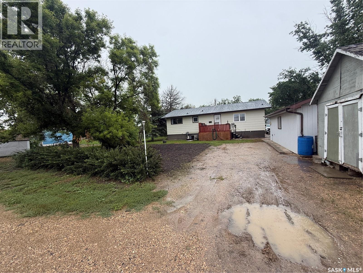
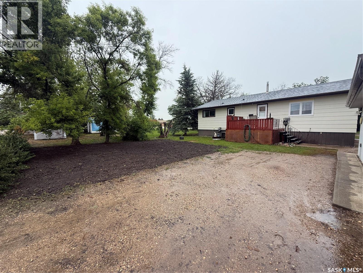
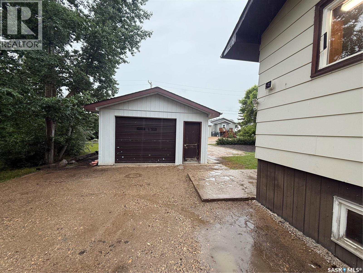
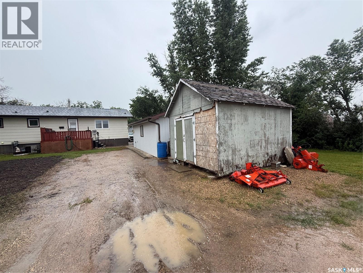
Welcome to this well-maintained family home offering space, comfort, and numerous updates! Situated on three lots, this property provides plenty of room to enjoy outdoor living while featuring a detached garage and shed for additional storage. Built in 1968 and moved onto a new preserved wood basement in 1992, the home underwent significant upgrades at that time, including new wiring, plumbing and connection to town services. offering peace of mind for years to come. The main floor features a bright and functional layout with three bedrooms, main floor laundry and upgraded flooring throughout the main floor (excluding the kitchen and bathroom). the finished basement adds valuable living space, with a large 4-piece bathroom, extra bedroom, storage room and large family room. Book your viewing today! (id:41462)
Property Details
| MLS® Number | SK041797 |
| Property Type | Single Family |
| Features | Treed, Rectangular, Sump Pump |
| Structure | Deck |
Building
| Bathroom Total | 2 |
| Bedrooms Total | 4 |
| Appliances | Washer, Refrigerator, Satellite Dish, Dishwasher, Dryer, Window Coverings, Garage Door Opener Remote(s), Hood Fan, Stove |
| Architectural Style | Bungalow |
| Basement Development | Finished |
| Basement Type | Full (finished) |
| Constructed Date | 1968 |
| Construction Style Attachment | Detached |
| Cooling Type | Central Air Conditioning |
| Heating Fuel | Natural Gas |
| Heating Type | Forced Air |
| Stories Total | 1 |
| Size Interior | 1,180 Ft2 |
| Type | House |
Parking
| Detached Garage | |
| Gravel | |
| Parking Space(s) | 4 |
Land
| Acreage | No |
| Landscape Features | Lawn, Underground Sprinkler, Garden Area |
| Size Frontage | 75 Ft |
| Size Irregular | 8625.00 |
| Size Total | 8625 Sqft |
| Size Total Text | 8625 Sqft |
Rooms
| Level | Type | Length | Width | Dimensions |
|---|---|---|---|---|
| Basement | Bedroom | 12 ft | 12 ft | 12 ft x 12 ft |
| Basement | 4pc Bathroom | 9 ft ,11 in | 8 ft ,1 in | 9 ft ,11 in x 8 ft ,1 in |
| Basement | Family Room | 24 ft ,7 in | 15 ft ,9 in | 24 ft ,7 in x 15 ft ,9 in |
| Basement | Storage | 14 ft ,4 in | 14 ft ,6 in | 14 ft ,4 in x 14 ft ,6 in |
| Main Level | Kitchen | 16 ft ,2 in | 10 ft | 16 ft ,2 in x 10 ft |
| Main Level | Living Room | 20 ft ,3 in | 13 ft ,4 in | 20 ft ,3 in x 13 ft ,4 in |
| Main Level | Bedroom | 11 ft ,6 in | 10 ft ,7 in | 11 ft ,6 in x 10 ft ,7 in |
| Main Level | Bedroom | 13 ft ,2 in | 10 ft ,7 in | 13 ft ,2 in x 10 ft ,7 in |
| Main Level | Bedroom | 9 ft ,5 in | 9 ft ,7 in | 9 ft ,5 in x 9 ft ,7 in |
| Main Level | 4pc Bathroom | Measurements not available |
Contact Us
Contact us for more information

Cassie Mccann
Salesperson
72 High Street East
Moose Jaw, Saskatchewan S6H 0B8

Dionne Tjeltveit
Broker
www.century21.ca/dionne.tjeltveit
72 High Street East
Moose Jaw, Saskatchewan S6H 0B8

The trademarks REALTOR®, REALTORS®, and the REALTOR® logo are controlled by The Canadian Real Estate Association (CREA) and identify real estate professionals who are members of CREA. The trademarks MLS®, Multiple Listing Service® and the associated logos are owned by The Canadian Real Estate Association (CREA) and identify the quality of services provided by real estate professionals who are members of CREA. The trademark DDF® is owned by The Canadian Real Estate Association (CREA) and identifies CREA's Data Distribution Facility (DDF®)
July 08 2026 01:50:16
Saskatchewan REALTORS® Association
Century 21 Insight Realty Ltd.