


213 1st Street W Alvena, Saskatchewan S0K 0E0

$119,000
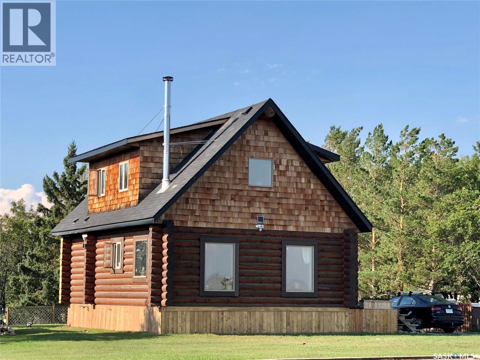
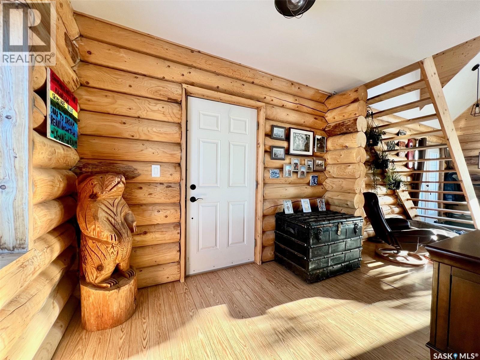
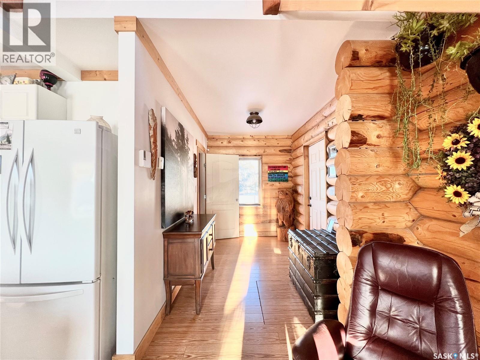
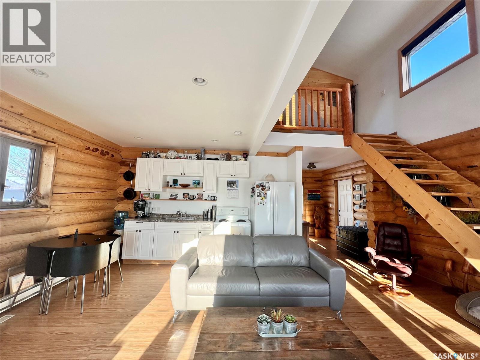
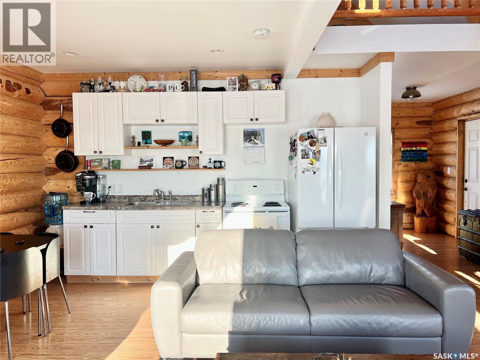
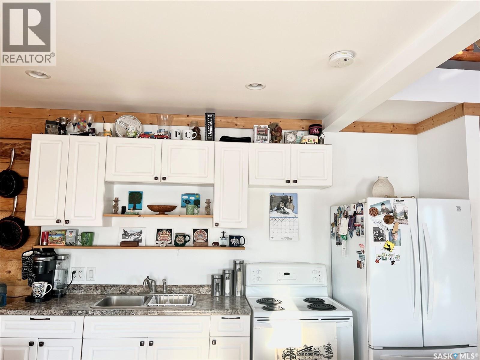
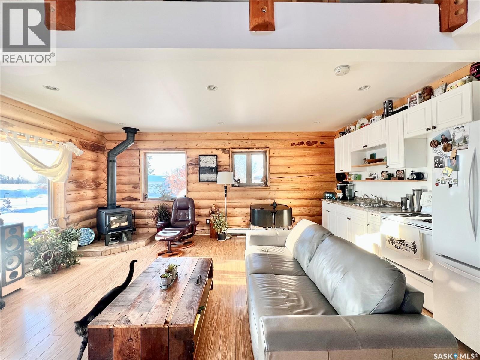
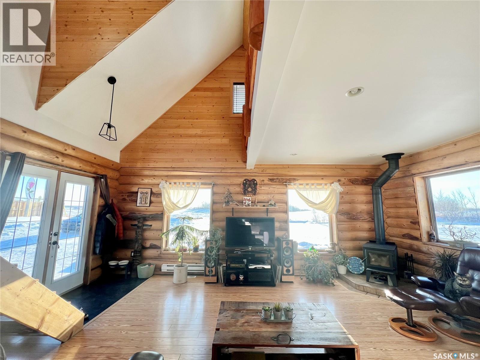
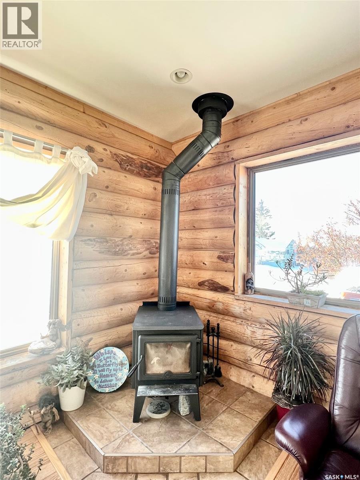
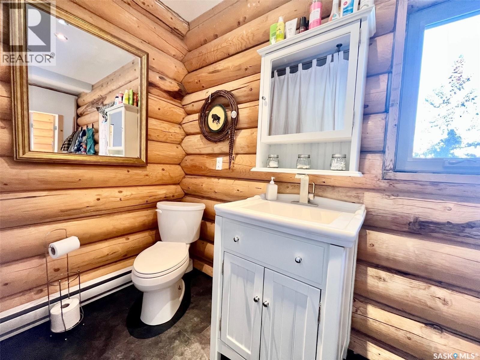
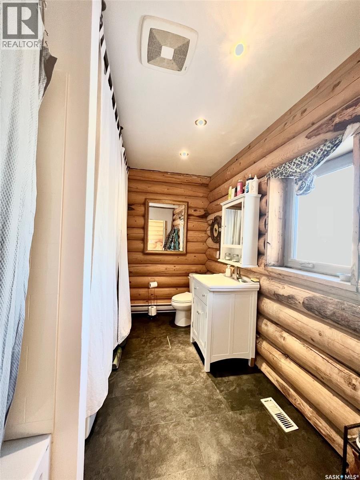
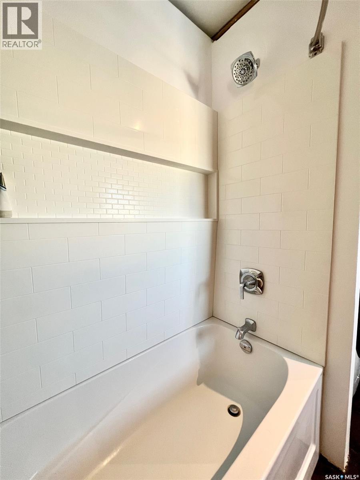
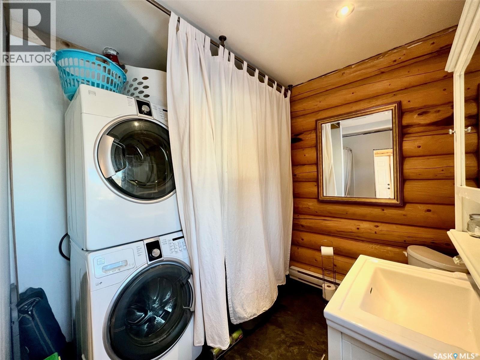
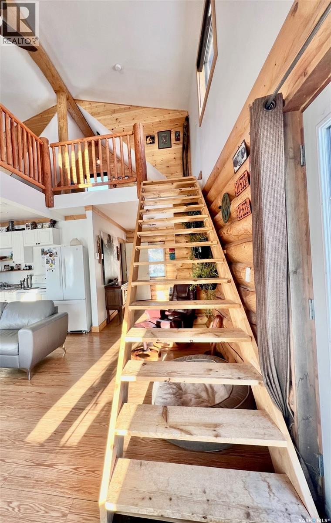
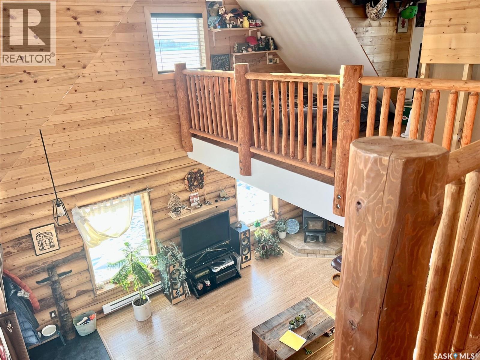
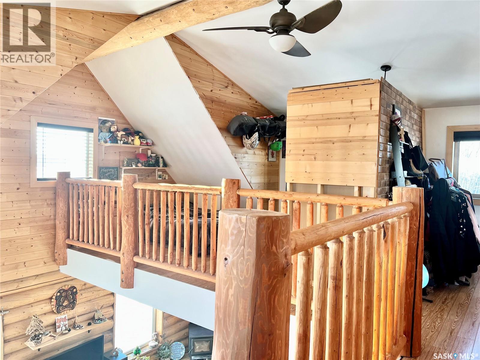
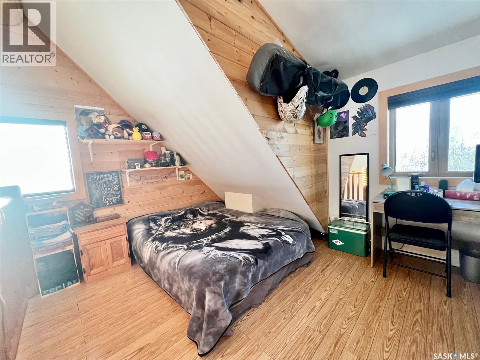
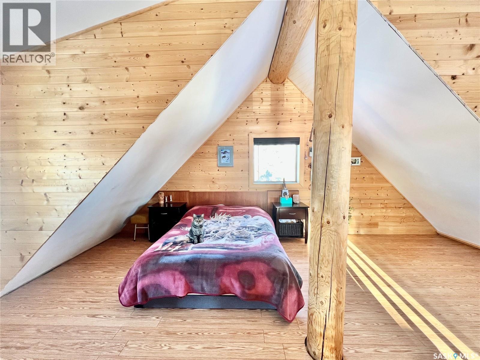
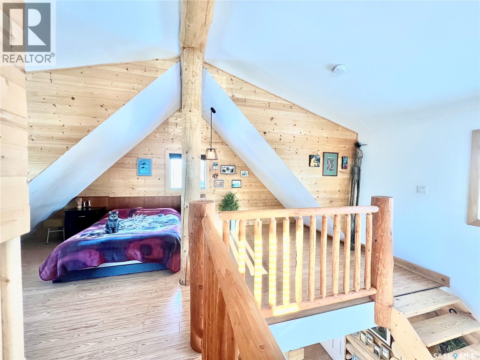
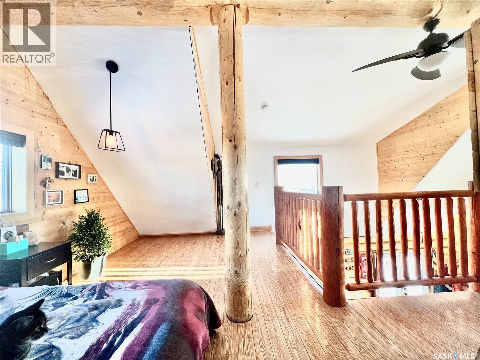
Affordable living! Very cute loft style authentic log home on a .42 acre lot! 1111 sq. ft. one and three quarter story, 2 bedroom, 1 bathroom with combined laundry. Main floor is spacious and open, with vaulted ceilings in living room, and a cozy wood stove, all open to the newer kitchen with white cabinets & dining room space. Main floor also has a 4 piece bath with laundry incorporated. 2nd floor features an open wood riser staircase leading to a very open loft, overlooking the main floor, space for 2 bedrooms on this level. Electric baseboard heat plus forced air furnace. Crawl space has dirt floor and is fully insulated on all 4 walls & floor. Laminate flooring throughout home, vinyl tile in bathroom. This quaint property is in beautiful condition, shows great, large front deck, landscaped yard area, plenty of parking, all overlooking beautiful obscured rural scenery. Old house on property (deemed storage/shed) has no power. Amazing unique opportunity - located just 35 Northeast of Saskatoon off Highway 41. (id:41462)
Property Details
| MLS® Number | SK041606 |
| Property Type | Single Family |
| Features | Treed, Lane |
| Structure | Deck |
Building
| Bathroom Total | 1 |
| Bedrooms Total | 2 |
| Appliances | Washer, Refrigerator, Dryer, Window Coverings, Storage Shed, Stove |
| Basement Development | Unfinished |
| Basement Type | Crawl Space (unfinished) |
| Constructed Date | 2014 |
| Construction Style Attachment | Detached |
| Fireplace Fuel | Wood |
| Fireplace Present | Yes |
| Fireplace Type | Conventional |
| Heating Fuel | Electric, Natural Gas |
| Heating Type | Baseboard Heaters, Forced Air |
| Stories Total | 2 |
| Size Interior | 1,111 Ft2 |
| Type | House |
Parking
| Gravel | |
| Parking Space(s) | 10 |
Land
| Acreage | No |
| Landscape Features | Lawn |
| Size Irregular | 0.42 |
| Size Total | 0.42 Ac |
| Size Total Text | 0.42 Ac |
Rooms
| Level | Type | Length | Width | Dimensions |
|---|---|---|---|---|
| Second Level | Bedroom | 15 ft | 11 ft | 15 ft x 11 ft |
| Second Level | Bedroom | 14 ft | 11 ft | 14 ft x 11 ft |
| Main Level | Living Room | 20 ft | 22 ft | 20 ft x 22 ft |
| Main Level | Kitchen | 9 ft | 13 ft | 9 ft x 13 ft |
| Main Level | 4pc Bathroom | x x x |
Contact Us
Contact us for more information

Jeff Will
Salesperson
#250 1820 8th Street East
Saskatoon, Saskatchewan S7H 0T6

The trademarks REALTOR®, REALTORS®, and the REALTOR® logo are controlled by The Canadian Real Estate Association (CREA) and identify real estate professionals who are members of CREA. The trademarks MLS®, Multiple Listing Service® and the associated logos are owned by The Canadian Real Estate Association (CREA) and identify the quality of services provided by real estate professionals who are members of CREA. The trademark DDF® is owned by The Canadian Real Estate Association (CREA) and identifies CREA's Data Distribution Facility (DDF®)
July 07 2026 04:12:08
Saskatchewan REALTORS® Association
RE/MAX Saskatoon