


2122 Wascana Street Regina, Saskatchewan S4T 4J9

$425,000
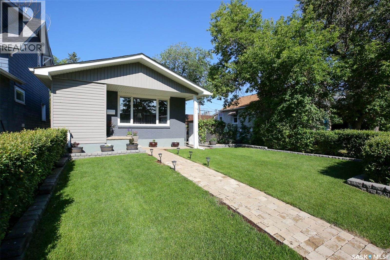
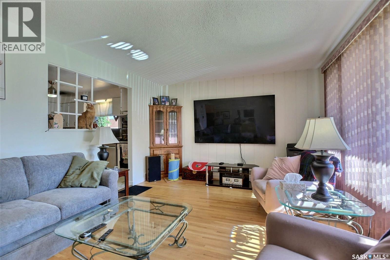
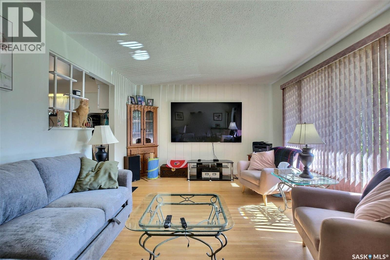
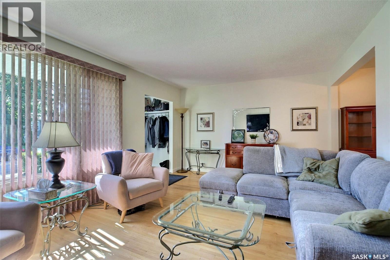
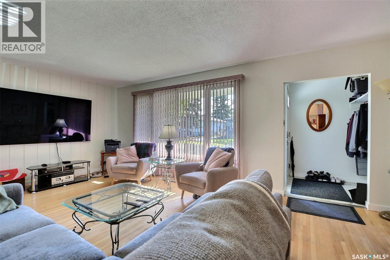
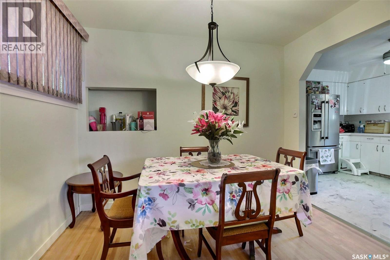
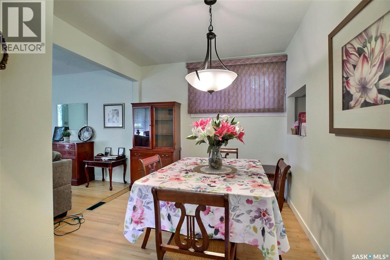
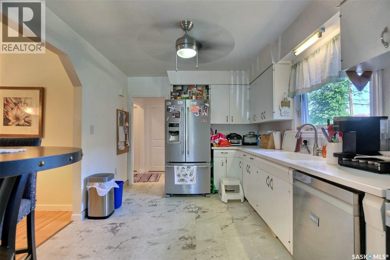
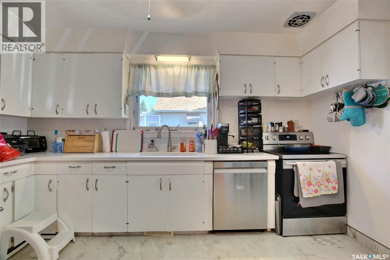
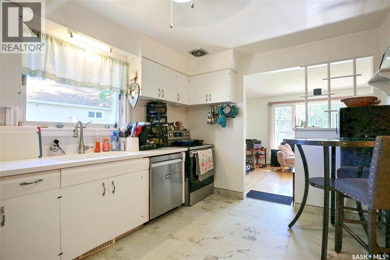
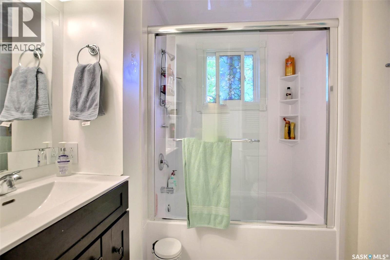
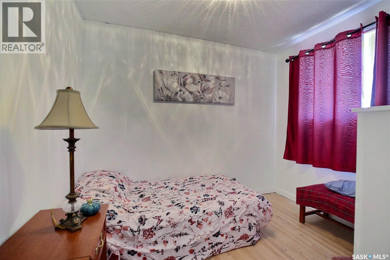
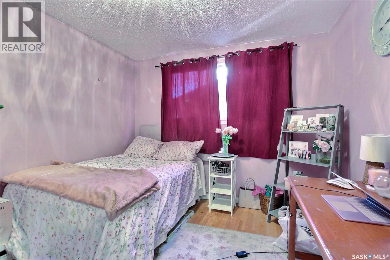
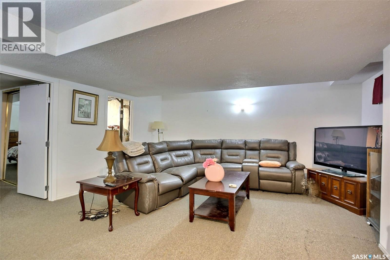
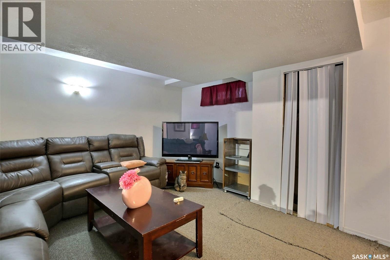
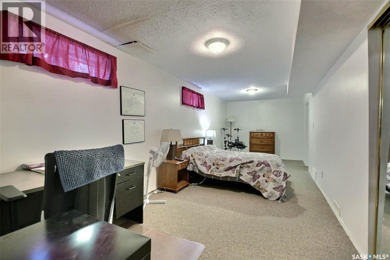
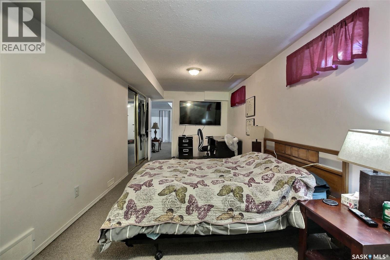
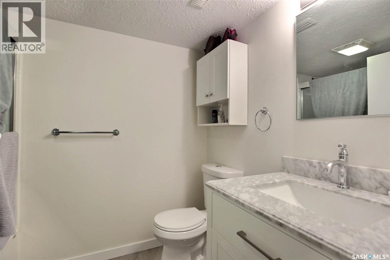
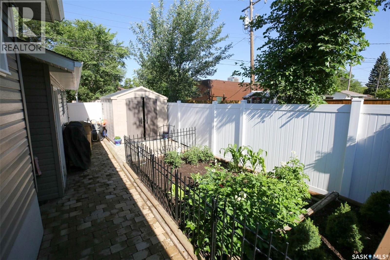
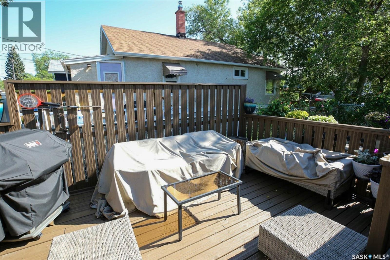
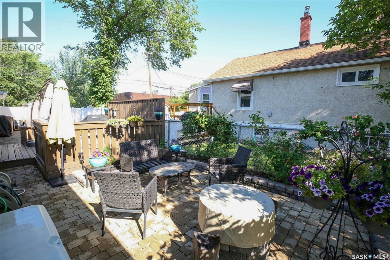
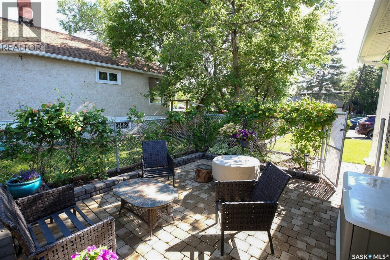
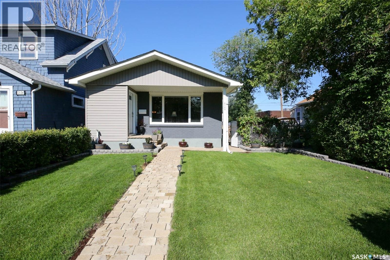
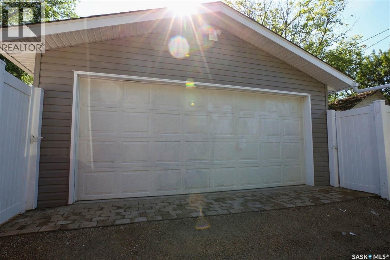
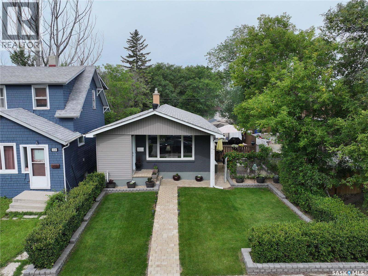
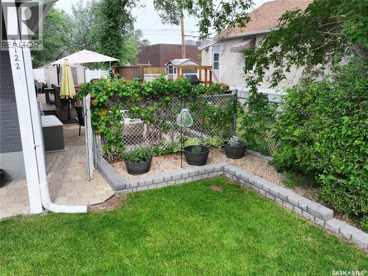
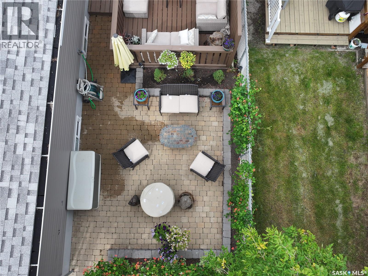
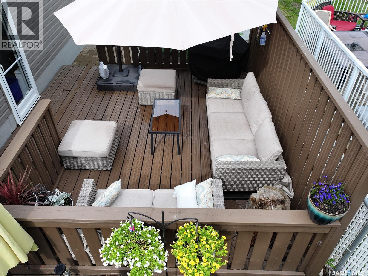
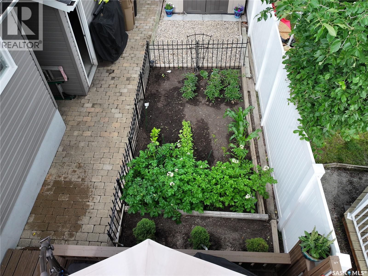
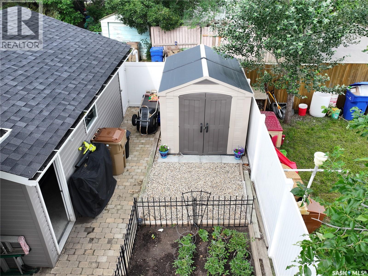
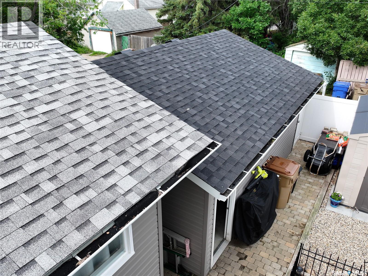
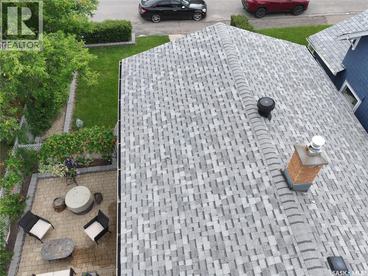
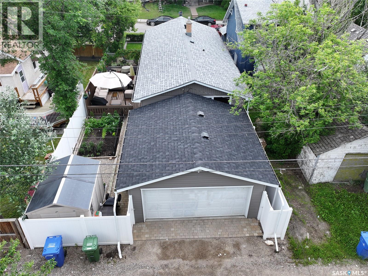
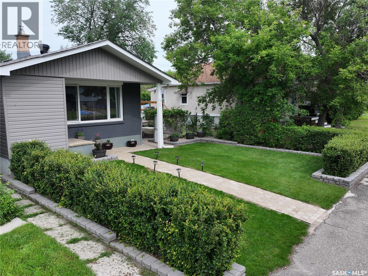
Tucked away on a friendly street in Regina's coveted Cathedral neighborhood, 2122 Wascana Street tells a story of genuine care. One family has called this 3-bedroom, 2-bathroom home theirs for over three decades, and their pride of ownership radiates from every corner of its over 1400 square feet of living space. The updates here are impressive and extensive. All done within the last 7 years, updates include fresh shingles, modern windows, updated siding, soffits, and eaves. This means the big-ticket items are already handled. Inside, refreshed kitchen flooring and countertops bring contemporary function to daily life, while a garage built just two years ago adds valuable convenience. Downstairs, the finished basement expands your living options with a generously sized bedroom and a full 4-piece bathroom. Whether you need a private guest suite, a teen retreat, or a comfortable space for extended family, this lower level delivers flexibility and room to grow. Where this property truly shines is beyond its walls. The backyard has been lovingly cultivated into an outdoor haven, complete with a thriving garden, a cozy firepit area perfect for cool prairie evenings, and a patio ready for relaxed summer afternoons. Best of all, the patio furniture stays, along with every piece of lawn and garden equipment—simply move in and start enjoying. Location seals the deal. Connaught Community School sits just a short walk away, while Sheldon Williams Collegiate serves older students nearby. Mosaic Stadium and the vibrant REAL District are minutes away, and Safeway Cathedral keeps grocery runs effortless. Come see what three decades of devotion built. (id:41462)
Property Details
| MLS® Number | SK042168 |
| Property Type | Single Family |
| Neigbourhood | Cathedral RG |
| Features | Lane, Sump Pump |
| Structure | Deck, Patio(s) |
Building
| Bathroom Total | 2 |
| Bedrooms Total | 3 |
| Appliances | Washer, Refrigerator, Dishwasher, Dryer, Microwave, Freezer, Oven - Built-in, Window Coverings, Garage Door Opener Remote(s), Storage Shed, Stove |
| Architectural Style | Bungalow |
| Basement Development | Finished |
| Basement Type | Full (finished) |
| Constructed Date | 1960 |
| Construction Style Attachment | Detached |
| Cooling Type | Central Air Conditioning |
| Heating Fuel | Natural Gas |
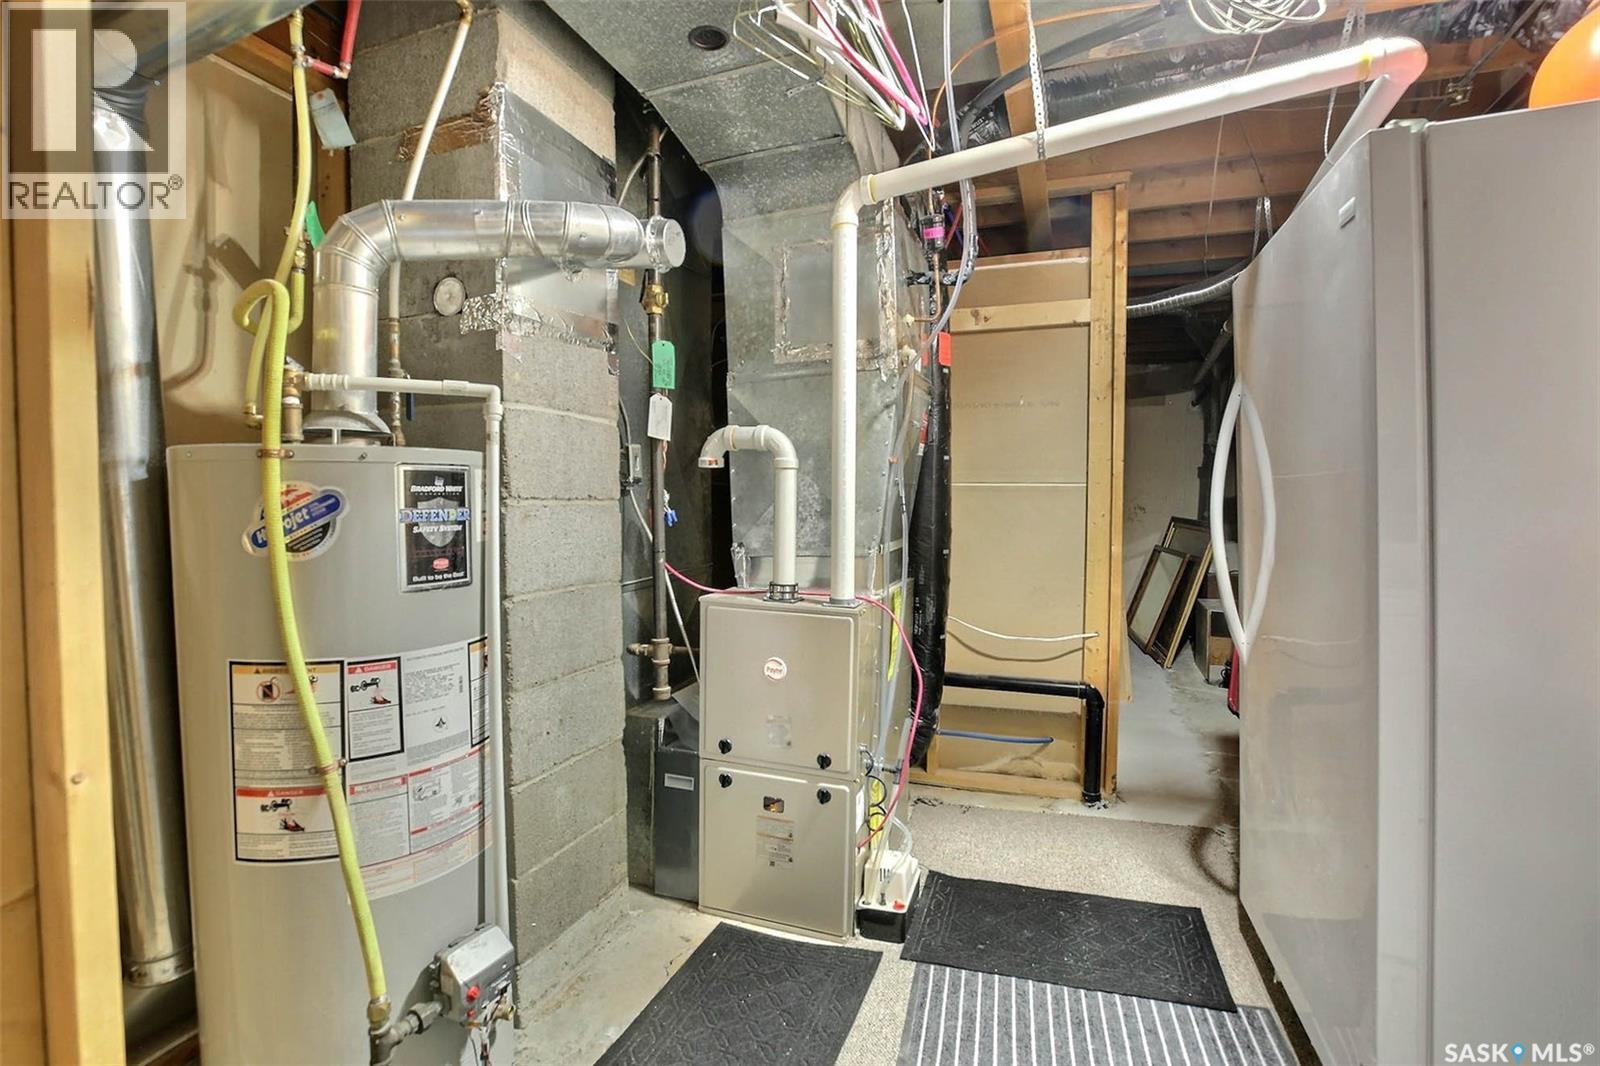
| Heating Type | Forced Air |
| Stories Total | 1 |
| Size Interior | 954 Ft2 |
| Type | House |
Parking
| Detached Garage | |
| Parking Space(s) | 2 |
Land
| Acreage | No |
| Fence Type | Partially Fenced |
| Landscape Features | Lawn, Garden Area |
| Size Irregular | 3621.00 |
| Size Total | 3621 Sqft |
| Size Total Text | 3621 Sqft |
Rooms
| Level | Type | Length | Width | Dimensions |
|---|---|---|---|---|
| Basement | 4pc Bathroom | Measurements not available | ||
| Basement | Living Room | 16 ft | 15 ft ,5 in | 16 ft x 15 ft ,5 in |
| Basement | Bedroom | 9 ft | 26 ft | 9 ft x 26 ft |
| Main Level | Kitchen | 10 ft | 13 ft ,5 in | 10 ft x 13 ft ,5 in |
| Main Level | Dining Room | 9 ft | 10 ft | 9 ft x 10 ft |
| Main Level | Living Room | 12 ft ,5 in | 20 ft | 12 ft ,5 in x 20 ft |
| Main Level | Bedroom | 12 ft | 10 ft | 12 ft x 10 ft |
| Main Level | Bedroom | 8 ft | 10 ft | 8 ft x 10 ft |
| Main Level | 4pc Bathroom | Measurements not available |
Contact Us
Contact us for more information
George Schofield
Salesperson
https://www.reginaproperties4sale.com/
1362 Lorne Street
Regina, Saskatchewan S4R 2K1
(306) 779-3000
(306) 779-3001
www.realtyexecutivesdiversified.com/

The trademarks REALTOR®, REALTORS®, and the REALTOR® logo are controlled by The Canadian Real Estate Association (CREA) and identify real estate professionals who are members of CREA. The trademarks MLS®, Multiple Listing Service® and the associated logos are owned by The Canadian Real Estate Association (CREA) and identify the quality of services provided by real estate professionals who are members of CREA. The trademark DDF® is owned by The Canadian Real Estate Association (CREA) and identifies CREA's Data Distribution Facility (DDF®)
July 10 2026 01:49:50
Saskatchewan REALTORS® Association
Realty Executives Diversified Realty