


211 Dagnone Lane Saskatoon, Saskatchewan S7V 0R1

$599,900
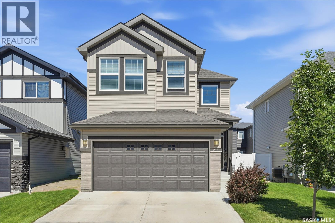
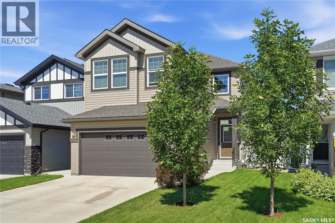
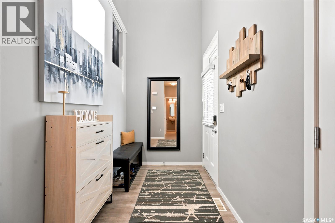
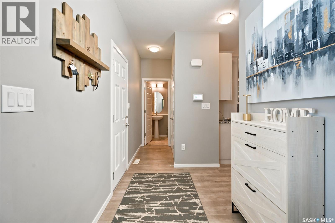
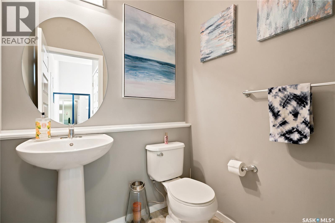
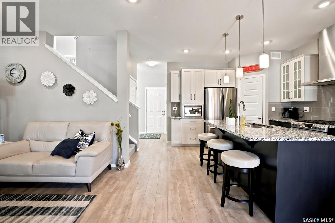
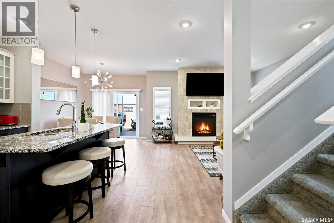
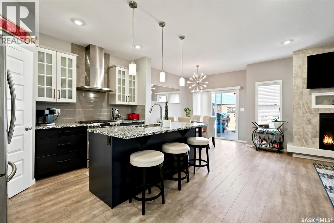
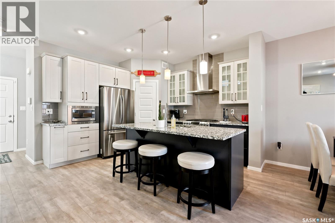
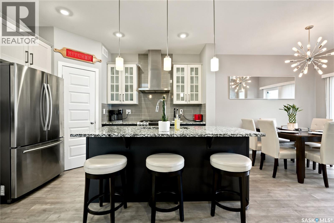
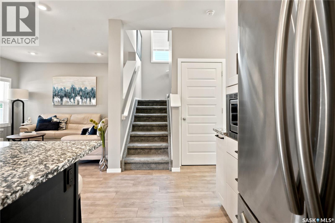
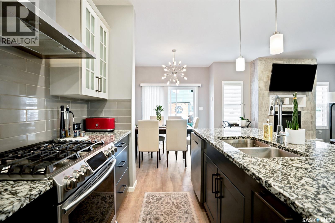
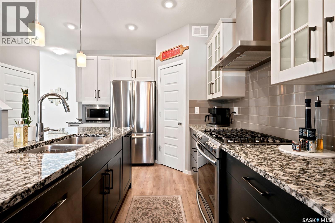
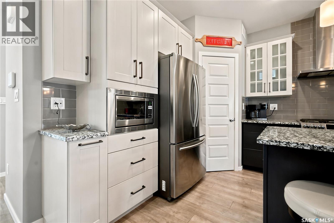
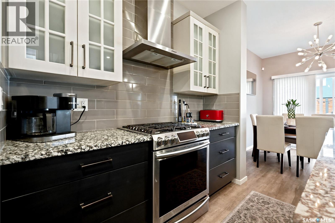
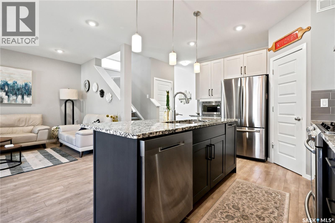
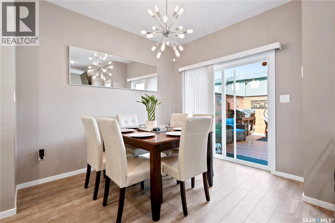
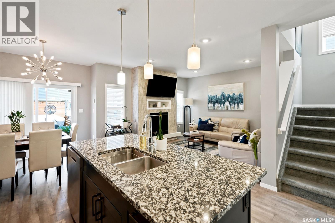
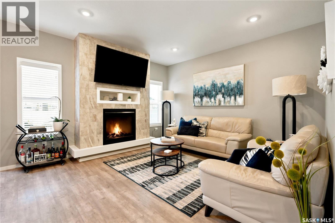
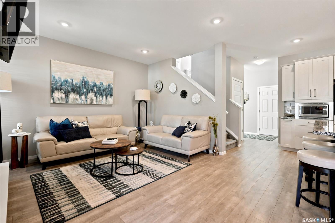
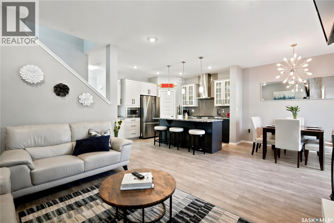
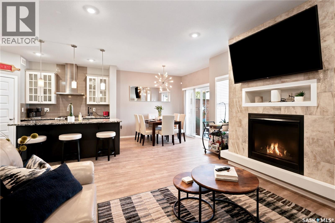
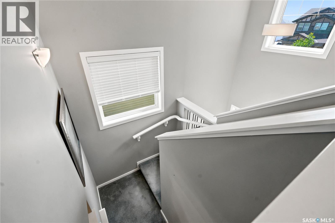
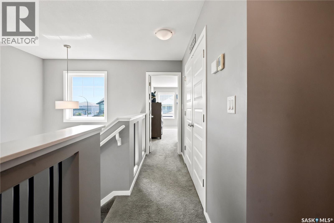
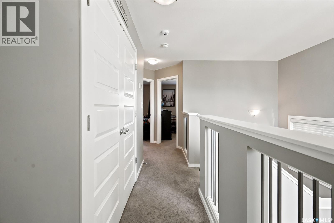
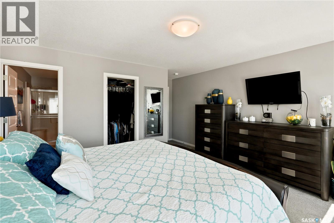
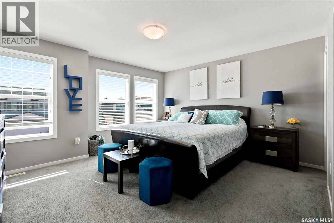
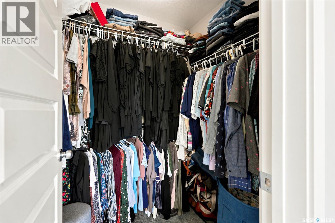
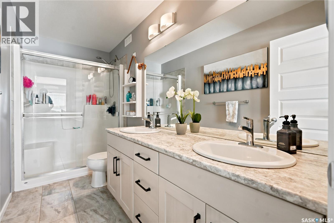
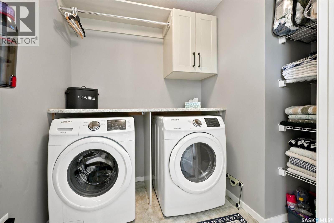
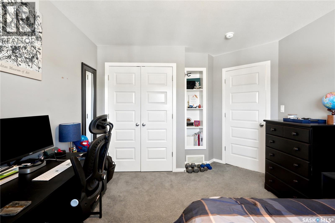
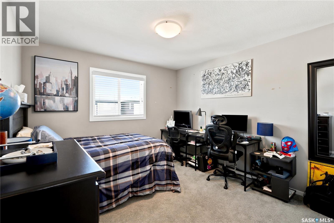
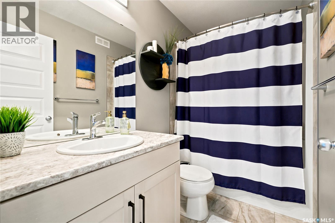
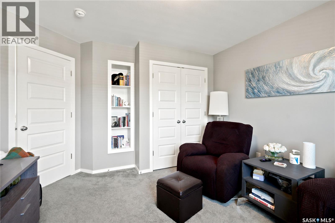
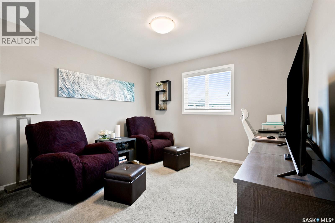
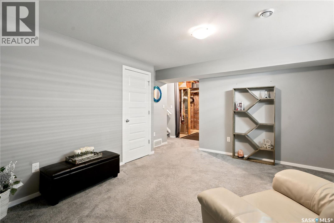
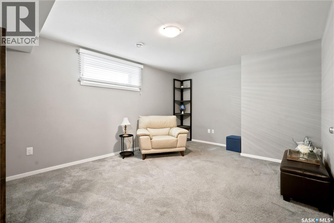
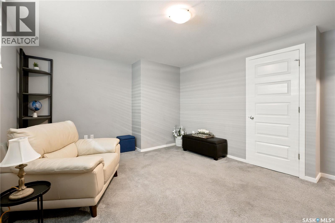
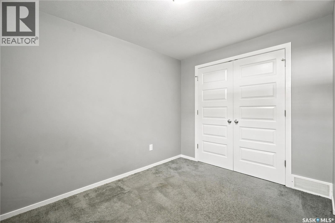
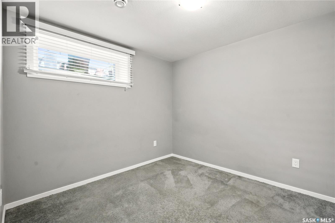
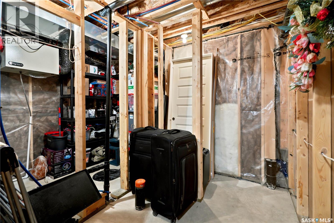
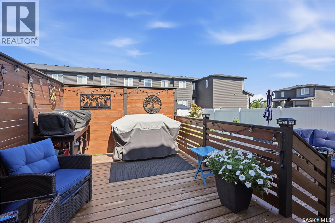
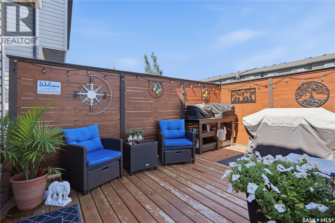
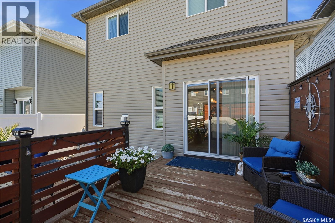
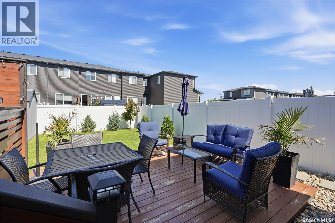
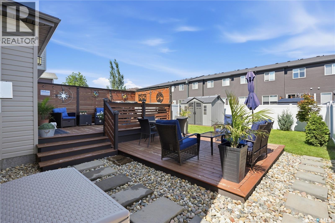
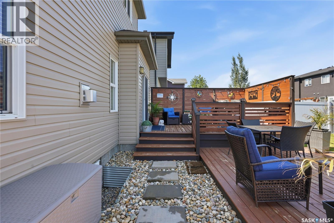
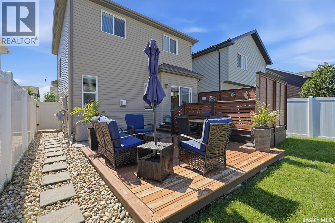
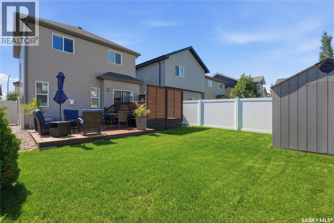
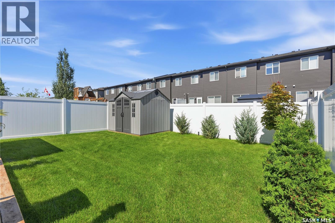
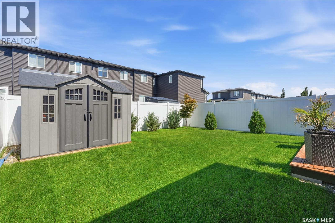
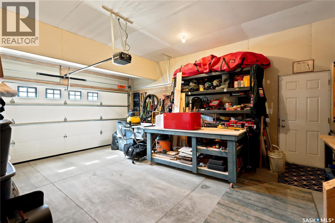
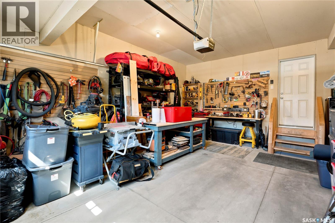
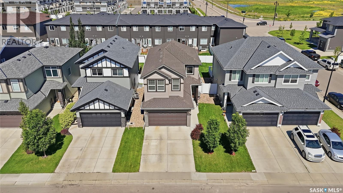
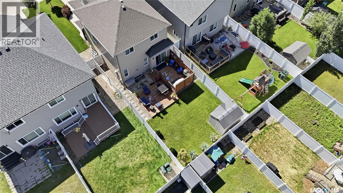
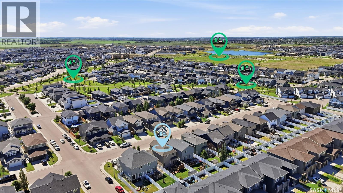
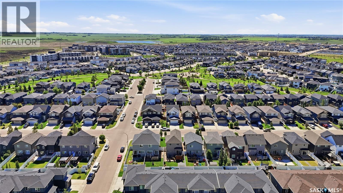
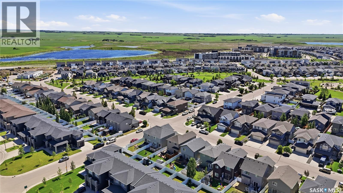
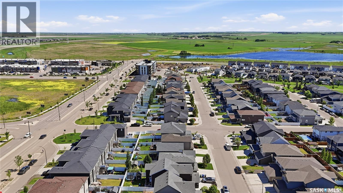
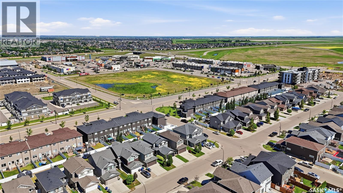
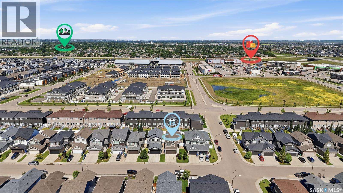
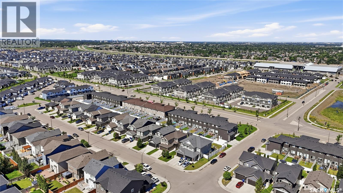
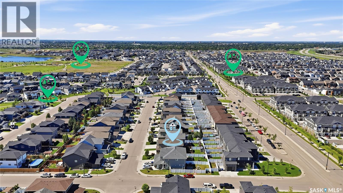
Welcome to 211 Dagnone Lane, a beautifully finished two-storey home built by Daytona Homes, ideally located in the sought-after Brighton community. Offering over 1,600 sq. ft. plus a professionally developed basement, this 4-bedroom, 3-bathroom home is just minutes from all of Brighton's shopping, restaurants, parks, schools, and amenities. The bright, open-concept main floor is designed for both everyday living and entertaining. The stunning kitchen features premium Superior soft-close cabinetry with thoughtful custom built-ins including spice racks, knife drawers, a large corner pantry, and granite countertops. The spacious living room is centered around a cozy gas fireplace, while patio doors lead to a beautifully landscaped backyard. Step outside to enjoy the impressive two-tier deck complete with privacy walls, underground sprinklers, and a garden shed—creating the perfect outdoor retreat. Upstairs you'll find three spacious bedrooms, including a generous primary suite with a walk-in closet and a luxurious ensuite featuring double sinks. The convenience of second-floor laundry makes family living even easier. The professionally developed basement, completed by Daytona Homes, adds a spacious family room and a fourth bedroom, with plumbing already roughed in for a future bathroom, offering even more potential. This move-in-ready home combines quality craftsmanship, thoughtful upgrades, and an unbeatable Brighton location. Don't miss your opportunity to make 211 Dagnone Lane your next home! Buyers to verify all measurements. (id:41462)
Property Details
| MLS® Number | SK041746 |
| Property Type | Single Family |
| Neigbourhood | Brighton |
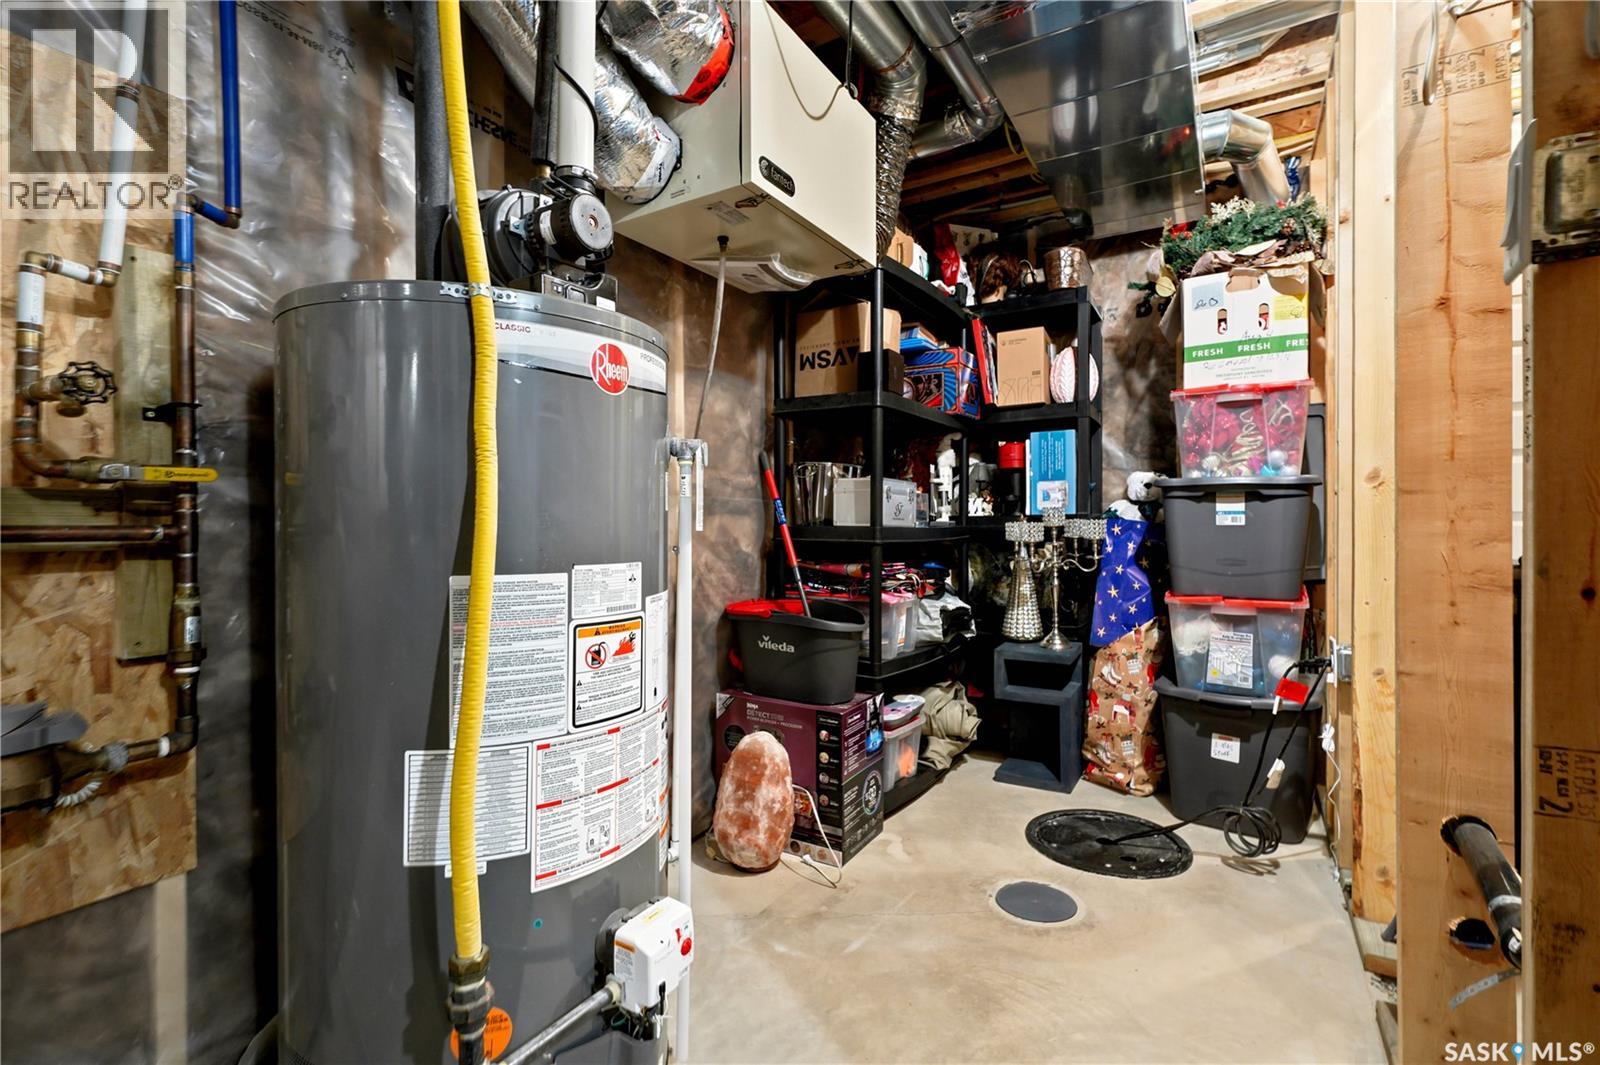
| Features | Treed, Rectangular, Double Width Or More Driveway, Sump Pump |
| Structure | Deck |
Building
| Bathroom Total | 3 |
| Bedrooms Total | 4 |
| Appliances | Washer, Refrigerator, Dishwasher, Dryer, Microwave, Window Coverings, Garage Door Opener Remote(s), Hood Fan, Storage Shed, Stove |
| Architectural Style | 2 Level |
| Basement Development | Partially Finished |
| Basement Type | Full (partially Finished) |
| Constructed Date | 2018 |
| Construction Style Attachment | Detached |
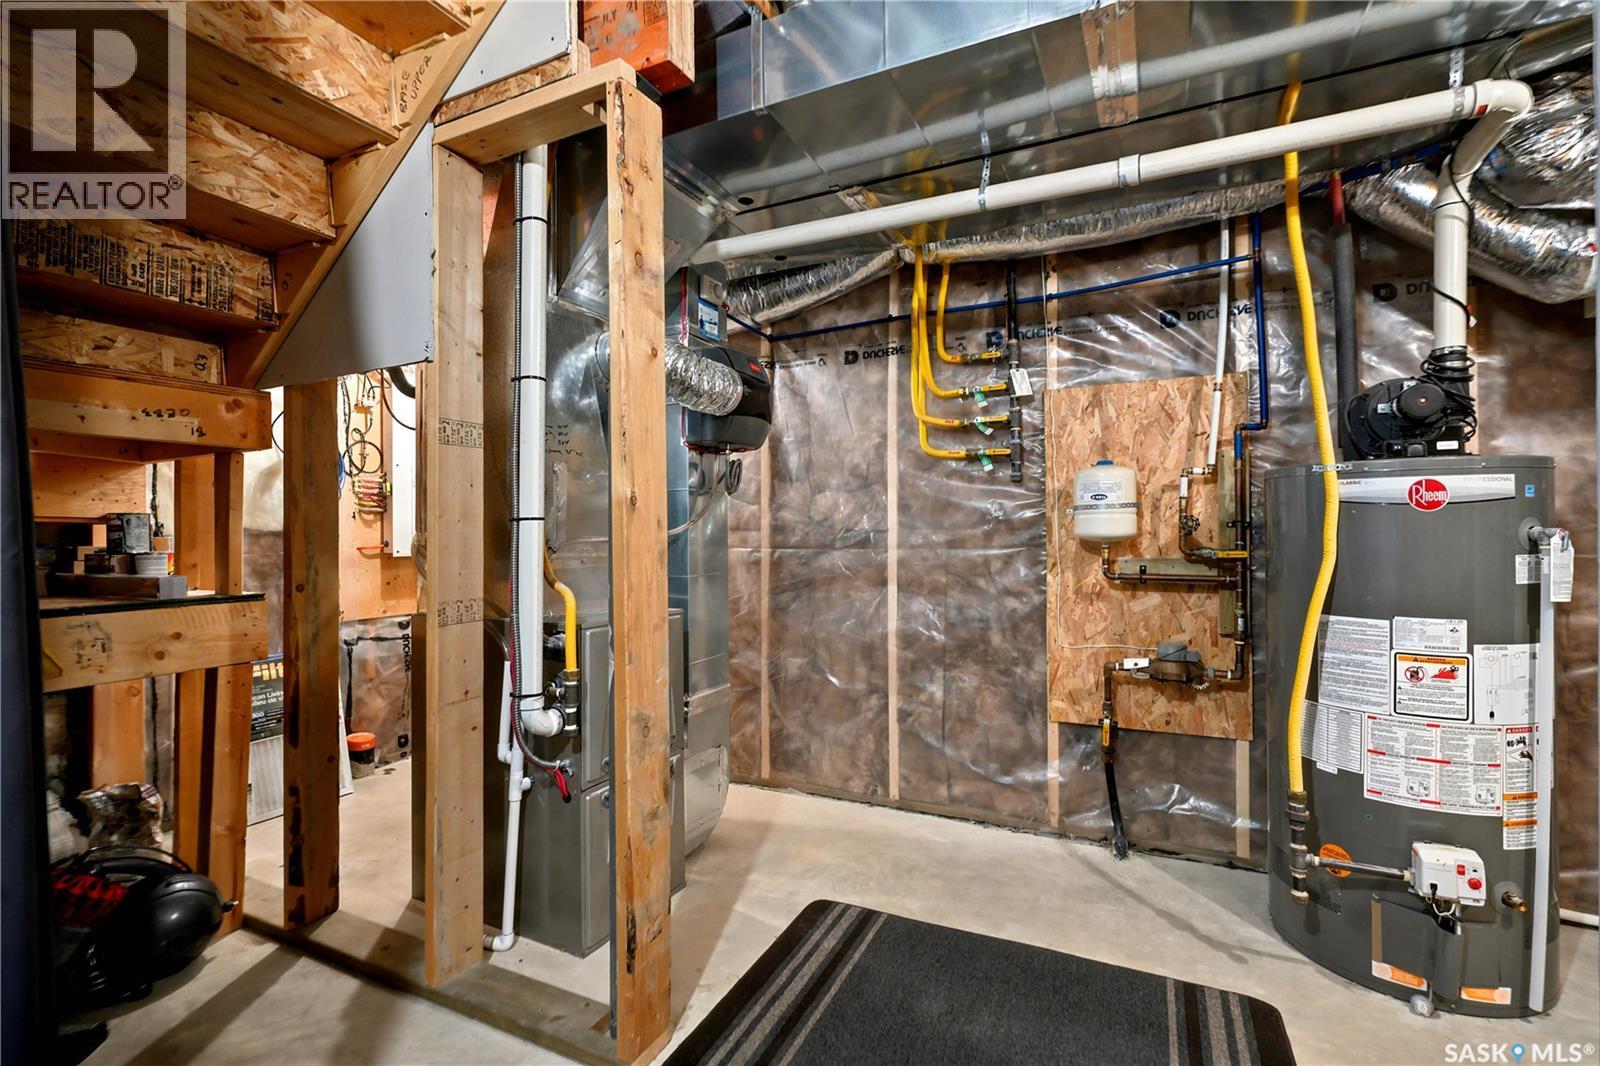
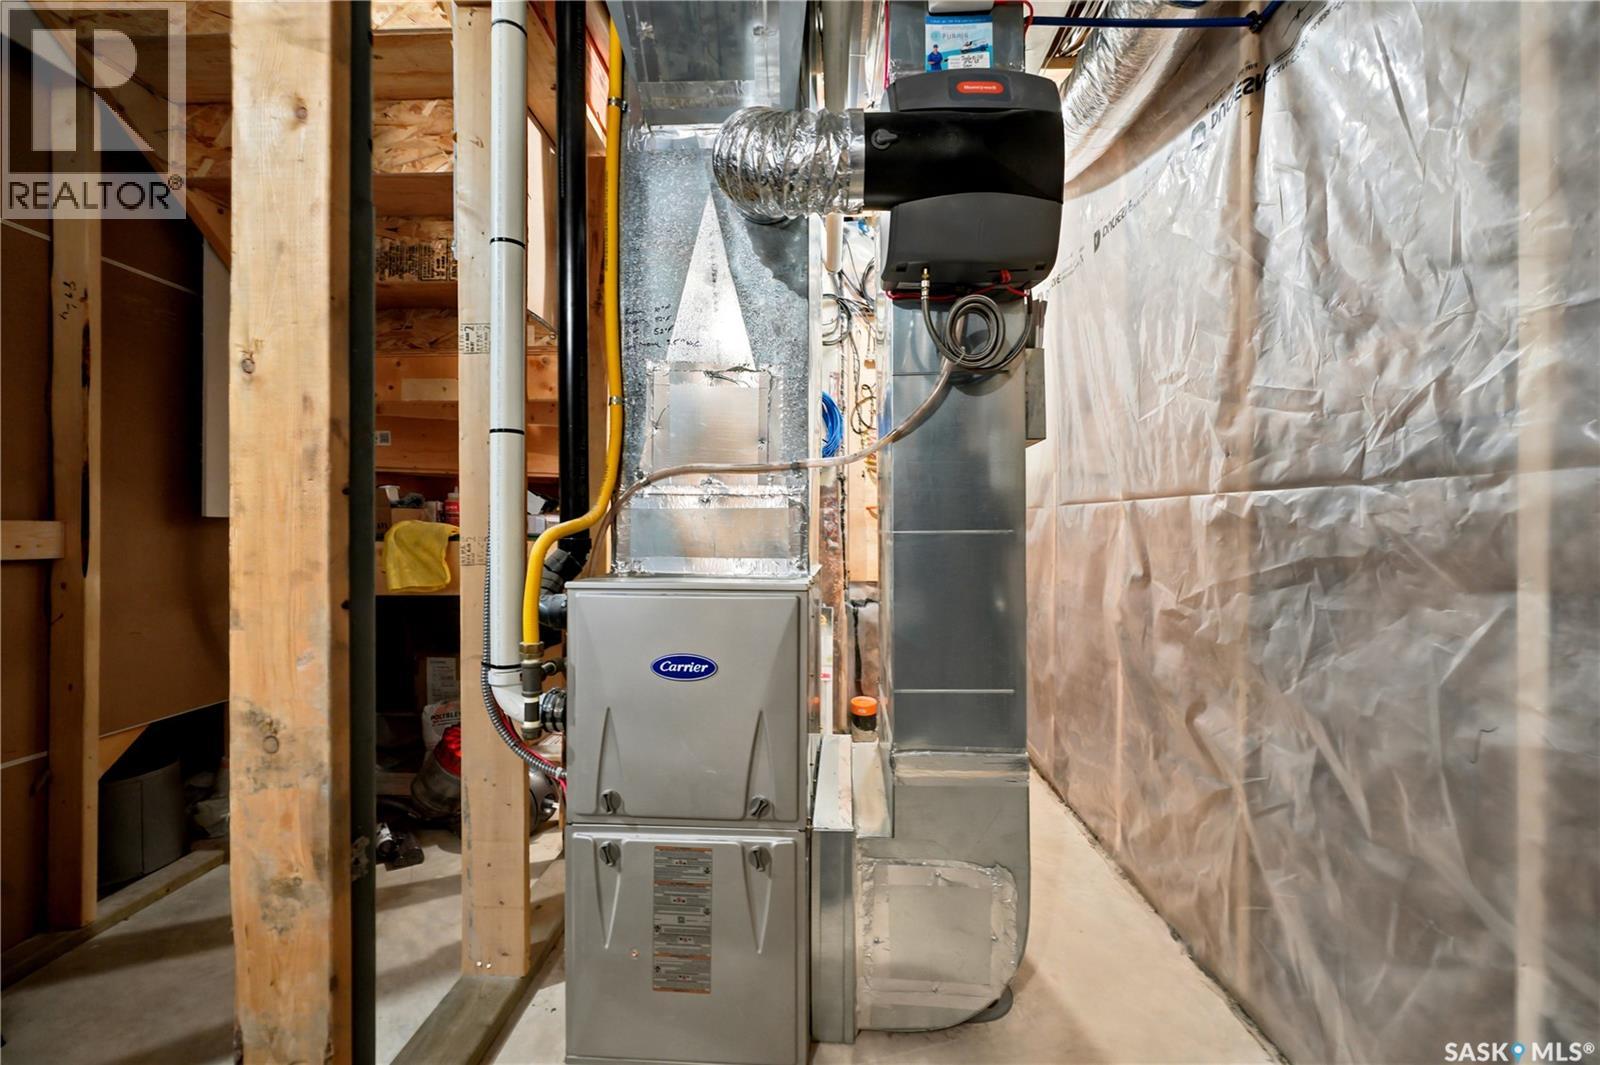
| Cooling Type | Central Air Conditioning, Air Exchanger |
| Fireplace Fuel | Gas |
| Fireplace Present | Yes |
| Fireplace Type | Conventional |
| Heating Fuel | Natural Gas |
| Heating Type | Forced Air |
| Stories Total | 2 |
| Size Interior | 1,646 Ft2 |
| Type | House |
Parking
| Attached Garage | |
| Parking Space(s) | 4 |
Land
| Acreage | No |
| Fence Type | Fence |
| Landscape Features | Lawn, Underground Sprinkler |
| Size Frontage | 30 Ft |
| Size Irregular | 3150.00 |
| Size Total | 3150 Sqft |
| Size Total Text | 3150 Sqft |
Rooms
| Level | Type | Length | Width | Dimensions |
|---|---|---|---|---|
| Second Level | Bedroom | 13 ft ,3 in | 10 ft ,9 in | 13 ft ,3 in x 10 ft ,9 in |
| Second Level | Bedroom | 12 ft ,1 in | 12 ft ,1 in x Measurements not available | |
| Second Level | Primary Bedroom | 15 ft | 16 ft ,8 in | 15 ft x 16 ft ,8 in |
| Second Level | 4pc Ensuite Bath | x x x | ||
| Second Level | 4pc Bathroom | x x x | ||
| Second Level | Laundry Room | 5 ft ,5 in | 6 ft ,2 in | 5 ft ,5 in x 6 ft ,2 in |
| Basement | Family Room | 11 ft ,7 in | 15 ft ,1 in | 11 ft ,7 in x 15 ft ,1 in |
| Basement | Bedroom | 10 ft ,8 in | 9 ft ,3 in | 10 ft ,8 in x 9 ft ,3 in |
| Main Level | Kitchen | 10 ft ,4 in | 12 ft ,8 in | 10 ft ,4 in x 12 ft ,8 in |
| Main Level | Living Room | 14 ft | 13 ft ,7 in | 14 ft x 13 ft ,7 in |
| Main Level | Dining Room | 10 ft ,4 in | 8 ft ,6 in | 10 ft ,4 in x 8 ft ,6 in |
| Main Level | Foyer | 5 ft ,7 in | 11 ft ,9 in | 5 ft ,7 in x 11 ft ,9 in |
| Main Level | 2pc Bathroom | x x x |
Contact Us
Contact us for more information

Sharon Wingate
Salesperson
310 Wellman Lane - #210
Saskatoon, Saskatchewan S7T 0J1

Morgan Wingate
Salesperson
310 Wellman Lane - #210
Saskatoon, Saskatchewan S7T 0J1

The trademarks REALTOR®, REALTORS®, and the REALTOR® logo are controlled by The Canadian Real Estate Association (CREA) and identify real estate professionals who are members of CREA. The trademarks MLS®, Multiple Listing Service® and the associated logos are owned by The Canadian Real Estate Association (CREA) and identify the quality of services provided by real estate professionals who are members of CREA. The trademark DDF® is owned by The Canadian Real Estate Association (CREA) and identifies CREA's Data Distribution Facility (DDF®)
July 07 2026 07:36:18
Saskatchewan REALTORS® Association
Century 21 Fusion