


210 Wright Road Moosomin, Saskatchewan S0G 3N0

$199,000
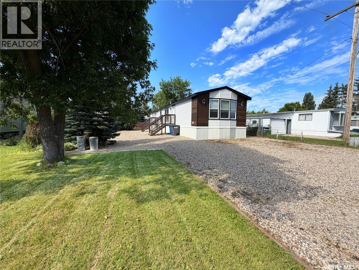
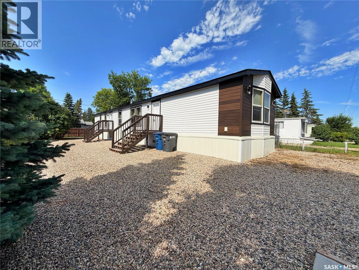
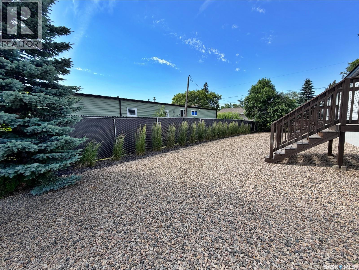
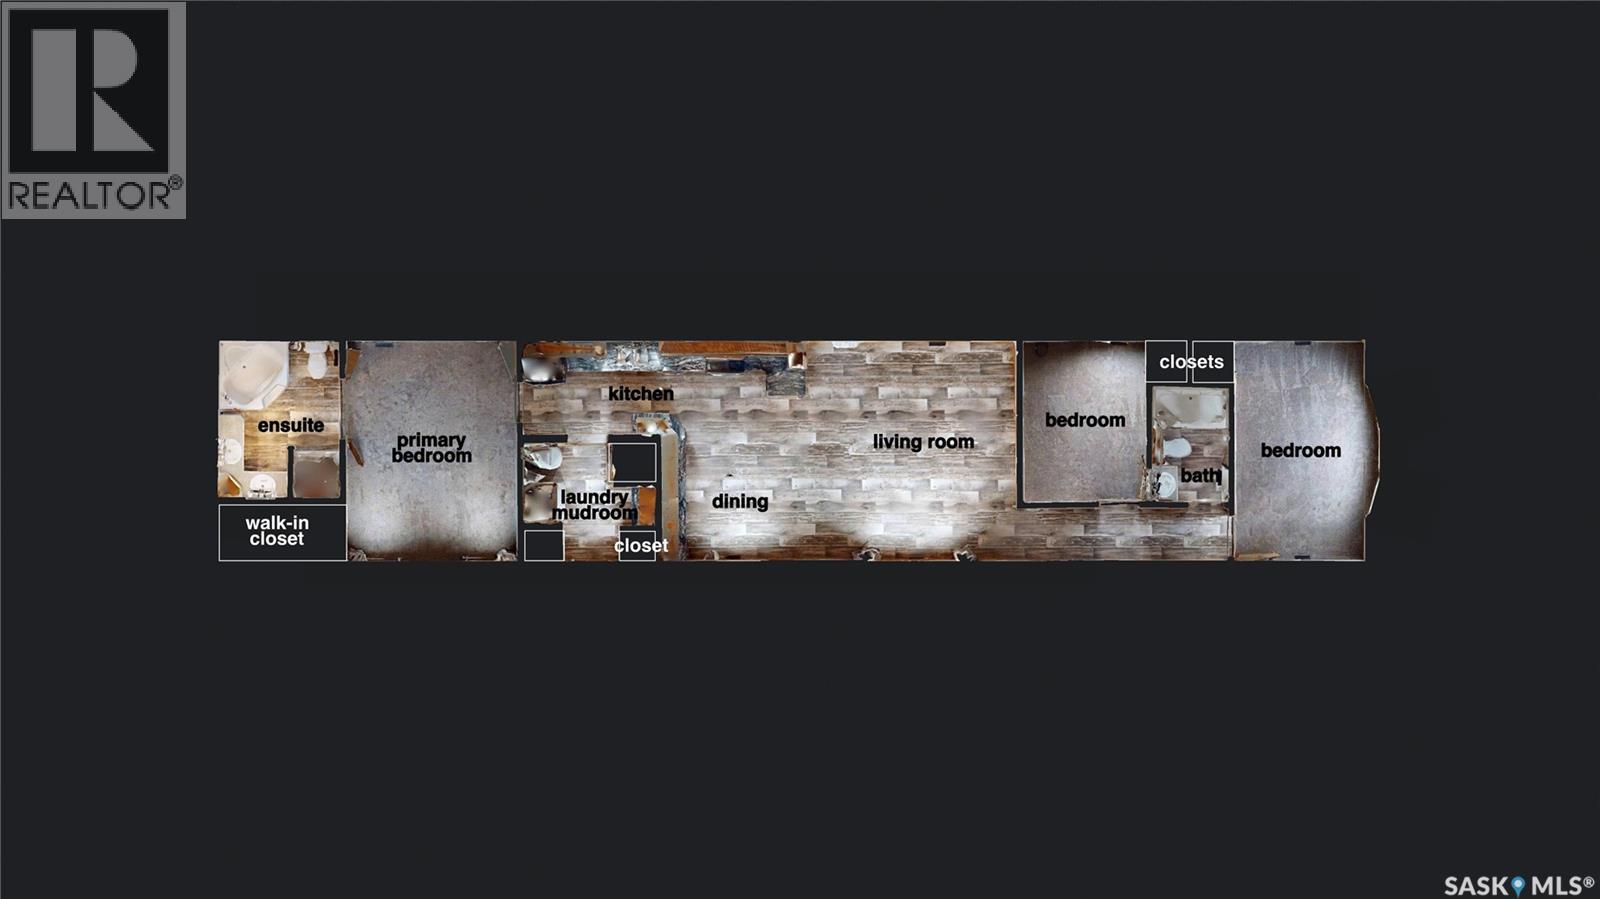
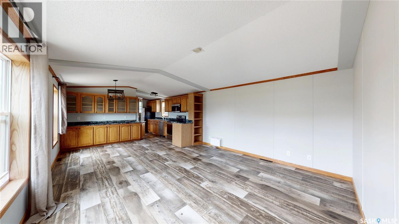
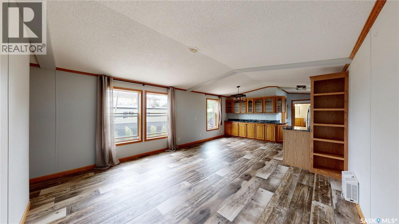
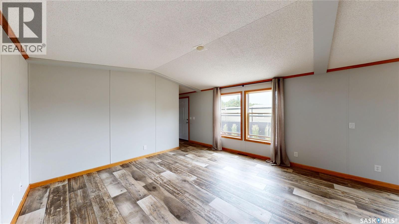
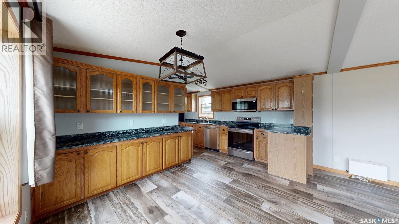
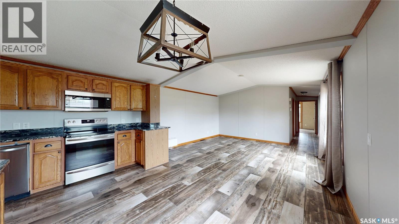
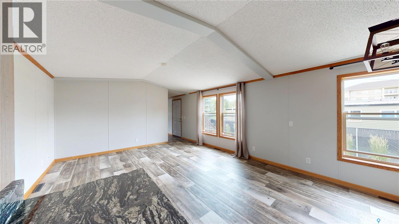
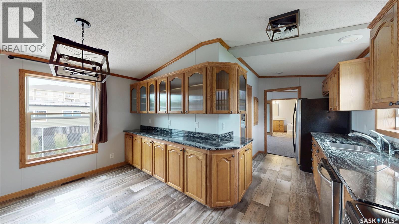
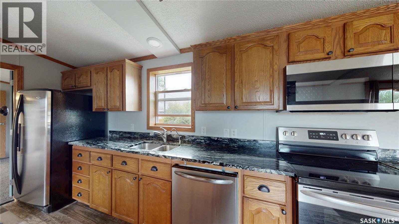
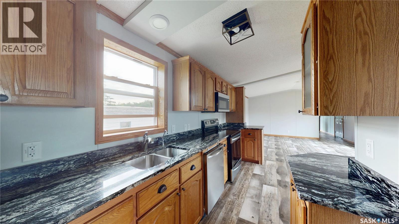
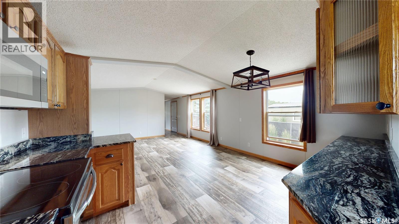
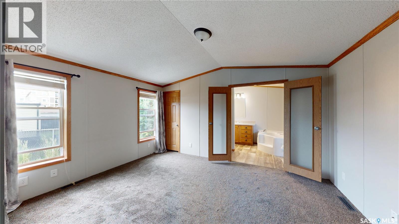
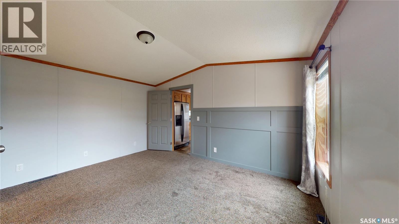
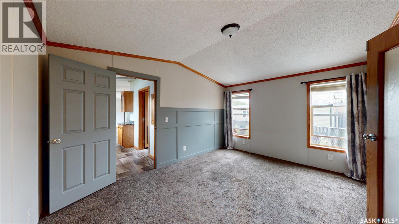
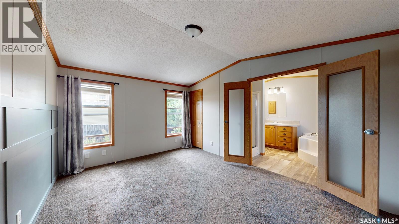
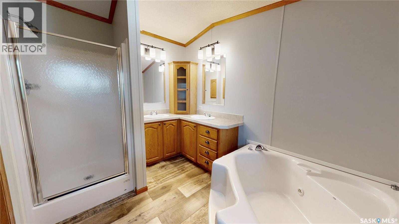
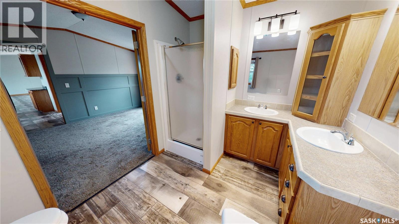
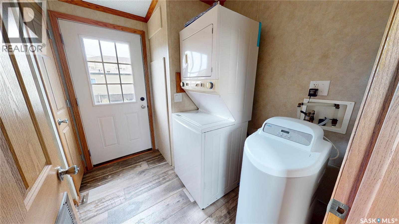
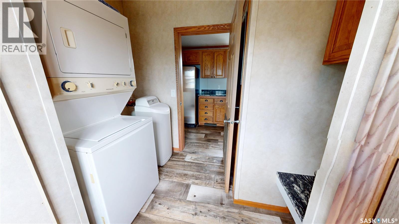
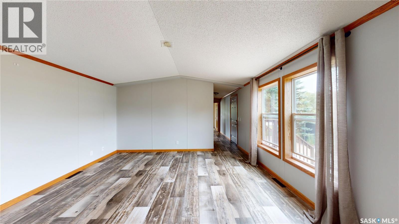
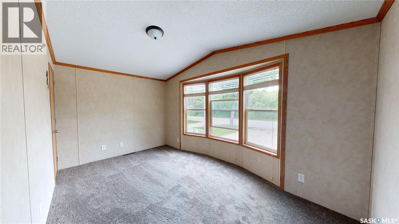
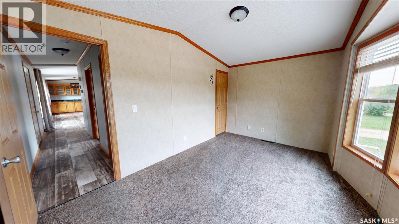
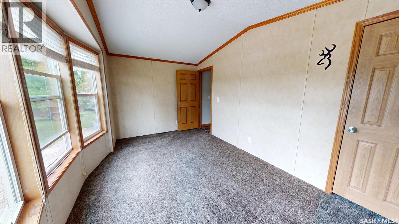
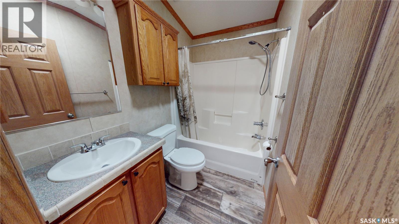
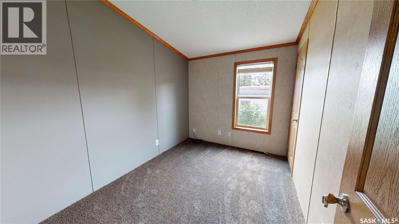
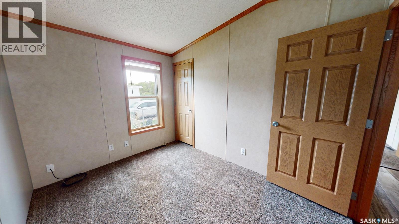
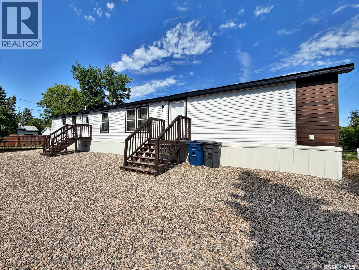
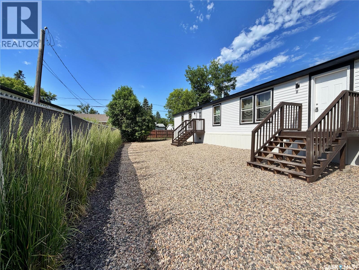
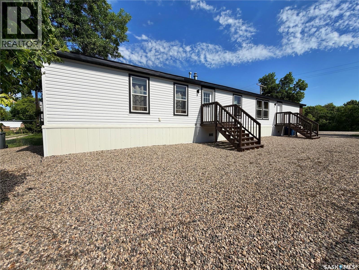
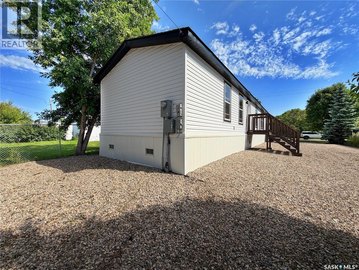
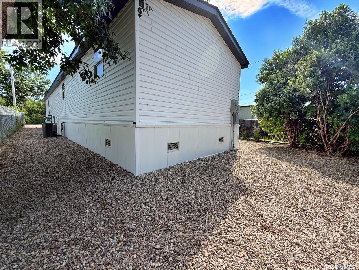
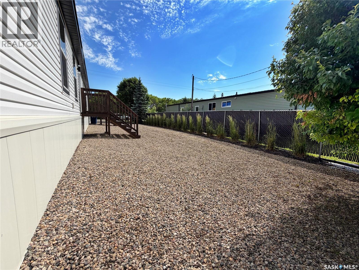
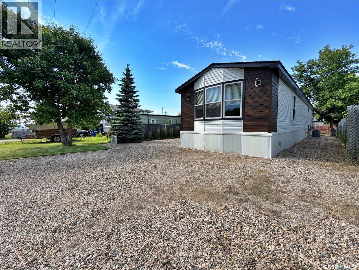
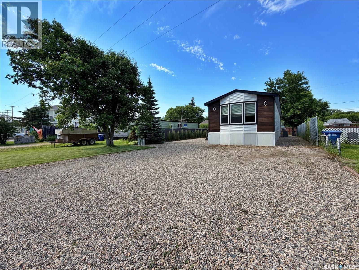
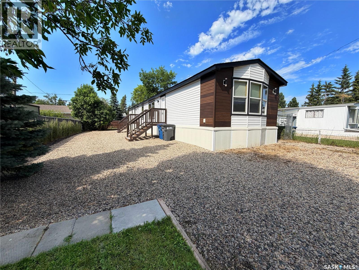
introducing 210 wright road...an updated, well kept, next-to-new mobile home for $199,000 on an OWNED 50' x 100' LOT! Built in 2008 and offering 3 bedrooms, 2 bathrooms and 1216 SQFT -- a fantastic starter home! This mobile home was moved to this location and has had extensive renos done to it in 2021 -- completely updated exterior; shingles, siding, insulated skirting, soffit, fascia and the majority of the interior has been updated as well; granite counter tops, new flooring THROUGHOUT, paint, light fixtures, taps, toilets, are just a few of its interior updates. Open concept living - kitchen, dining, and living room with plenty of space for entertaining & a vaulted ceiling. The kitchen offers medium stained cabinets, granite counter tops & backsplash, stainless steel appliances, and all new lighting. The master bedroom is separate from the additional bedrooms and includes a walk-in closet and a 5pc ensuite with a large jetted tub. Two additional bedrooms & a 4pc bath are located off the front entrance. The mudroom includes the laundry space, furnace, water heater, water softener, extra storage space, and a cute cubby with a quartz bench. OFFERED AT $199,000! Click the Matterport Link for a 3D virtual tour of this beautiful home! Call to view this affordable home today! (id:41462)
Property Details
| MLS® Number | SK042567 |
| Property Type | Single Family |
| Features | Treed, Rectangular, Double Width Or More Driveway |
Building
| Bathroom Total | 2 |
| Bedrooms Total | 3 |
| Appliances | Washer, Refrigerator, Dishwasher, Dryer, Microwave, Window Coverings, Stove |
| Architectural Style | Mobile Home |
| Constructed Date | 2008 |
| Heating Fuel | Natural Gas |
| Heating Type | Forced Air |
| Size Interior | 1,216 Ft2 |
| Type | Mobile Home |
Parking
| None | |
| Gravel | |
| Parking Space(s) | 3 |
Land
| Acreage | No |
| Fence Type | Partially Fenced |
| Landscape Features | Lawn |
| Size Frontage | 50 Ft |
| Size Irregular | 50x100 |
| Size Total Text | 50x100 |
Rooms
| Level | Type | Length | Width | Dimensions |
|---|---|---|---|---|
| Main Level | Kitchen | 18'5 x 6'2 | ||
| Main Level | Dining Room | 9'6 x 9'6 | ||
| Main Level | Living Room | 14'5 x 14' | ||
| Main Level | Primary Bedroom | 14'5 x 11'2 | ||
| Main Level | 5pc Ensuite Bath | 10'2 x 7'10 | ||
| Main Level | Other | 7'8 x 5'8 | ||
| Main Level | Bedroom | 10'7 x 8' | ||
| Main Level | 4pc Bathroom | 7'5 x 5' | ||
| Main Level | Bedroom | 14'5 x 8'7 |
Contact Us
Contact us for more information

Carmen Hamilton
Salesperson
https://carmenhamiltonrealestate.ca/
#706-2010 11th Ave
Regina, Saskatchewan S4P 0J3

The trademarks REALTOR®, REALTORS®, and the REALTOR® logo are controlled by The Canadian Real Estate Association (CREA) and identify real estate professionals who are members of CREA. The trademarks MLS®, Multiple Listing Service® and the associated logos are owned by The Canadian Real Estate Association (CREA) and identify the quality of services provided by real estate professionals who are members of CREA. The trademark DDF® is owned by The Canadian Real Estate Association (CREA) and identifies CREA's Data Distribution Facility (DDF®)
July 15 2026 01:16:11
Saskatchewan REALTORS® Association
Exp Realty