


208 1 Street W Lashburn, Saskatchewan S0M 1M0

$169,900
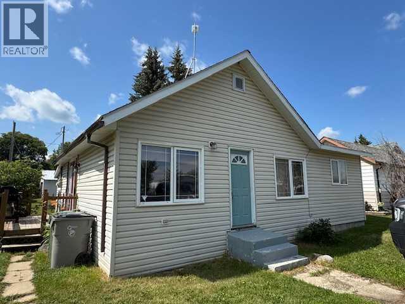
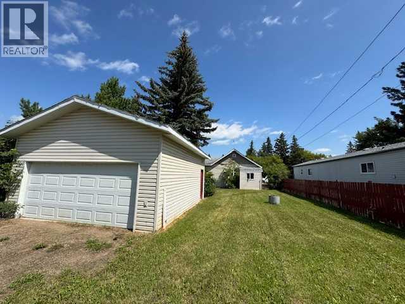
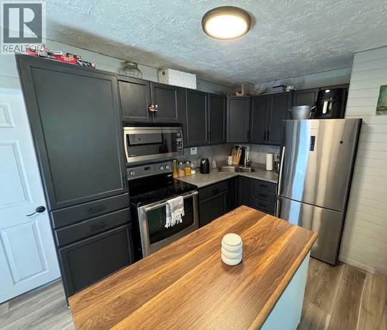
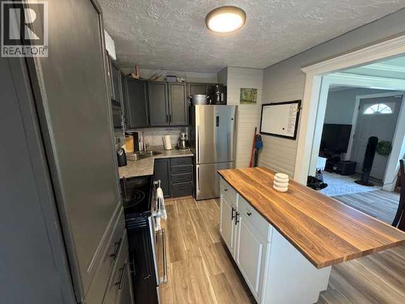
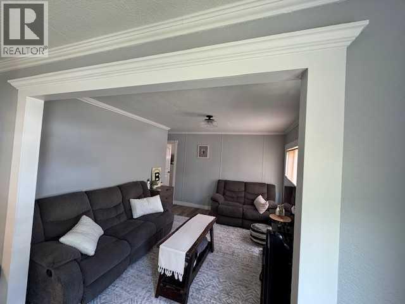
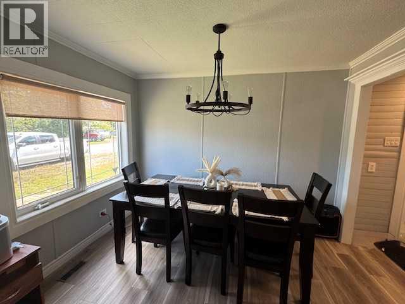
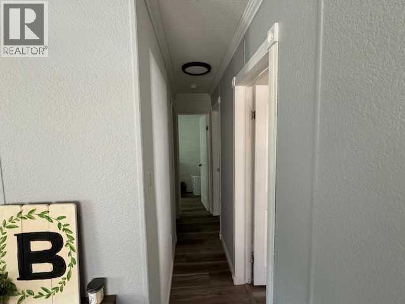
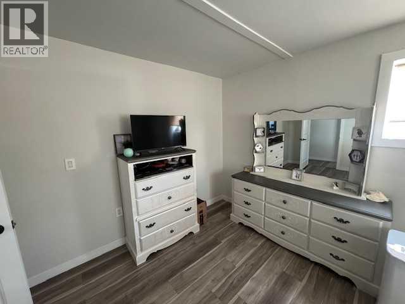
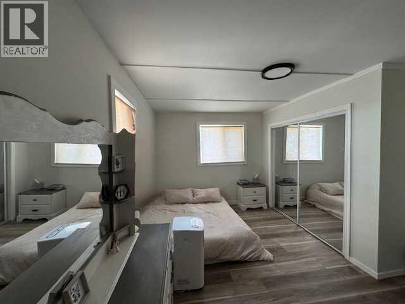
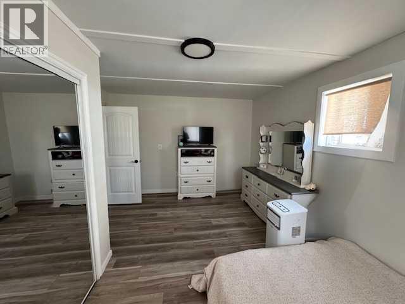
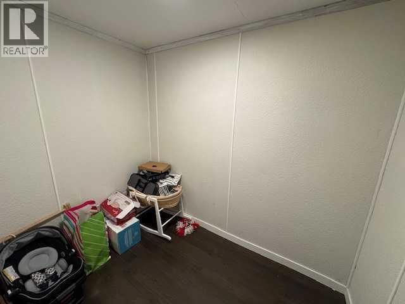
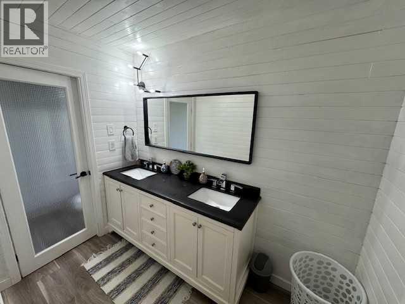
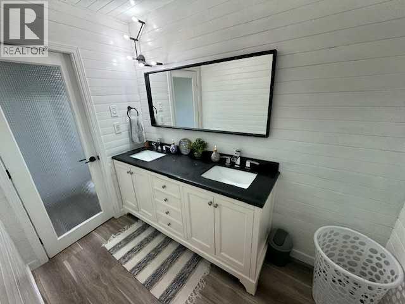
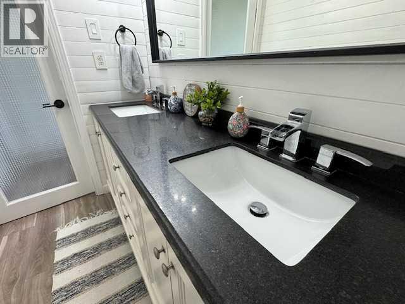
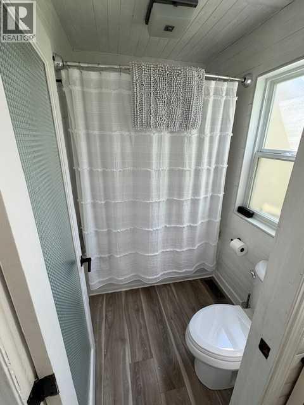
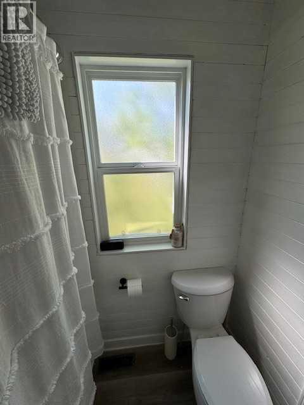
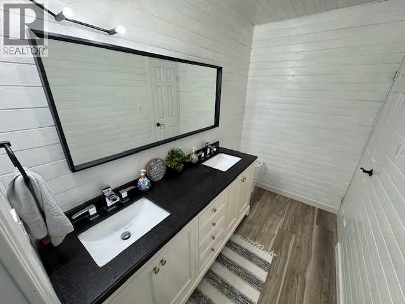
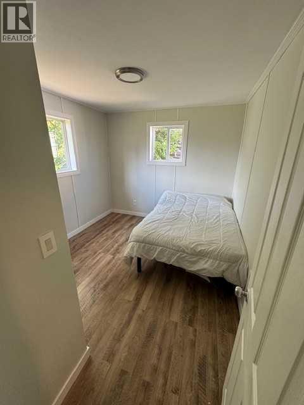
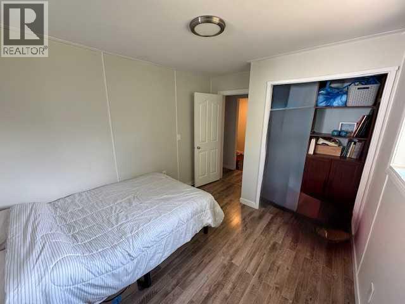
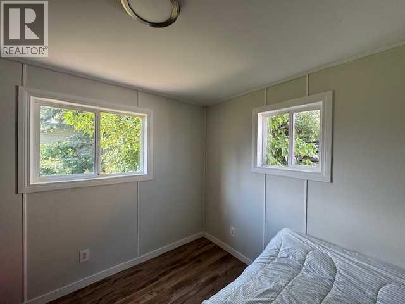
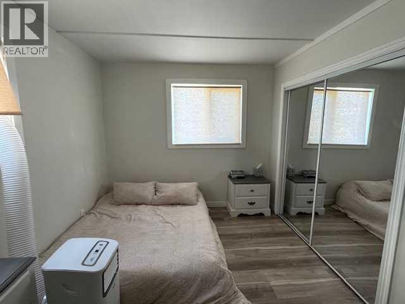
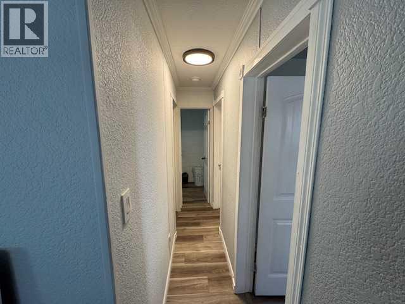
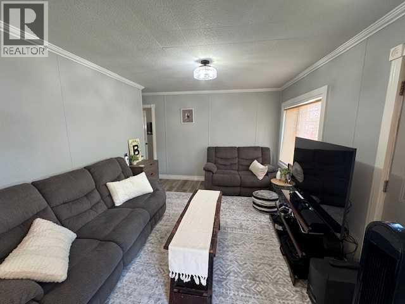
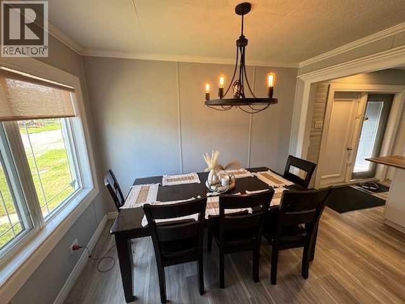
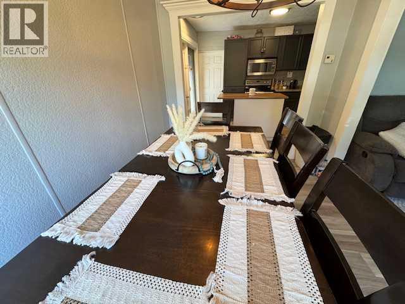
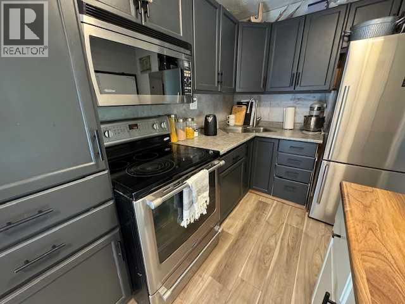
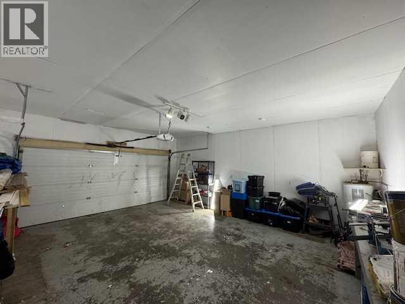
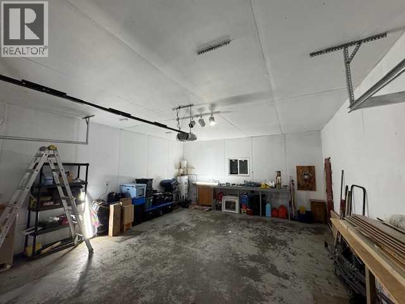
Move-in ready home in the town of Lashburn only 15 minutes from LLoydminster this home features recent upgrades , flooring,, paint, appliances ,100 amp , and in floor heat in the garage which was built in 2017 and has tall ceilings 20x24.This home has 2 bedrooms + dedicated office/computer room Renovations: Kitchen, bathroom, and brand new flooring throughoutFurnace has been maintained with new thermocouple installed and the ducting professionally cleaned Windows & Plumbing upgrade, all new taps & faucets installed since Lloydminster water was brought in. Master bedroom is a good size and the main bathroom has double sinks come and check it out quick possession Youtube video https://youtu.be/Um7hK8cNoKk?si=CHWJqqU6wMnFM6LA (id:41462)
Property Details
| MLS® Number | A2328406 |
| Property Type | Single Family |
| Amenities Near By | Golf Course, Park, Playground, Schools |
| Community Features | Golf Course Development |
| Features | Back Lane |
| Parking Space Total | 4 |
| Plan | C1142 |
| Structure | None |
Building
| Bathroom Total | 1 |
| Bedrooms Above Ground | 2 |
| Bedrooms Total | 2 |
| Appliances | Refrigerator, Stove, Washer & Dryer |
| Architectural Style | Bungalow |
| Basement Development | Unfinished |
| Basement Type | Partial (unfinished) |
| Constructed Date | 1956 |
| Construction Style Attachment | Detached |
| Cooling Type | None |
| Exterior Finish | Vinyl Siding |
| Flooring Type | Laminate |
| Foundation Type | Block, See Remarks |
| Heating Fuel | Natural Gas |
| Heating Type | Forced Air |
| Stories Total | 1 |
| Size Interior | 884 Ft2 |
| Total Finished Area | 884 Sqft |
| Type | House |
Parking
| Detached Garage | 2 |
Land
| Acreage | No |
| Fence Type | Fence |
| Land Amenities | Golf Course, Park, Playground, Schools |
| Landscape Features | Landscaped, Lawn |
| Size Depth | 36.57 M |
| Size Frontage | 15.24 M |
| Size Irregular | 6000.00 |
| Size Total | 6000 Sqft|4,051 - 7,250 Sqft |
| Size Total Text | 6000 Sqft|4,051 - 7,250 Sqft |
| Zoning Description | R1 |
Rooms
| Level | Type | Length | Width | Dimensions |
|---|---|---|---|---|
| Basement | Storage | .00 Ft x .00 Ft | ||
| Main Level | Other | 9.00 Ft x 12.00 Ft | ||
| Main Level | Living Room | 12.00 Ft x 10.00 Ft | ||
| Main Level | 4pc Bathroom | .00 Ft x .00 Ft | ||
| Main Level | Laundry Room | .00 Ft x .00 Ft | ||
| Main Level | Primary Bedroom | 15.00 Ft x 11.00 Ft | ||
| Main Level | Bedroom | 9.00 Ft x 11.00 Ft | ||
| Main Level | Office | 7.00 Ft x 8.00 Ft | ||
| Main Level | Other | 6.00 Ft x 5.00 Ft |
Contact Us
Contact us for more information


The trademarks REALTOR®, REALTORS®, and the REALTOR® logo are controlled by The Canadian Real Estate Association (CREA) and identify real estate professionals who are members of CREA. The trademarks MLS®, Multiple Listing Service® and the associated logos are owned by The Canadian Real Estate Association (CREA) and identify the quality of services provided by real estate professionals who are members of CREA. The trademark DDF® is owned by The Canadian Real Estate Association (CREA) and identifies CREA's Data Distribution Facility (DDF®)
July 10 2026 10:10:57
REALTORS® Association of Lloydminster & District
Exp Realty (Lloyd)