


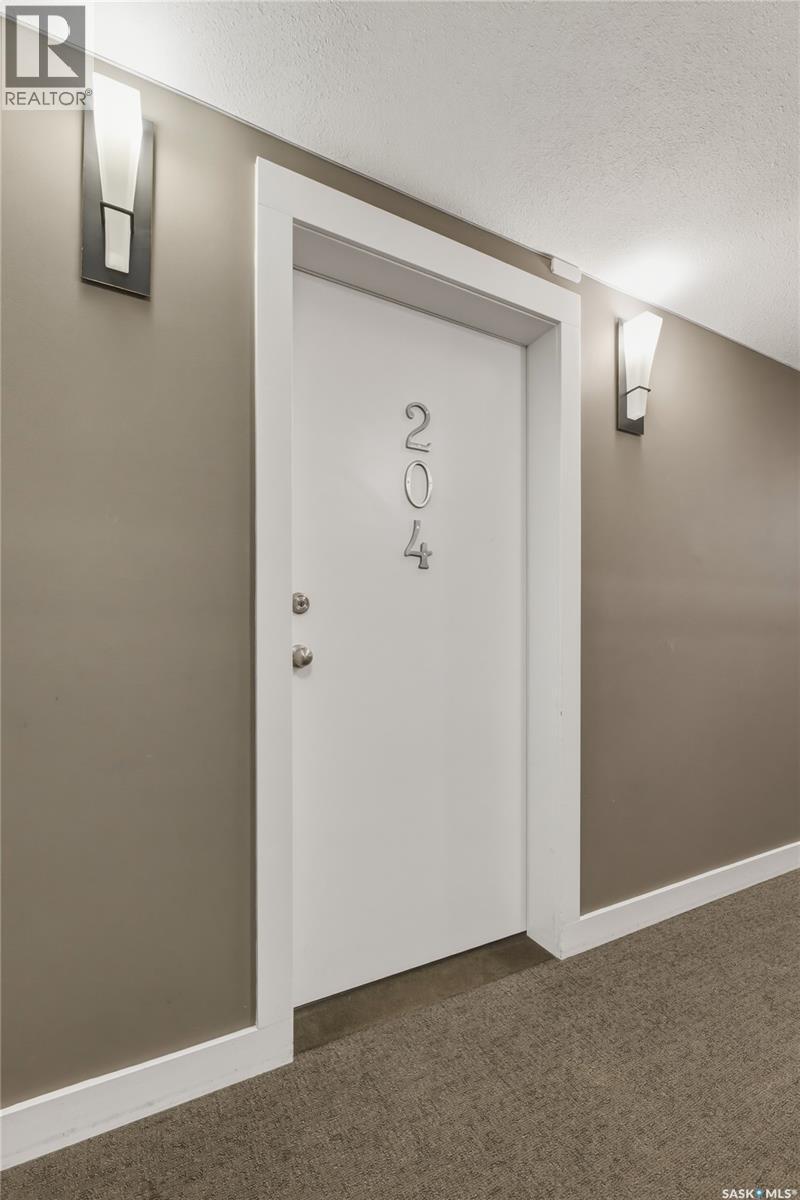
204 230 Slimmon Road Saskatoon, Saskatchewan S7V 0B3

$264,900Maintenance,
$479.37 Monthly
Maintenance,
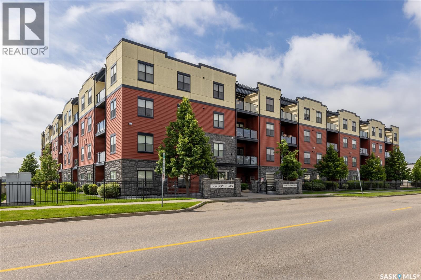
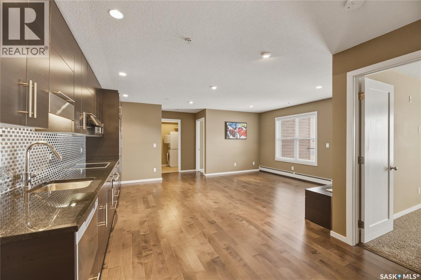
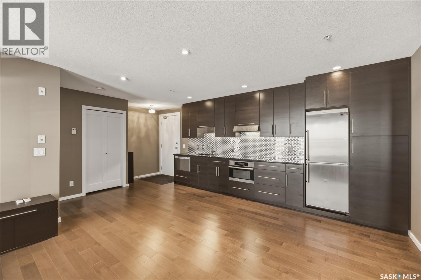
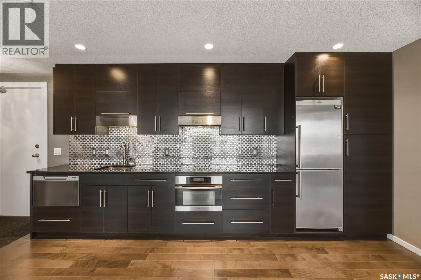
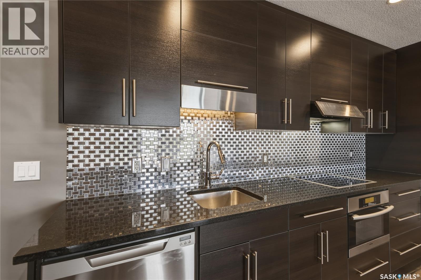
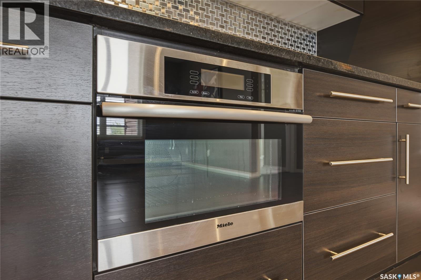
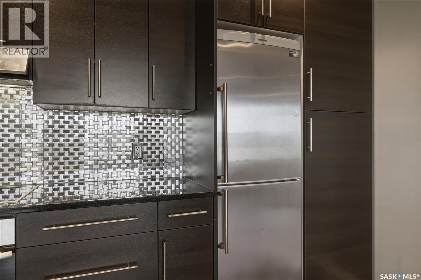
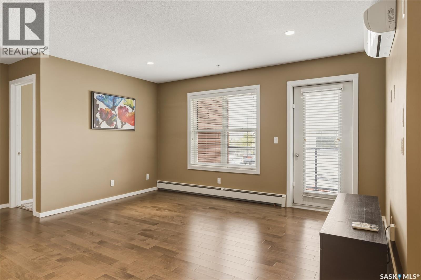
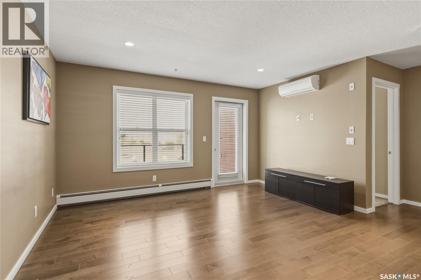
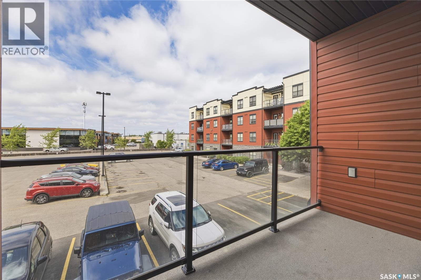
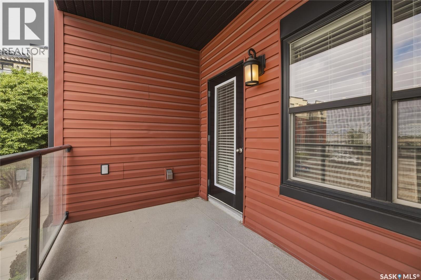
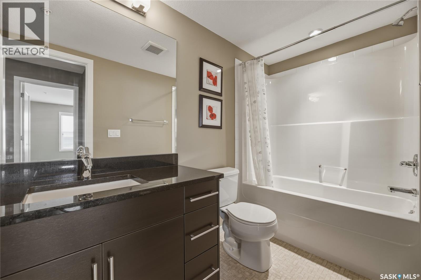
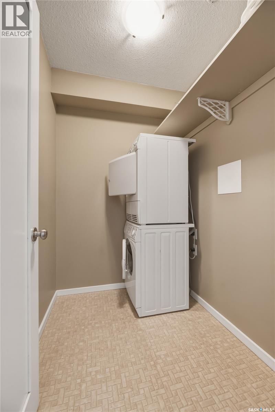
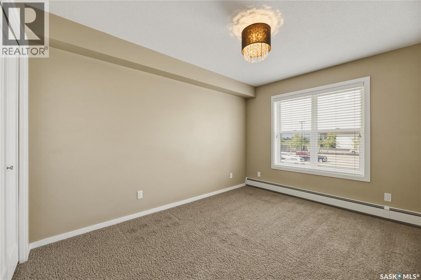
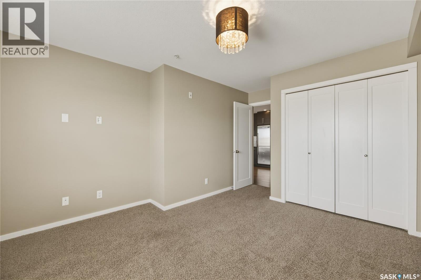
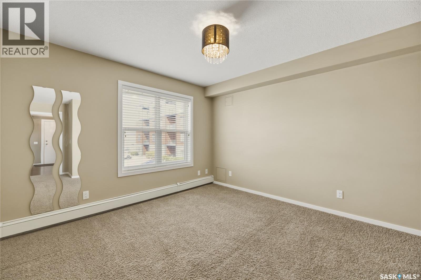
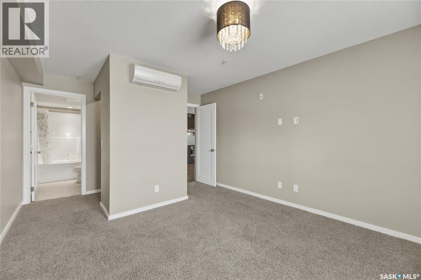
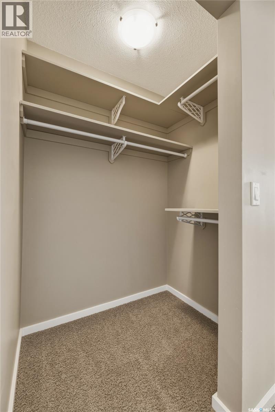
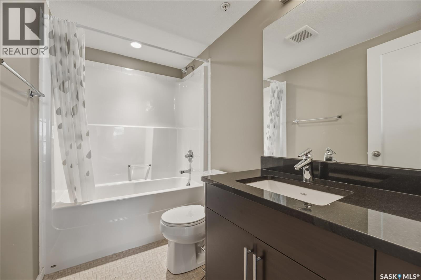
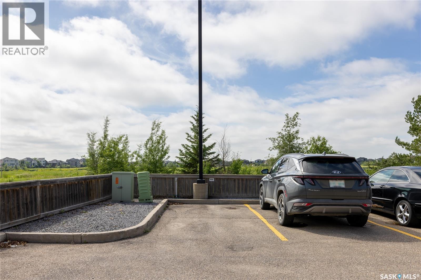
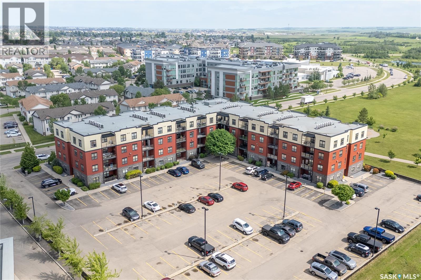
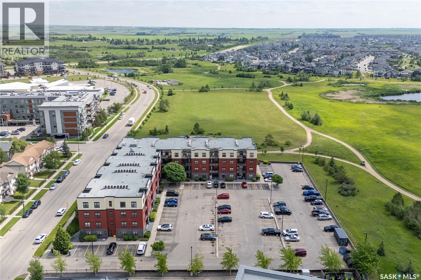
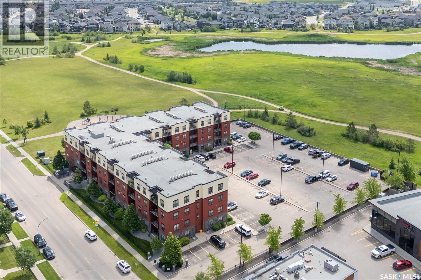
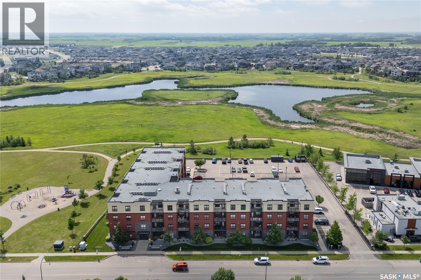
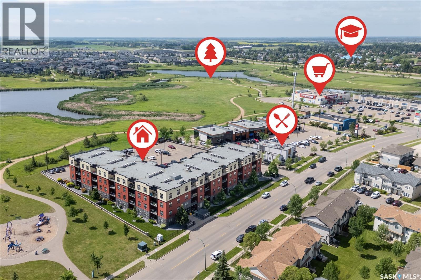
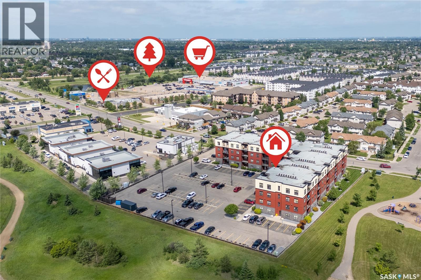
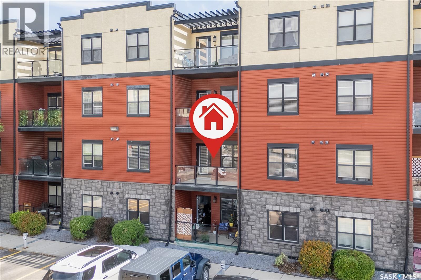
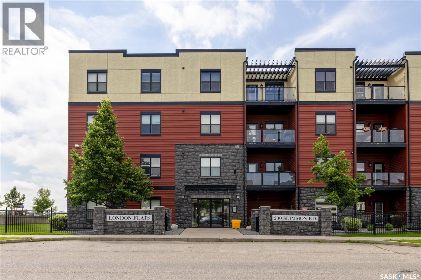
$479.37 MonthlyEnjoy the perfect blend of comfort, style, and convenience in this beautifully maintained second-floor condo with a west-facing balcony, ideally located just steps from parks, walking paths, shopping, restaurants, and all the amenities you need. This bright and spacious unit offers 2 bedrooms, 2 full bathrooms, and an open-concept layout designed for modern living. The stunning kitchen features granite countertops, high-end stainless steel appliances, and ample cabinetry, flowing seamlessly into the dining and living areas—perfect for entertaining or relaxing. A convenient laundry/storage room provides added functionality. Stay comfortable year-round with efficient common baseboard heat and mini-split heating and cooling units in both the main living area and primary bedroom. Additional highlights include a private electrified parking stall and pride of ownership throughout. Move-in ready and in exceptional condition, this is an outstanding opportunity to own a beautiful condo in one of the city's most desirable locations! (id:41462)
Property Details
| MLS® Number | SK041390 |
| Property Type | Single Family |
| Neigbourhood | Lakewood S.C. |
| Community Features | Pets Allowed With Restrictions |
| Features | Wheelchair Access, Balcony |
Building
| Bathroom Total | 2 |
| Bedrooms Total | 2 |
| Appliances | Washer, Refrigerator, Dishwasher, Dryer, Microwave, Window Coverings, Hood Fan, Stove |
| Architectural Style | High Rise |
| Constructed Date | 2010 |
| Cooling Type | Central Air Conditioning |
| Heating Fuel | Electric |
| Heating Type | Baseboard Heaters, Hot Water |
| Size Interior | 915 Ft2 |
| Type | Apartment |
Parking
| Surfaced | 1 |
| Other | |
| None | |
| Parking Space(s) | 1 |
Land
| Acreage | No |
| Landscape Features | Lawn |
Rooms
| Level | Type | Length | Width | Dimensions |
|---|---|---|---|---|
| Main Level | Kitchen/dining Room | 18 ft | 18 ft x Measurements not available | |
| Main Level | Living Room | 8 ft | 14 ft | 8 ft x 14 ft |
| Main Level | Primary Bedroom | 11'6 x 11'6 | ||
| Main Level | 4pc Ensuite Bath | Measurements not available | ||
| Main Level | Bedroom | 11'6 x 12'6 | ||
| Main Level | 4pc Bathroom | Measurements not available | ||
| Main Level | Laundry Room | Measurements not available |
Contact Us
Contact us for more information

Jason Beaudry
Salesperson
https://www.jasonbeaudry.com/
#250 1820 8th Street East
Saskatoon, Saskatchewan S7H 0T6

The trademarks REALTOR®, REALTORS®, and the REALTOR® logo are controlled by The Canadian Real Estate Association (CREA) and identify real estate professionals who are members of CREA. The trademarks MLS®, Multiple Listing Service® and the associated logos are owned by The Canadian Real Estate Association (CREA) and identify the quality of services provided by real estate professionals who are members of CREA. The trademark DDF® is owned by The Canadian Real Estate Association (CREA) and identifies CREA's Data Distribution Facility (DDF®)
July 06 2026 04:19:41
Saskatchewan REALTORS® Association
RE/MAX Saskatoon