


2031 Francis Street Regina, Saskatchewan S4N 2P2

$459,900
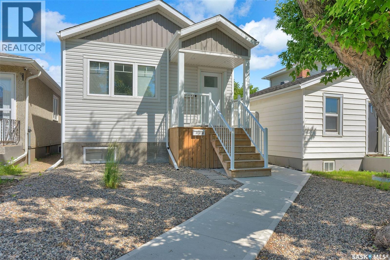
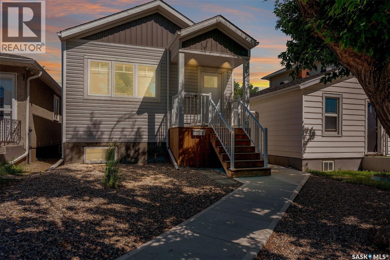
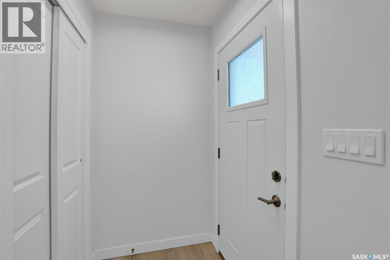
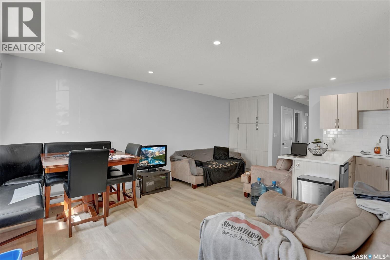
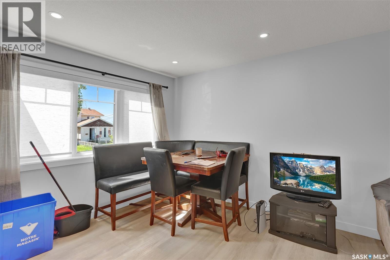
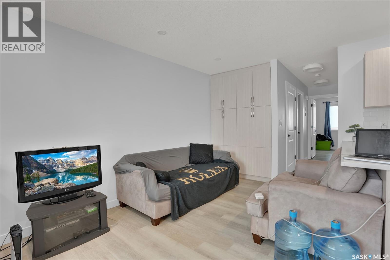
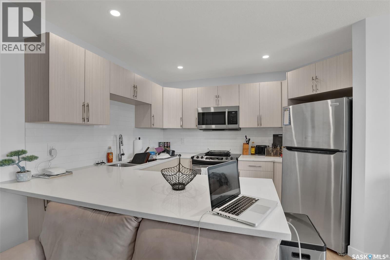
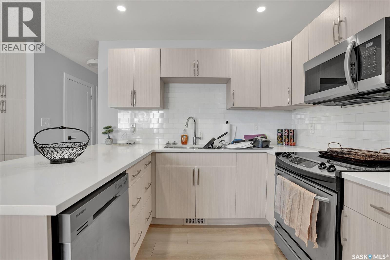
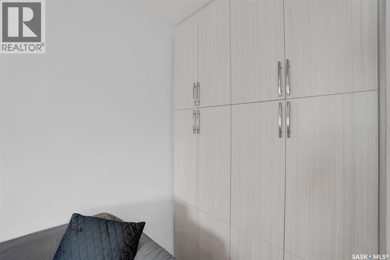
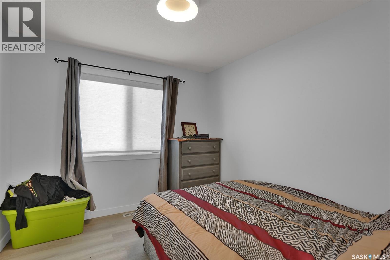
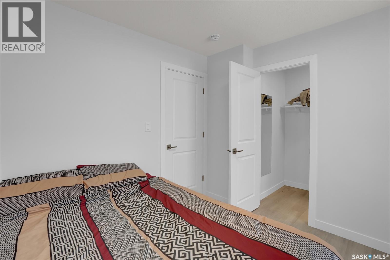
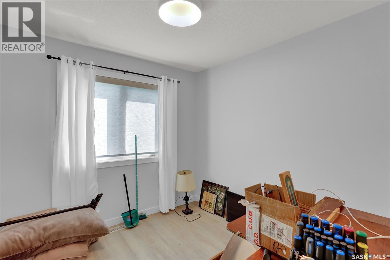
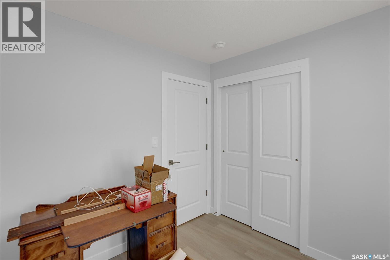
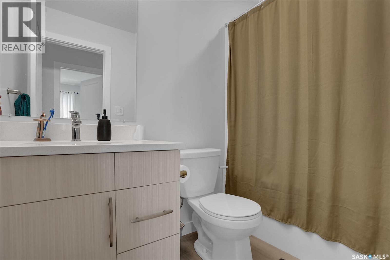
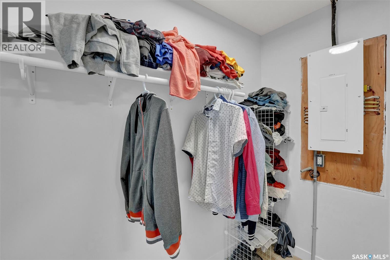
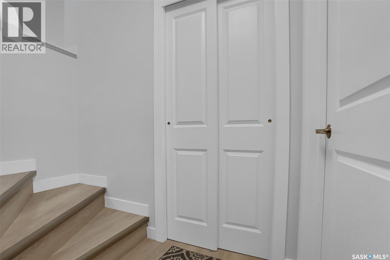
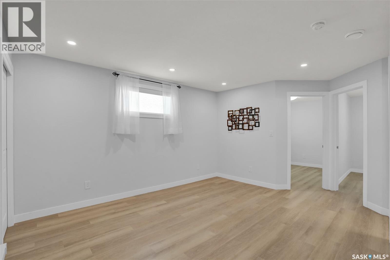
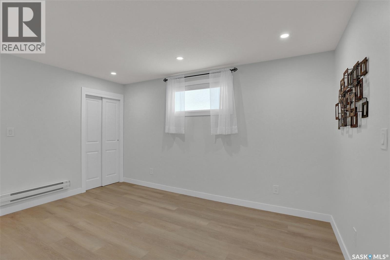
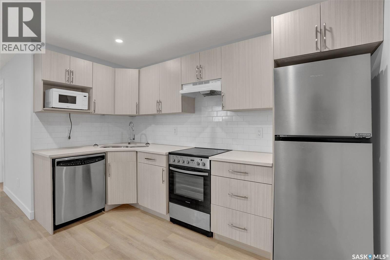
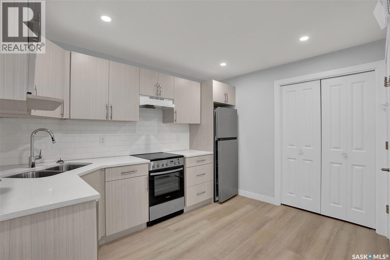
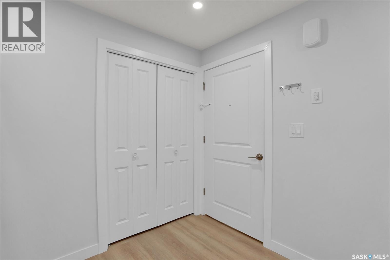
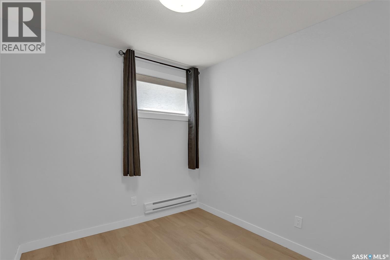
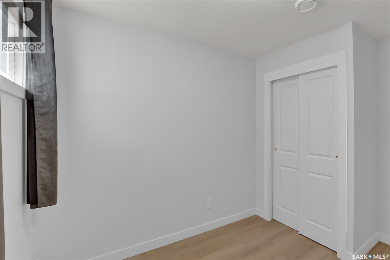
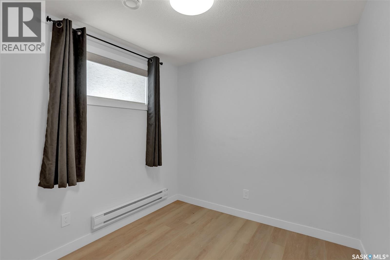
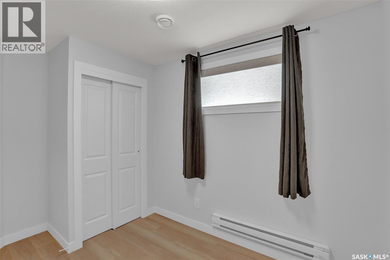
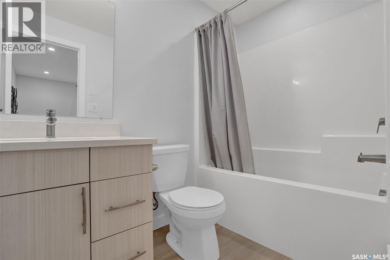
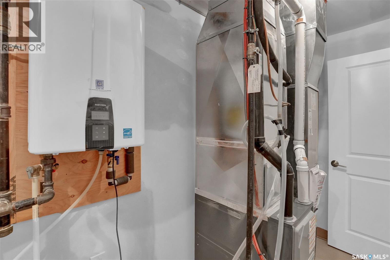
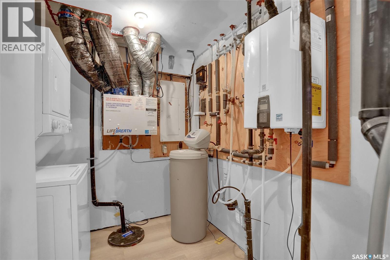
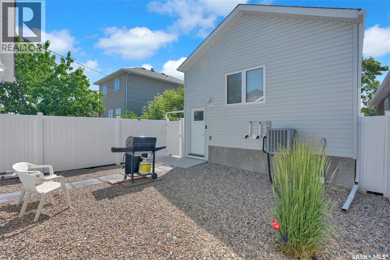
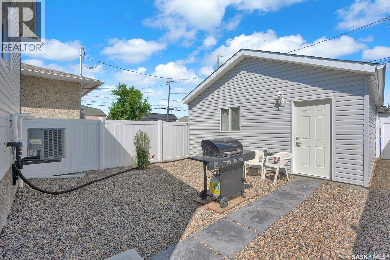
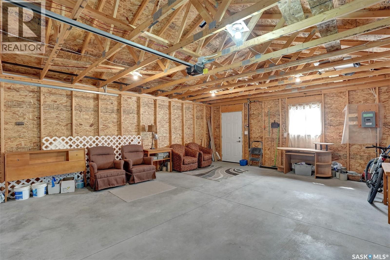
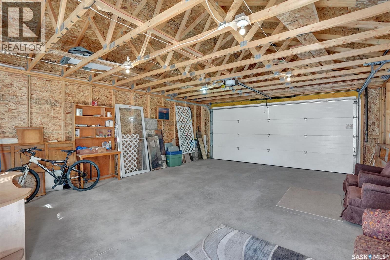
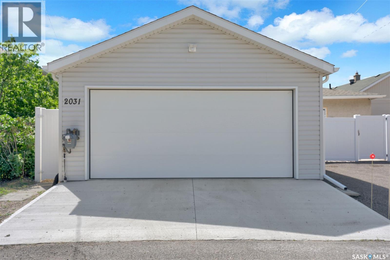
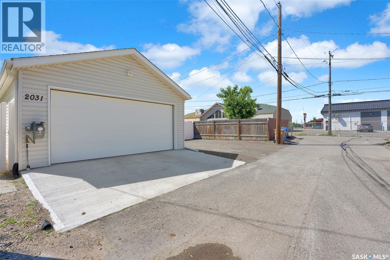
A fantastic opportunity to own a 2023 built raised bungalow with up/down units. Whether you’re an investor looking to add to your portfolio or a homeowner hoping to offset your mortgage with rental income, this property offers exceptional value and versatility. Pride of ownership is evident throughout, with the home having been meticulously maintained by its original owners. The main level welcomes you with 9 foot ceilings and a bright, modern design featuring light-toned flooring, cabinetry, and walls that create an open, inviting atmosphere. The kitchen is highlighted by quartz countertops, a stylish subway tile backsplash, and ample workspace for everyday living and entertaining. This level also offers two generously sized bedrooms, a full 4 piece bathroom, and the convenience of in-suite laundry. The fully self contained basement suite has its own private entrance, separate laundry, and large windows that fill the space with natural light. Designed with comfort in mind, it features two spacious bedrooms, a full bathroom, and an open-concept kitchen, dining, and living area. Outside, the zero-scaped backyard provides low-maintenance living and is complemented by a 20’ x 24’ double detached garage with lane access. The garage has a gas line and is ready for a future heater, making it ideal for year round use. (id:41462)
Property Details
| MLS® Number | SK041804 |
| Property Type | Single Family |
| Neigbourhood | Broders Annex |
| Features | Lane |
Building
| Bathroom Total | 2 |
| Bedrooms Total | 4 |
| Appliances | Washer, Refrigerator, Dishwasher, Dryer, Garage Door Opener Remote(s) |
| Architectural Style | Raised Bungalow |
| Basement Development | Finished |
| Basement Type | Full (finished) |
| Constructed Date | 2023 |
| Construction Style Attachment | Detached |
| Cooling Type | Central Air Conditioning |
| Heating Fuel | Natural Gas |
| Heating Type | Forced Air |
| Stories Total | 1 |
| Size Interior | 798 Ft2 |
| Type | House |
Parking
| Detached Garage | |
| Parking Space(s) | 2 |
Land
| Acreage | No |
| Fence Type | Fence |
| Landscape Features | Lawn |
| Size Irregular | 2862.00 |
| Size Total | 2862 Sqft |
| Size Total Text | 2862 Sqft |
Rooms
| Level | Type | Length | Width | Dimensions |
|---|---|---|---|---|
| Basement | Living Room | 11 ft ,3 in | 13 ft ,6 in | 11 ft ,3 in x 13 ft ,6 in |
| Basement | Bedroom | 8 ft ,2 in | 8 ft ,9 in | 8 ft ,2 in x 8 ft ,9 in |
| Basement | Bedroom | 8 ft ,2 in | 8 ft ,9 in | 8 ft ,2 in x 8 ft ,9 in |
| Basement | 4pc Bathroom | Measurements not available | ||
| Basement | Kitchen | Measurements not available | ||
| Main Level | Living Room | 13 ft ,3 in | 12 ft | 13 ft ,3 in x 12 ft |
| Main Level | Kitchen | 9 ft ,5 in | 10 ft | 9 ft ,5 in x 10 ft |
| Main Level | Dining Nook | 5 ft ,5 in | 7 ft | 5 ft ,5 in x 7 ft |
| Main Level | Bedroom | 9 ft | 8 ft ,10 in | 9 ft x 8 ft ,10 in |
| Main Level | Bedroom | 9 ft ,4 in | 10 ft | 9 ft ,4 in x 10 ft |
| Main Level | 4pc Bathroom | Measurements not available |
Contact Us
Contact us for more information

Brent Ackerman
Broker
https://www.brentackerman.com/
4420 Albert Street
Regina, Saskatchewan S4S 6B4

The trademarks REALTOR®, REALTORS®, and the REALTOR® logo are controlled by The Canadian Real Estate Association (CREA) and identify real estate professionals who are members of CREA. The trademarks MLS®, Multiple Listing Service® and the associated logos are owned by The Canadian Real Estate Association (CREA) and identify the quality of services provided by real estate professionals who are members of CREA. The trademark DDF® is owned by The Canadian Real Estate Association (CREA) and identifies CREA's Data Distribution Facility (DDF®)
July 07 2026 08:12:02
Saskatchewan REALTORS® Association
Brent Ackerman Realty Ltd.