


1821 Connaught Street Regina, Saskatchewan S4T 4T4

$279,900
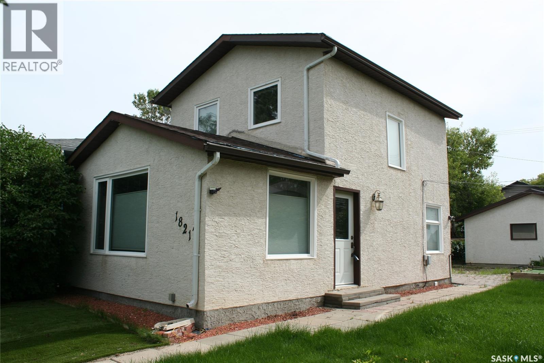
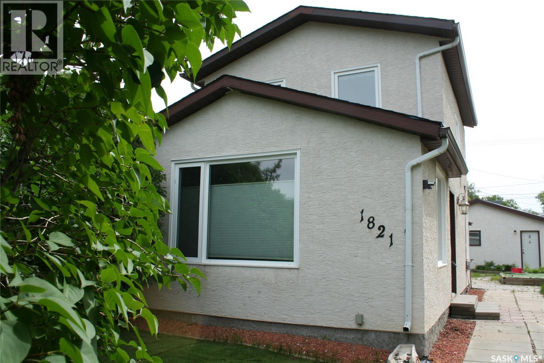
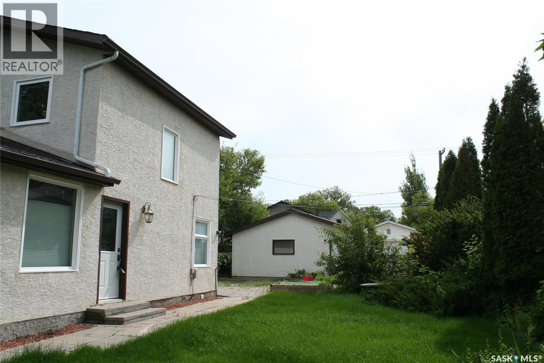
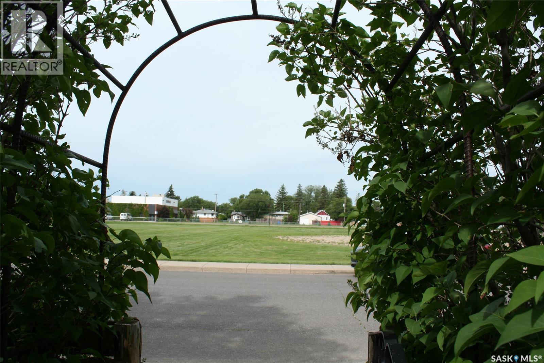
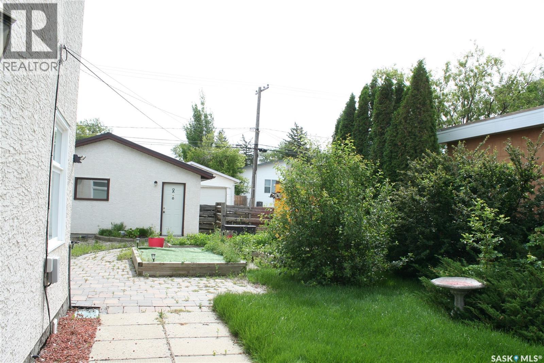
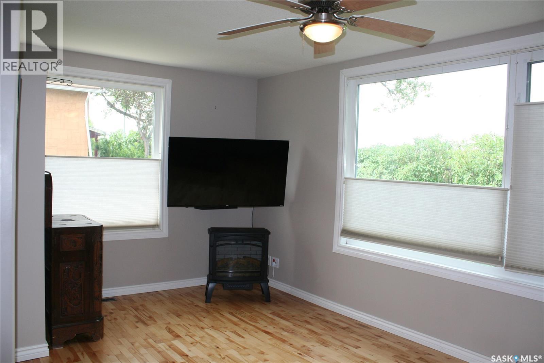
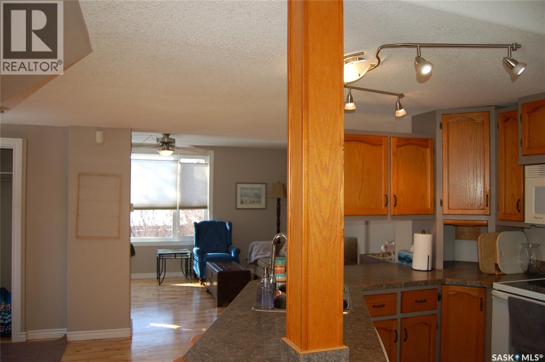
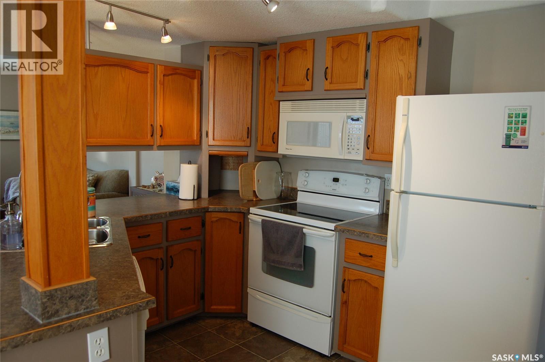
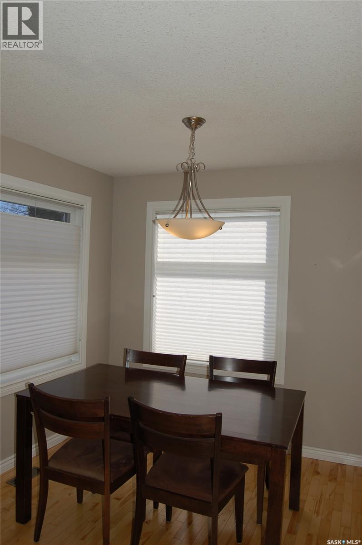
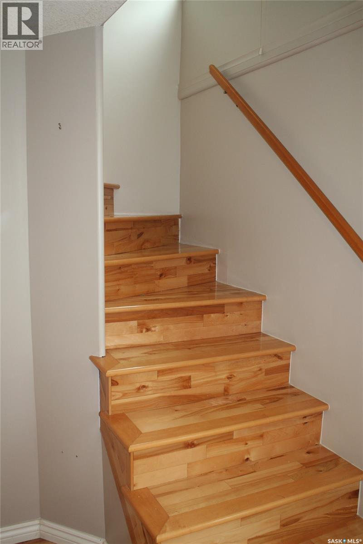
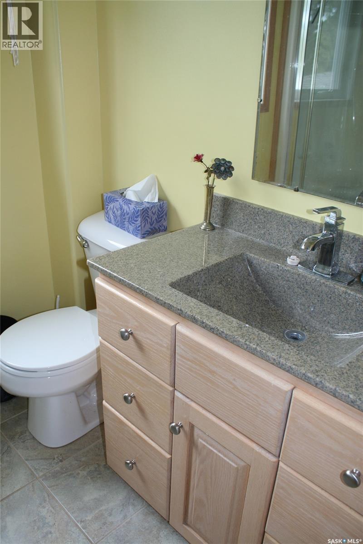
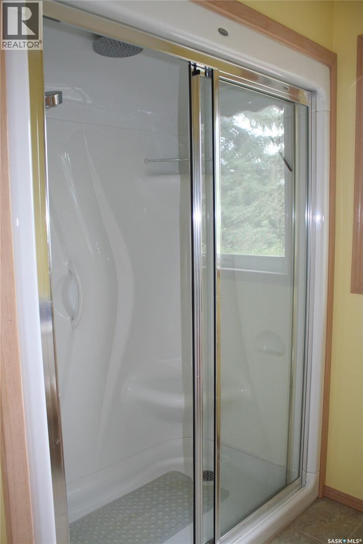
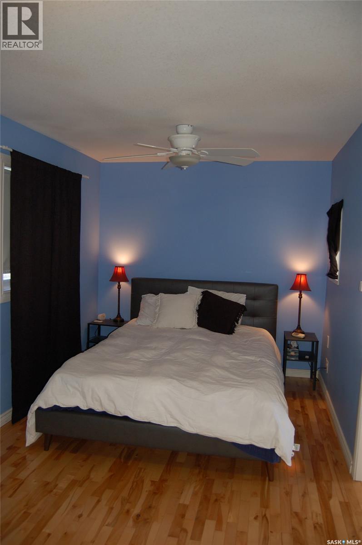
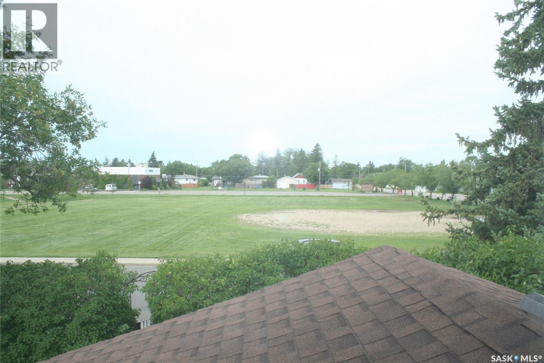
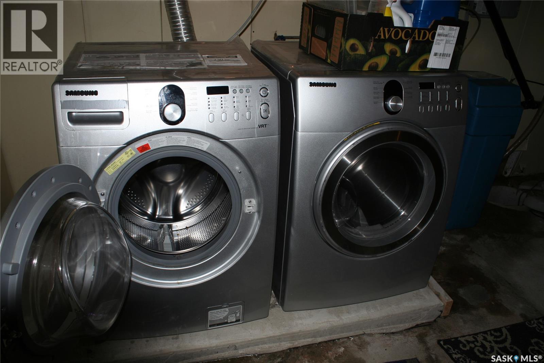
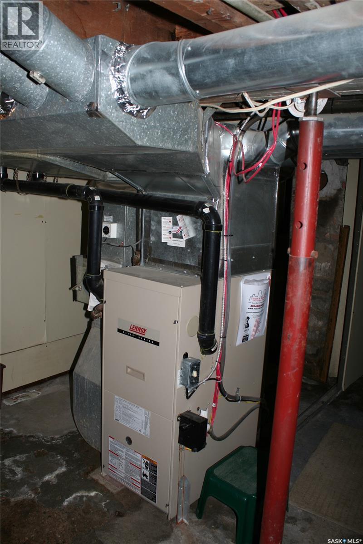
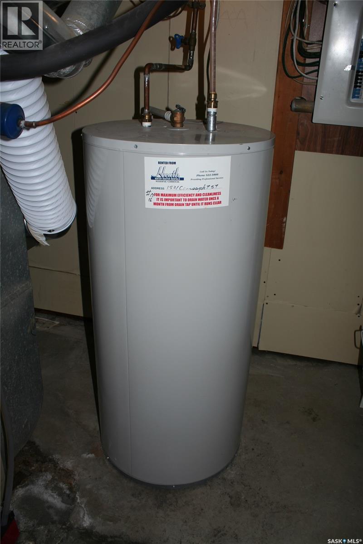
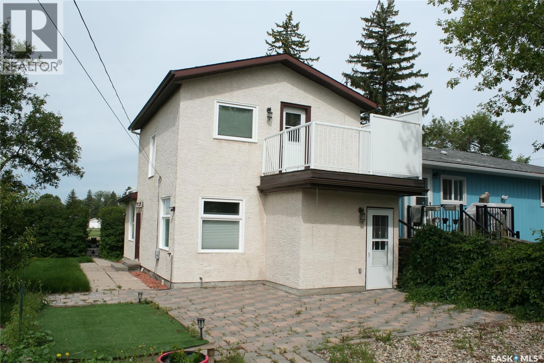
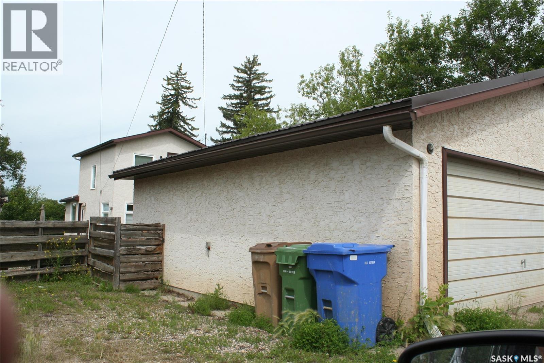
Welcome to 1821 Connaught Street, REGINA, Sask. This west facing property is located in the Pioneer Village subdivision across from an open space. Well maintained 1 l/2 storey, 2 bedroom, 2 bath home, bright open and cheerful with gleaming hardwood floors. There are many features that range from c/air/bi/vac/high efficient furnace, balcony with underground sprinklers. Appliances included are frig/stove/dishwasher/washer/dryer/freezer in as is condition. Immediate new ownership available. Plenty of off-street parking, with a detached 2 car garage and RV parking beside the garage. For further information and a showing, please contact the selling agent or your favourite real estate agent. (id:41462)
Property Details
| MLS® Number | SK041621 |
| Property Type | Single Family |
| Neigbourhood | Pioneer Village |
| Features | Treed, Rectangular, Balcony |
Building
| Bathroom Total | 1 |
| Bedrooms Total | 2 |
| Appliances | Washer, Refrigerator, Dishwasher, Microwave, Freezer, Window Coverings, Garage Door Opener Remote(s), Stove |
| Basement Type | Full |
| Constructed Date | 1913 |
| Construction Style Attachment | Detached |
| Cooling Type | Central Air Conditioning |
| Heating Fuel | Natural Gas |
| Stories Total | 2 |
| Size Interior | 1,100 Ft2 |
| Type | House |
Parking
| Detached Garage | |
| Gravel | |
| Parking Space(s) | 4 |
Land
| Acreage | No |
| Landscape Features | Lawn, Garden Area |
| Size Frontage | 50 Ft |
| Size Irregular | 6000.00 |
| Size Total | 6000 Sqft |
| Size Total Text | 6000 Sqft |
Rooms
| Level | Type | Length | Width | Dimensions |
|---|---|---|---|---|
| Second Level | Primary Bedroom | 17' x 9' | ||
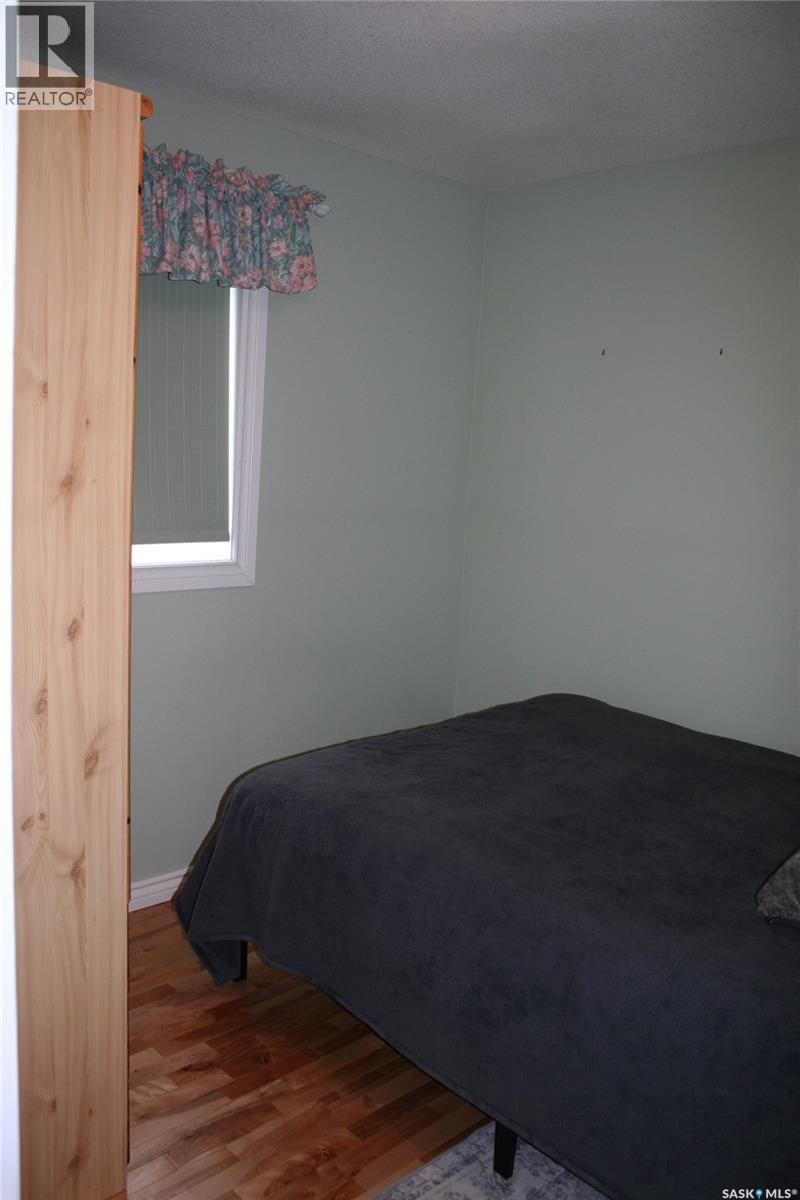
| Second Level | Bedroom | 8'5" x 8'8" | ||
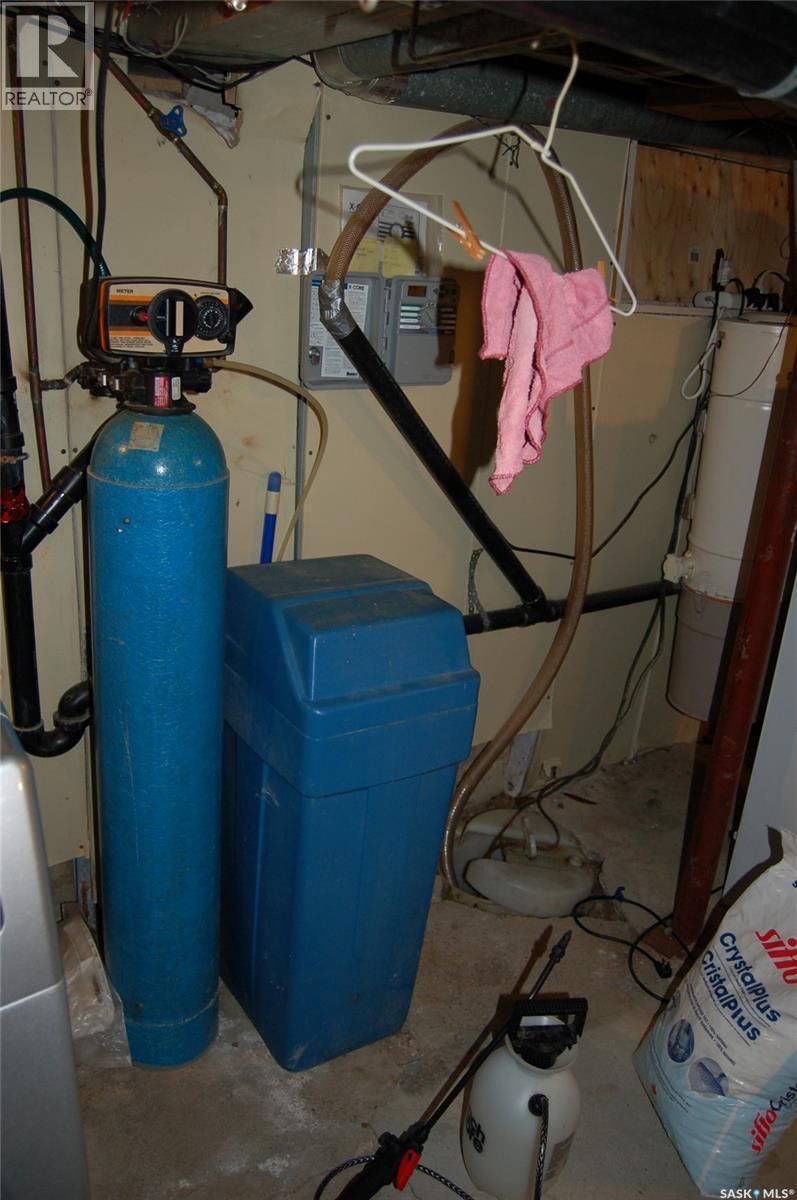
| Basement | Laundry Room | Measurements not available | ||
| Basement | Storage | Measurements not available | ||
| Main Level | Foyer | 5' x 4' | ||
| Main Level | Kitchen | 11' x 8' | ||
| Main Level | Dining Room | 8' x 8' | ||
| Main Level | Living Room | 17' x 9' | ||
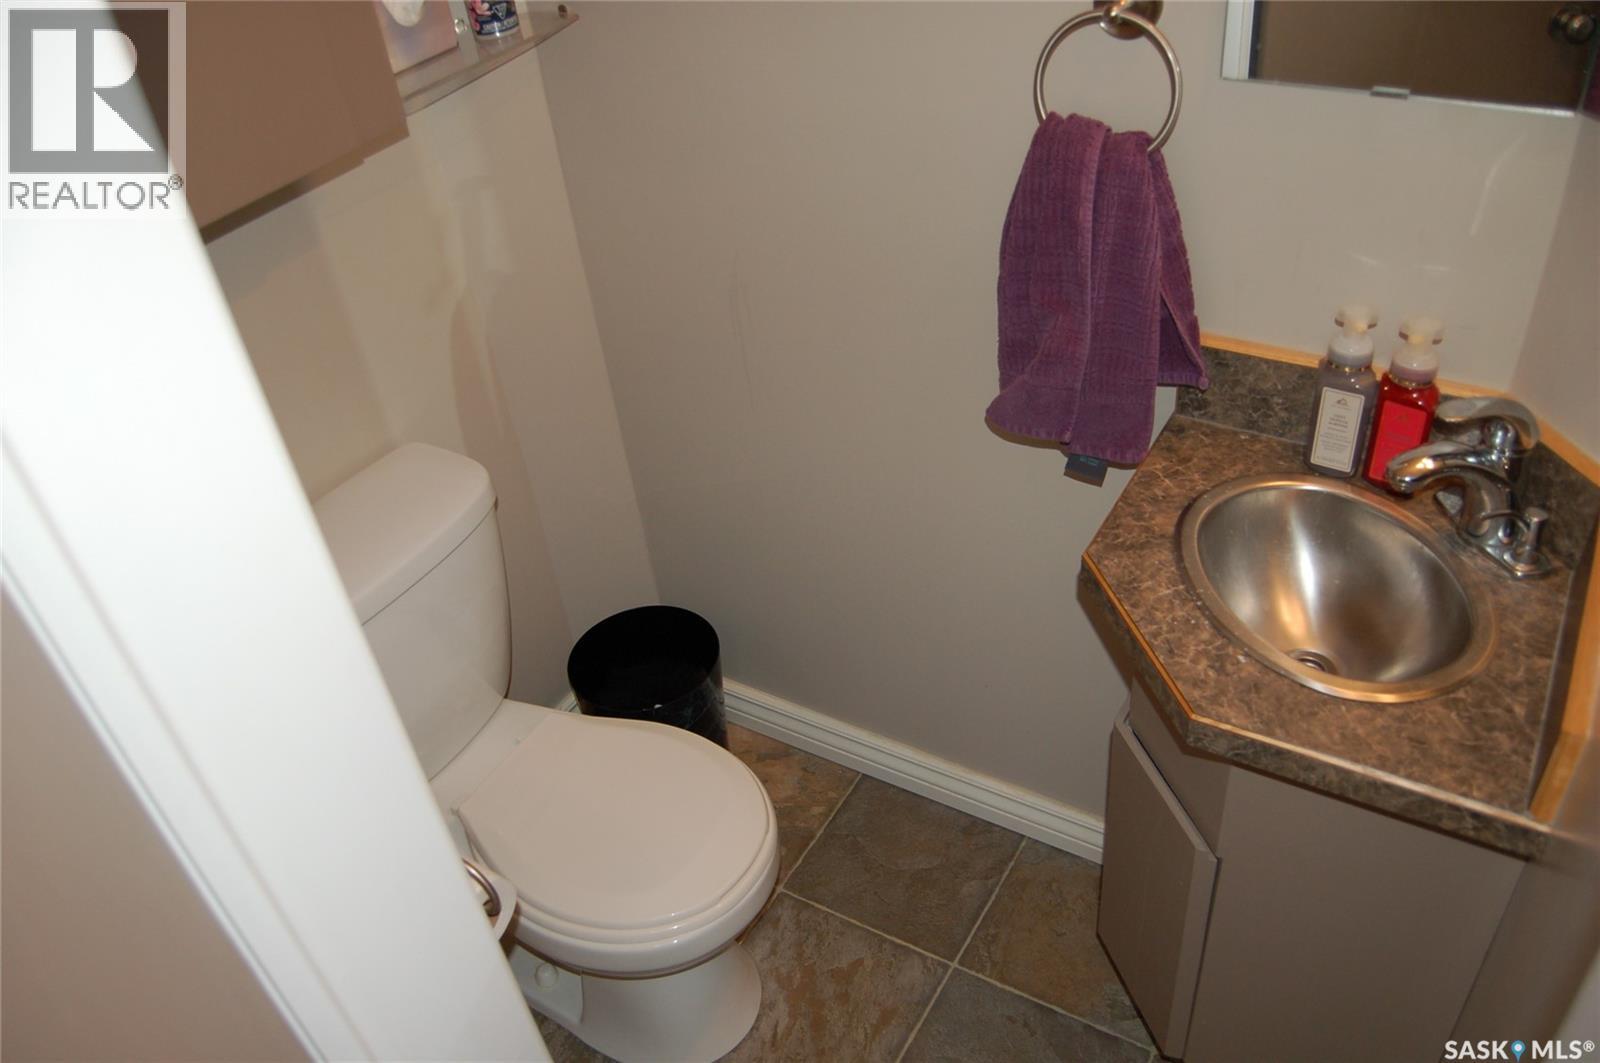
| Main Level | 2pc Bathroom | 4' x 3' | ||
| Main Level | Enclosed Porch | 5' x 4' |
Contact Us
Contact us for more information

Jeanne Clive
Salesperson
2350 - 2nd Avenue
Regina, Saskatchewan S4R 1A6

The trademarks REALTOR®, REALTORS®, and the REALTOR® logo are controlled by The Canadian Real Estate Association (CREA) and identify real estate professionals who are members of CREA. The trademarks MLS®, Multiple Listing Service® and the associated logos are owned by The Canadian Real Estate Association (CREA) and identify the quality of services provided by real estate professionals who are members of CREA. The trademark DDF® is owned by The Canadian Real Estate Association (CREA) and identifies CREA's Data Distribution Facility (DDF®)
July 07 2026 06:21:09
Saskatchewan REALTORS® Association
RE/MAX Crown Real Estate