


1740 Smith Street Moose Jaw, Saskatchewan S6K 1A8

$424,900
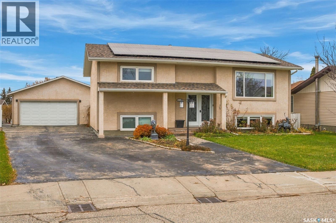
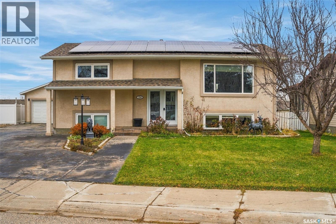
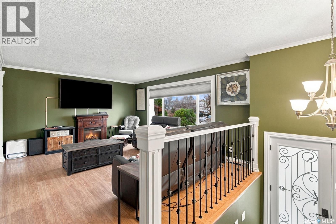
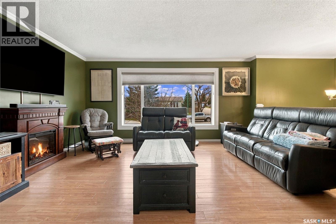
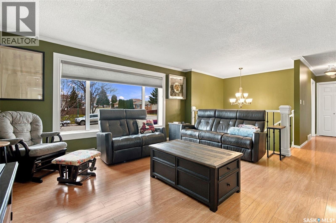
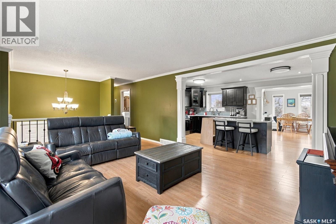
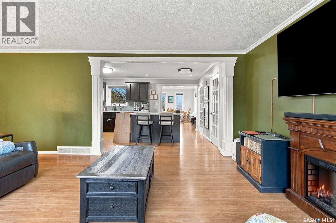
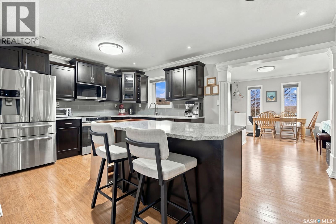
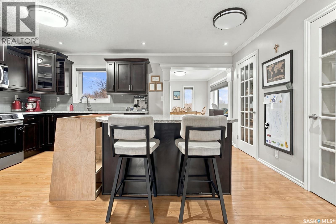
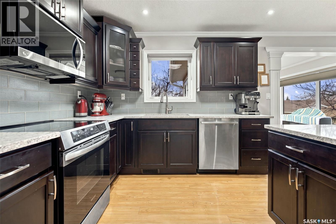
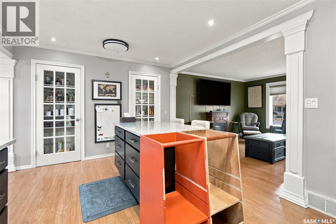
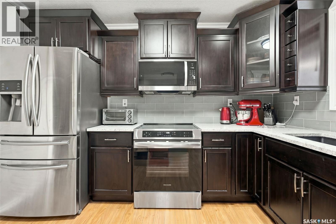
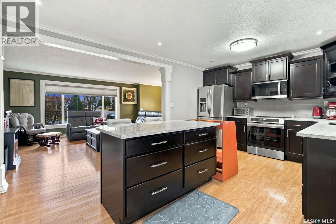
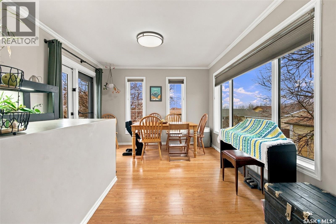
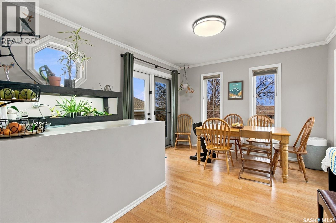
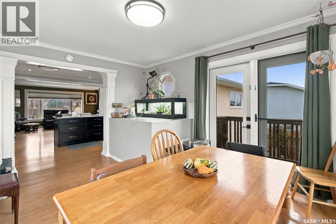
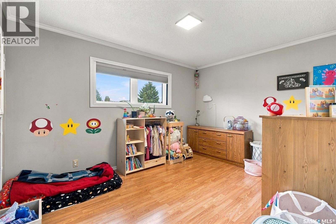
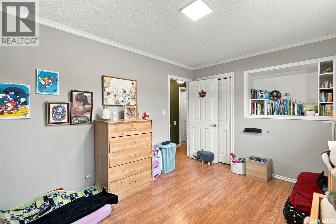
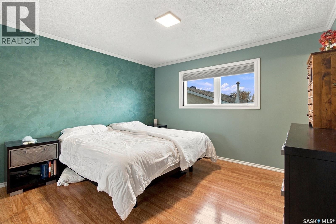
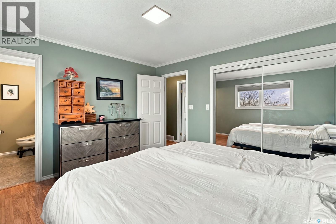
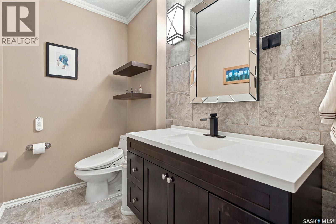
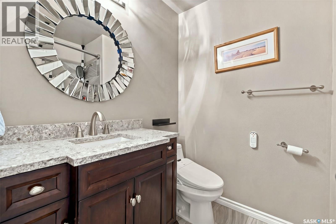
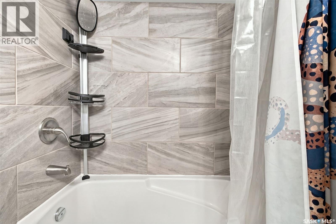
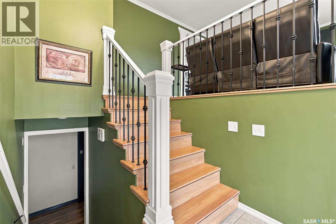
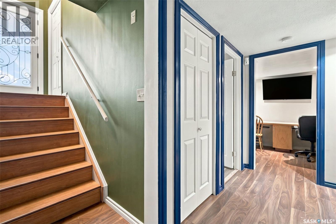
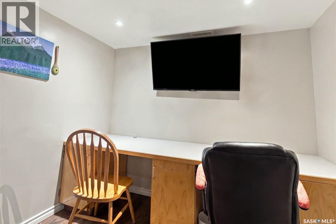
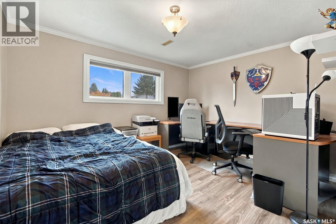
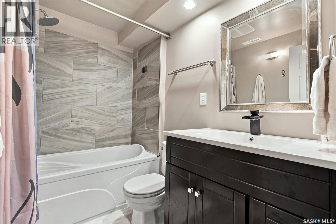
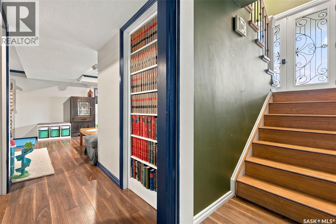
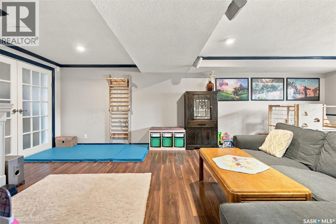
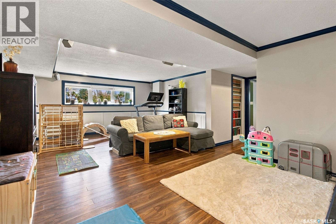
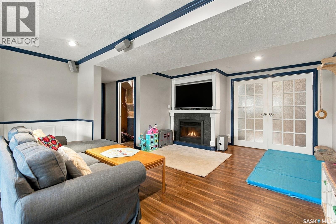
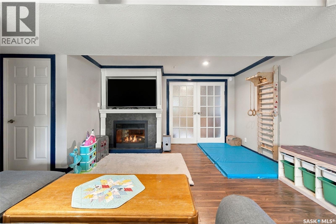
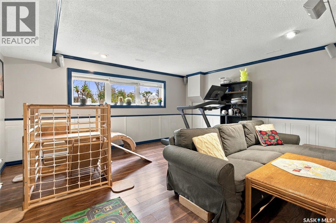
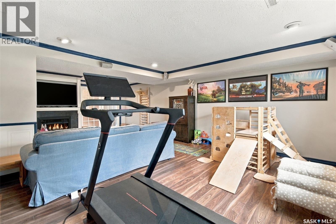
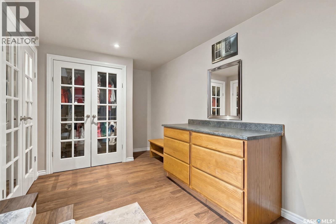
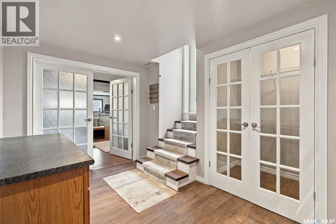
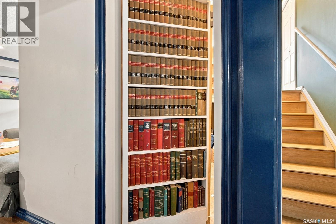
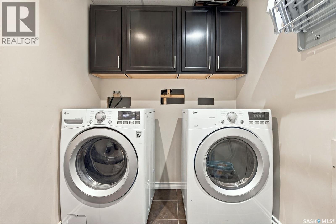
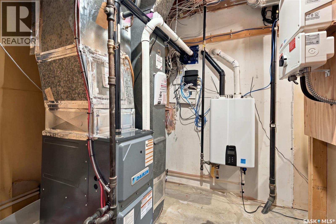
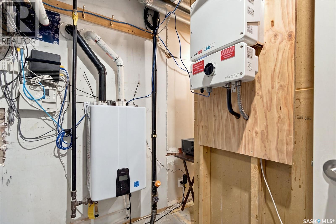
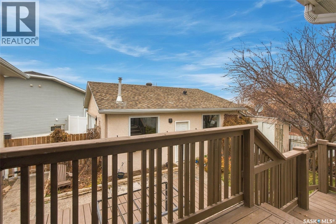
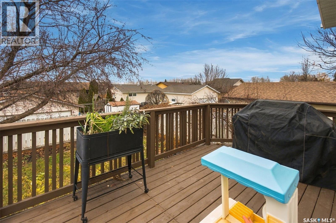
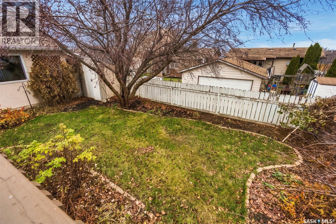
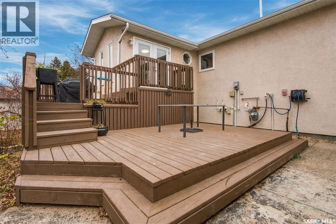
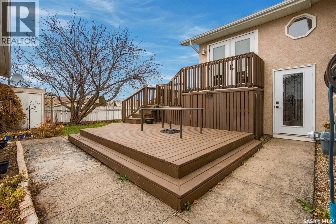
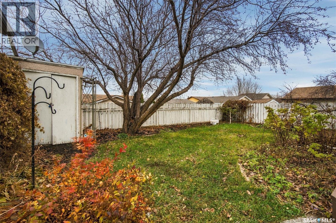
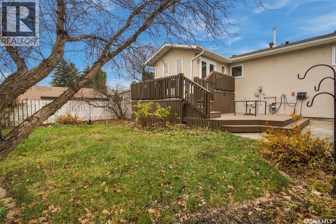
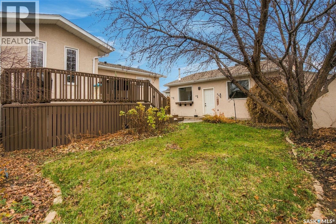
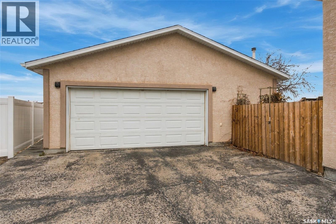
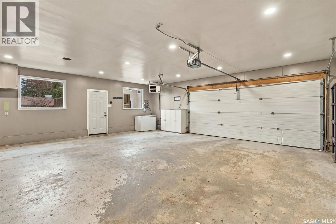
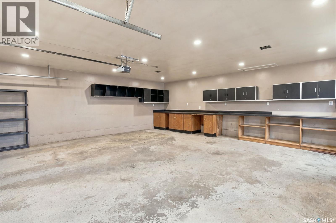
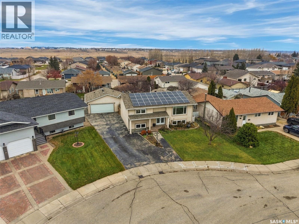
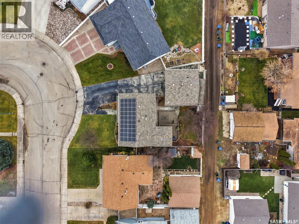
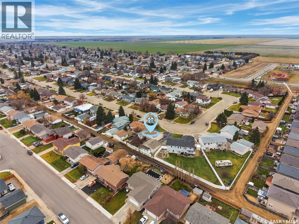
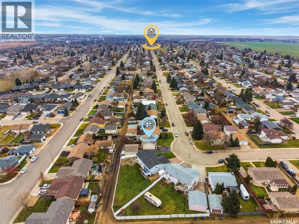
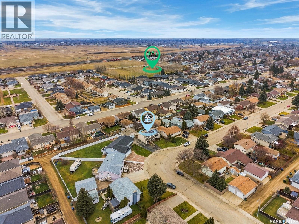
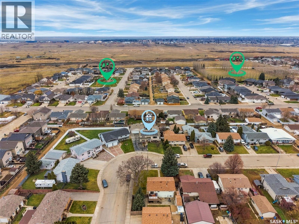
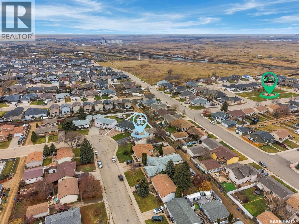
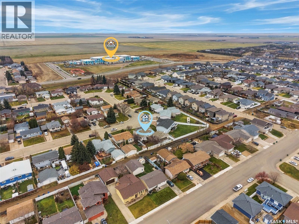
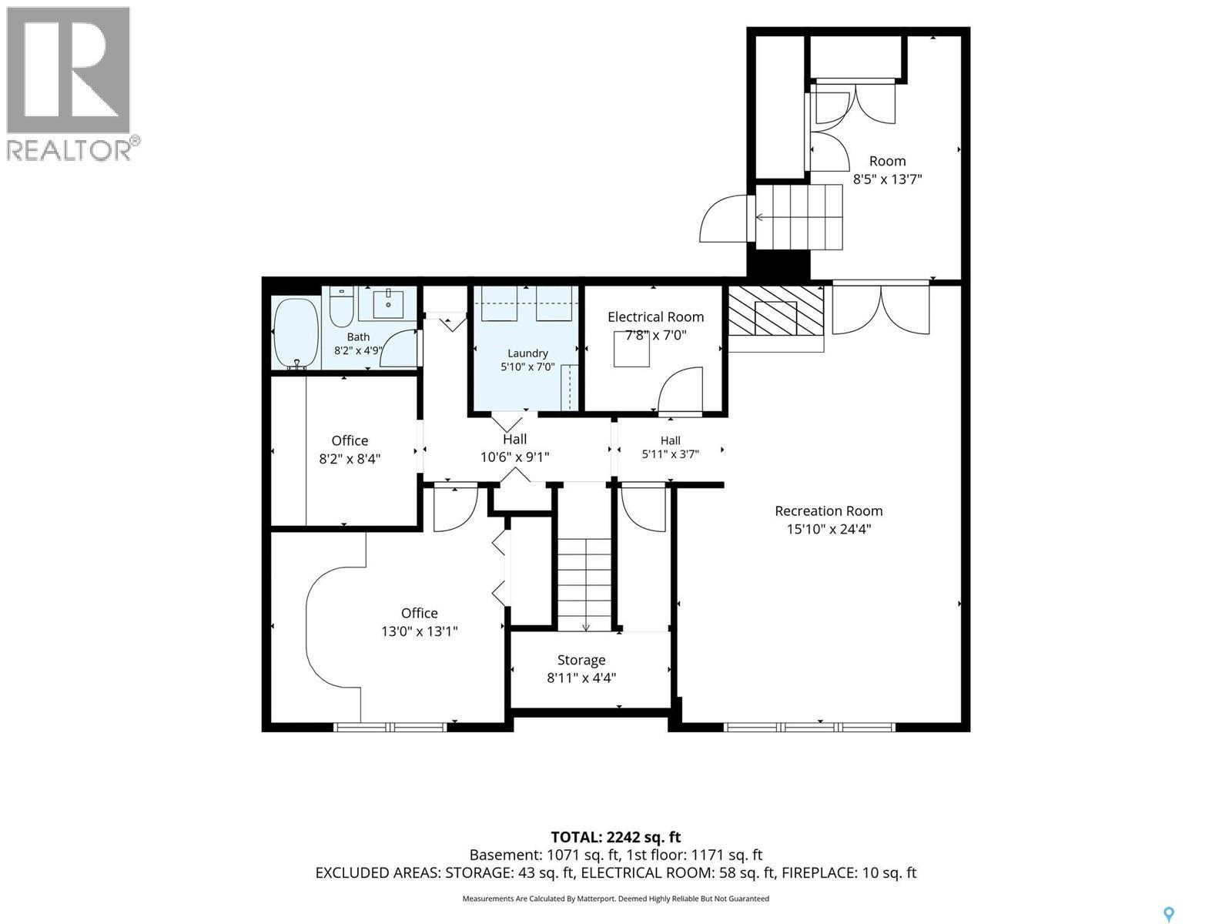
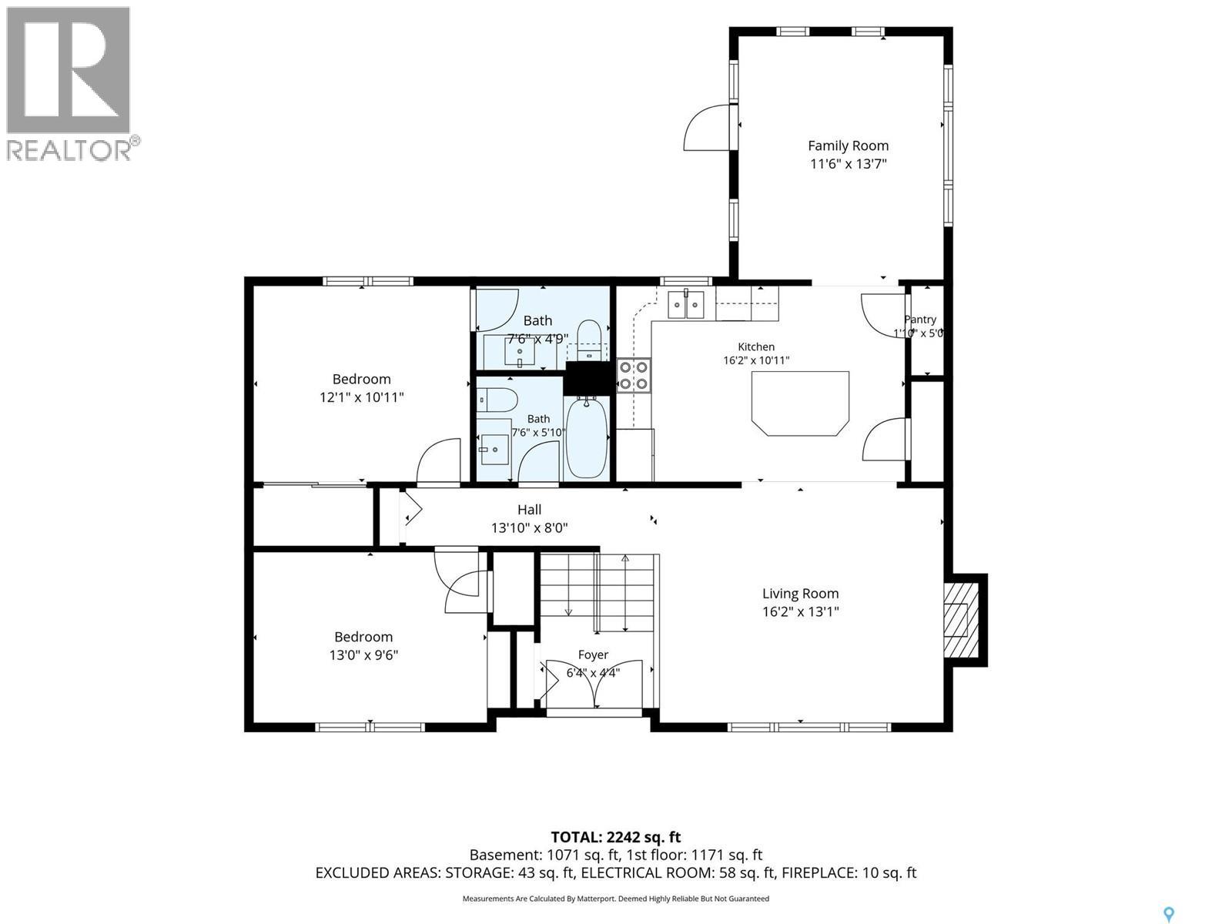
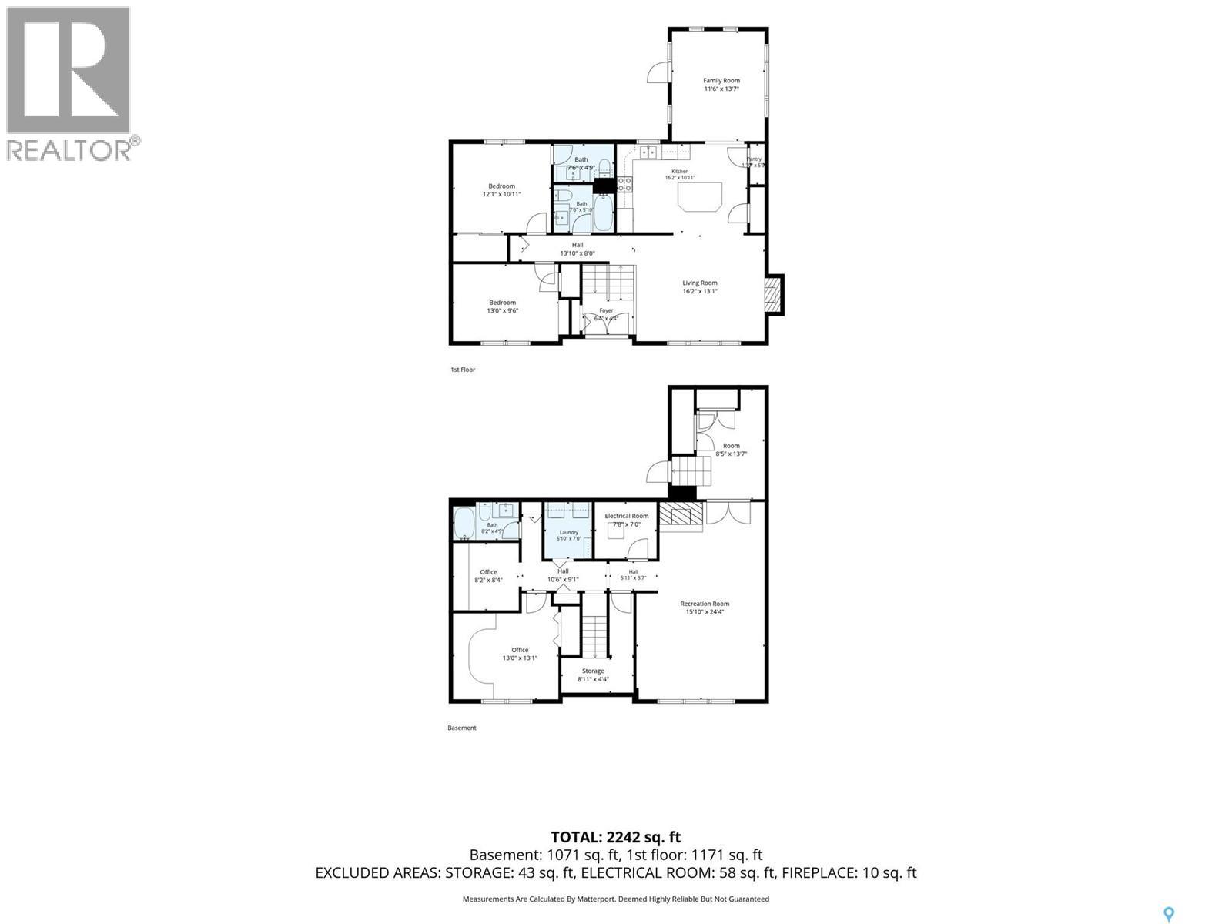
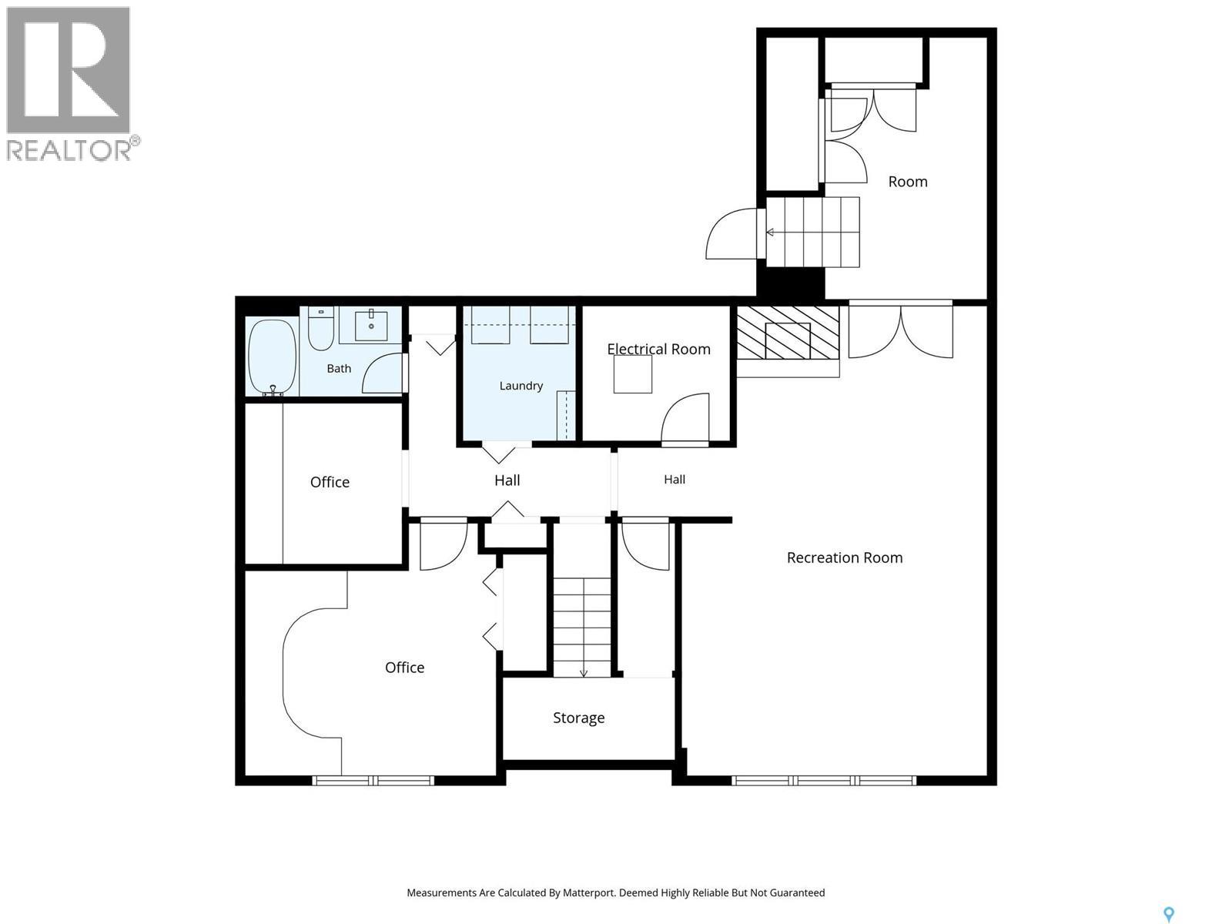
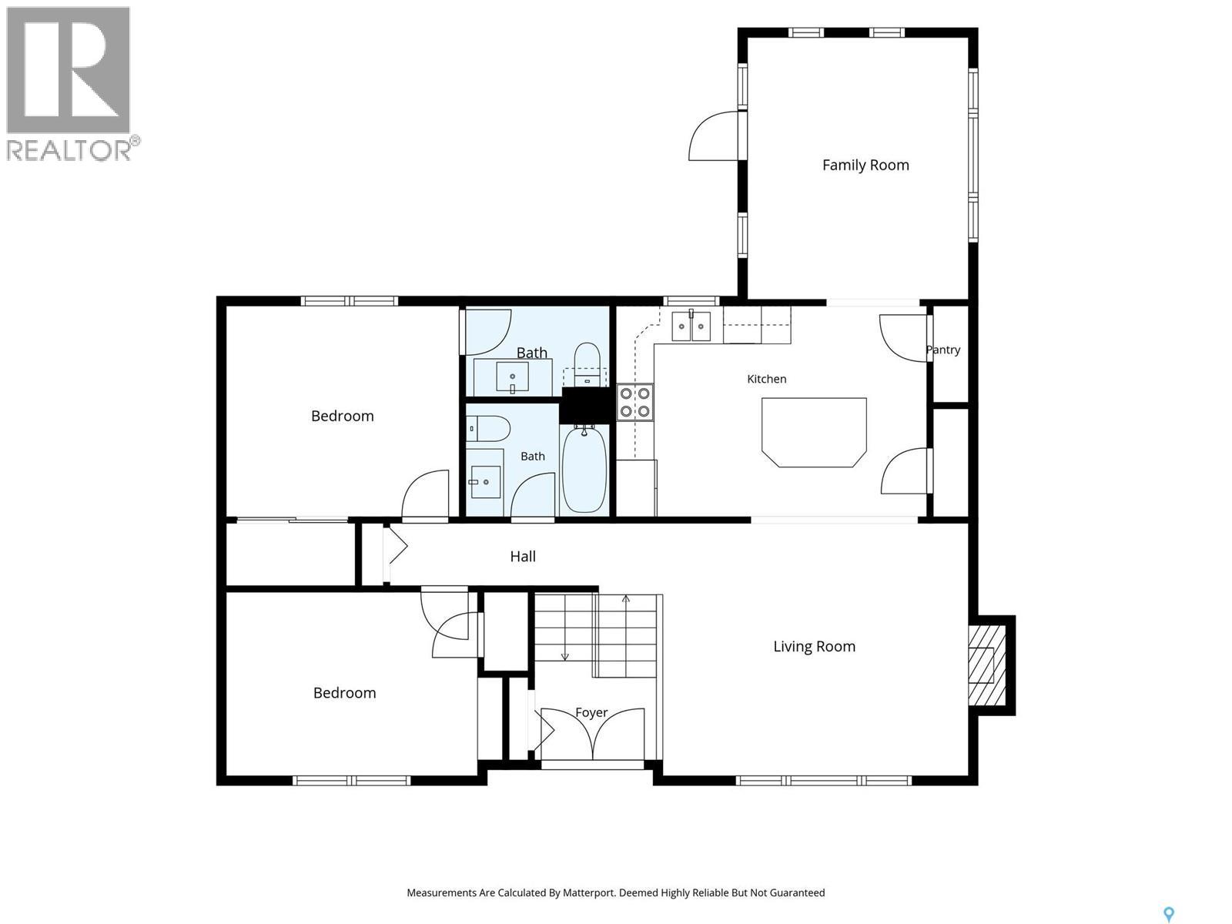
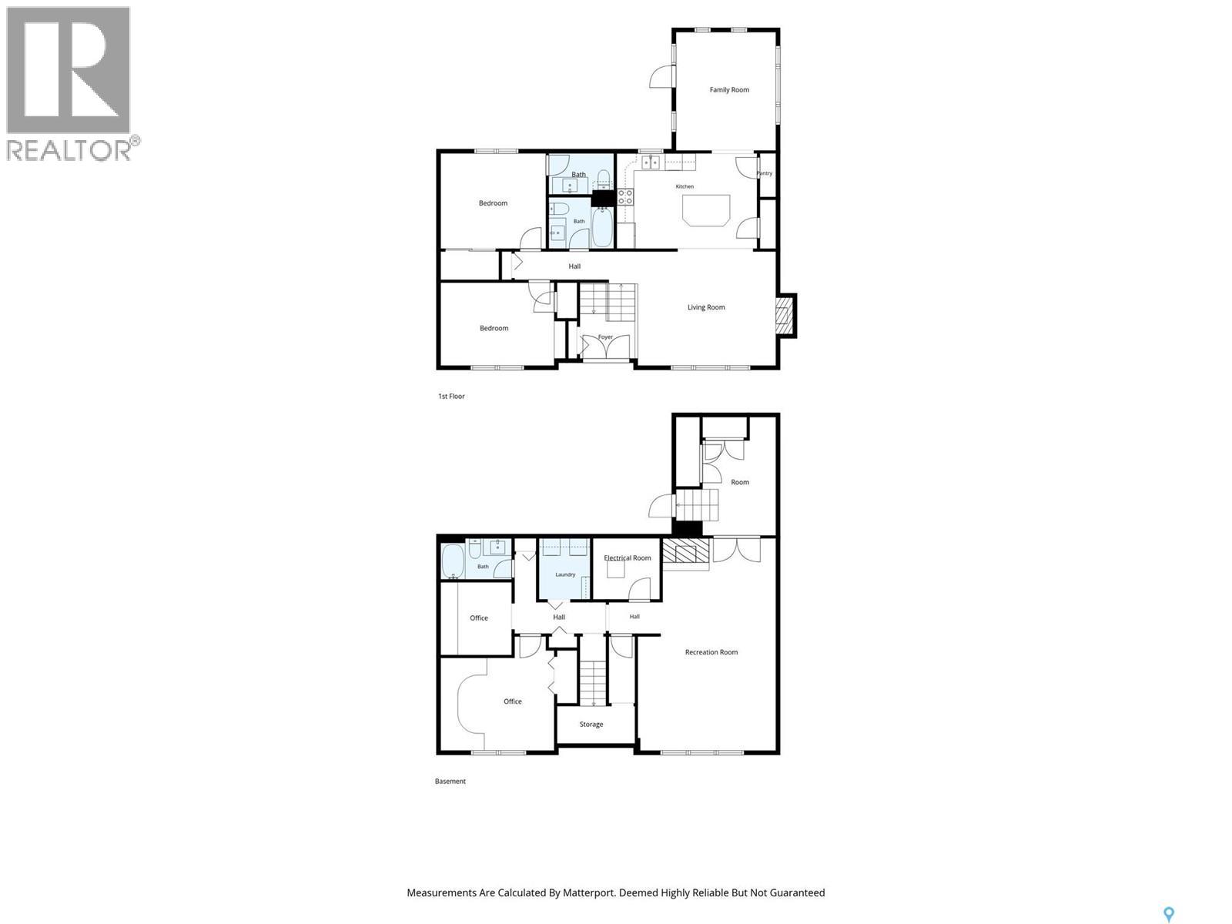
Are you looking for an excellent family home? This one checks all the boxes - sitting on a quiet street just one block from the new school, oversized double garage and an excellent layout! Excellent curb appeal as you pull up showcasing a large driveway with lots of off street parking! Heading inside we find a spacious living room with a huge window giving lots of natural light. The main floor layout is ideal for for entertaining. The livingroom opens nicely into a beautiful kitchen that features beautiful wood cabinetry, double pantries, a gorgeous island, quartz countertops and a stainless steel appliance package. Off the back of the home we find a comfortable dining room with many windows and a set of patio doors to your tiered deck. Heading down the hall we find a beautifully updated 4 piece bathroom with beautiful tile work. At the end of the hall we find two large bedrooms including the primary suite with a stunning 2 piece ensuite. Heading downstairs we find a huge family room - perfect for the kids to play! Down the hall we find a hidden storage room behind a fake bookcase as well as a separate laundry room and utility room. Next we find a third huge bedroom and an office. At the end of the hall there is another updated 4 piece bathroom complete with a shower panel. Finishing off the basement off the back of the home there is a large mudroom with access to outside just steps from your garage. The oversized double heated garage is a huge 26'x28' and has lots of cabinets for storage. The back yard is beautifully landscaped, fully fenced and is a relaxing oasis. As a bonus there are solar panels on the roof covering the bulk of your electric bill for the year. Reach out today to book your showing! As per the Seller’s direction, all offers will be presented on 11/16/2026 6:00PM. (id:41462)
Property Details
| MLS® Number | SK053284 |
| Property Type | Single Family |
| Neigbourhood | Westheath |
| Features | Treed, Corner Site, Irregular Lot Size, Lane, Double Width Or More Driveway, Sump Pump |
| Structure | Deck |
Building
| Bathroom Total | 3 |
| Bedrooms Total | 3 |
| Appliances | Washer, Refrigerator, Dishwasher, Dryer, Microwave, Alarm System, Garburator, Window Coverings, Garage Door Opener Remote(s), Storage Shed, Stove |
| Architectural Style | Bi-level |
| Basement Development | Finished |
| Basement Type | Full (finished) |
| Constructed Date | 1980 |
| Construction Style Attachment | Detached |
| Cooling Type | Central Air Conditioning |
| Fire Protection | Alarm System |
| Fireplace Fuel | Electric |
| Fireplace Present | Yes |
| Fireplace Type | Conventional |
| Heating Fuel | Natural Gas |
| Heating Type | Forced Air |
| Size Interior | 1,233 Ft2 |
| Type | House |
Parking
| Detached Garage | |
| Heated Garage | |
| Parking Space(s) | 6 |
Land
| Acreage | No |
| Fence Type | Fence |
| Landscape Features | Lawn, Underground Sprinkler, Garden Area |
| Size Irregular | 6523.74 |
| Size Total | 6523.74 Sqft |
| Size Total Text | 6523.74 Sqft |
Rooms
| Level | Type | Length | Width | Dimensions |
|---|---|---|---|---|
| Basement | Family Room | 24'7" x 15'9" | ||
| Basement | Mud Room | 13' x 7'4" | ||
| Basement | Other | 7'4" x 6'9" | ||
| Basement | Storage | Measurements not available | ||
| Basement | Laundry Room | 5'10" x 5'6" | ||
| Basement | Bedroom | 12'6" x 10'10" | ||
| Basement | Office | 8'10" x 7'7" | ||
| Basement | 4pc Bathroom | 7'6" x 4'10" | ||
| Main Level | Foyer | 6'2" x 4' | ||
| Main Level | Living Room | 15'8" x 12'10" | ||
| Main Level | Kitchen | 16'3" x 10'11" | ||
| Main Level | Dining Room | 13'2" x 10'8" | ||
| Main Level | 4pc Bathroom | 7'2" x 5'7" | ||
| Main Level | Bedroom | 12'4" x 9'4" | ||
| Main Level | Primary Bedroom | 12' x 10'11" | ||
| Main Level | 2pc Ensuite Bath | 7'2" x 4'6" |
Contact Us
Contact us for more information

Matt Brewer
Salesperson
https://www.royallepage.ca/en/agent/saskatchewan/regina/matthewbrewer/85712/
1-24 Chester Road
Moose Jaw, Saskatchewan S6J 1M2

The trademarks REALTOR®, REALTORS®, and the REALTOR® logo are controlled by The Canadian Real Estate Association (CREA) and identify real estate professionals who are members of CREA. The trademarks MLS®, Multiple Listing Service® and the associated logos are owned by The Canadian Real Estate Association (CREA) and identify the quality of services provided by real estate professionals who are members of CREA. The trademark DDF® is owned by The Canadian Real Estate Association (CREA) and identifies CREA's Data Distribution Facility (DDF®)
November 15 2026 04:10:20
Saskatchewan REALTORS® Association
Royal LePage Next Level