


1728 2nd Avenue N Saskatoon, Saskatchewan S7K 2G5

$299,900
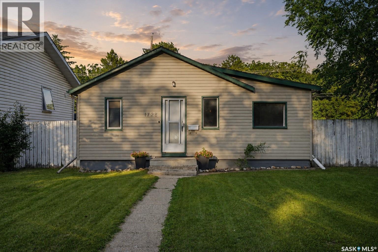
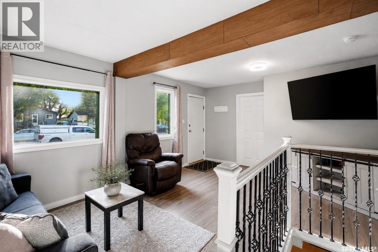
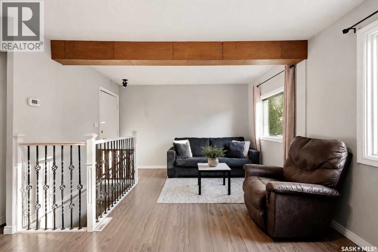
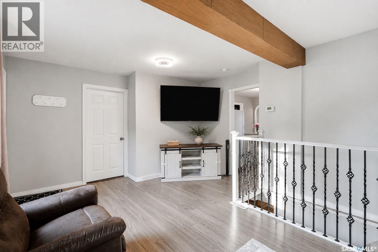
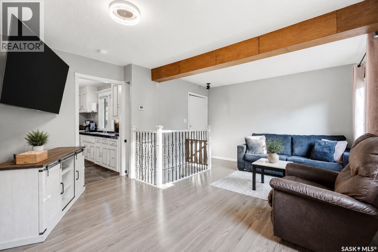
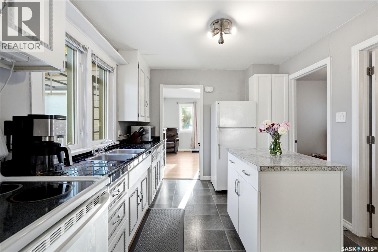
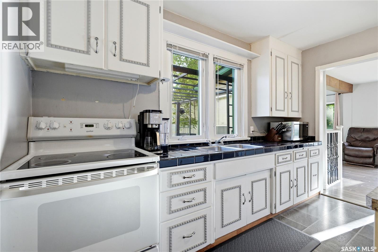
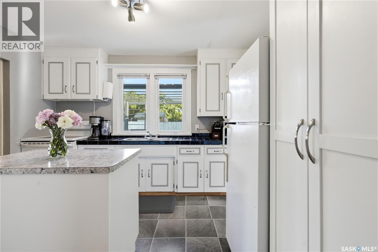
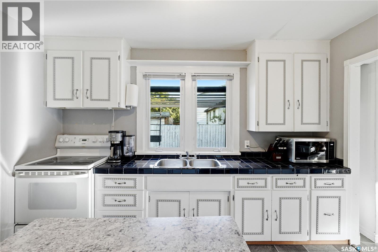
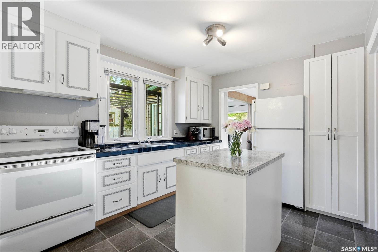
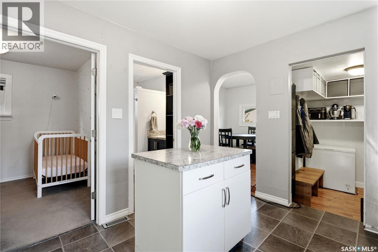
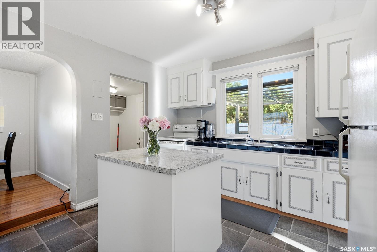
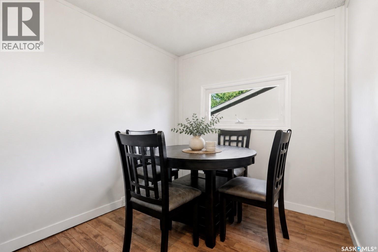
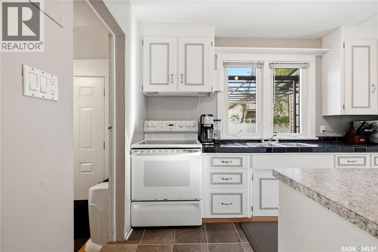
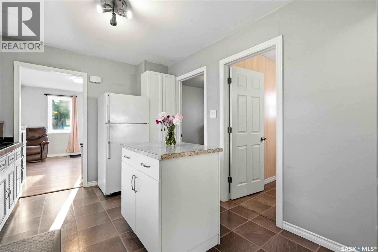
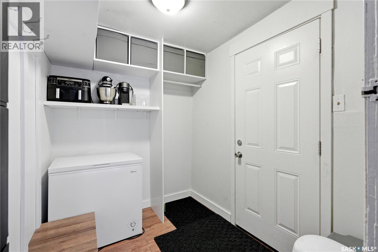
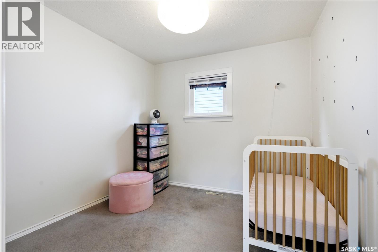
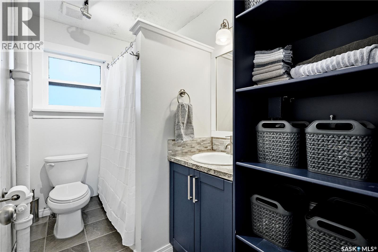
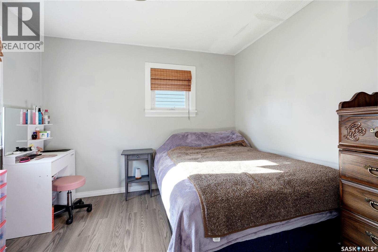
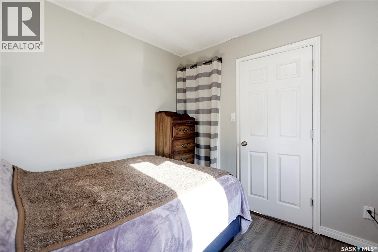
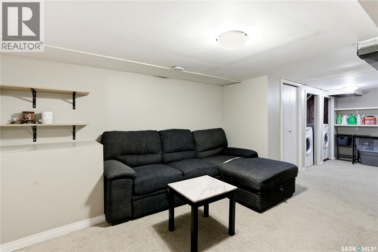
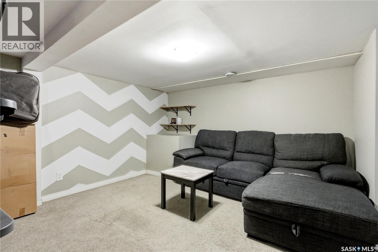
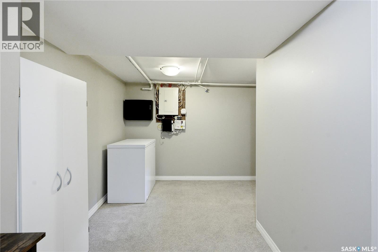
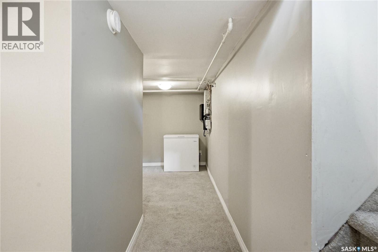
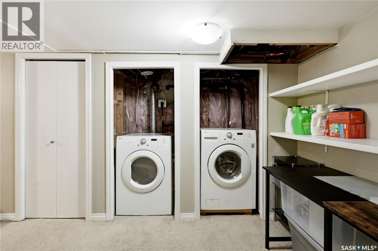
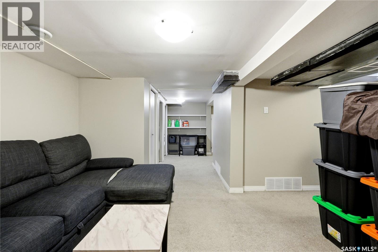
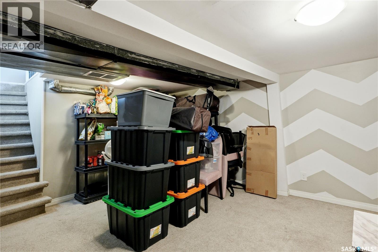
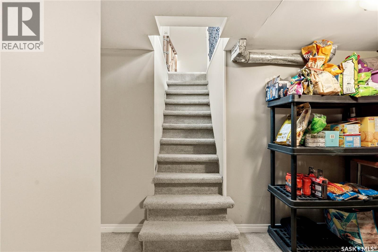
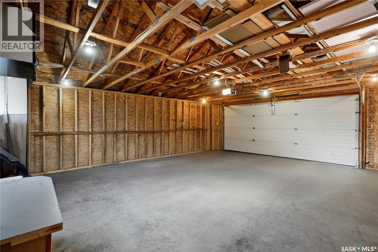
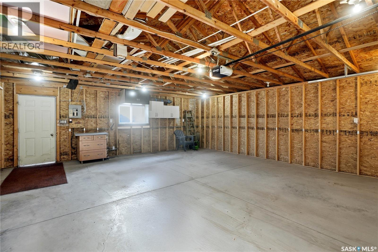
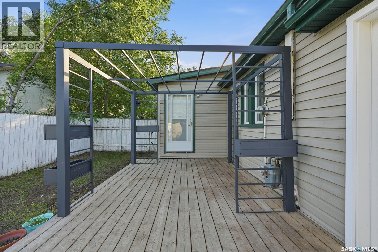
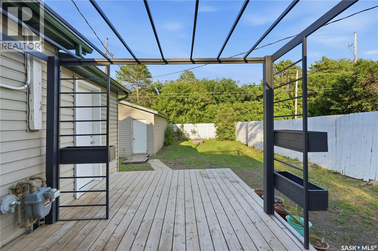
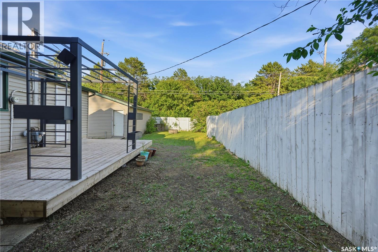
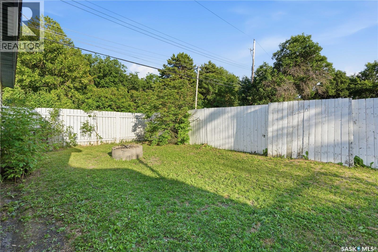
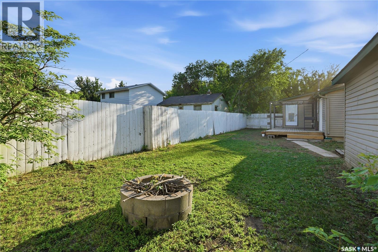
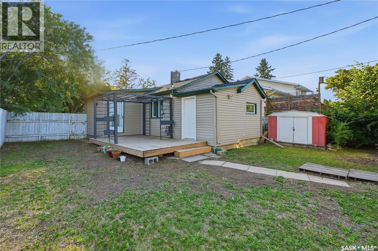
Affordable, Move-In Ready & Packed with Potential! This charming 2-bedroom, 1-bathroom home is the perfect opportunity for first-time buyers, investors, or anyone looking to get into the market without sacrificing garage space or lot size. Offering 790 sqft., the home features a bright and inviting living room, a dedicated dining area, functional kitchen, convenient mudroom leading to the back deck, and a fully finished basement complete with a spacious family room and plenty of storage. Outside, you'll find a large backyard and an oversized 24' x 26' detached garage, a rare feature at this price point and ideal for vehicles, hobbies, or additional storage! Situated on a 50-foot-wide lot, the property also offers excellent long-term redevelopment potential. Located on a quiet, mature tree-lined street in Kelsey/Woodlawn, you'll enjoy quick access to downtown, 51st Street, the North Industrial area, schools, parks, and everyday amenities. Whether you're searching for a fantastic starter home, a solid investment, or a great holding property with future potential, this is an opportunity you won't want to miss. (id:41462)
Property Details
| MLS® Number | SK042555 |
| Property Type | Single Family |
| Neigbourhood | Kelsey/Woodlawn |
| Features | Treed, Lane, Rectangular |
| Structure | Deck |
Building
| Bathroom Total | 1 |
| Bedrooms Total | 2 |
| Appliances | Washer, Refrigerator, Dryer, Microwave, Window Coverings, Stove |
| Architectural Style | Bungalow |
| Basement Development | Finished |
| Basement Type | Partial (finished) |
| Constructed Date | 1959 |
| Construction Style Attachment | Detached |
| Cooling Type | Central Air Conditioning |
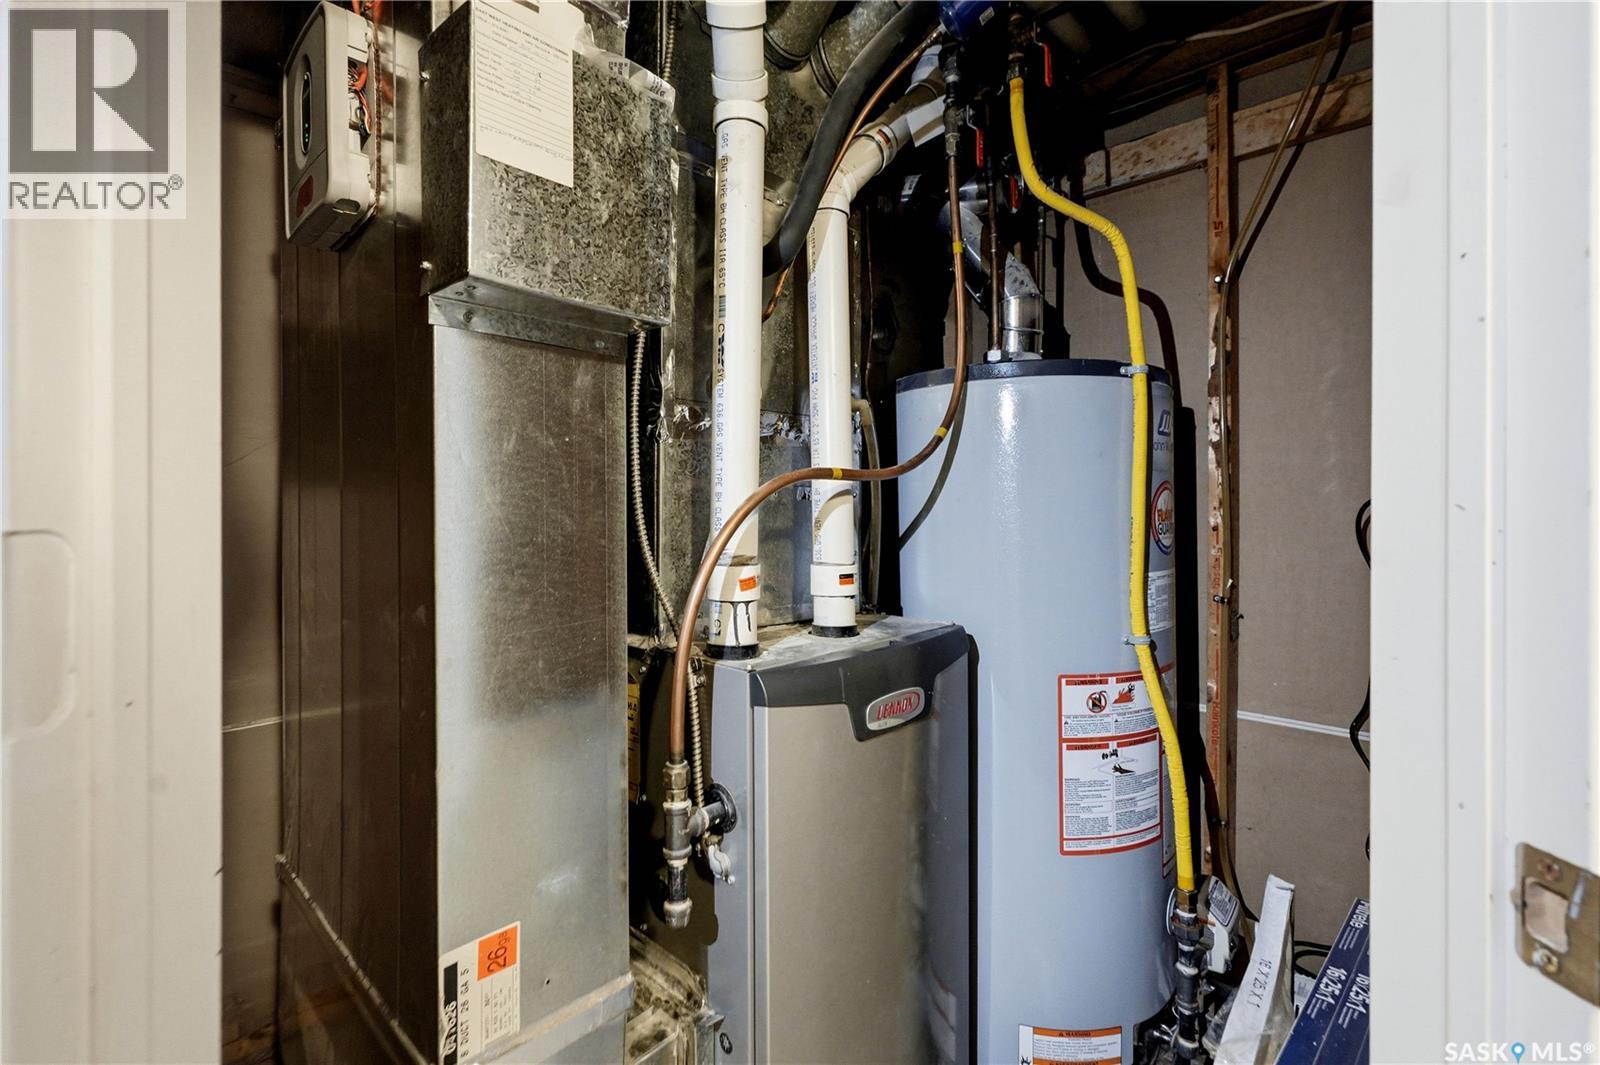
| Heating Fuel | Natural Gas |
| Heating Type | Forced Air |
| Stories Total | 1 |
| Size Interior | 790 Ft2 |
| Type | House |
Parking
| Detached Garage | |
| Parking Space(s) | 2 |
Land
| Acreage | No |
| Fence Type | Fence |
| Landscape Features | Lawn |
| Size Frontage | 50 Ft |
| Size Irregular | 50x110 |
| Size Total Text | 50x110 |
Rooms
| Level | Type | Length | Width | Dimensions |
|---|---|---|---|---|
| Basement | Family Room | 9 ft ,2 in | 11 ft ,2 in | 9 ft ,2 in x 11 ft ,2 in |
| Basement | Storage | Measurements not available | ||
| Main Level | Living Room | 12 ft ,2 in | 16 ft ,2 in | 12 ft ,2 in x 16 ft ,2 in |
| Main Level | Primary Bedroom | 10 ft ,4 in | 9 ft | 10 ft ,4 in x 9 ft |
| Main Level | Kitchen | 11 ft ,7 in | 9 ft ,7 in | 11 ft ,7 in x 9 ft ,7 in |
| Main Level | Bedroom | 9 ft | 9 ft | 9 ft x 9 ft |
| Main Level | Dining Room | 7 ft ,6 in | 7 ft ,3 in | 7 ft ,6 in x 7 ft ,3 in |
| Main Level | 4pc Bathroom | Measurements not available |
Contact Us
Contact us for more information

Eryn Kaye
Salesperson
200-301 1st Avenue North
Saskatoon, Saskatchewan S7K 1X5

Jessica Nakrayko
Salesperson
https://www.jessicanakrayko.com/
200-301 1st Avenue North
Saskatoon, Saskatchewan S7K 1X5

The trademarks REALTOR®, REALTORS®, and the REALTOR® logo are controlled by The Canadian Real Estate Association (CREA) and identify real estate professionals who are members of CREA. The trademarks MLS®, Multiple Listing Service® and the associated logos are owned by The Canadian Real Estate Association (CREA) and identify the quality of services provided by real estate professionals who are members of CREA. The trademark DDF® is owned by The Canadian Real Estate Association (CREA) and identifies CREA's Data Distribution Facility (DDF®)
July 14 2026 10:11:34
Saskatchewan REALTORS® Association
Coldwell Banker Signature