


1632 9th Avenue N Saskatoon, Saskatchewan S7K 3A1

$349,900
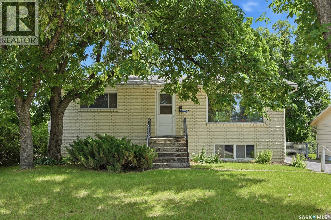
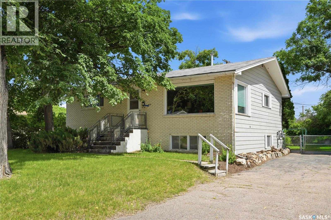
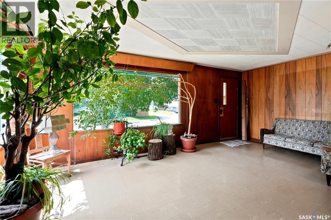
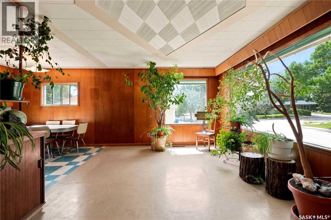
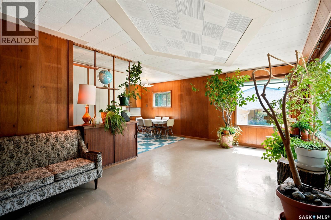
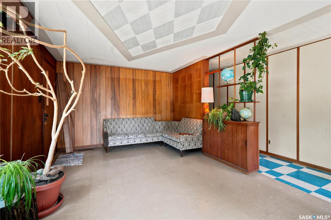
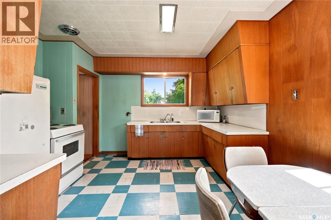
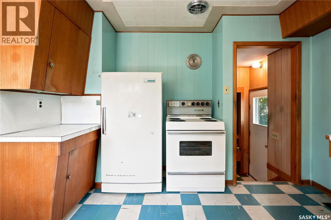
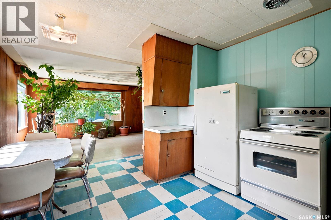
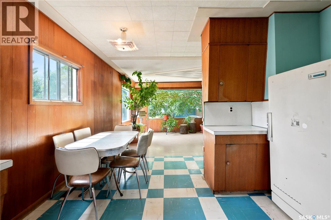
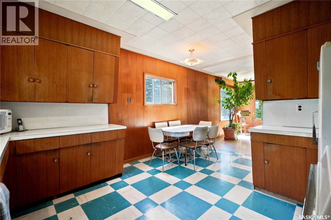
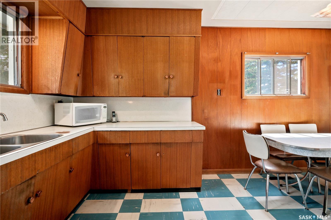
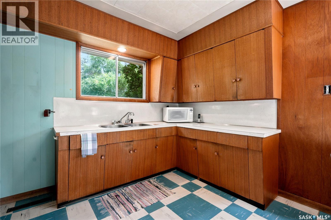
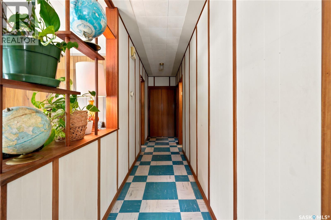
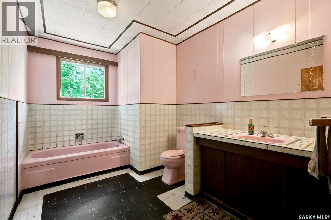
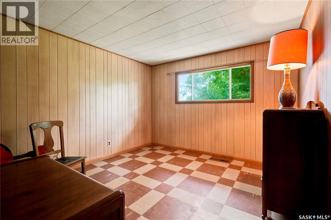
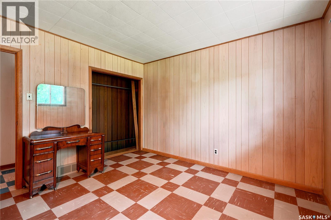
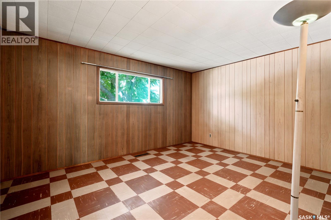
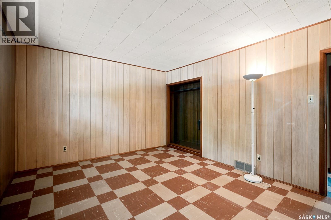
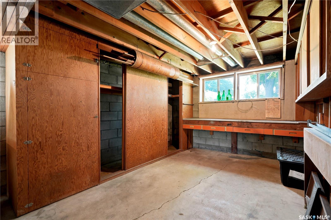
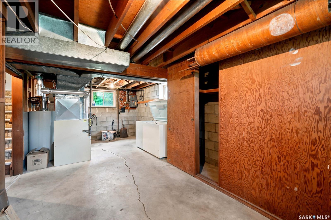
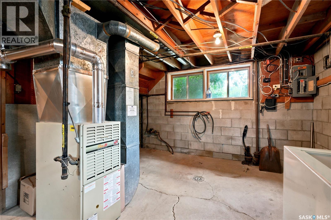
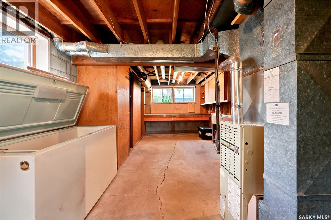
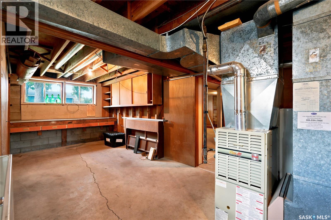
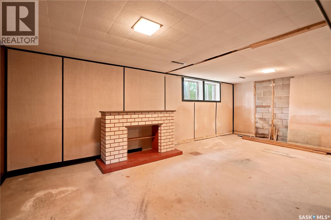
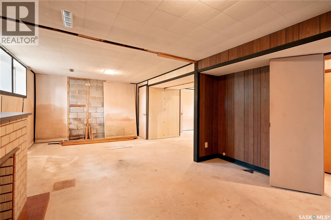
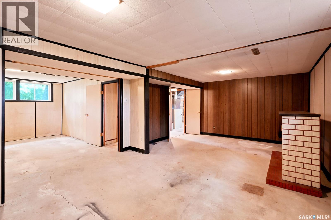
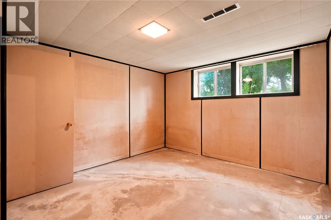
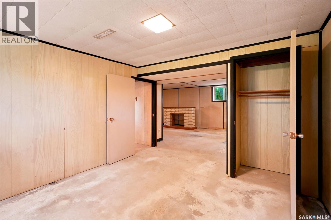
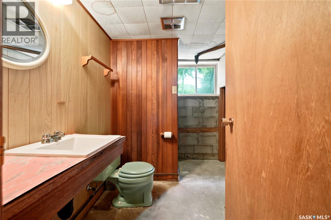
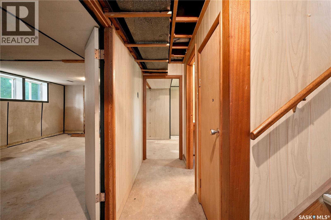
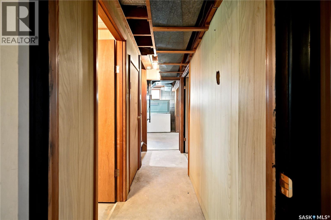
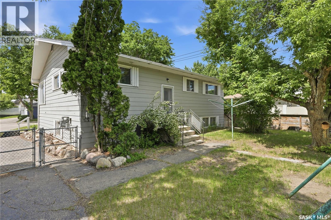
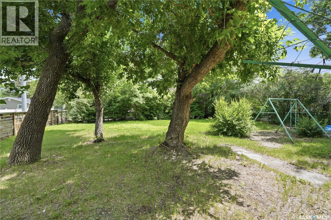
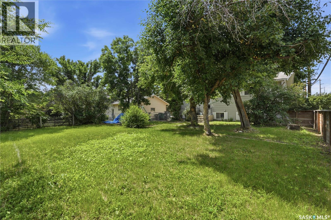
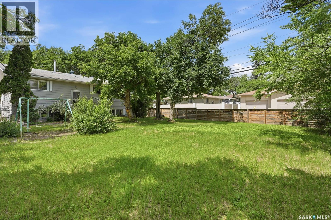
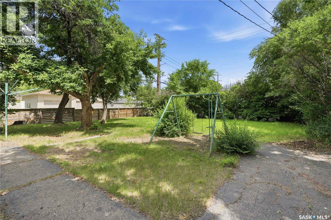
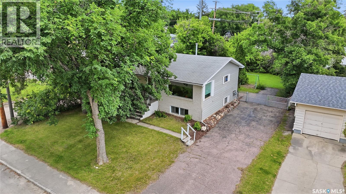
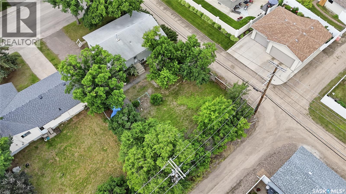
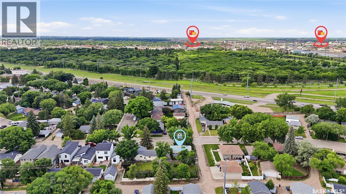
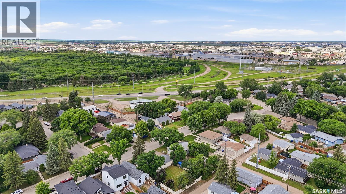
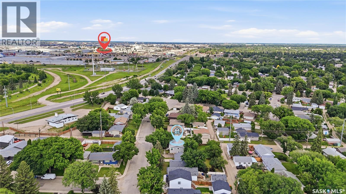
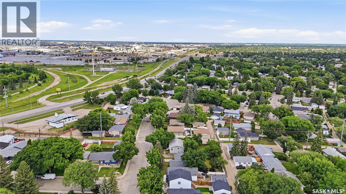
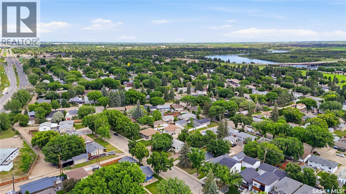
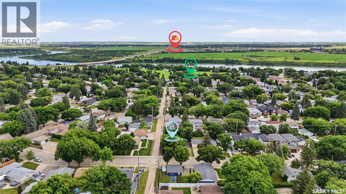
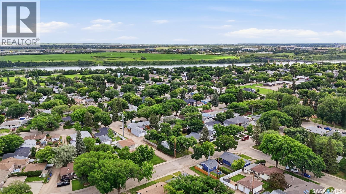
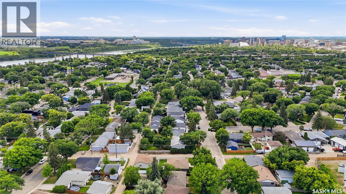
Welcome to 1632 9th Avenue N, a 2-Bedroom, 2 Bathroom home filled with character and opportunity located in the North Park neighborhood, just a short 10-minute walk to the river! This home was lovingly cared for by the original owners/builders and is ready to be apart of many new memories with its next owner or if you are an investor, this home sits on a lot with 60’ frontage and is a great opportunity for you too! There is so much potential with the partially finished basement to make it your own, that previously had a bedroom. The large basement windows allow an abundance of light in and the opportunity for future multiple basement bedrooms. The current backdoor entrance could allow for a separate basement entrance. The furnace was updated in 2016 and the water heater in 2018. It features a large yard with many trees for privacy and lane access on both the North and East side of the property. You’ll love the location, located near the Meewasin Valley Trails, parks, schools, and many amenities at Lawson Heights Mall. Presentation of Offers is Monday July 20th, 2026, at 5:00pm. Don’t miss out, book your viewing today! As per the Seller’s direction, all offers will be presented on 07/20/2026 5:00PM. (id:41462)
Property Details
| MLS® Number | SK042777 |
| Property Type | Single Family |
| Neigbourhood | North Park |
| Features | Treed, Lane, Rectangular |
Building
| Bathroom Total | 2 |
| Bedrooms Total | 2 |
| Appliances | Refrigerator, Microwave, Freezer, Window Coverings, Stove |
| Architectural Style | Raised Bungalow |
| Basement Development | Partially Finished |
| Basement Type | Full (partially Finished) |
| Constructed Date | 1960 |
| Construction Style Attachment | Detached |
| Heating Fuel | Natural Gas |
| Heating Type | Forced Air |
| Stories Total | 1 |
| Size Interior | 1,008 Ft2 |
| Type | House |
Parking
| None | |
| Parking Space(s) | 3 |
Land
| Acreage | No |
| Fence Type | Fence |
| Landscape Features | Lawn |
| Size Frontage | 60 Ft |
| Size Irregular | 7176.00 |
| Size Total | 7176 Sqft |
| Size Total Text | 7176 Sqft |
Rooms
| Level | Type | Length | Width | Dimensions |
|---|---|---|---|---|
| Basement | Family Room | 22'4 x 12'11 | ||
| Basement | Den | 12'10 x 10'10 | ||
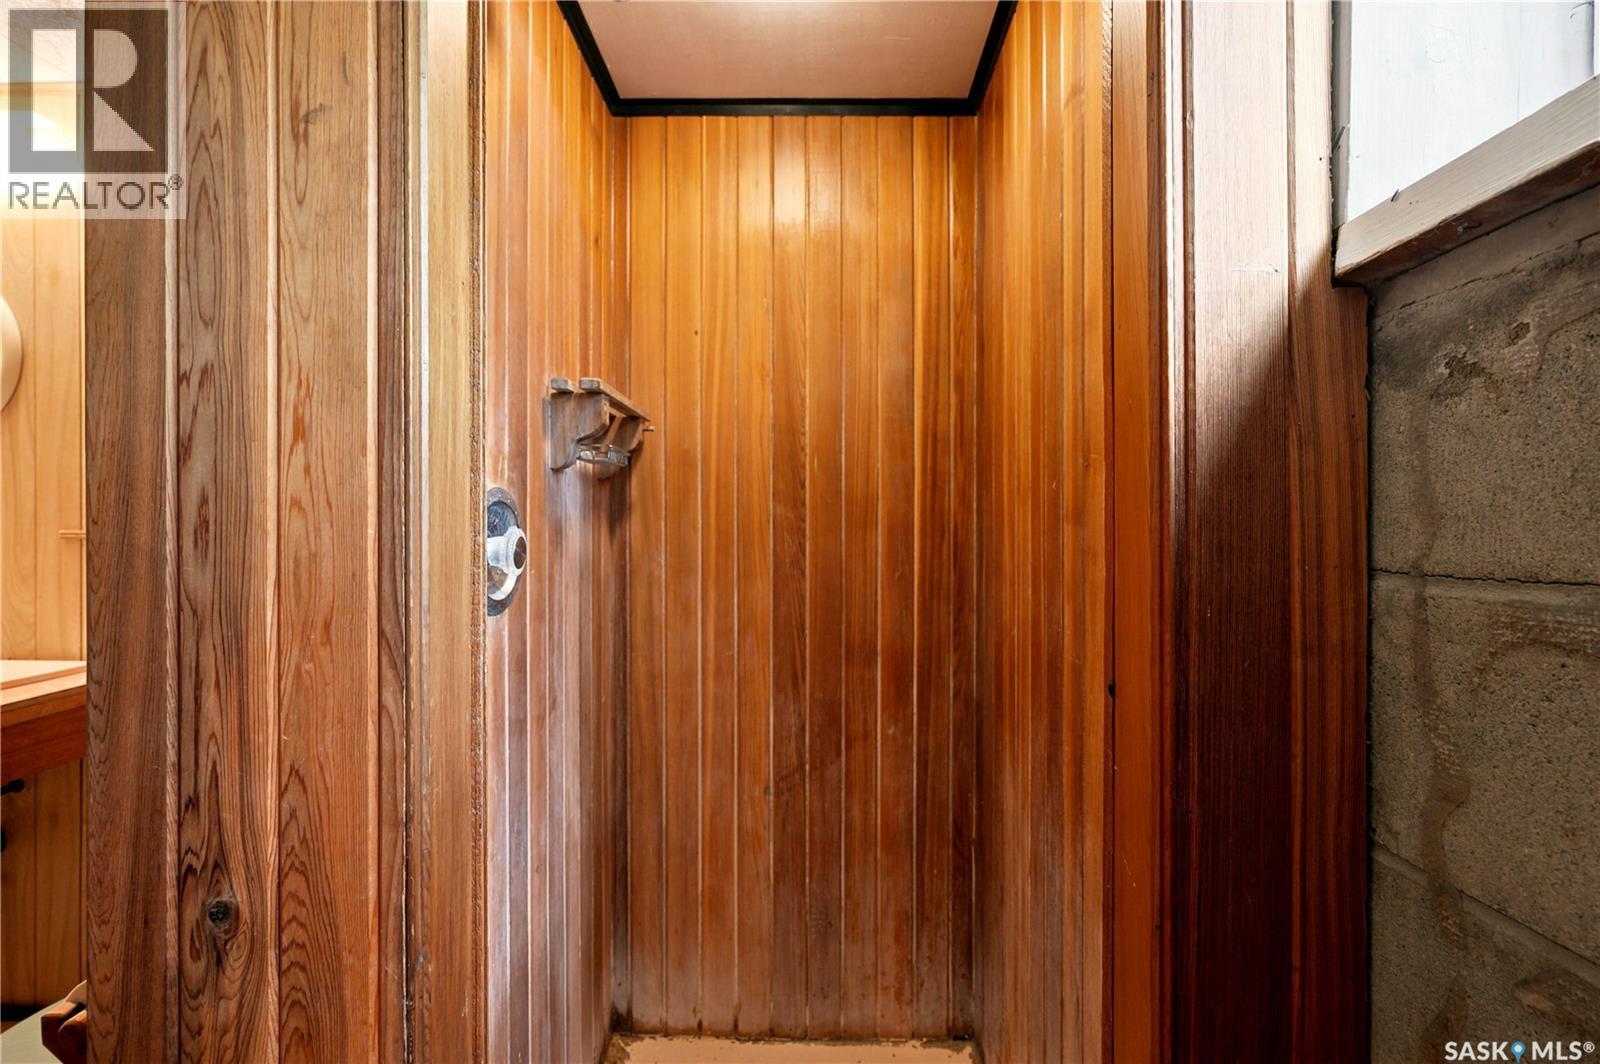
| Basement | 3pc Bathroom | 9'7 x 7'8 | ||
| Basement | Storage | 13' x 11'4 | ||
| Basement | Other | 13'5 x 11'4 | ||
| Main Level | Kitchen | 11'11 x 11'6 | ||
| Main Level | Living Room | 19'11 x 10'11 | ||
| Main Level | Primary Bedroom | 14'11 x 11'6 | ||
| Main Level | Bedroom | 11'5 x 11'2 | ||
| Main Level | 3pc Bathroom | 11'5 x 7'7 |
Contact Us
Contact us for more information

Tamara Bobiash
Salesperson
https://www.youtube.com/embed/fnKUXMcM718
https://edbobiashteam.com/
714 Duchess Street
Saskatoon, Saskatchewan S7K 0R3

The trademarks REALTOR®, REALTORS®, and the REALTOR® logo are controlled by The Canadian Real Estate Association (CREA) and identify real estate professionals who are members of CREA. The trademarks MLS®, Multiple Listing Service® and the associated logos are owned by The Canadian Real Estate Association (CREA) and identify the quality of services provided by real estate professionals who are members of CREA. The trademark DDF® is owned by The Canadian Real Estate Association (CREA) and identifies CREA's Data Distribution Facility (DDF®)
July 16 2026 08:40:12
Saskatchewan REALTORS® Association
Boyes Group Realty Inc.