


1601 Lacon Street Regina, Saskatchewan S4N 1Z5

$349,900
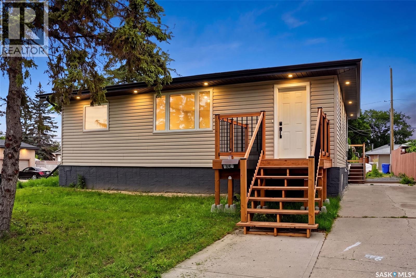
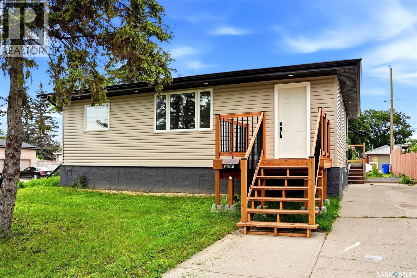
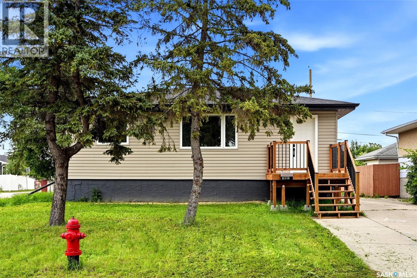
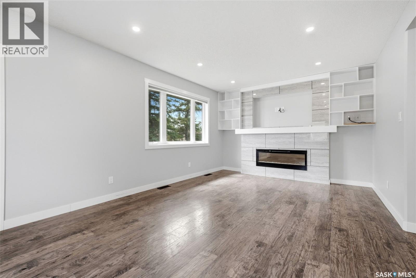
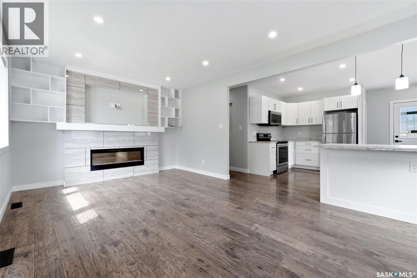
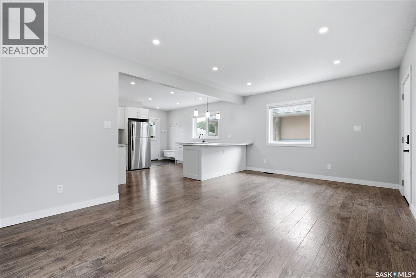
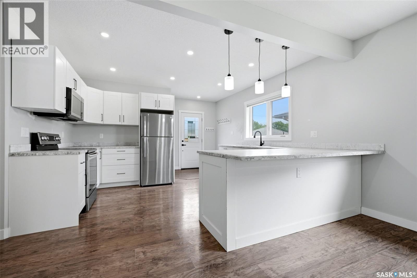
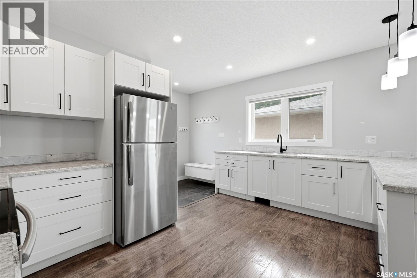
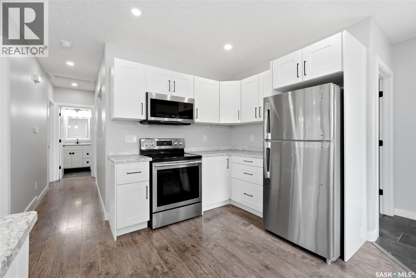
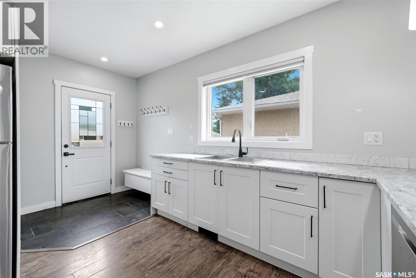
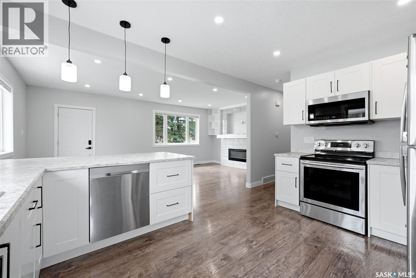
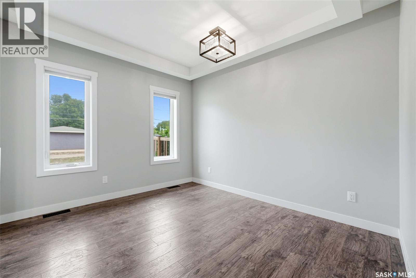
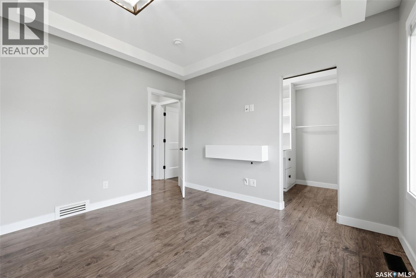
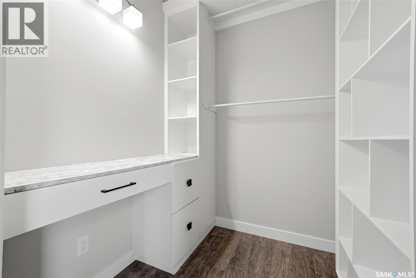
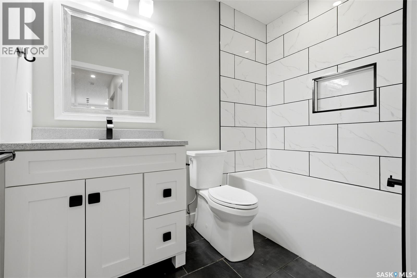
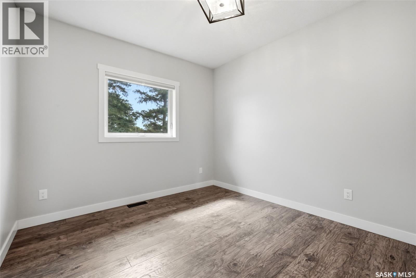
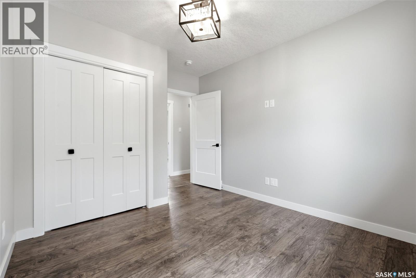
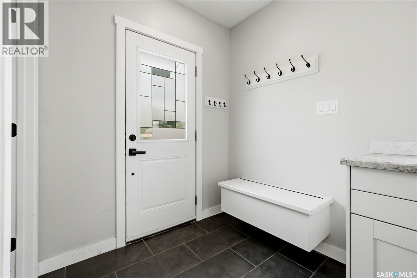
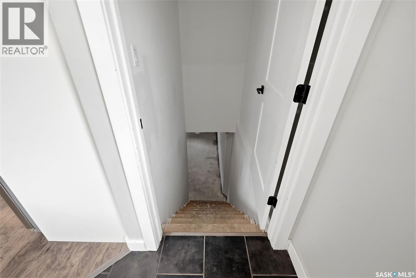
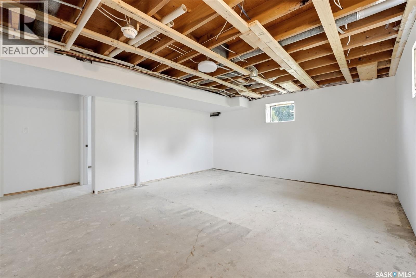
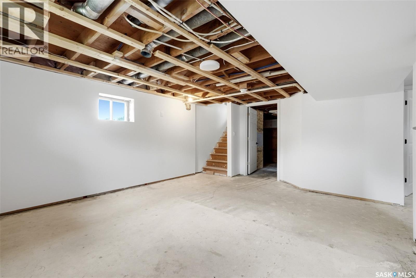
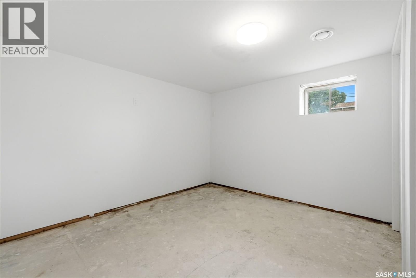
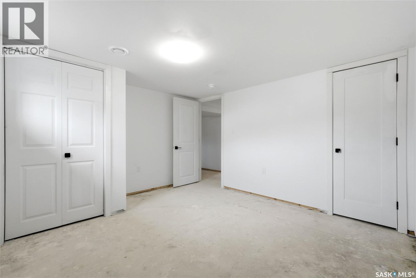
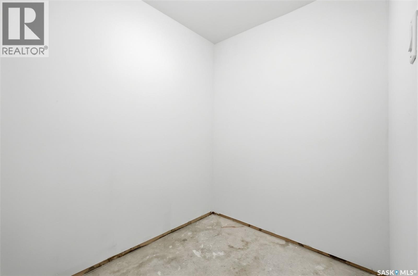
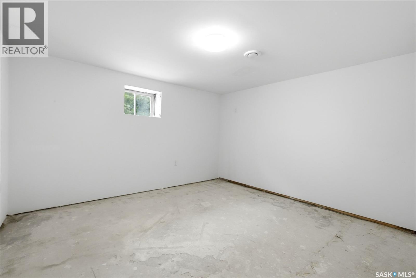
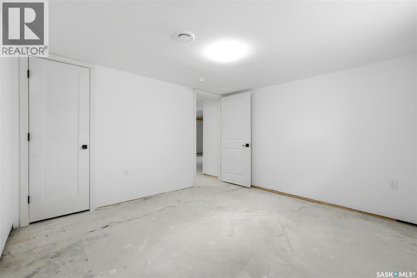
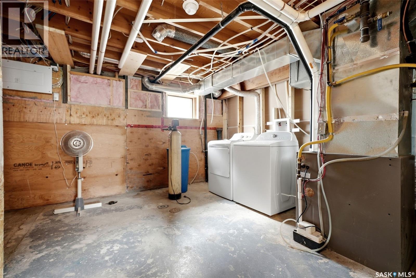
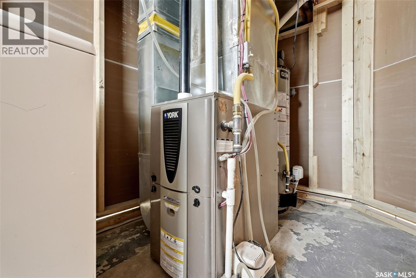
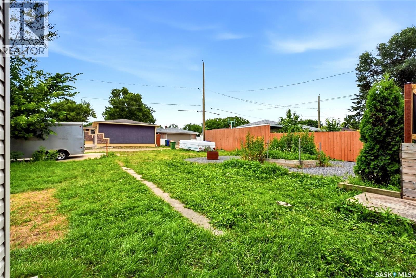
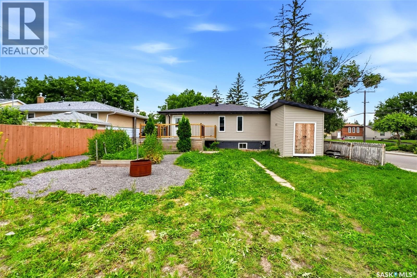
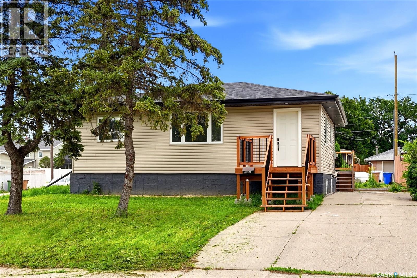
Welcome to this move-in ready bungalow in Glen Elm Park with 4 bedrooms and 1 bathroom. The bright main floor features an updated kitchen, a renovated bathroom, and two bedrooms, including a spacious primary with a walk-in closet. Downstairs, the partially finished basement offers two additional bedrooms, a rec room awaiting only flooring, paint, and a ceiling to complete, plus the potential for a future second bathroom. Enjoy peace of mind with numerous upgrades including braced & poured pony wall, newer windows, upgraded insulation, an updated electrical panel, a high-efficiency furnace, and a power-vented water heater. Situated on a large double corner lot, this property offers plenty of space for RV parking, trailers, or the opportunity to build the garage or workshop you've been dreaming of. Conveniently located close to schools, parks, shopping, and other amenities, this home is a fantastic opportunity and future potential. (id:41462)
Property Details
| MLS® Number | SK042626 |
| Property Type | Single Family |
| Neigbourhood | Glen Elm Park |
| Features | Rectangular |
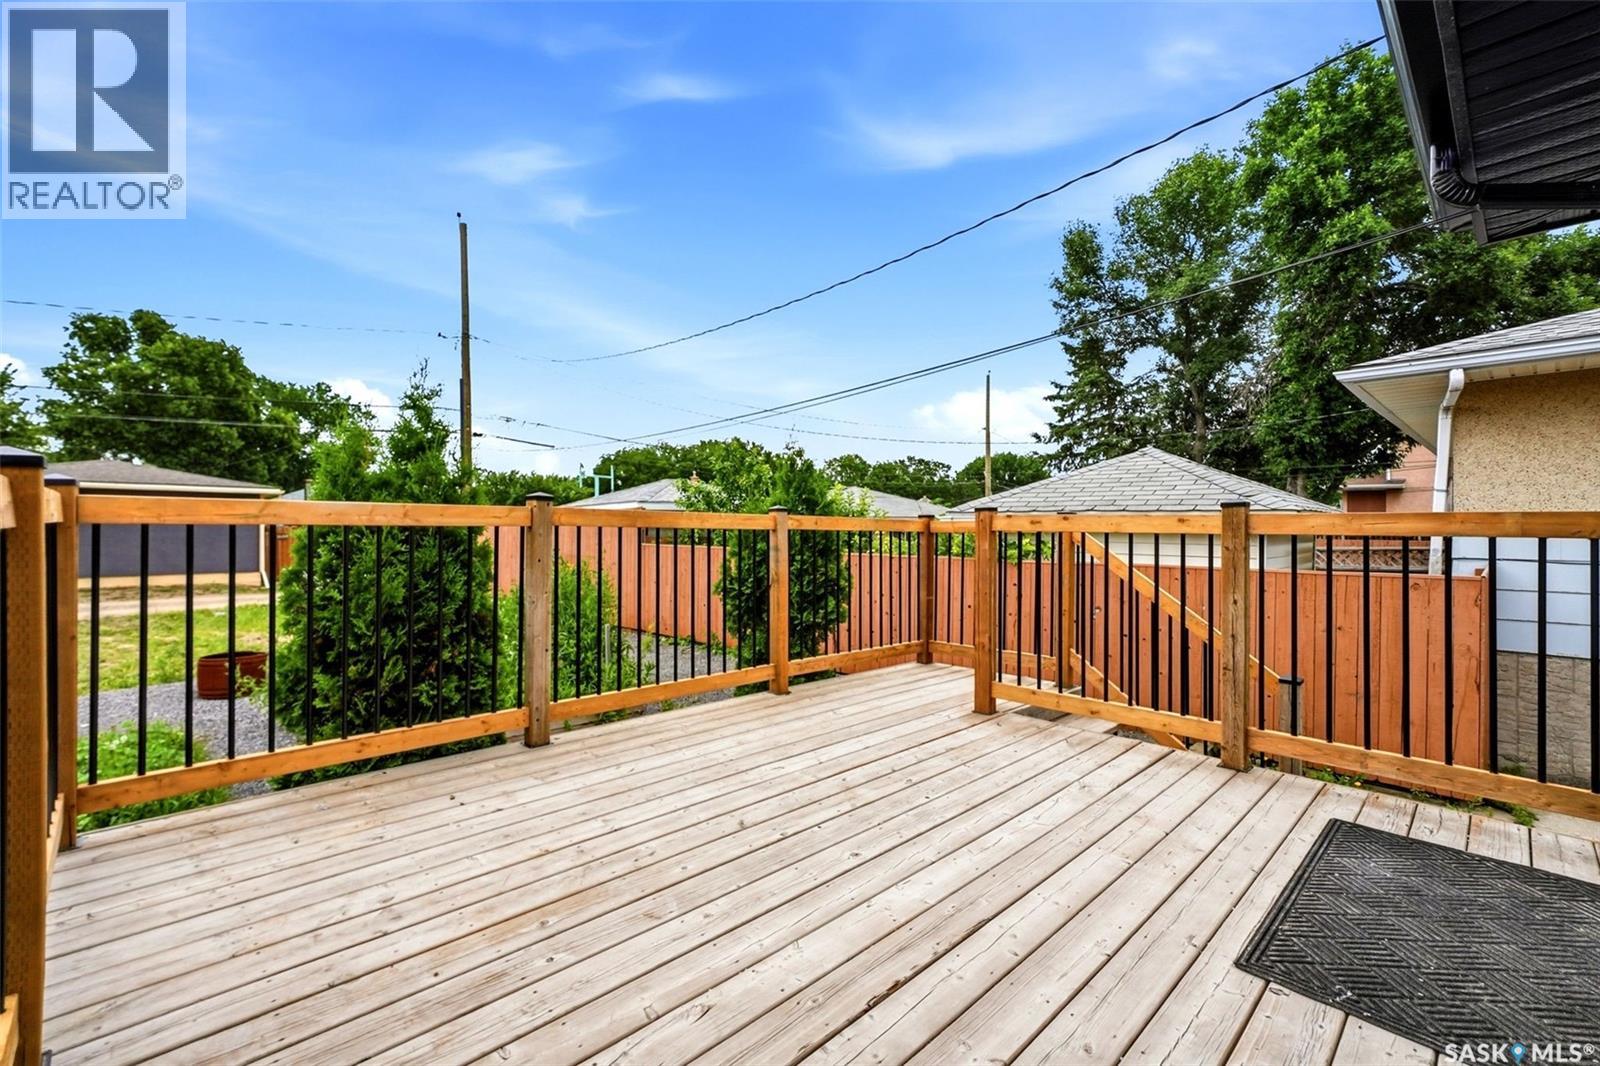
| Structure | Deck |
Building
| Bathroom Total | 1 |
| Bedrooms Total | 4 |
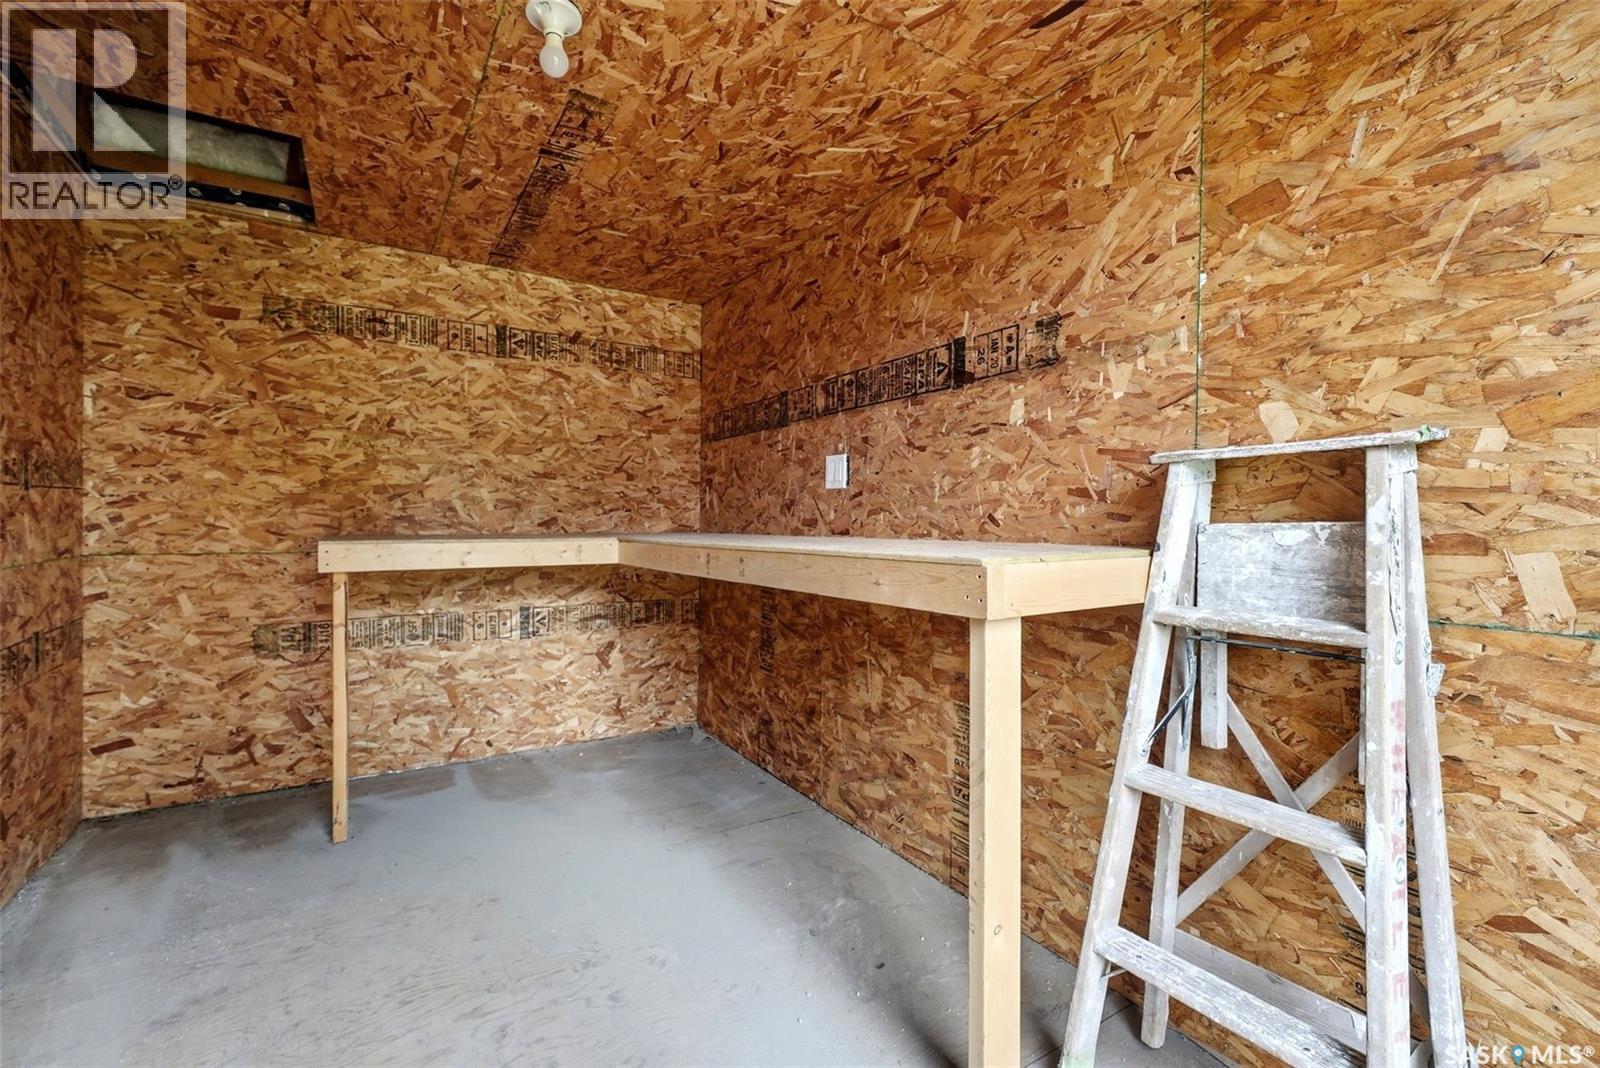
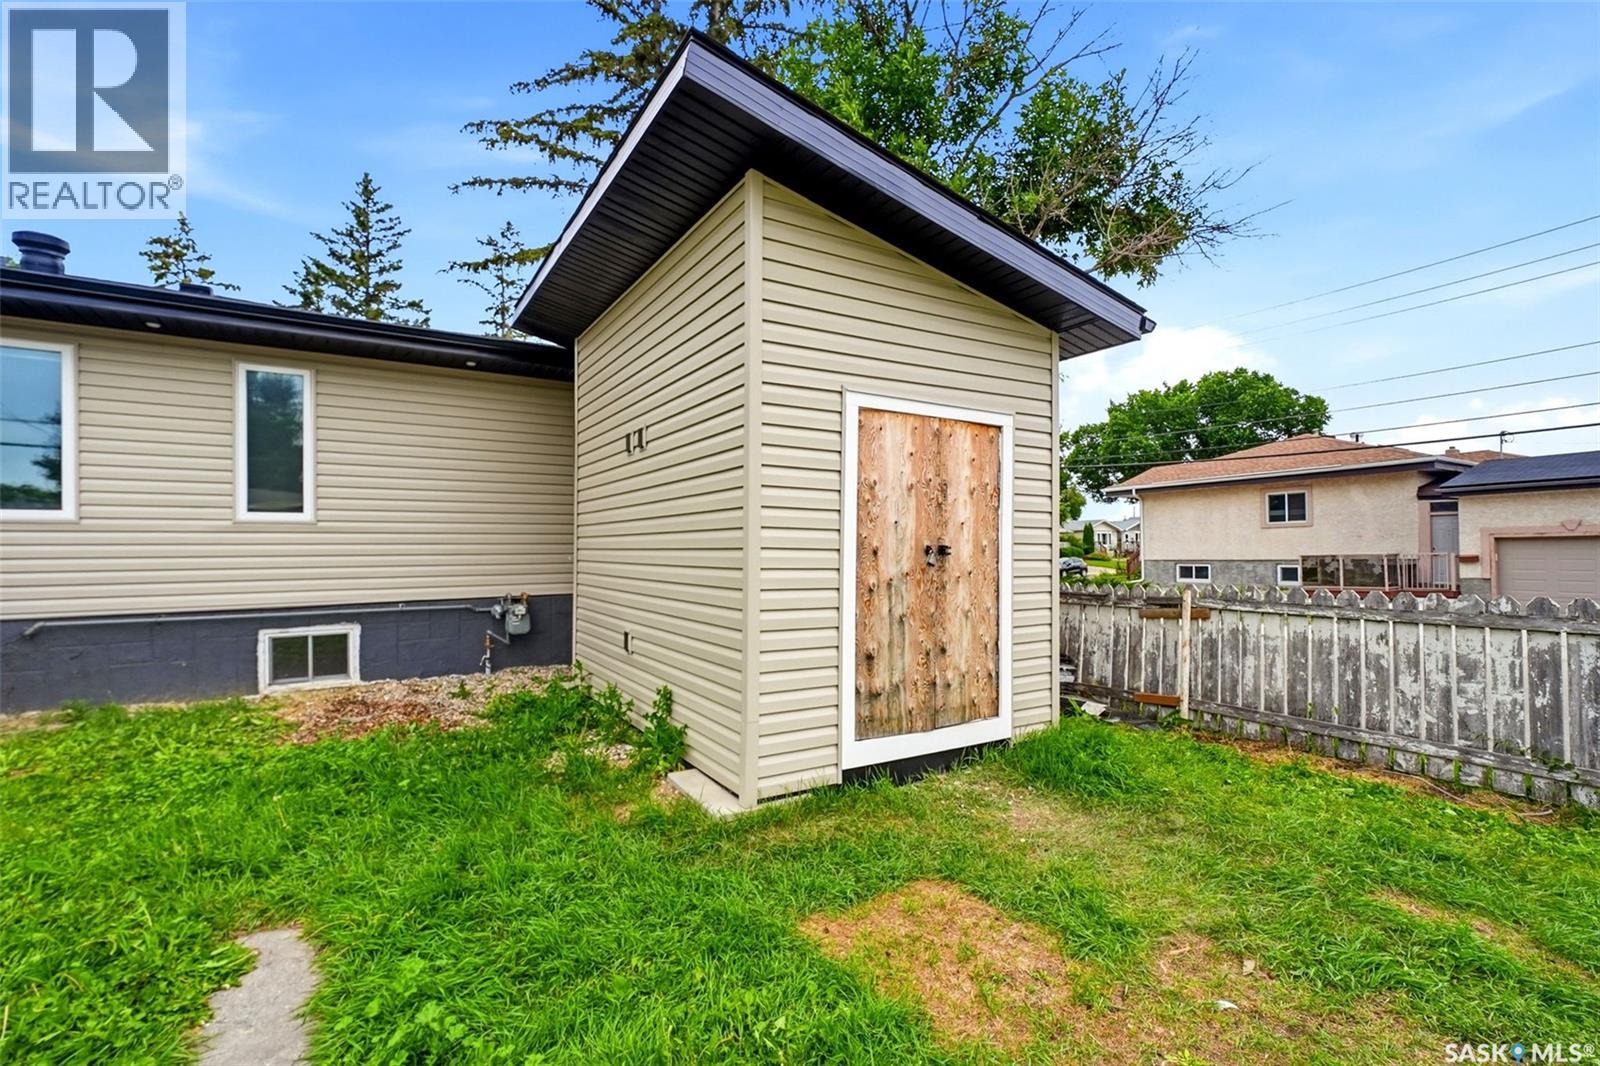
| Appliances | Washer, Refrigerator, Dishwasher, Dryer, Microwave, Window Coverings, Storage Shed, Stove |
| Architectural Style | Raised Bungalow |
| Basement Development | Partially Finished |
| Basement Type | Full (partially Finished) |
| Constructed Date | 1956 |
| Construction Style Attachment | Detached |
| Cooling Type | Central Air Conditioning |
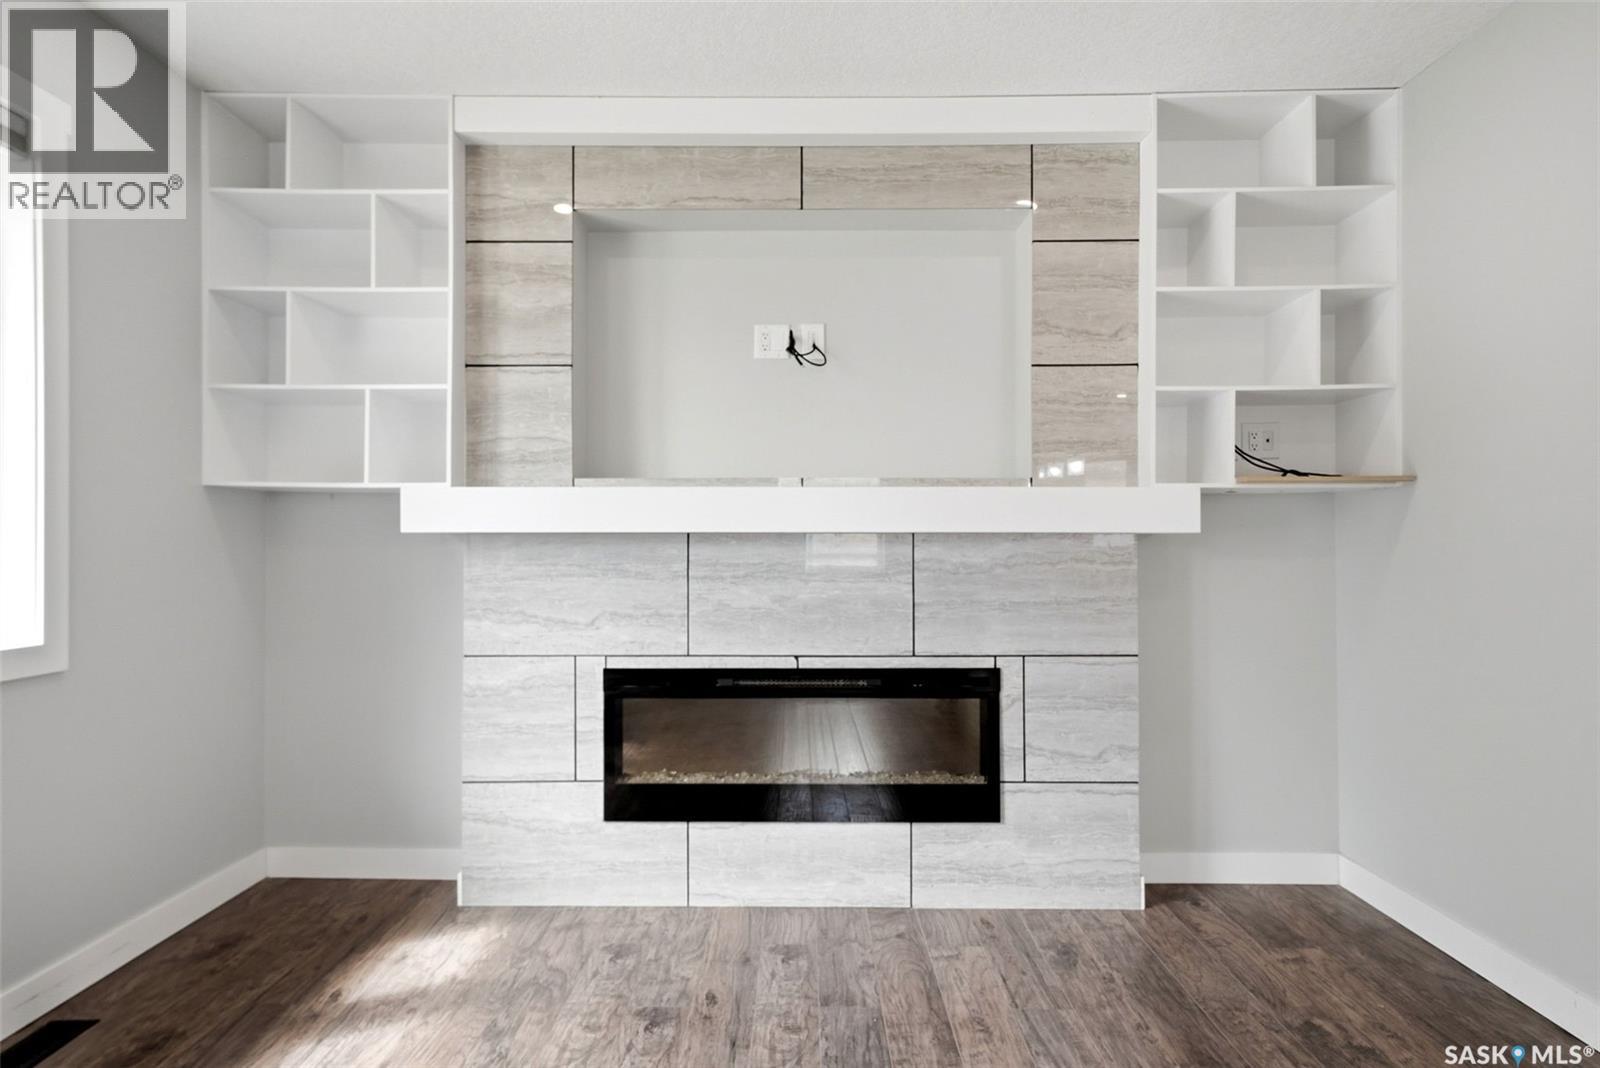
| Fireplace Fuel | Electric |
| Fireplace Present | Yes |
| Fireplace Type | Conventional |
| Heating Fuel | Natural Gas |
| Heating Type | Forced Air |
| Stories Total | 1 |
| Size Interior | 896 Ft2 |
| Type | House |
Parking
| Parking Pad | |
| None | |
| R V | |
| Parking Space(s) | 4 |
Land
| Acreage | No |
| Landscape Features | Lawn |
| Size Irregular | 6242.00 |
| Size Total | 6242 Sqft |
| Size Total Text | 6242 Sqft |
Rooms
| Level | Type | Length | Width | Dimensions |
|---|---|---|---|---|
| Basement | Living Room | 16'02" x 13'07" | ||
| Basement | Bedroom | 11'01" x 9'07" | ||
| Basement | Bedroom | 11' x 11'11" | ||
| Basement | Storage | 7' x 5' | ||
| Basement | Laundry Room | 11'08" x 10'06" | ||
| Main Level | Kitchen | 8'11" x 14'01" | ||
| Main Level | Living Room | 12' x 12' | ||
| Main Level | Primary Bedroom | 11'04" x 10'06" | ||
| Main Level | Bedroom | 9'09" x 9'10" | ||
| Main Level | 4pc Bathroom | 8'02" x 5'11" |
Contact Us
Contact us for more information
Anthony Oddo
Salesperson
1450 Hamilton Street
Regina, Saskatchewan S4R 8R3

The trademarks REALTOR®, REALTORS®, and the REALTOR® logo are controlled by The Canadian Real Estate Association (CREA) and identify real estate professionals who are members of CREA. The trademarks MLS®, Multiple Listing Service® and the associated logos are owned by The Canadian Real Estate Association (CREA) and identify the quality of services provided by real estate professionals who are members of CREA. The trademark DDF® is owned by The Canadian Real Estate Association (CREA) and identifies CREA's Data Distribution Facility (DDF®)
July 15 2026 08:11:48
Saskatchewan REALTORS® Association
Coldwell Banker Local Realty