


154 Flegel Court Saskatoon, Saskatchewan S7V 0B9

$849,900
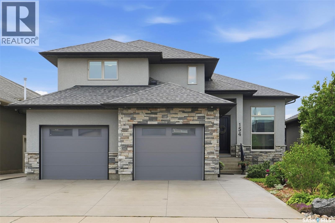
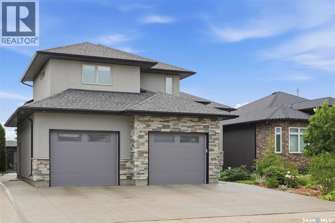
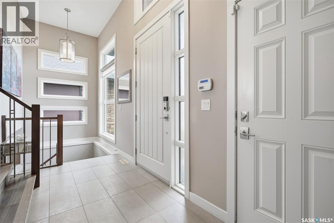
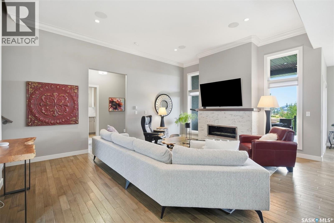
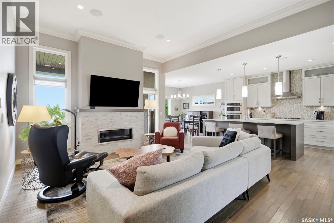
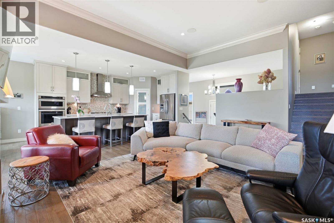
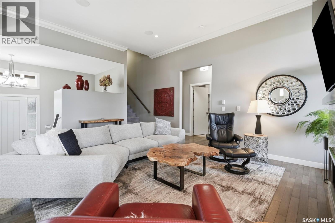
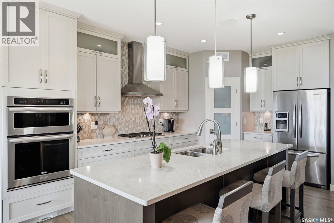
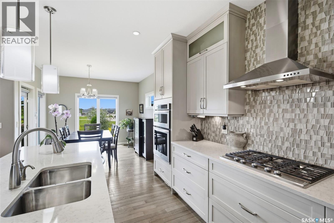
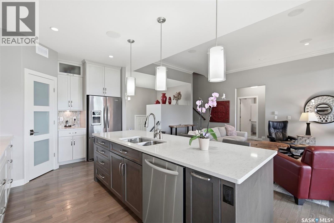
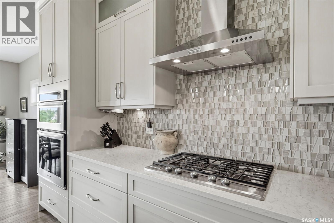
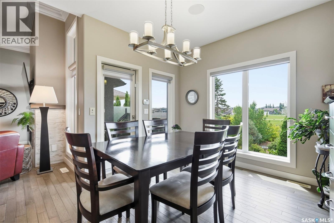
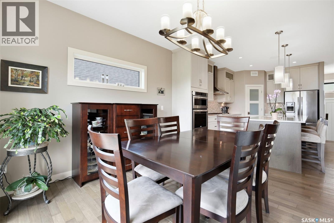
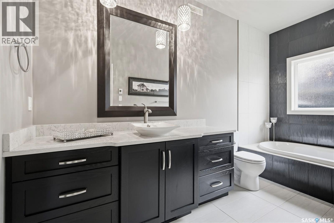
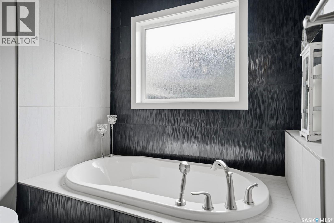
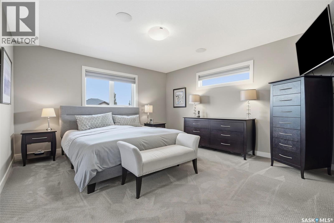
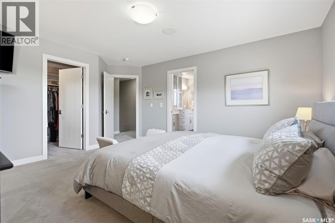
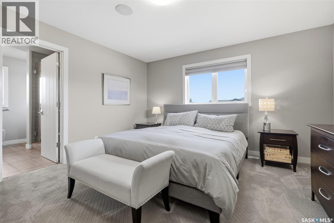
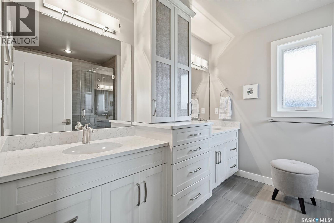
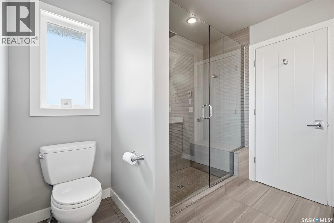
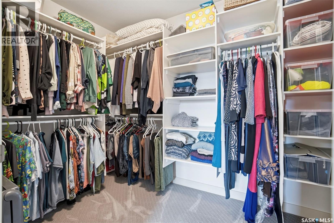
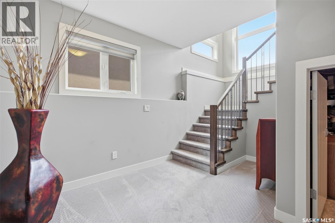
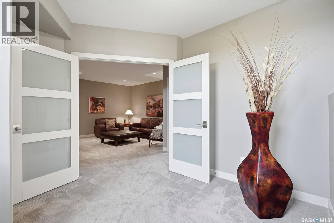
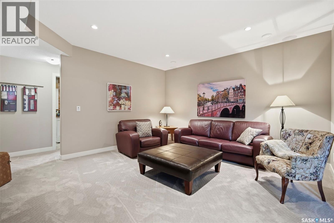
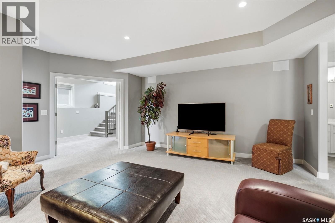
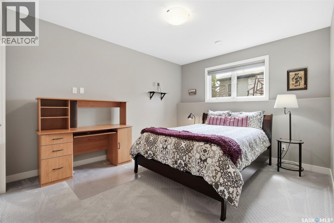
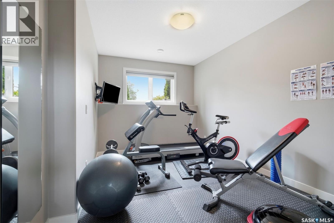
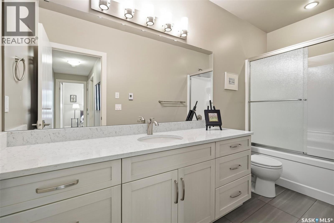
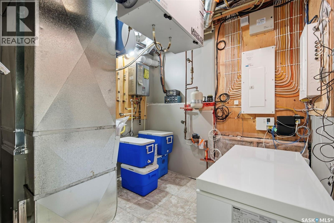
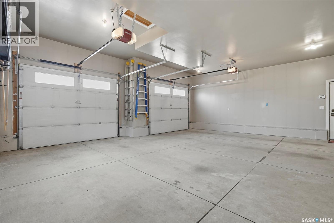
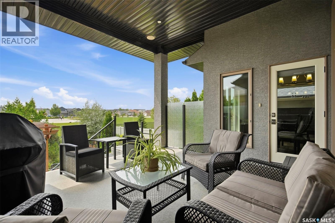
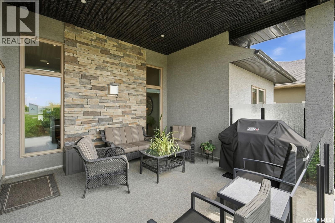
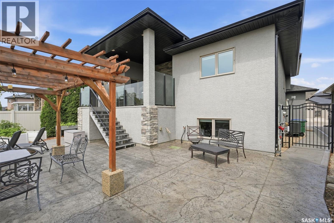
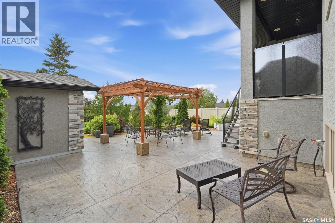
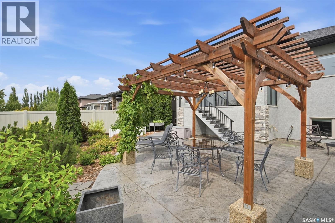
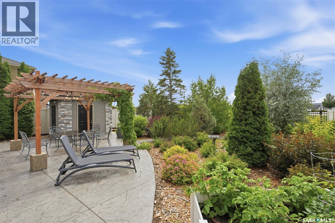
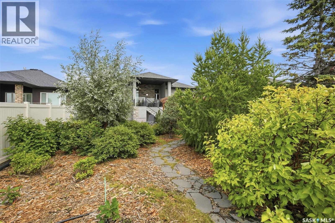
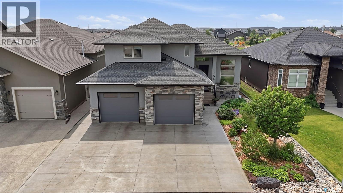
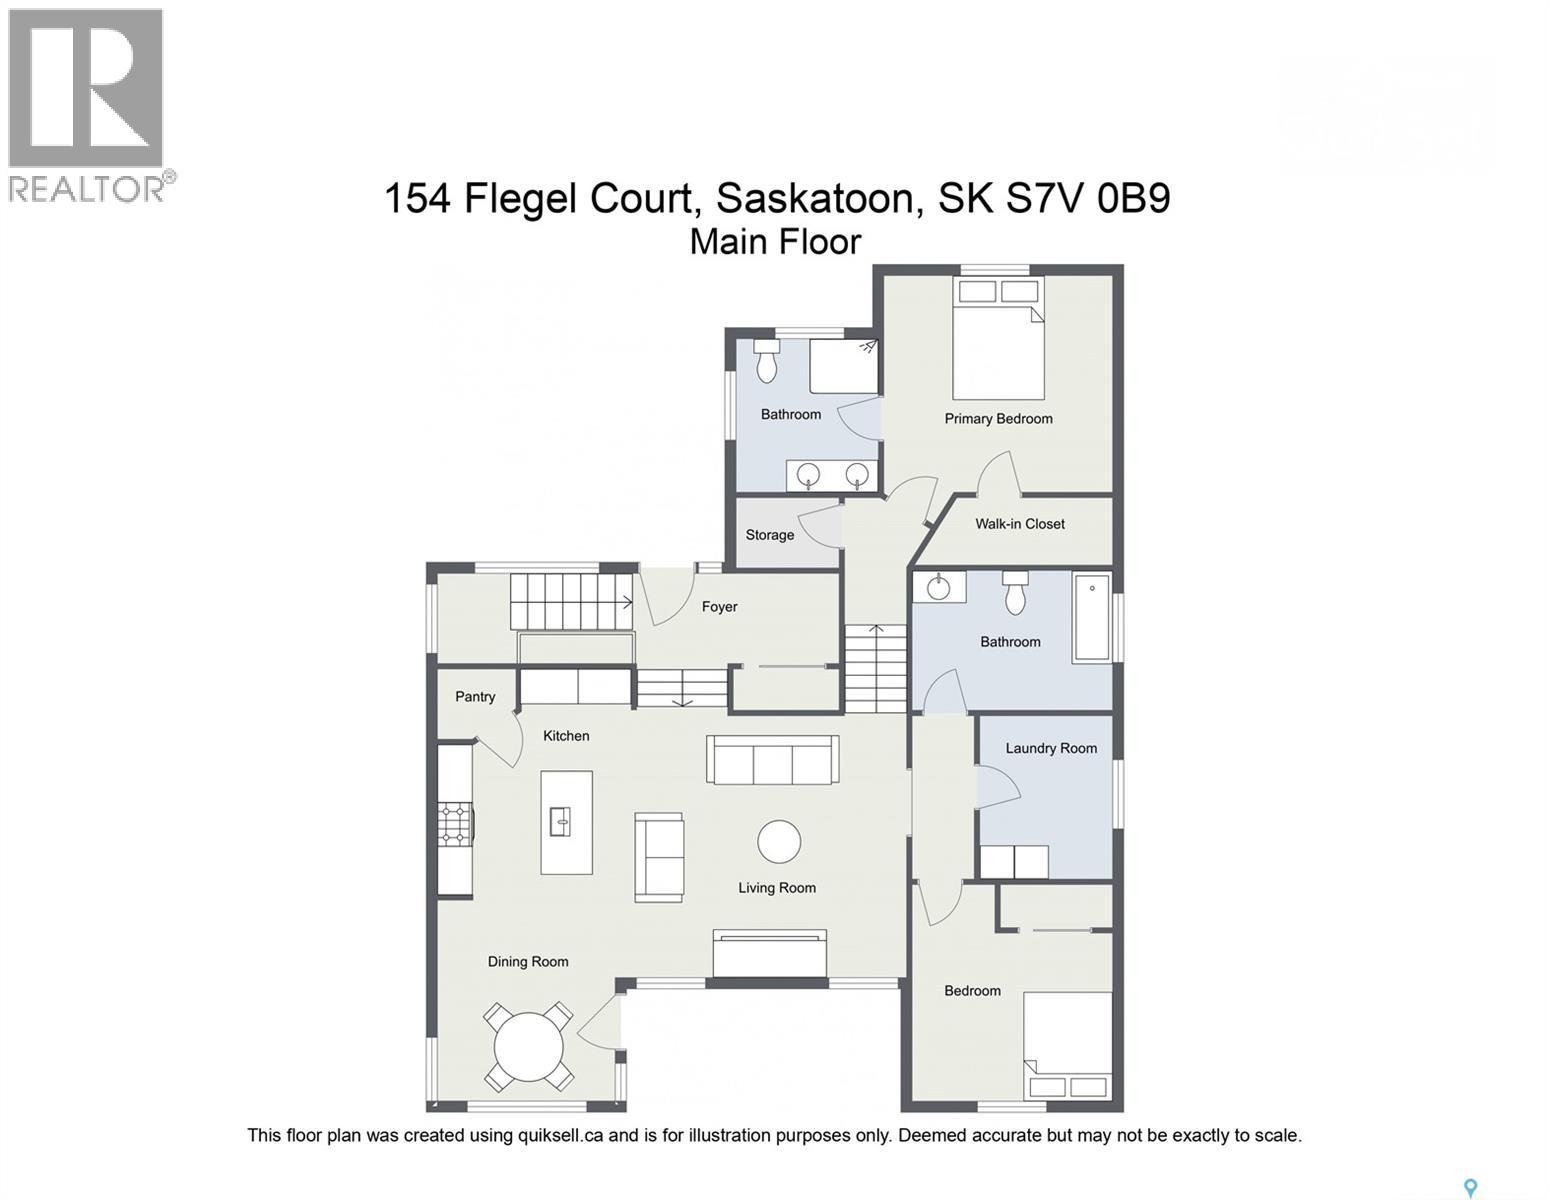
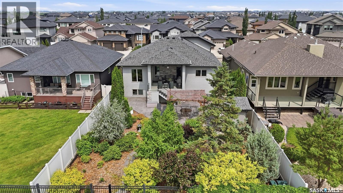
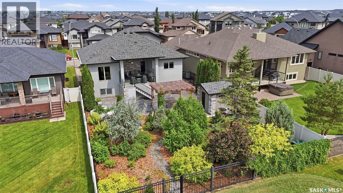
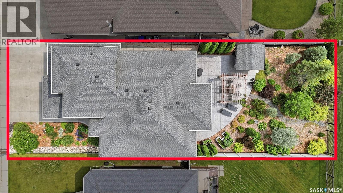
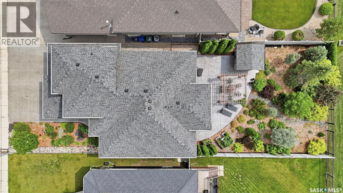
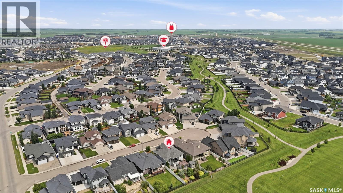
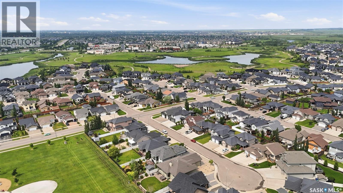
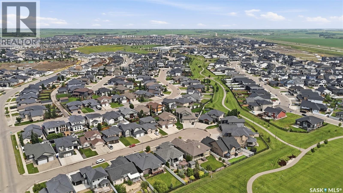
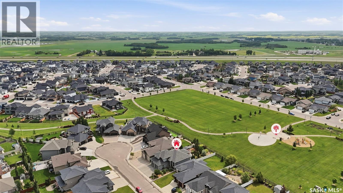
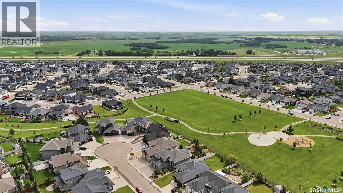
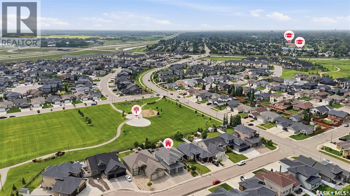
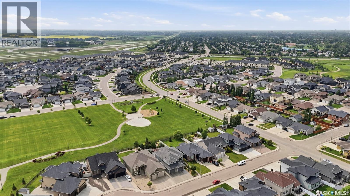
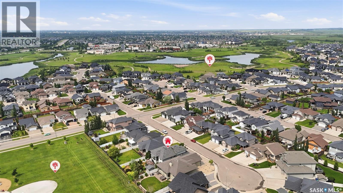
Welcome to 154 Flegel Court, pride of ownership on this meticulously cared for home, rare to have an exceptional custom-built 1,731 sq. ft. modified bi-level tucked away on a quiet court in the heart of sought-after Rosewood. Built with quality and efficiency in mind, this Energy Star home features triple-pane Low-E windows, upgraded insulation, 9' main-floor walls, soaring ceilings, a feature fireplace, quality cabinetry, stone countertops and an impressive primary suite, all bathrooms feature heated tile floors. Additional features include tankless hot water, central air and central vacuum. The oversized heated double attached garage features two 10' x 8' overhead doors and a finished interior. A special combination of location, privacy, exceptional landscaping and quality construction. The location is outstanding, backing directly onto expansive Swick park and green space, with walking paths and a playground just steps from the backyard. The beautifully developed yard is a true private retreat, featuring an incredible collection of mature trees, shrubs and perennials, winding pathways, a large stamped-concrete patio, pergola and relaxing room to relax on the covered deck. Rosewood is known for its parks and pathways, neighborhood schools, excellent amenities and convenient access to major routes. This gem is ready for you to move in and enjoy! Call your REALTOR® today! (id:41462)
Property Details
| MLS® Number | SK042484 |
| Property Type | Single Family |
| Neigbourhood | Rosewood |
| Features | Treed, Other, Rectangular, Double Width Or More Driveway, Sump Pump |
| Structure | Deck, Patio(s) |
Building
| Bathroom Total | 3 |
| Bedrooms Total | 4 |
| Appliances | Washer, Refrigerator, Dishwasher, Dryer, Microwave, Alarm System, Oven - Built-in, Window Coverings, Garage Door Opener Remote(s), Hood Fan, Storage Shed, Stove |
| Architectural Style | Bi-level |
| Basement Development | Finished |
| Basement Type | Full (finished) |
| Constructed Date | 2014 |
| Construction Style Attachment | Detached |
| Cooling Type | Central Air Conditioning, Air Exchanger |
| Fire Protection | Alarm System |
| Fireplace Fuel | Gas |
| Fireplace Present | Yes |
| Fireplace Type | Conventional |
| Heating Fuel | Natural Gas |
| Heating Type | Forced Air |
| Size Interior | 1,732 Ft2 |
| Type | House |
Parking
| Attached Garage | |
| Heated Garage | |
| Parking Space(s) | 4 |
Land
| Acreage | No |
| Fence Type | Fence |
| Landscape Features | Underground Sprinkler |
| Size Frontage | 52 Ft |
| Size Irregular | 7685.00 |
| Size Total | 7685 Sqft |
| Size Total Text | 7685 Sqft |
Rooms
| Level | Type | Length | Width | Dimensions |
|---|---|---|---|---|
| Second Level | Primary Bedroom | 13'5 x 14'5 | ||
| Second Level | 4pc Ensuite Bath | Measurements not available | ||
| Second Level | Storage | Measurements not available | ||
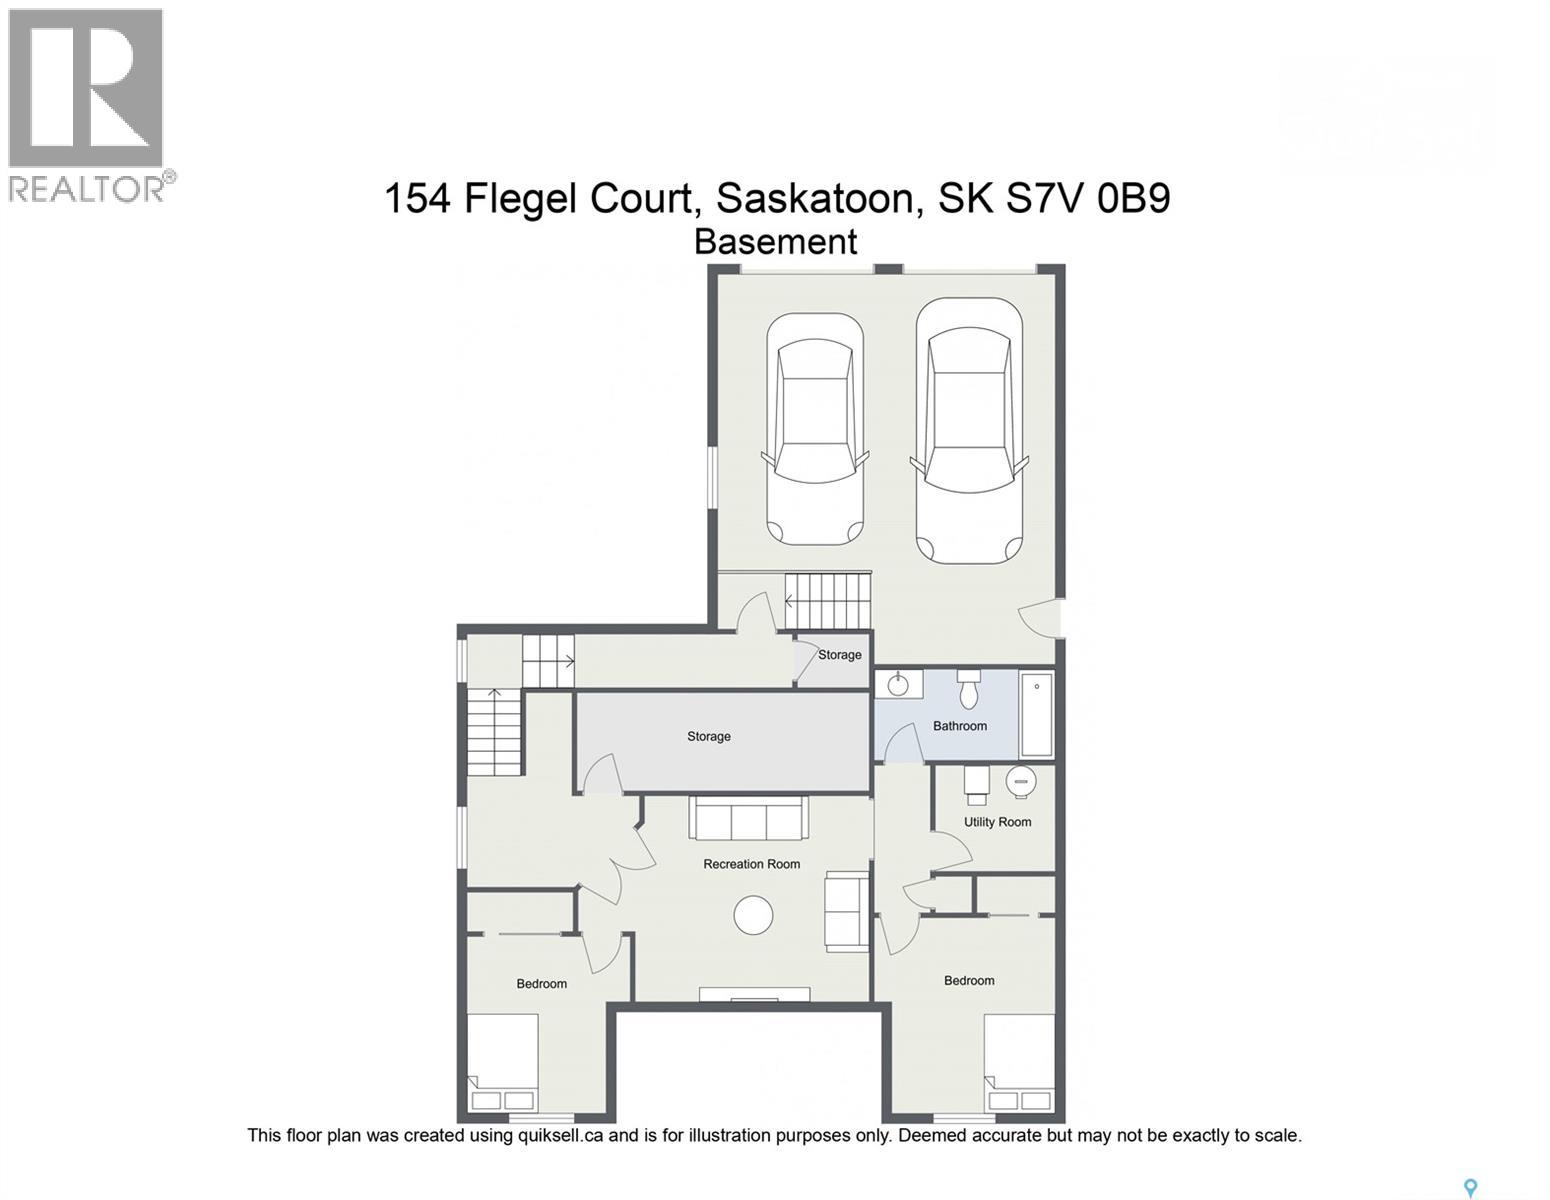
| Basement | Family Room | 14'3 x 16'8 | ||
| Basement | Foyer | Measurements not available | ||
| Basement | Bedroom | 12'9 x 12'9 | ||
| Basement | Bedroom | 10'2 x 13'9 | ||
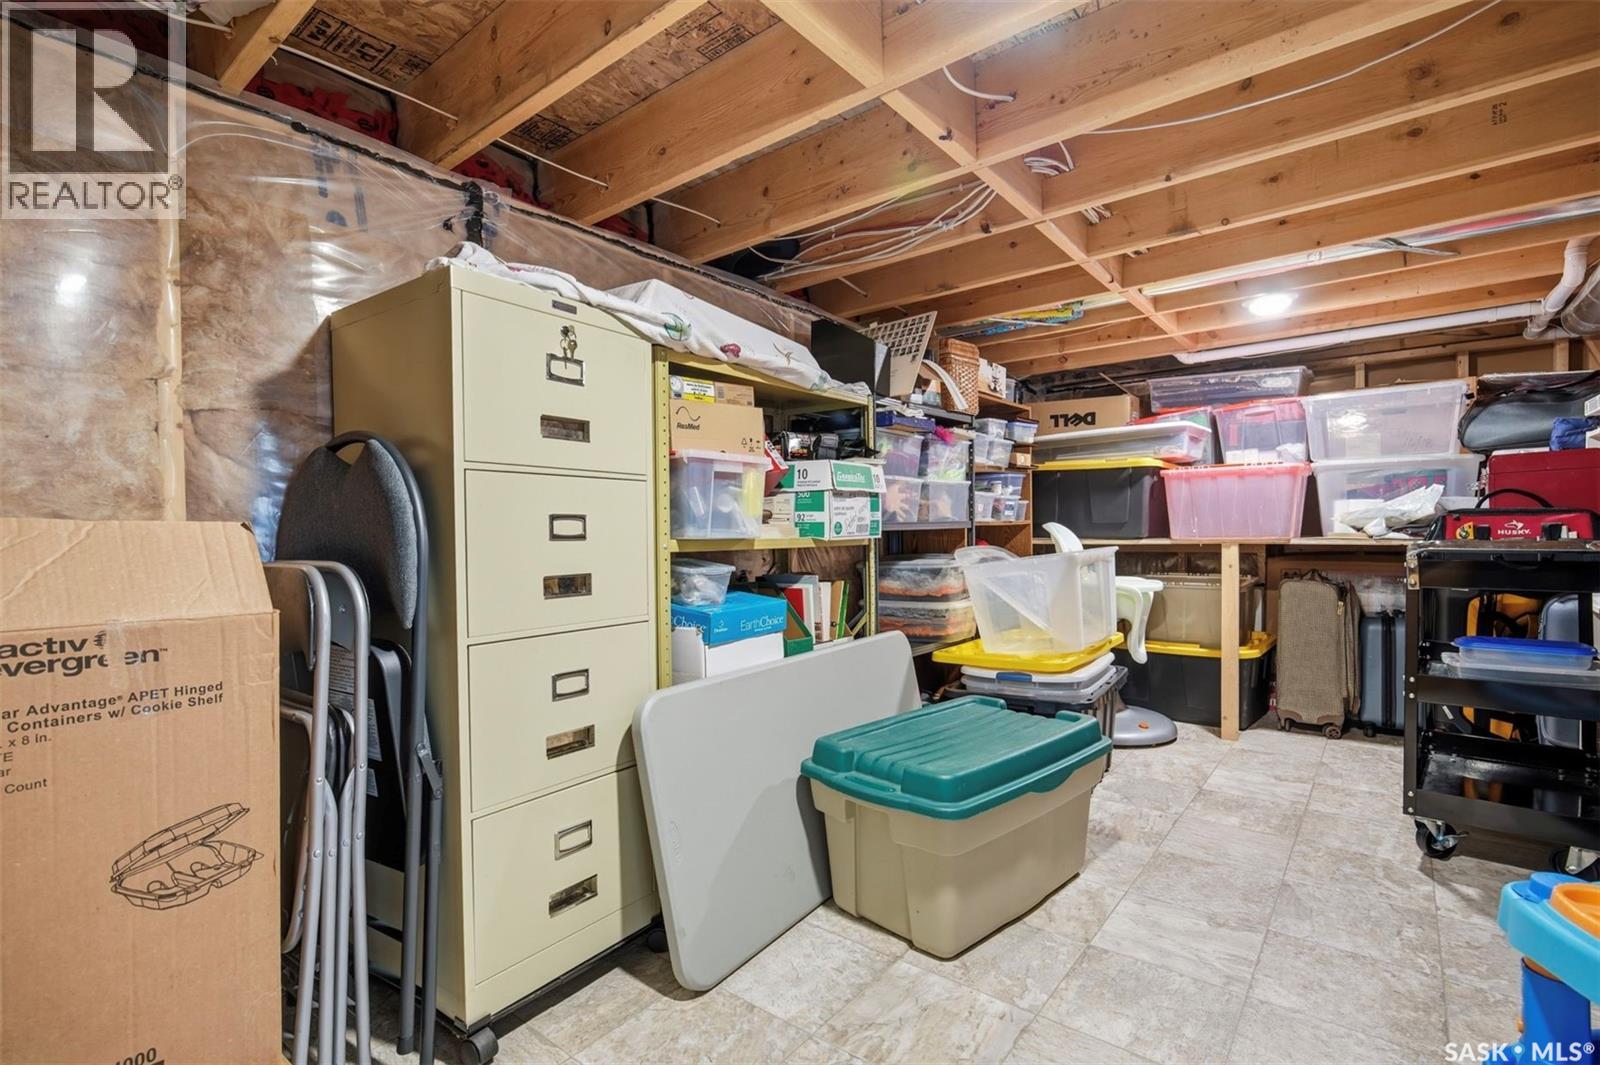
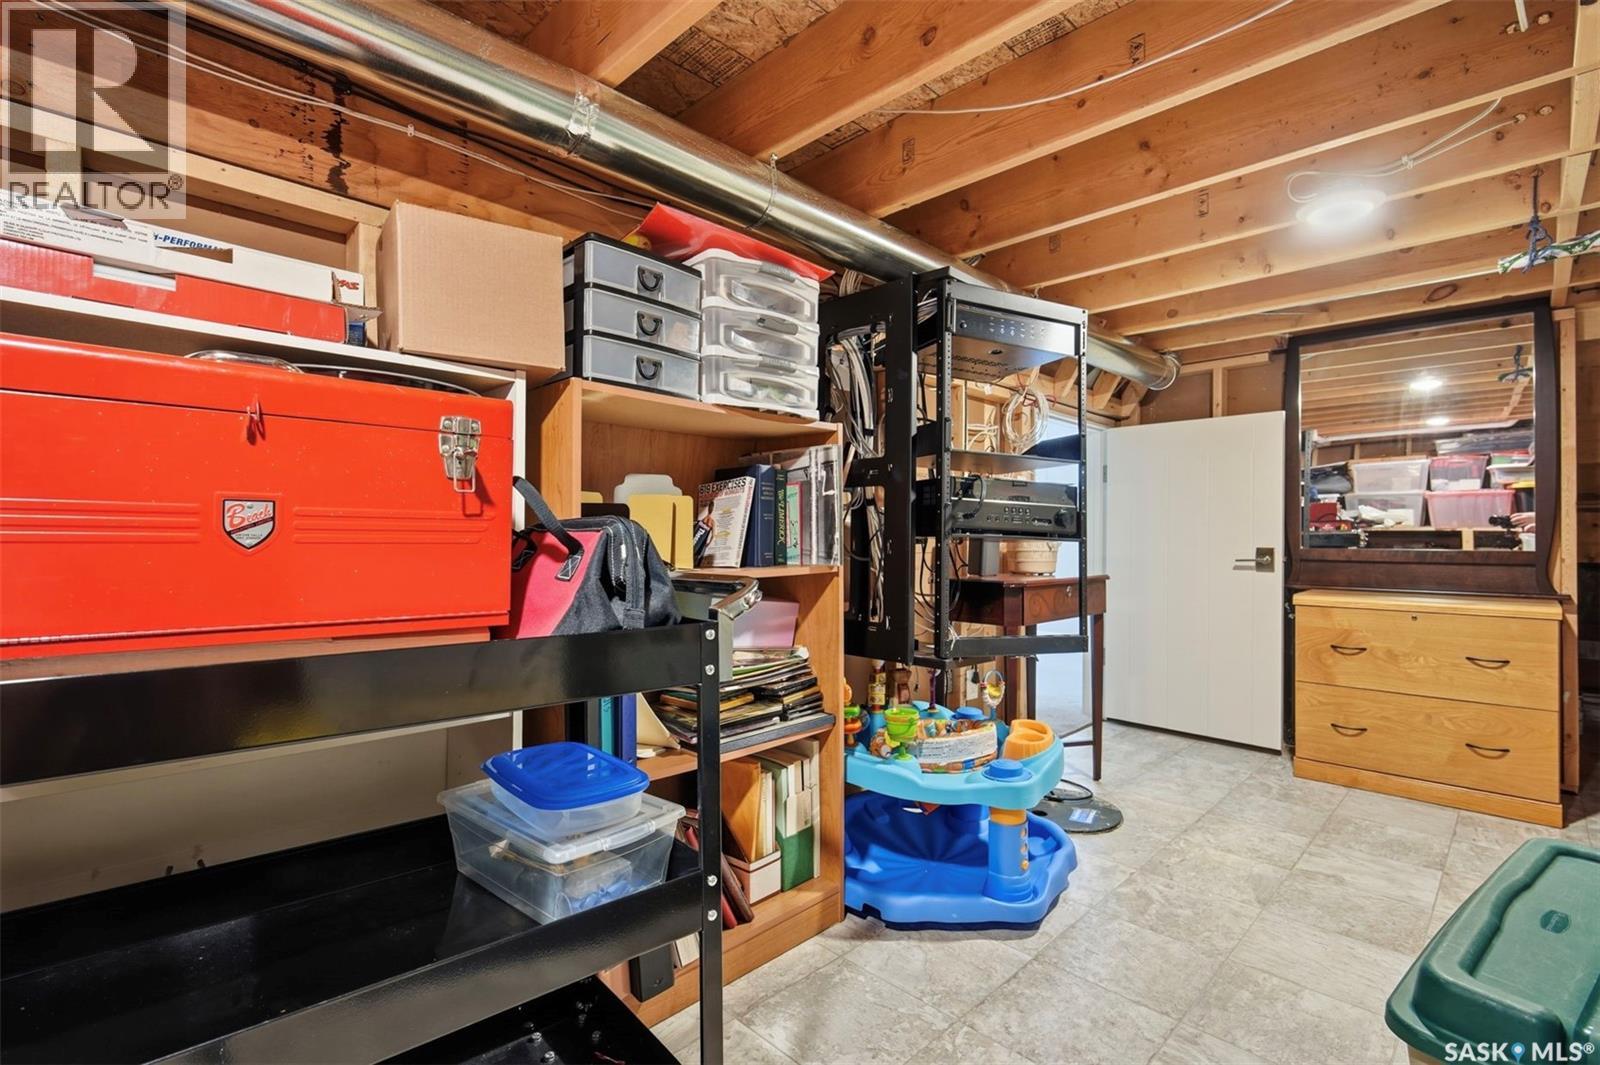
| Basement | Storage | 18'8 x 8'8 | ||
| Basement | 4pc Bathroom | Measurements not available | ||
| Main Level | Kitchen | 10'9 x 17'8 | ||
| Main Level | Dining Room | 9'9 x 10'11 | ||
| Main Level | Living Room | 15'8 x 14'4 | ||
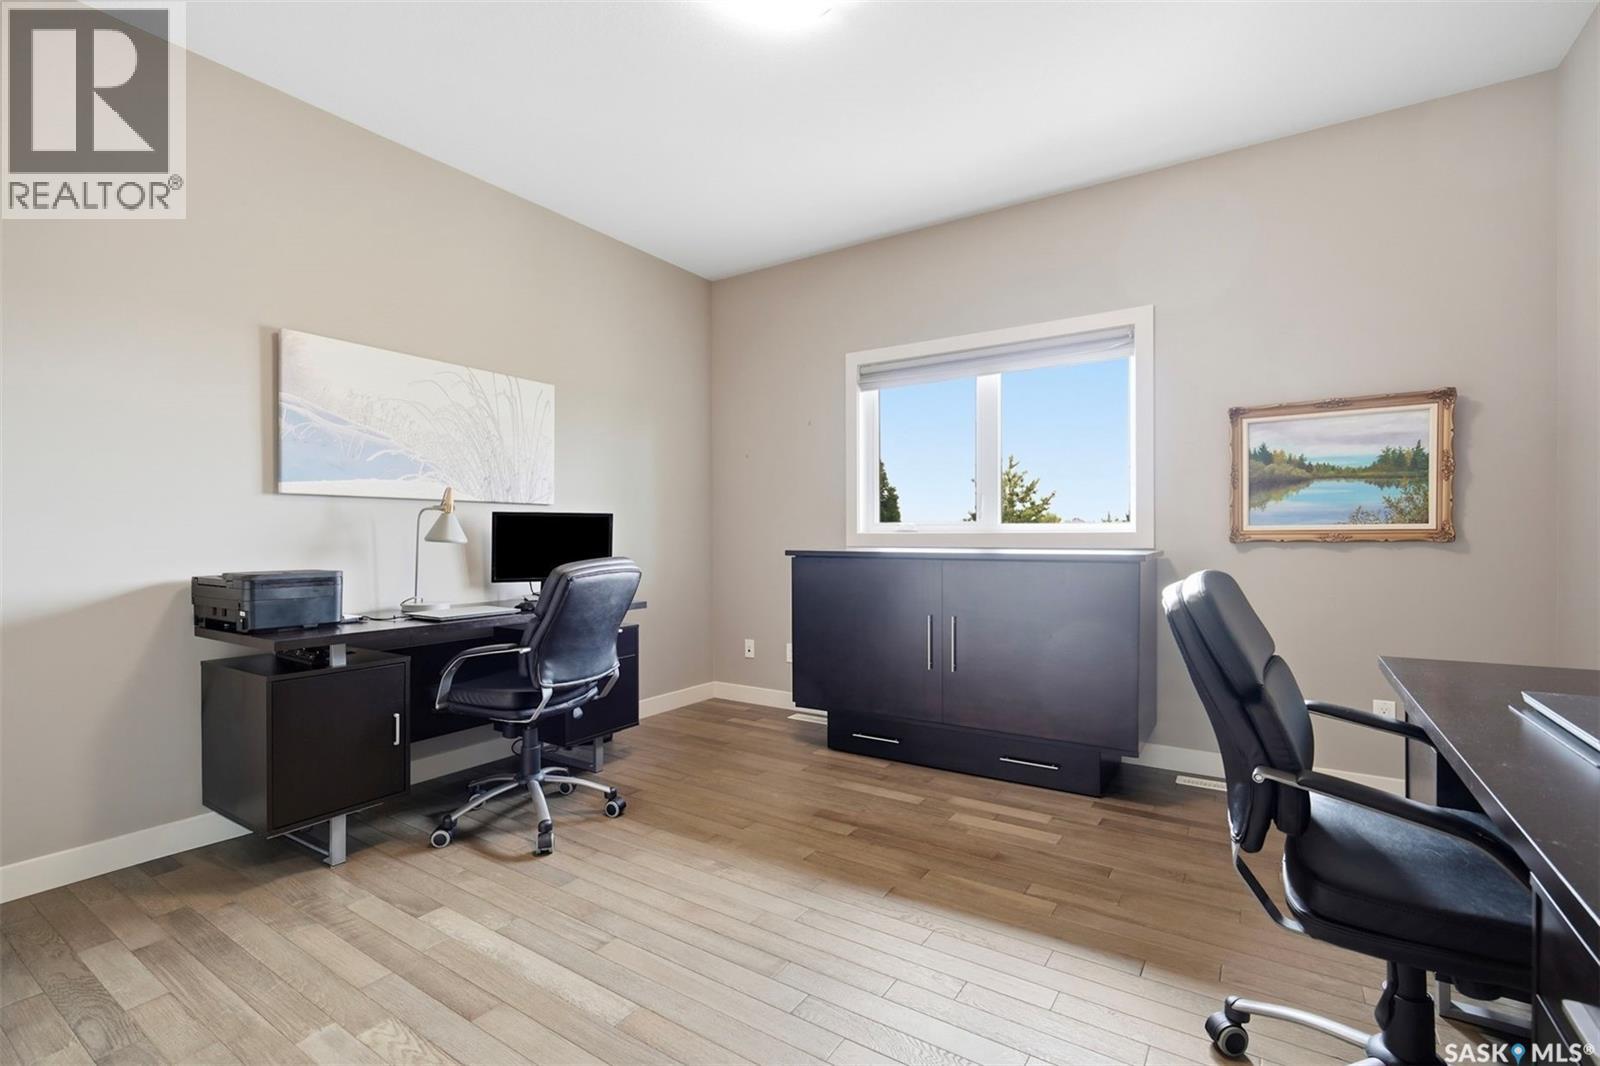
| Main Level | Bedroom | 13' x 14'3 | ||
| Main Level | 4pc Bathroom | Measurements not available | ||
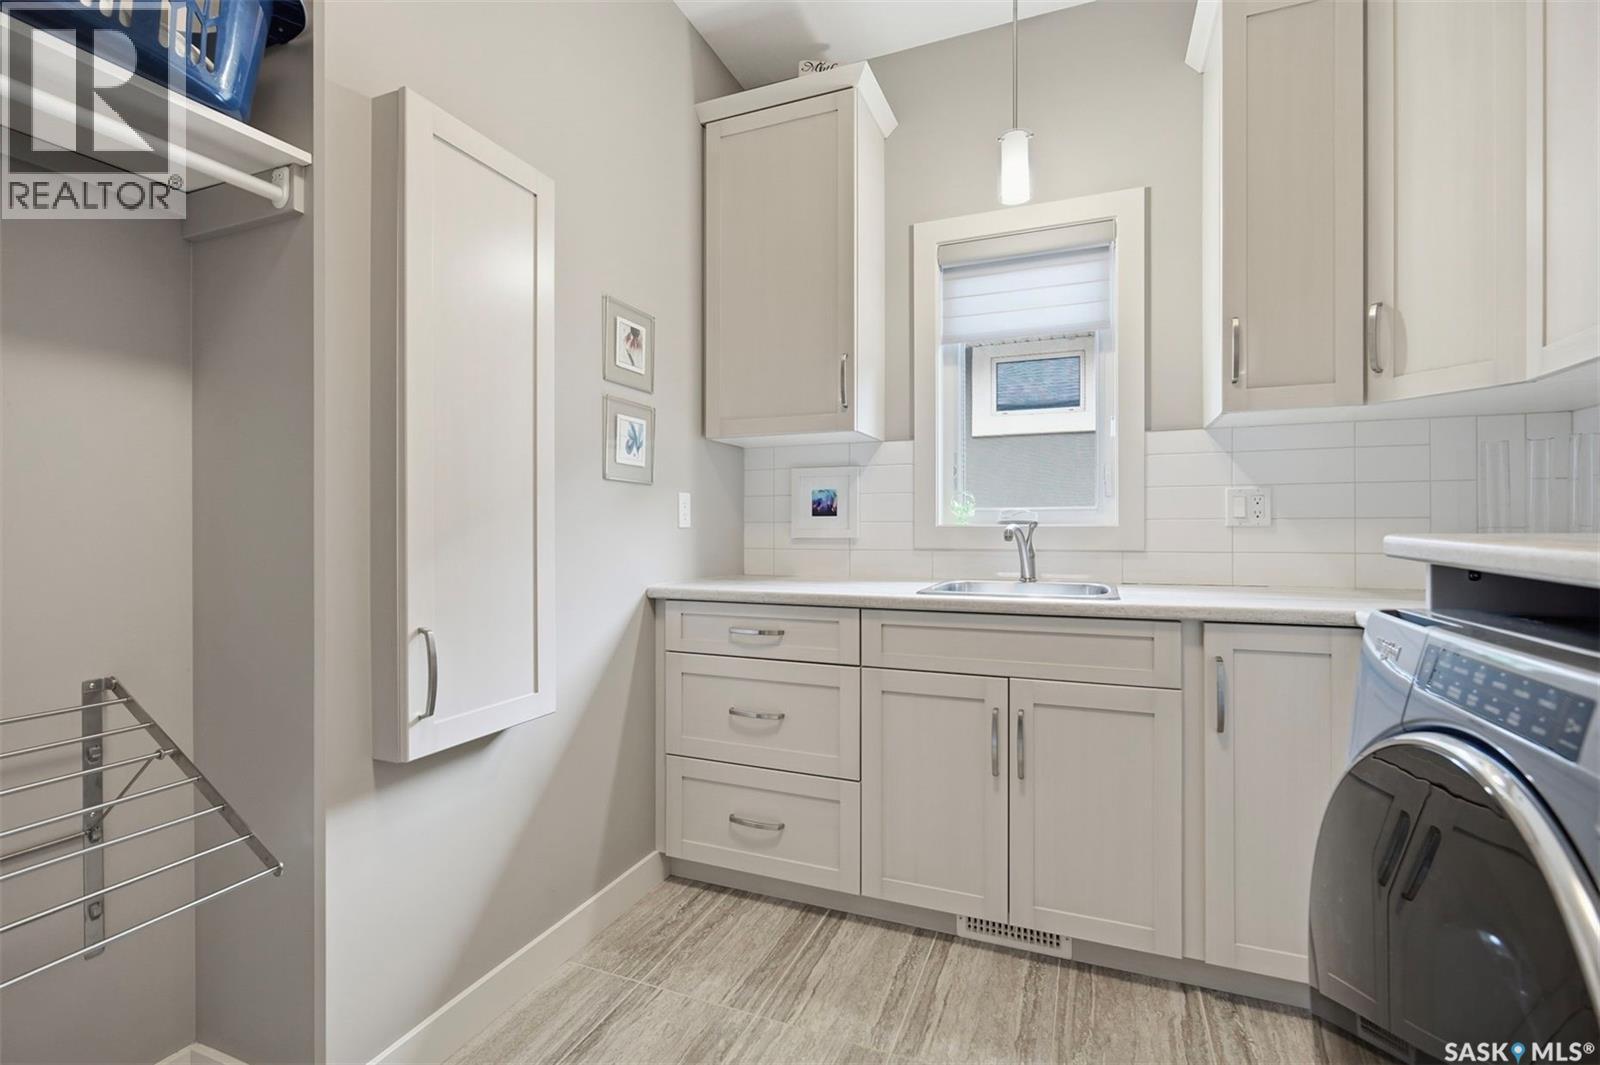
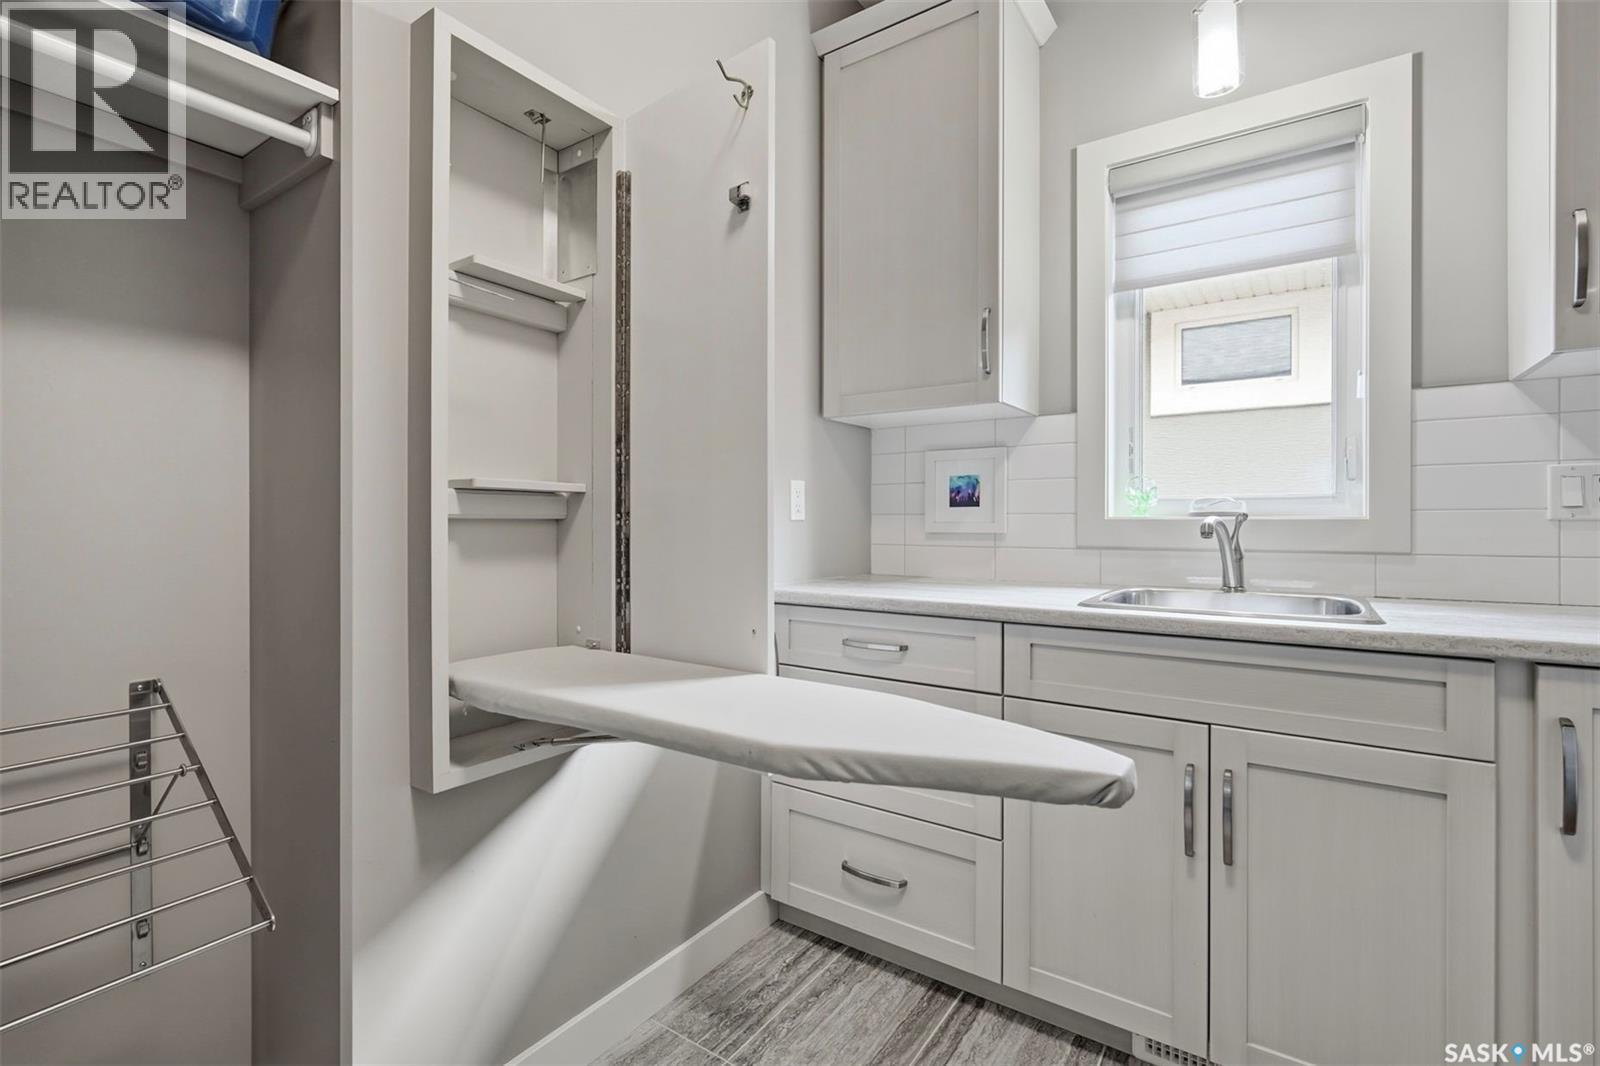
| Main Level | Laundry Room | 8'1 x 9'03 |
Contact Us
Contact us for more information

Terry Butler
Salesperson
yxehomes.com/
https://www.facebook.com/RealtyYxe/
https://www.instagram.com/realtyyxe/?hl=en
https://ca.linkedin.com/in/terry-butler-7206a057
3032 Louise Street
Saskatoon, Saskatchewan S7J 3L8

Mitch Butler
Salesperson
https://yxehomes.com/
https://www.facebook.com/yxehomes/
https://www.instagram.com/yxehomes/
https://twitter.com/YXEhomes
https://www.linkedin.com/in/mitch-butler-11367510b/
3032 Louise Street
Saskatoon, Saskatchewan S7J 3L8

The trademarks REALTOR®, REALTORS®, and the REALTOR® logo are controlled by The Canadian Real Estate Association (CREA) and identify real estate professionals who are members of CREA. The trademarks MLS®, Multiple Listing Service® and the associated logos are owned by The Canadian Real Estate Association (CREA) and identify the quality of services provided by real estate professionals who are members of CREA. The trademark DDF® is owned by The Canadian Real Estate Association (CREA) and identifies CREA's Data Distribution Facility (DDF®)
July 14 2026 05:50:54
Saskatchewan REALTORS® Association
Realty Executives Saskatoon