


1515 Crerar Drive Saskatoon, Saskatchewan S7M 4R8

$429,900
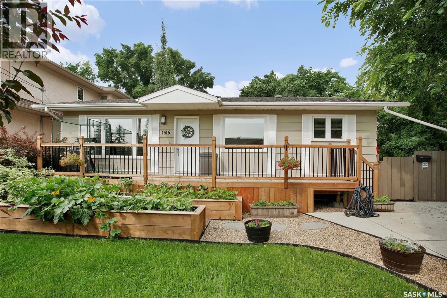
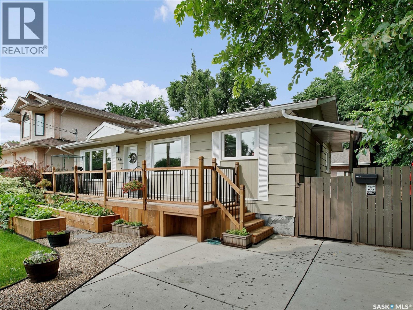
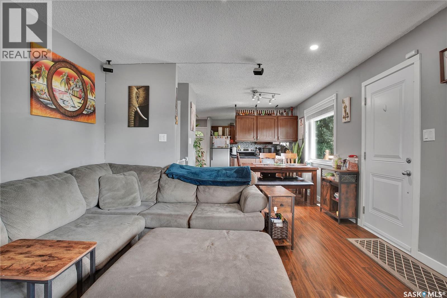
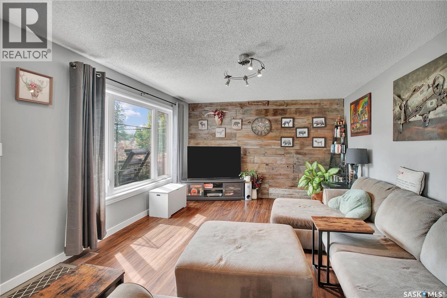
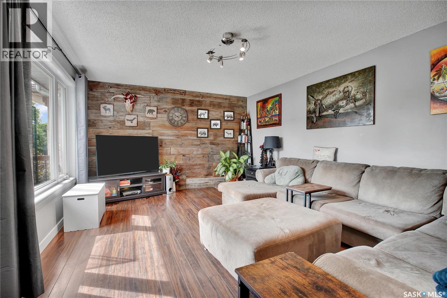
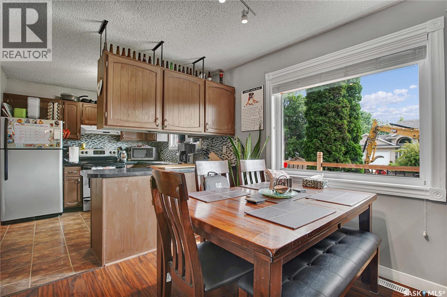
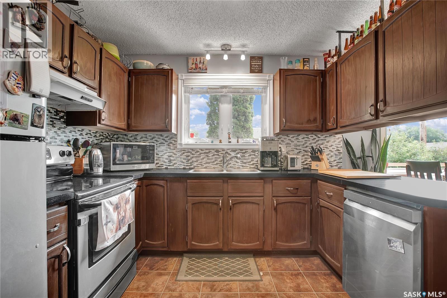
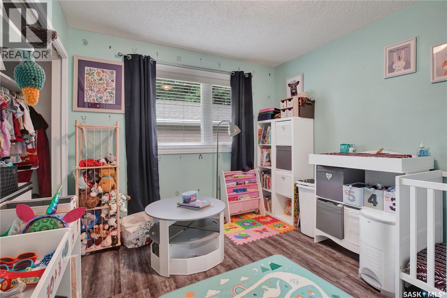
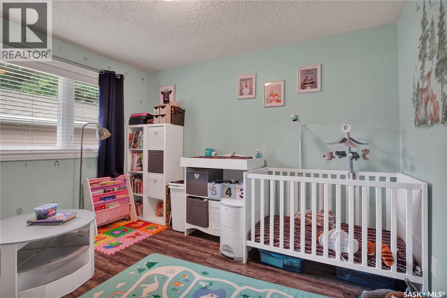
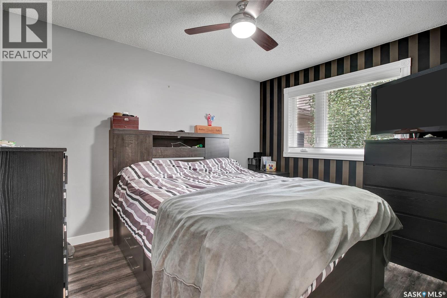
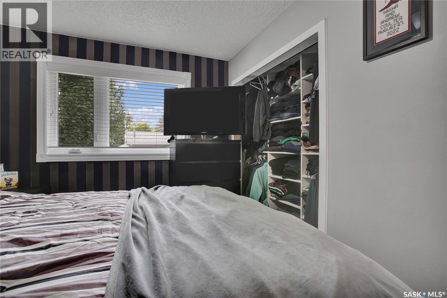
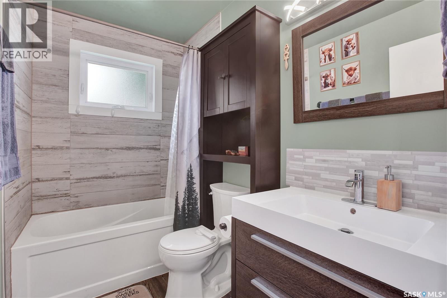
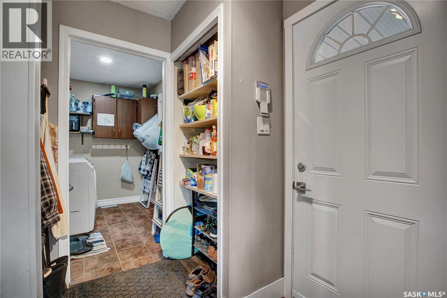
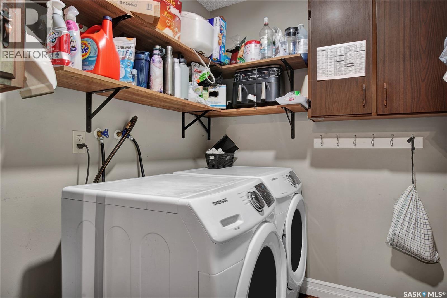
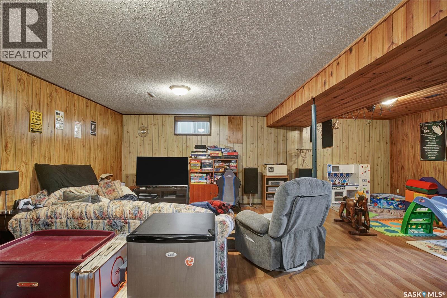
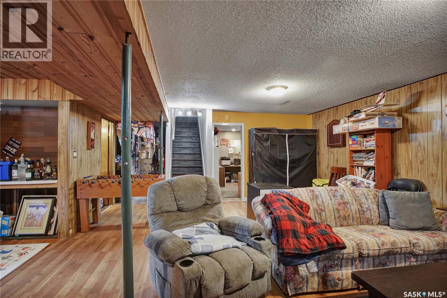
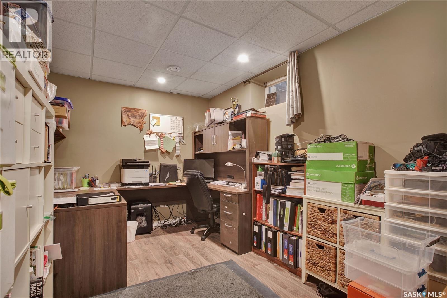
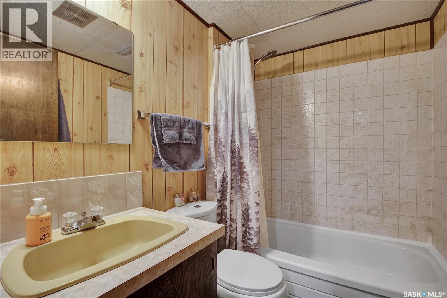
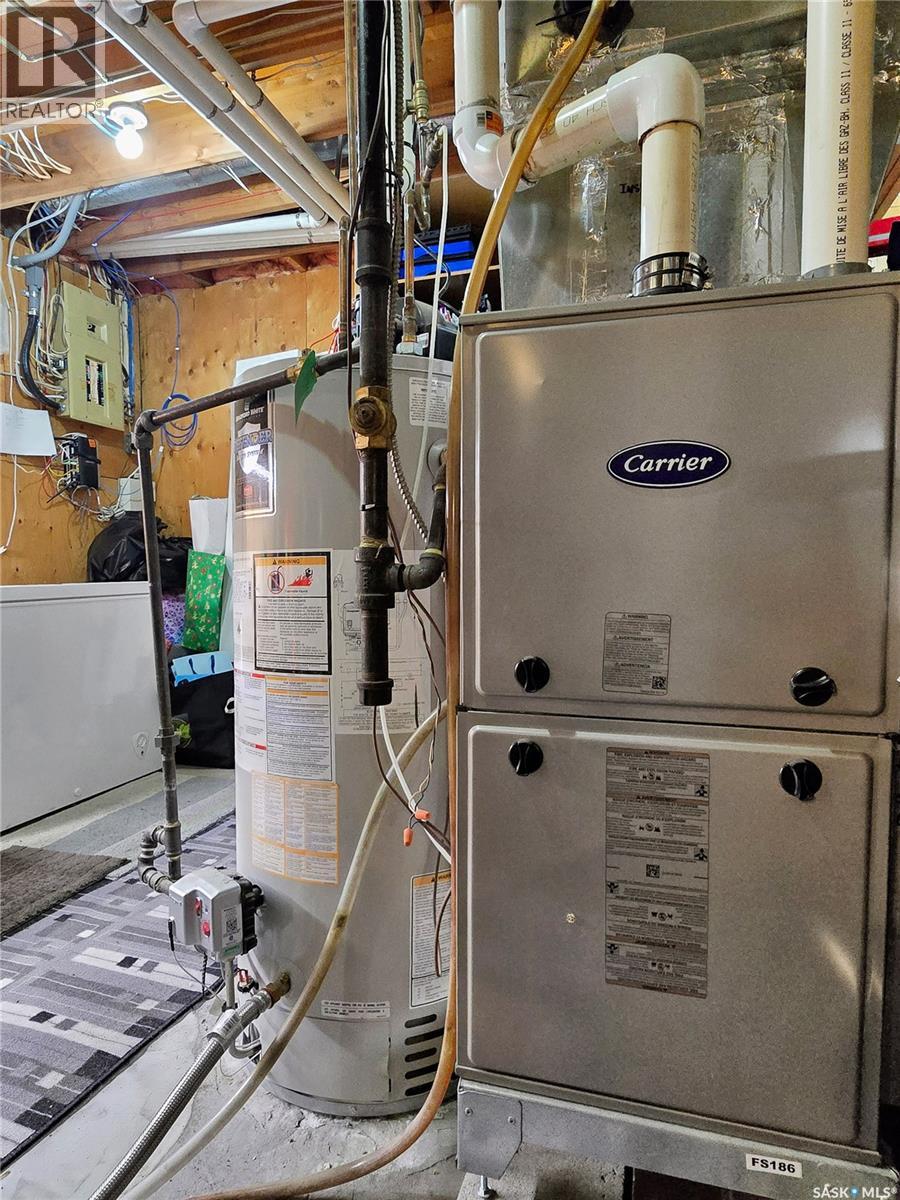
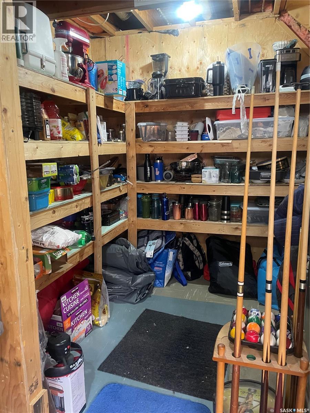
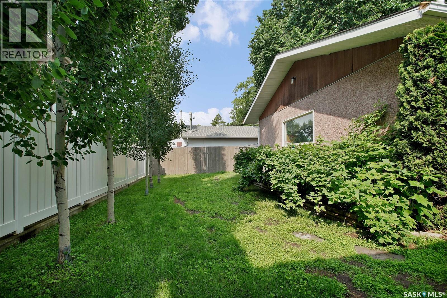
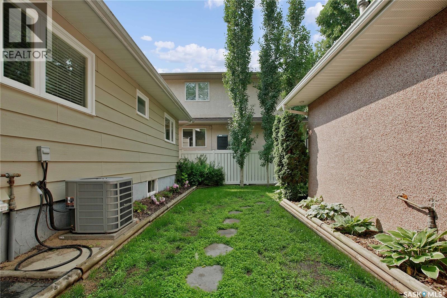
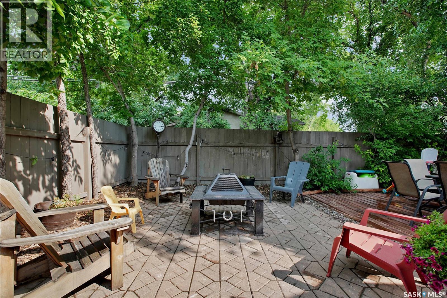
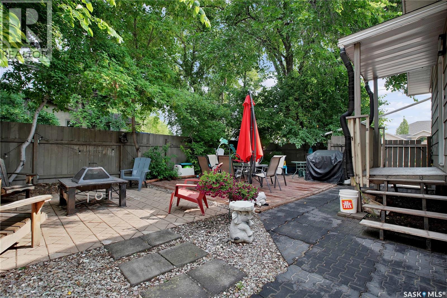
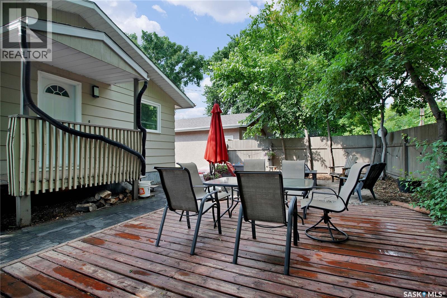
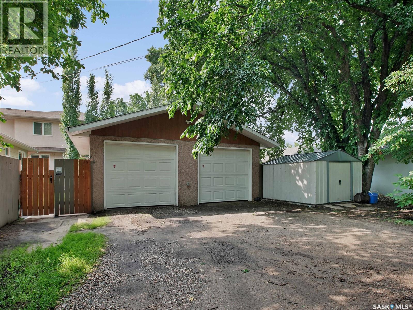
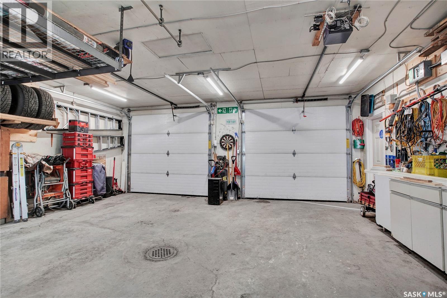
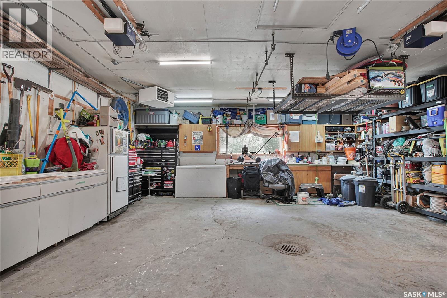
Welcome to 1515 Crerar Drive, a well-maintained 988 sq. ft. bungalow offering 3 bedrooms, 2 bathrooms, and an excellent combination of functional living space, outdoor enjoyment, and garage space in the highly desirable community of Montgomery Place. Known for its mature trees, quiet streets, and unique small-town atmosphere within the city, Montgomery Place is one of Saskatoon's most sought-after established neighbourhoods, rich in history and community.The bright, open-concept main floor provides an inviting living and dining area that is perfect for everyday living and entertaining. The kitchen overlooks the main living space, while the convenience of main floor laundry makes daily routines easy. Two bedrooms and a 4-piece bathroom complete the main level. A brand-new front deck adds to the home's curb appeal and creates the perfect spot to enjoy your morning coffee.The fully developed basement offers an abundance of flexible living space with a massive family room, a spacious third bedroom, a second 4-piece bathroom, and enough room to easily add a fourth bedroom if desired. The large mechanical and storage room includes built-in shelving, providing plenty of organized storage. Step outside to enjoy the beautifully landscaped backyard, designed for both relaxation and entertaining. You'll find a spacious deck and patio, dedicated dog run, and plenty of room for family gatherings or summer evenings outdoors and a harvest of fruit every summer including apple, crab apple, raspberry and Saskatoon berries. Completing the property is an impressive 24' x 26' heated detached garage, offering excellent space for vehicles, projects, or additional storage. Montgomery is always in high demand, call today for your private showing. (id:41462)
Property Details
| MLS® Number | SK042188 |
| Property Type | Single Family |
| Neigbourhood | Montgomery Place |
| Features | Treed, Irregular Lot Size, Lane, Double Width Or More Driveway |
| Structure | Deck |
Building
| Bathroom Total | 2 |
| Bedrooms Total | 3 |
| Appliances | Washer, Refrigerator, Dishwasher, Dryer, Alarm System, Window Coverings, Garage Door Opener Remote(s), Hood Fan, Central Vacuum - Roughed In, Storage Shed, Stove |
| Architectural Style | Bungalow |
| Basement Development | Finished |
| Basement Type | Full (finished) |
| Constructed Date | 1979 |
| Construction Style Attachment | Detached |
| Cooling Type | Central Air Conditioning |
| Fire Protection | Alarm System |
| Heating Fuel | Natural Gas |
| Heating Type | Forced Air |
| Stories Total | 1 |
| Size Interior | 988 Ft2 |
| Type | House |
Parking
| Detached Garage | |
| Gravel | |
| Heated Garage | |
| Parking Space(s) | 5 |
Land
| Acreage | No |
| Fence Type | Fence |
| Landscape Features | Lawn |
| Size Frontage | 70 Ft |
| Size Irregular | 7325.00 |
| Size Total | 7325 Sqft |
| Size Total Text | 7325 Sqft |
Rooms
| Level | Type | Length | Width | Dimensions |
|---|---|---|---|---|
| Basement | Family Room | 24'8 x 22'7 | ||
| Basement | Bedroom | 13'2 x 8'8 | ||
| Basement | 4pc Ensuite Bath | 7 ft | 5 ft | 7 ft x 5 ft |
| Basement | Laundry Room | 8'4 x 6'7 | ||
| Basement | Other | 12 ft | Measurements not available x 12 ft | |
| Main Level | Living Room | 17'3 x 12'9 | ||
| Main Level | Kitchen | 10'1 x 9'5 | ||
| Main Level | Dining Room | 10 ft | 10 ft x Measurements not available | |
| Main Level | Bedroom | 11'10 x 9'9 | ||
| Main Level | Bedroom | 12 ft | 12 ft x Measurements not available | |
| Main Level | 4pc Bathroom | 8'4 x 4'11 |
Contact Us
Contact us for more information

Kevin Cross
Associate Broker
https://www.crossrealestate.ca/
https://www.facebook.com/crossrealestateRLP
620 Heritage Lane
Saskatoon, Saskatchewan S7H 5P5

The trademarks REALTOR®, REALTORS®, and the REALTOR® logo are controlled by The Canadian Real Estate Association (CREA) and identify real estate professionals who are members of CREA. The trademarks MLS®, Multiple Listing Service® and the associated logos are owned by The Canadian Real Estate Association (CREA) and identify the quality of services provided by real estate professionals who are members of CREA. The trademark DDF® is owned by The Canadian Real Estate Association (CREA) and identifies CREA's Data Distribution Facility (DDF®)
July 10 2026 09:11:48
Saskatchewan REALTORS® Association
Royal LePage Saskatoon Real Estate