


15 Jaxon Road Edenwold Rm No.158, Saskatchewan S4L 5B1

$1,300,000
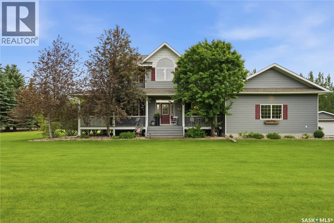
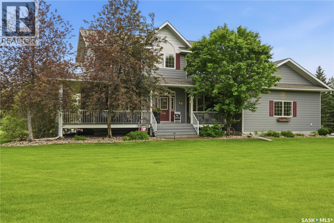
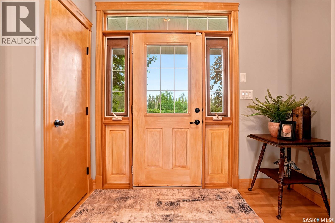
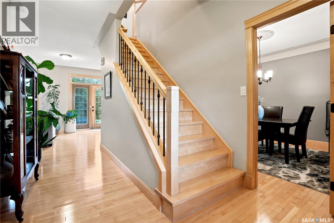
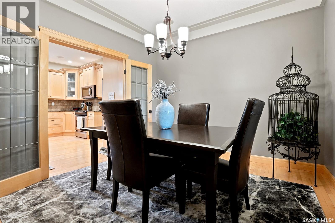
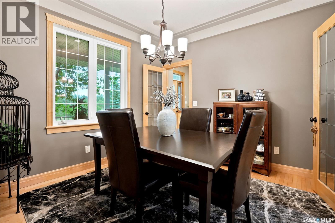
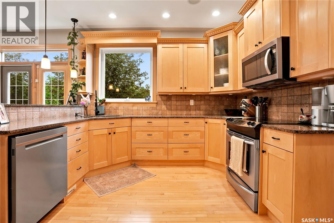
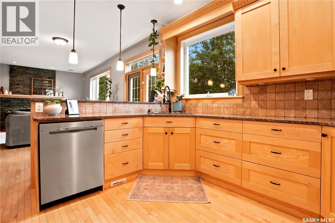
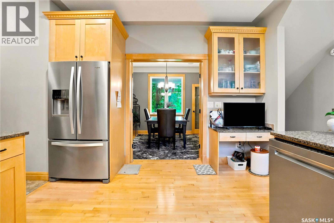
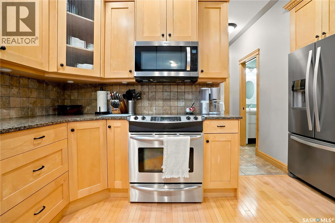
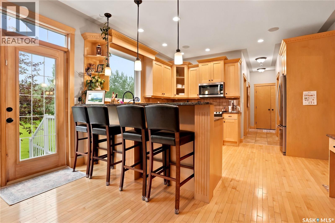
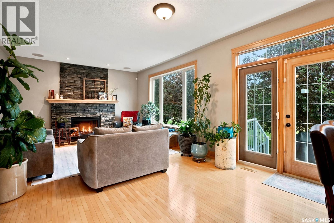
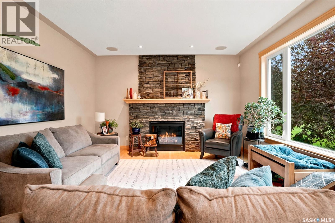
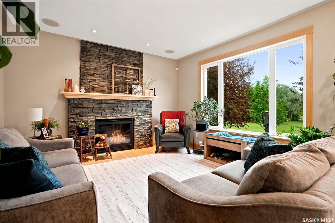
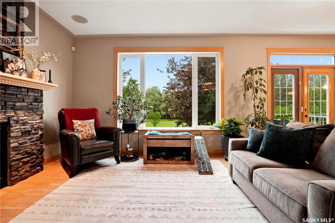
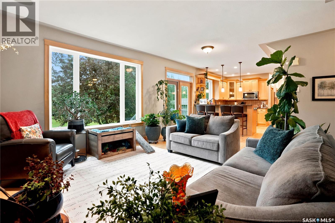
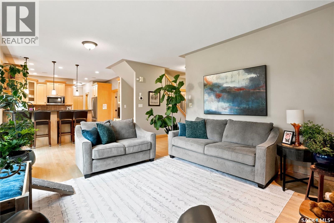
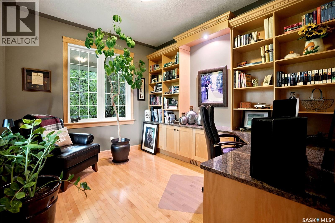
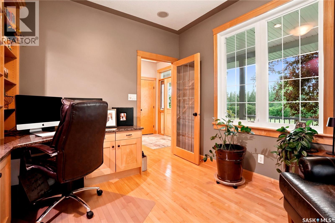
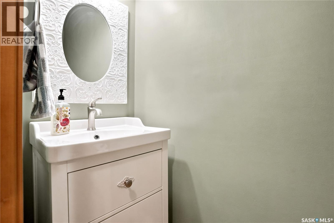
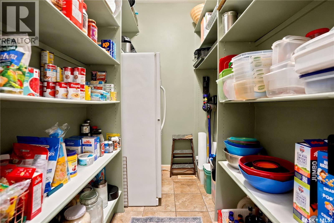
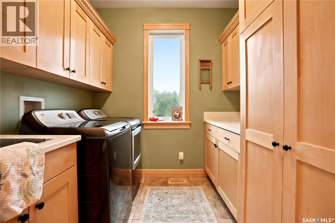
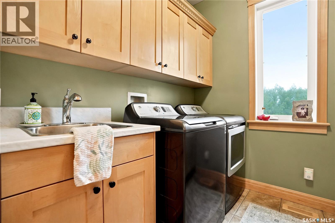
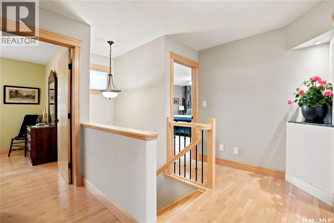
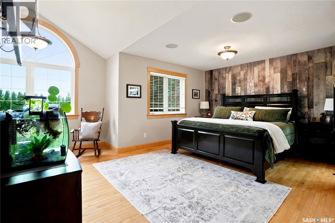
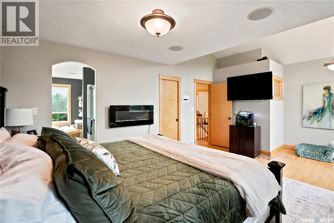
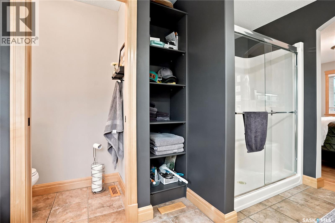
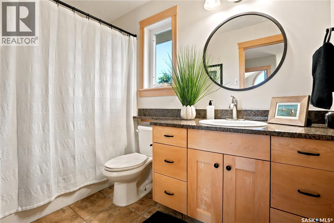
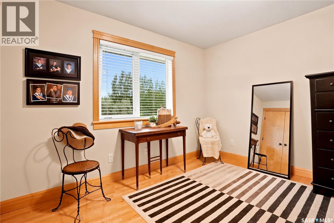
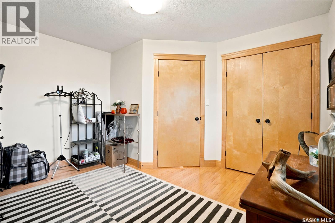
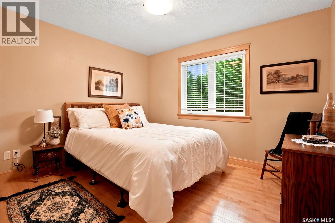
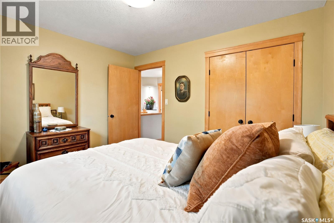
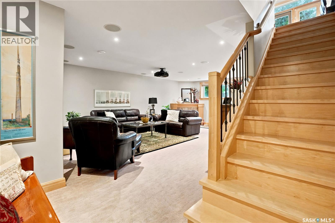
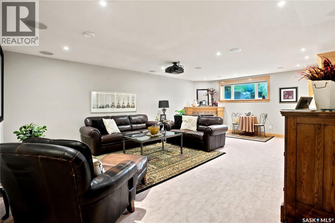
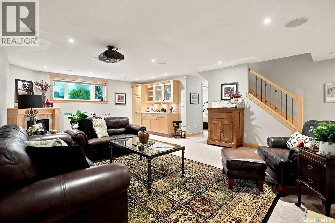
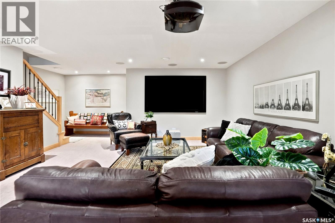
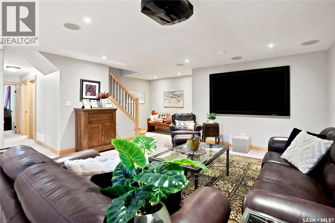
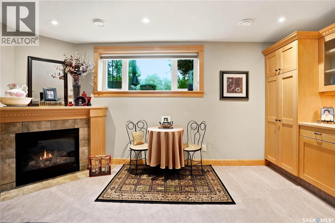
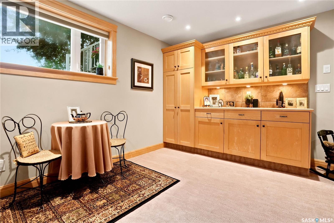
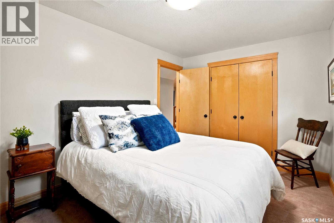
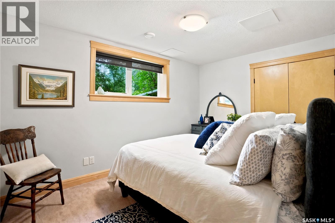
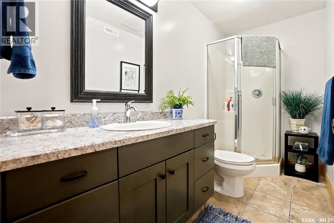
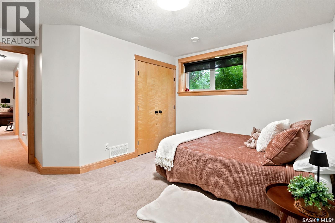
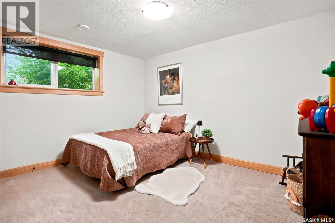
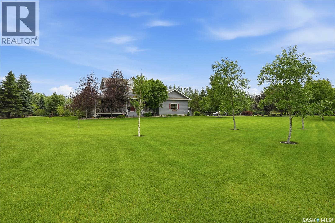
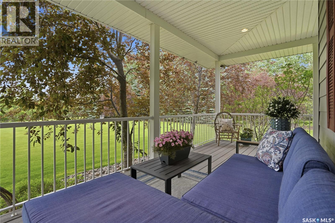
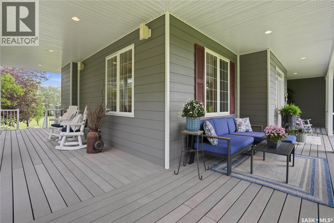
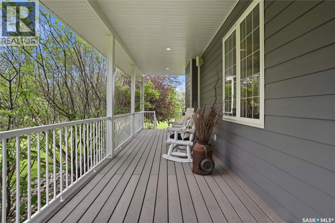
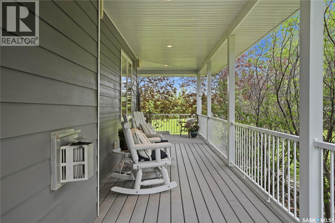
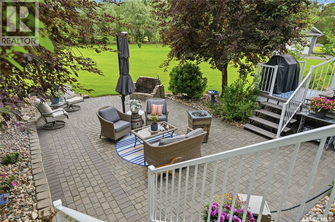
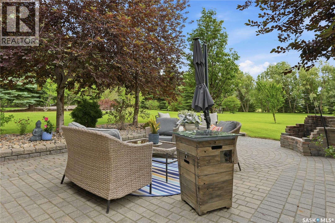
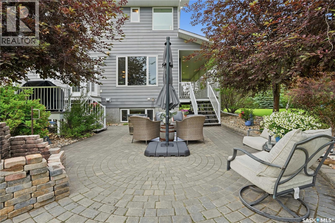
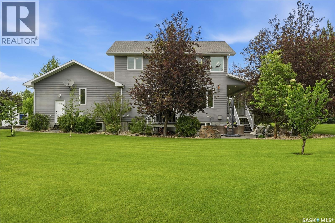
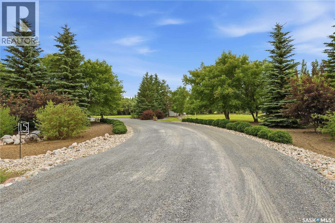
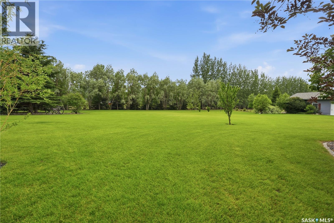
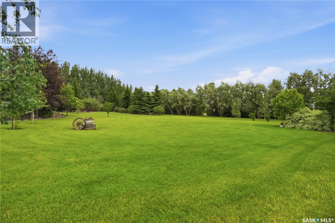
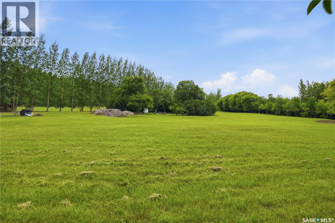
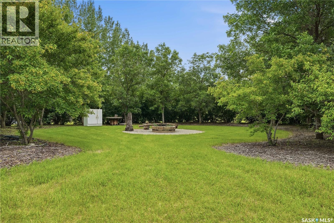
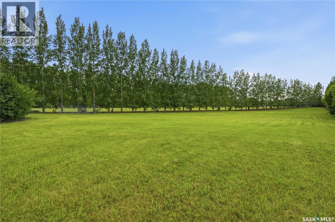
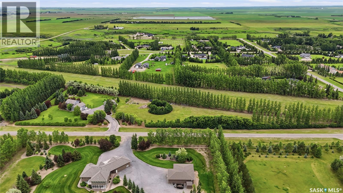
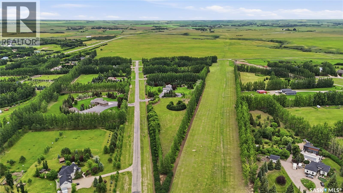
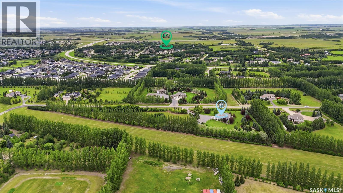
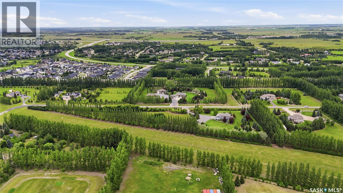
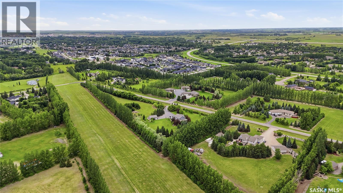
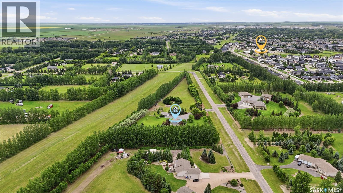
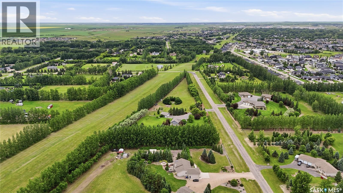
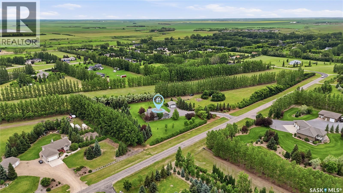
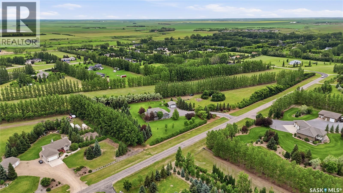
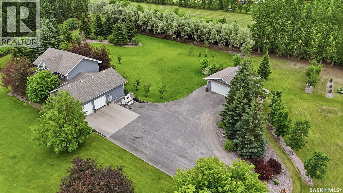
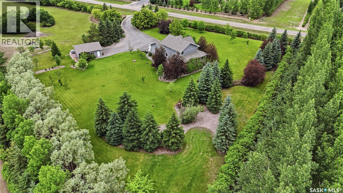
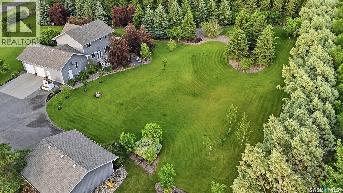
Welcome to this exceptional 2,050 sq. ft. fully finished two-storey home nestled on 4.95 acres of beautifully landscaped property on the outskirts of White City. Offering the perfect blend of country serenity and modern convenience, this meticulously maintained acreage is located in one of the area's most sought-after locations, making it an ideal place to raise a family. From the moment you arrive, you'll appreciate the pride of ownership that is evident throughout the property. The stunning grounds feature lush lawns, mature trees, and picturesque outdoor spaces that create a truly park-like setting. Whether you're entertaining family and friends, watching the kids play, or simply relaxing in the peaceful surroundings, this property offers an exceptional outdoor lifestyle. Inside, the spacious 2,050 sq. ft. two-storey home you will find a front office/den, formal dining room, large family room, big bright kitchen with walkin pantry, 5bds & 4 baths. The main floor laundry and 2 pc bath are conveniently located off the garage entry. The home also includes 2 gas fireplaces and a fully developed bsmt with in floor heat. (The projection tv is included in the purchase price). A standout feature is the convenience of having both a private irrigation well and public water service. The well is dedicated to irrigating the beautifully maintained landscaping, while the home is connected to the public water system, providing the reliability and convenience of municipal water for everyday use. Located just minutes from White City and an easy commute to Regina, you'll enjoy peaceful acreage living with quick access to schools, shopping, recreation, and everyday amenities. Beautifully maintained, ideally located, and offering nearly five acres of pristine property, this is a place you'll be proud to call home. As per the Seller’s direction, all offers will be presented on 07/13/2026 7:00PM. (id:41462)
Property Details
| MLS® Number | SK041809 |
| Property Type | Single Family |
| Features | Acreage, Treed, Corner Site, Irregular Lot Size, Sump Pump |
| Structure | Deck, Patio(s) |
Building
| Bathroom Total | 4 |
| Bedrooms Total | 5 |
| Appliances | Washer, Refrigerator, Satellite Dish, Dishwasher, Dryer, Microwave, Freezer, Window Coverings, Garage Door Opener Remote(s), Stove |
| Architectural Style | 2 Level |
| Basement Development | Finished |
| Basement Type | Full (finished) |
| Constructed Date | 2004 |
| Cooling Type | Central Air Conditioning |
| Fireplace Fuel | Gas |
| Fireplace Present | Yes |
| Fireplace Type | Conventional |
| Heating Fuel | Natural Gas |
| Heating Type | Forced Air, Hot Water |
| Stories Total | 2 |
| Size Interior | 2,050 Ft2 |
| Type | House |
Parking
| Attached Garage | |
| R V | |
| Parking Space(s) | 10 |
Land
| Acreage | Yes |
| Landscape Features | Lawn, Underground Sprinkler |
| Size Irregular | 4.95 |
| Size Total | 4.95 Ac |
| Size Total Text | 4.95 Ac |
Rooms
| Level | Type | Length | Width | Dimensions |
|---|---|---|---|---|
| Second Level | Bedroom | 11 ft ,6 in | 10 ft | 11 ft ,6 in x 10 ft |
| Second Level | Bedroom | 12 ft | 11 ft ,4 in | 12 ft x 11 ft ,4 in |
| Second Level | Primary Bedroom | 20 ft | 15 ft | 20 ft x 15 ft |
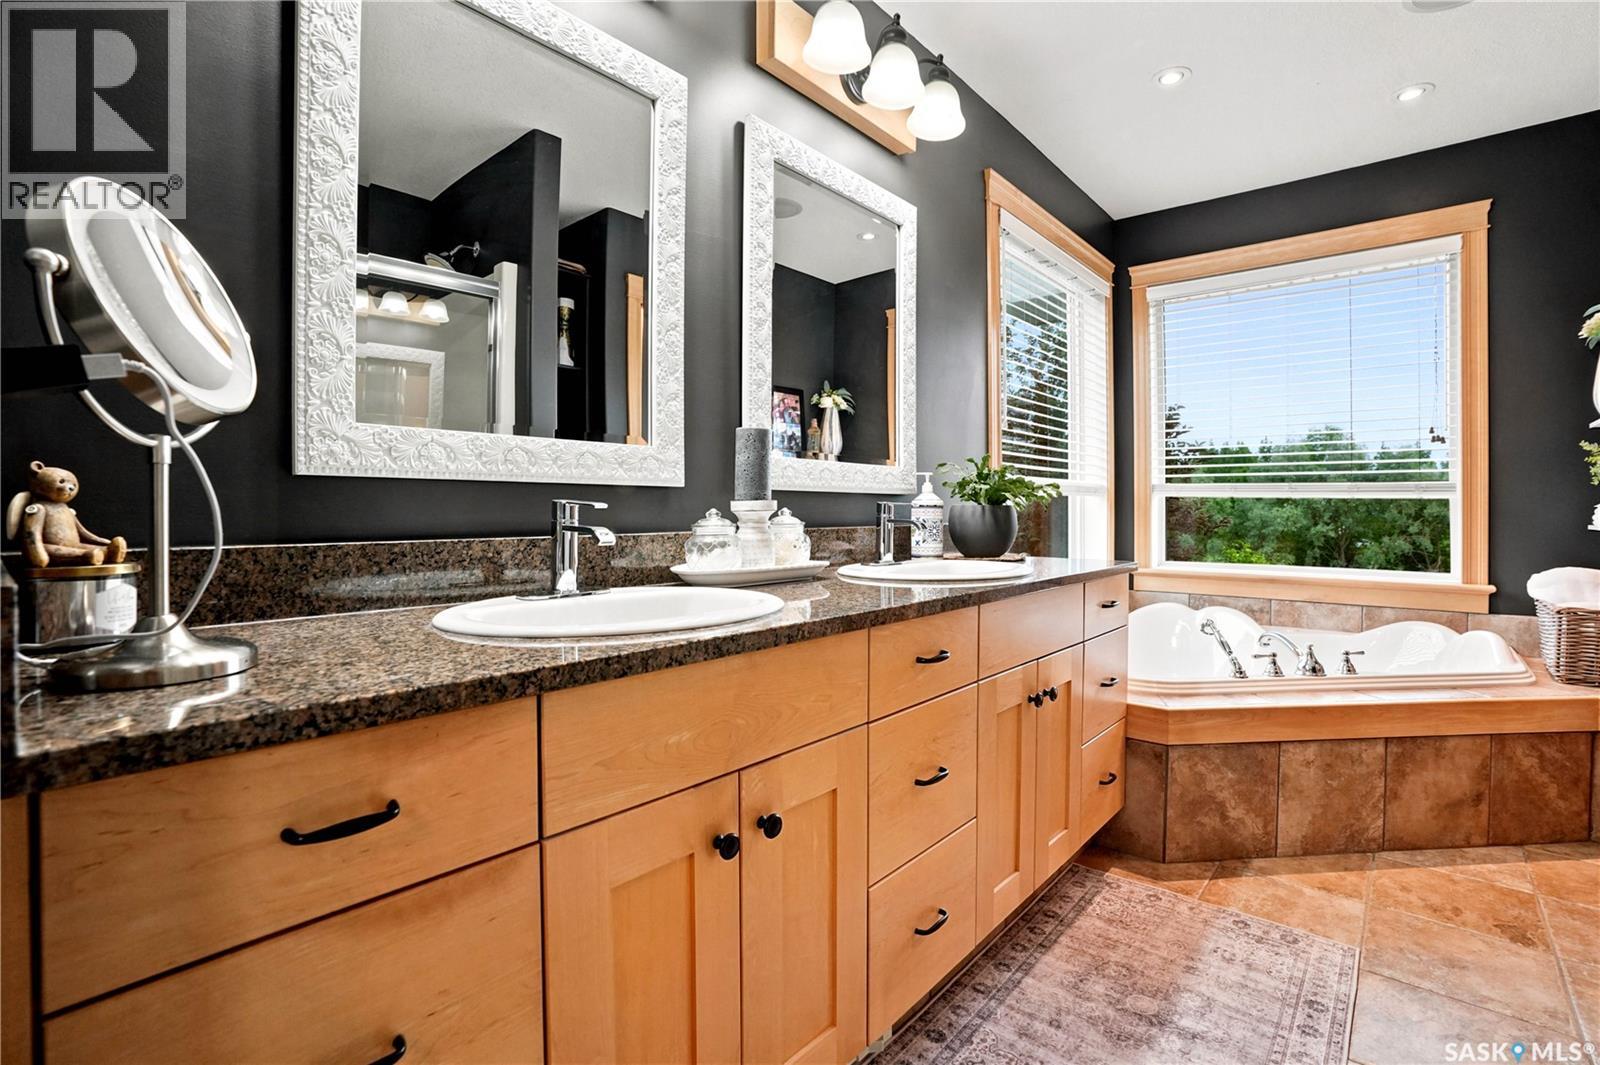
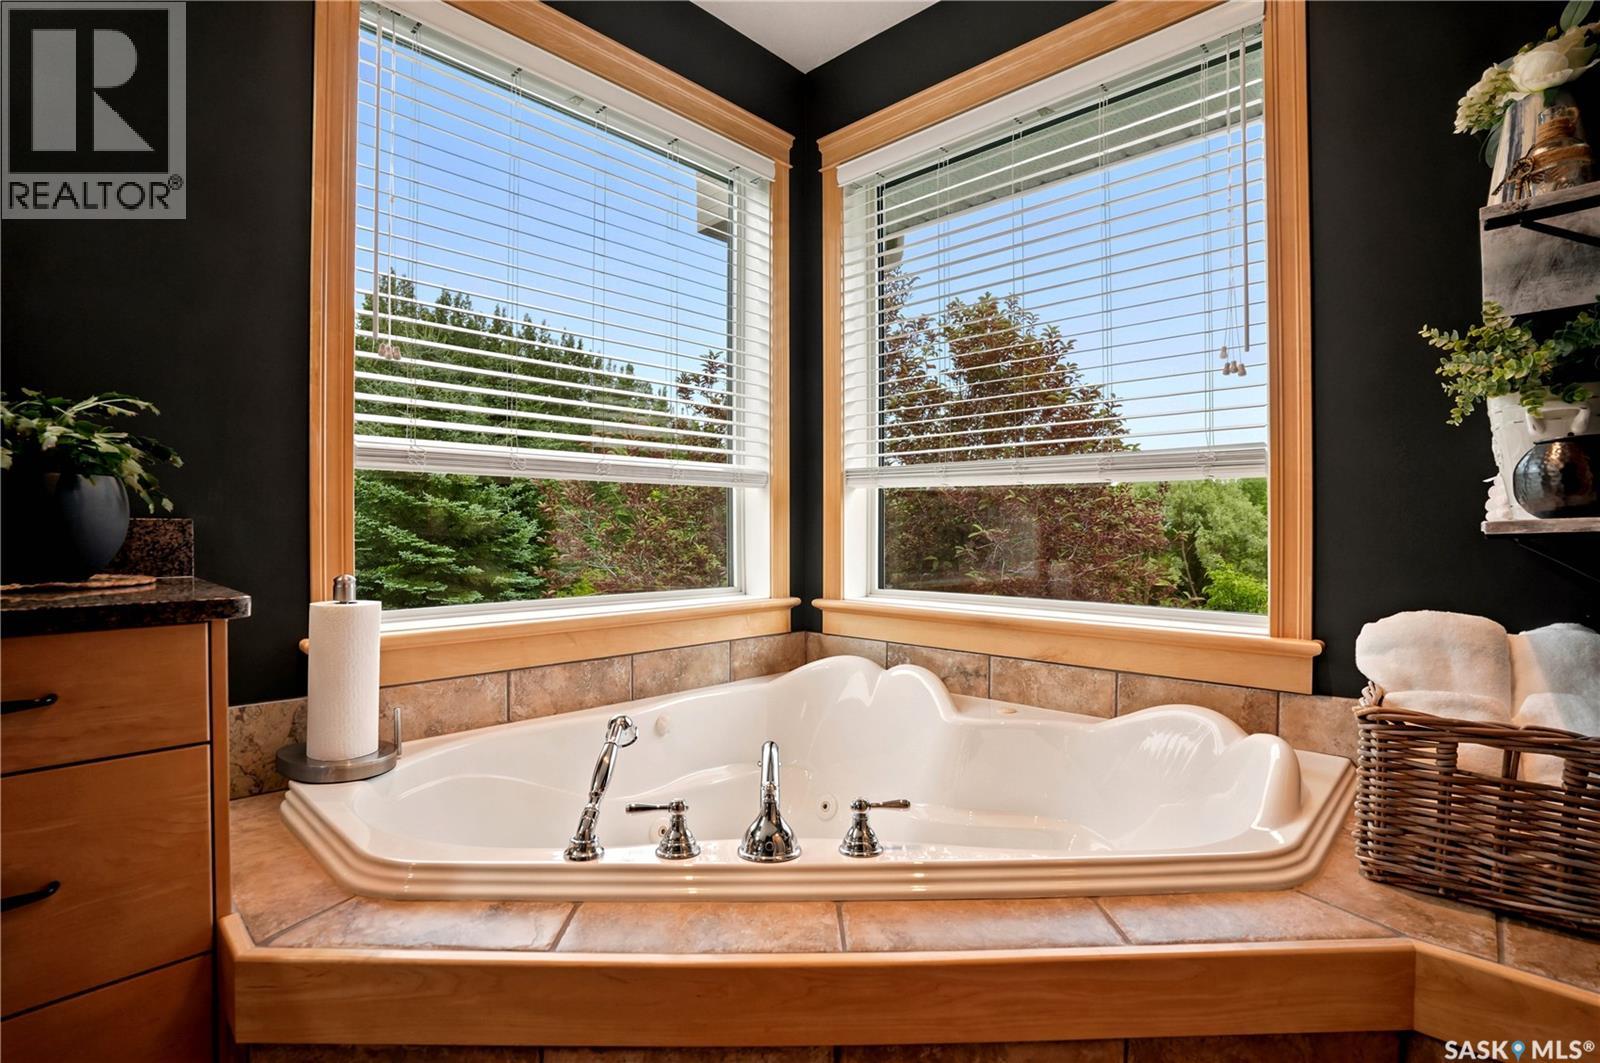
| Second Level | 5pc Ensuite Bath | 9 ft | 13 ft | 9 ft x 13 ft |
| Second Level | 4pc Bathroom | 9 ft | 5 ft ,6 in | 9 ft x 5 ft ,6 in |
| Basement | Other | 16 ft ,6 in | 26 ft | 16 ft ,6 in x 26 ft |
| Basement | Bedroom | 13 ft | 9 ft | 13 ft x 9 ft |
| Basement | Bedroom | 13 ft | 12 ft ,6 in | 13 ft x 12 ft ,6 in |
| Basement | 3pc Bathroom | 4 ft ,6 in | 10 ft | 4 ft ,6 in x 10 ft |
| Main Level | Kitchen | 14 ft | 12 ft | 14 ft x 12 ft |
| Main Level | Living Room | 14 ft | 14 ft | 14 ft x 14 ft |
| Main Level | Dining Room | 11 ft ,6 in | 11 ft | 11 ft ,6 in x 11 ft |
| Main Level | Den | 10 ft ,6 in | 12 ft | 10 ft ,6 in x 12 ft |
| Main Level | Laundry Room | 8 ft | 8 ft | 8 ft x 8 ft |
| Main Level | 2pc Bathroom | 7 ft | 3 ft | 7 ft x 3 ft |
Contact Us
Contact us for more information

Rory Clark
Branch Manager
https://www.clarkcullengroup.ca/
1809 Mackay Street
Regina, Saskatchewan S4N 6E7

Sharon Clark
Salesperson
https://www.clarkcullengroup.ca/
https://www.facebook.com/search/top/?q=sharon clark - boyes group realty inc.
https://www.instagram.com/yourrealtorsharonclark/
https://www.linkedin.com/in/sharonclarkrealtor/
1809 Mackay Street
Regina, Saskatchewan S4N 6E7

The trademarks REALTOR®, REALTORS®, and the REALTOR® logo are controlled by The Canadian Real Estate Association (CREA) and identify real estate professionals who are members of CREA. The trademarks MLS®, Multiple Listing Service® and the associated logos are owned by The Canadian Real Estate Association (CREA) and identify the quality of services provided by real estate professionals who are members of CREA. The trademark DDF® is owned by The Canadian Real Estate Association (CREA) and identifies CREA's Data Distribution Facility (DDF®)
July 08 2026 05:36:17
Saskatchewan REALTORS® Association
Boyes Group Realty Inc.