


1492 98th Street North Battleford, Saskatchewan S9A 0M4
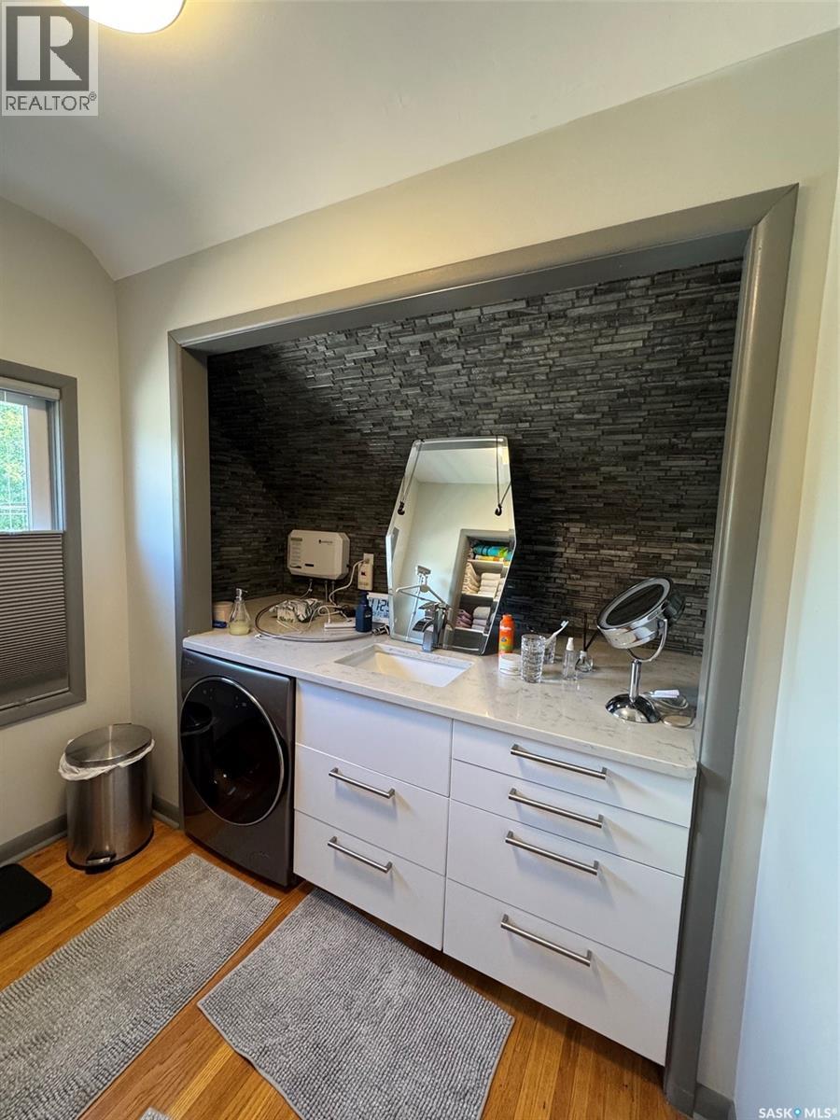
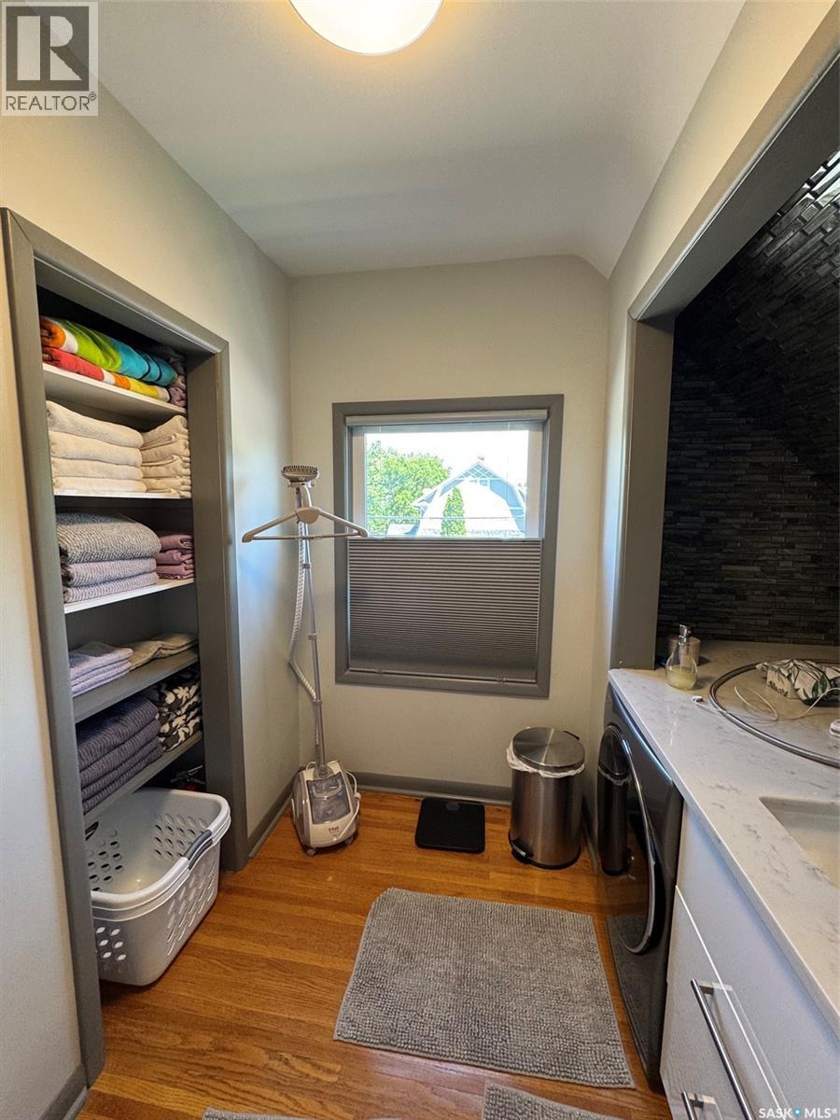
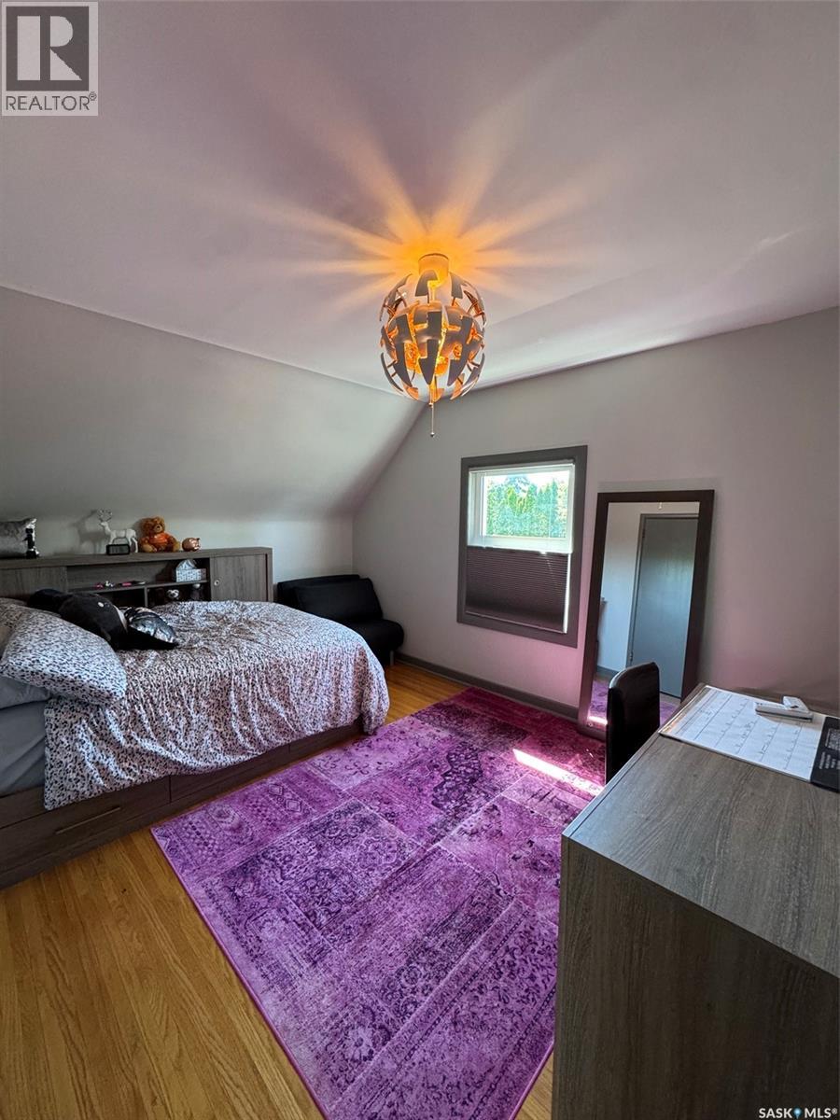
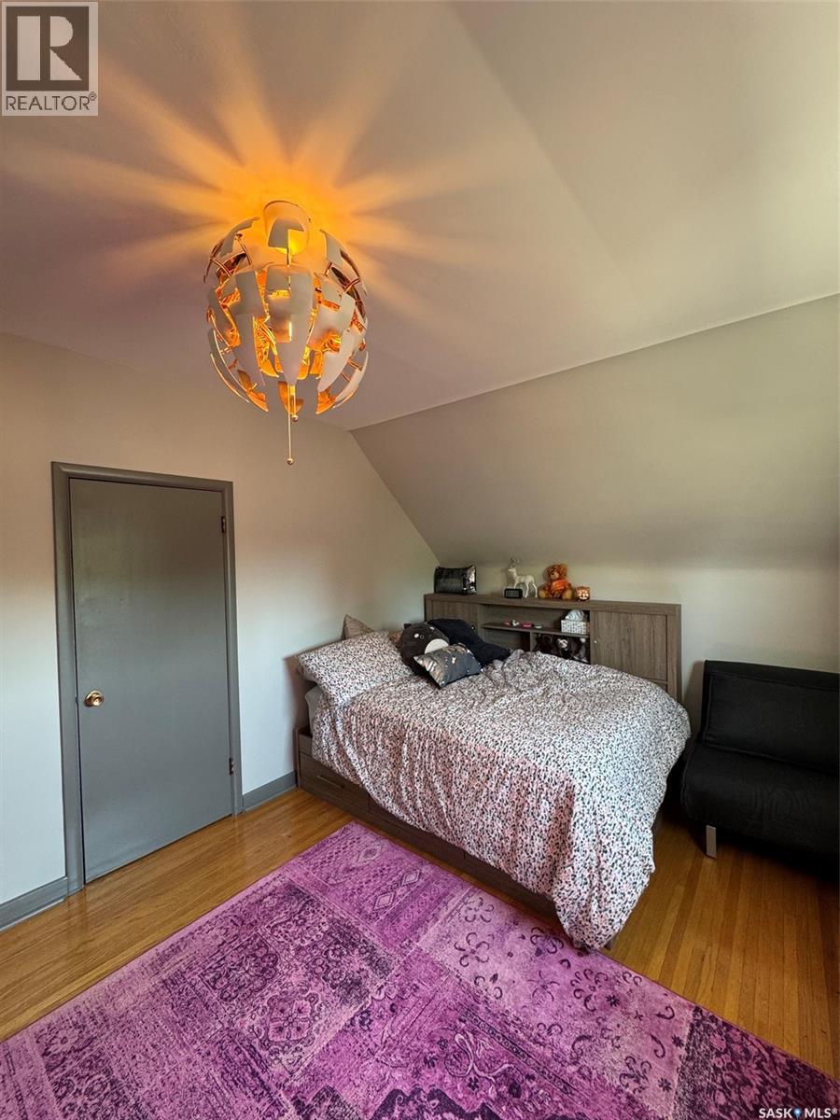

$349,900
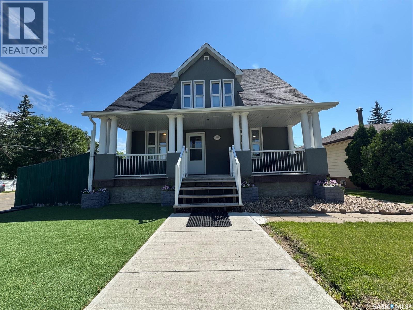
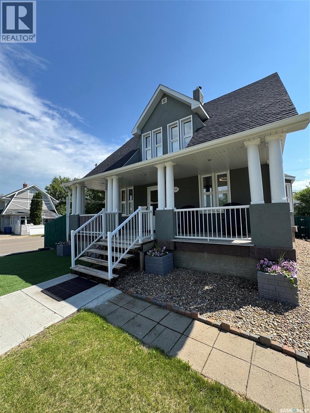
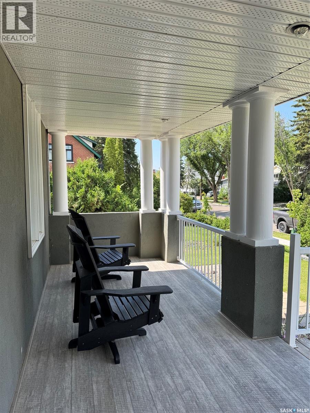
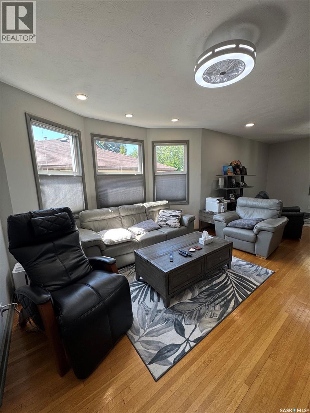
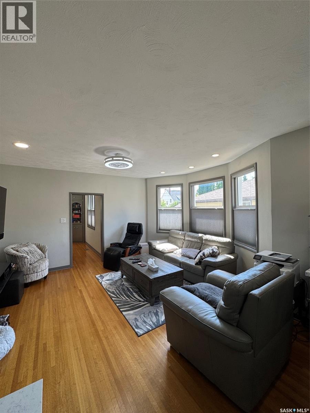
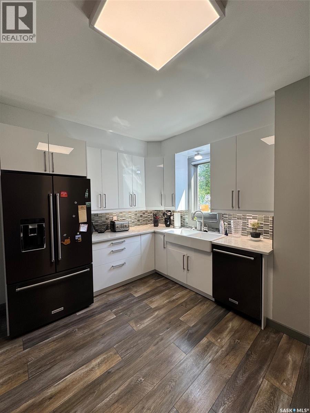
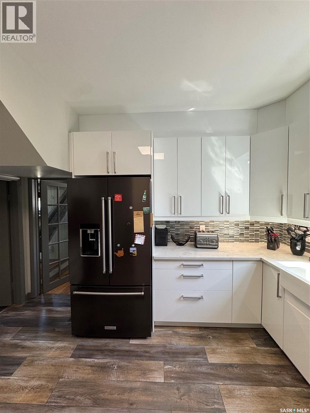
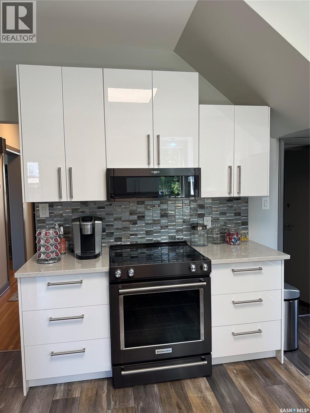
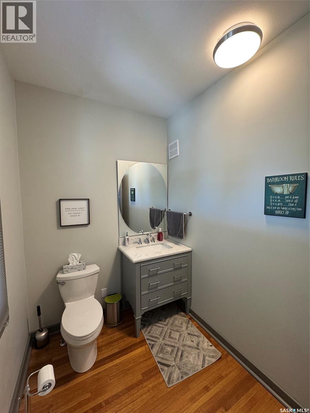
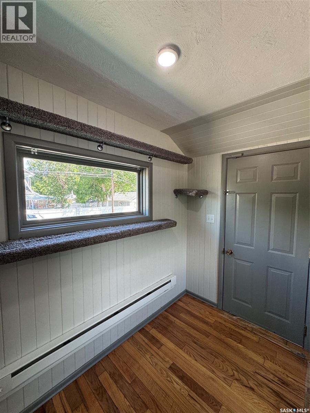
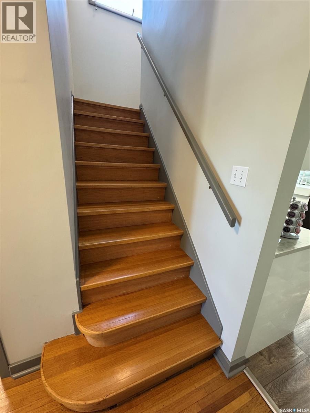
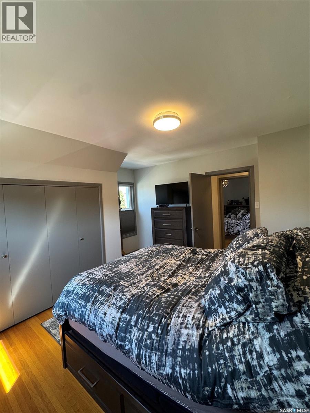
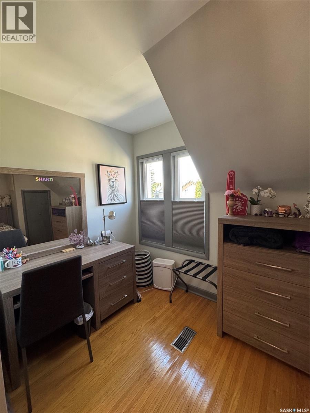
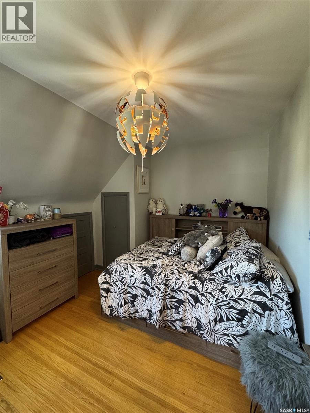
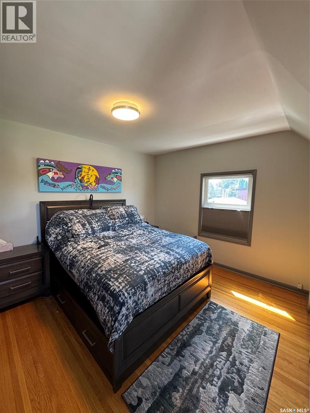
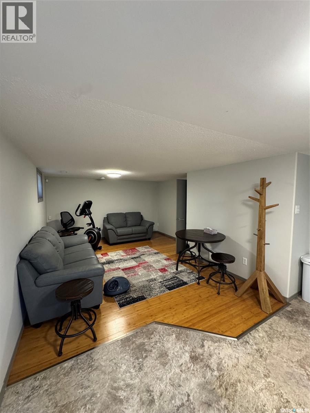
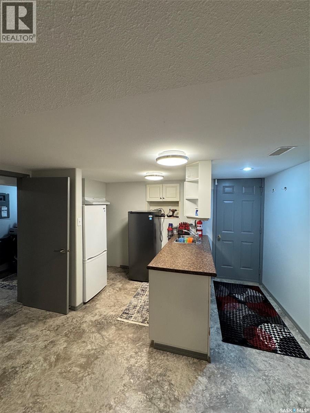
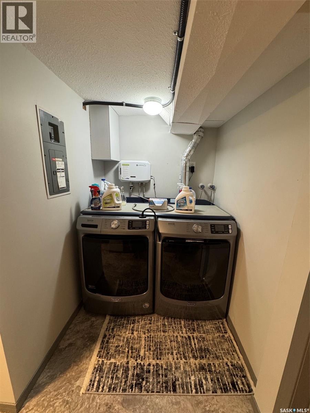
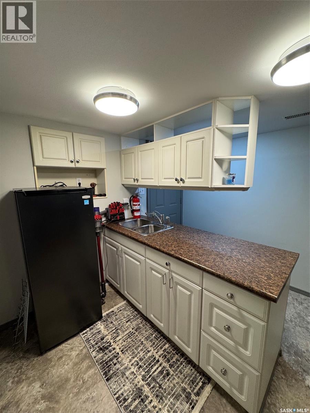
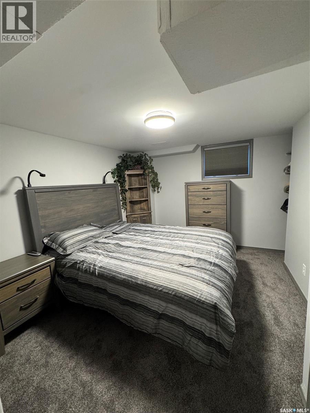
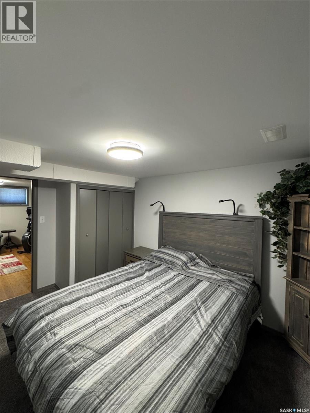
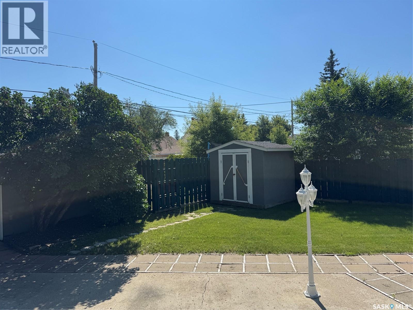
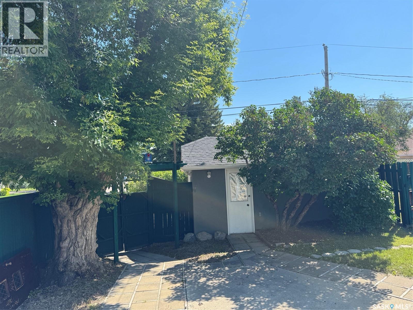
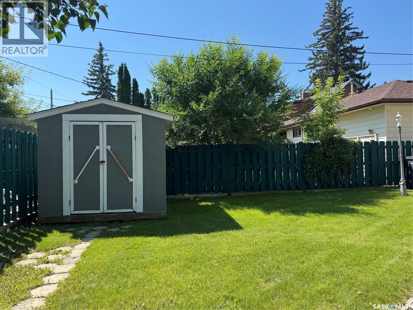
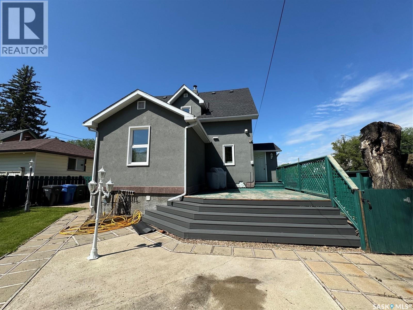
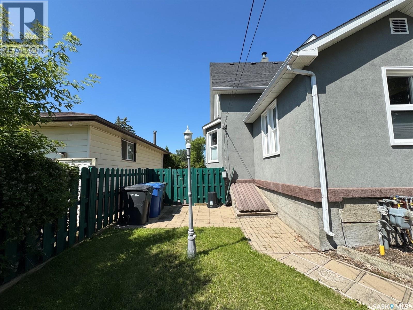
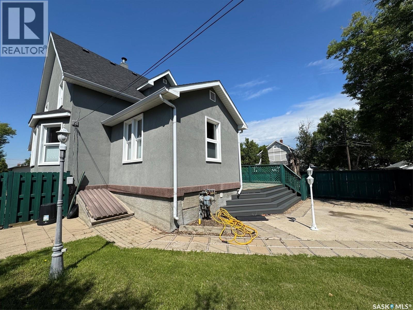
Welcome to this meticulously maintained 3+1 bedroom home offering space, versatility, and pride of ownership throughout. The bright and spacious main floor features a generous living room, a functional layout, and well-appointed bedrooms. Downstairs, you'll find an additional bedroom, a second large living area, and a basement suite complete with its own kitchen—ideal for extended family, guests, or potential rental income. Outside, enjoy the large, fully usable yard with plenty of room for entertaining, gardening, or play, along with the convenience of a storage shed. This well-cared-for property is move-in ready and offers a fantastic combination of comfort, flexibility, and value. (id:41462)
Property Details
| MLS® Number | SK042248 |
| Property Type | Single Family |
| Neigbourhood | Kinsmen Park |
| Features | Treed, Rectangular |
| Structure | Deck |
Building
| Bathroom Total | 3 |
| Bedrooms Total | 4 |
| Appliances | Washer, Refrigerator, Dishwasher, Dryer, Alarm System, Window Coverings, Garage Door Opener Remote(s), Storage Shed, Stove |
| Architectural Style | 2 Level |
| Basement Development | Finished |
| Basement Type | Partial (finished) |
| Constructed Date | 1912 |
| Construction Style Attachment | Detached |
| Fire Protection | Alarm System |
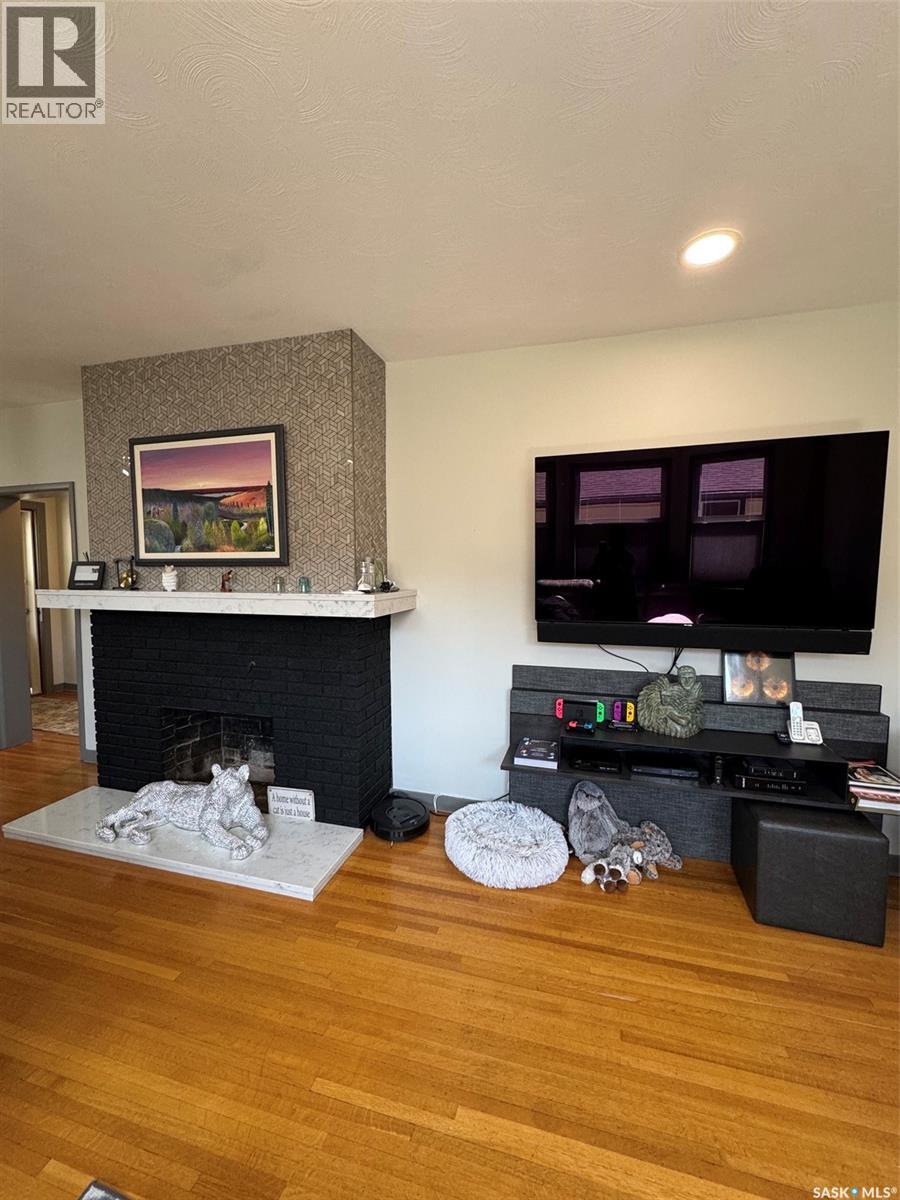
| Fireplace Fuel | Wood |
| Fireplace Present | Yes |
| Fireplace Type | Conventional |
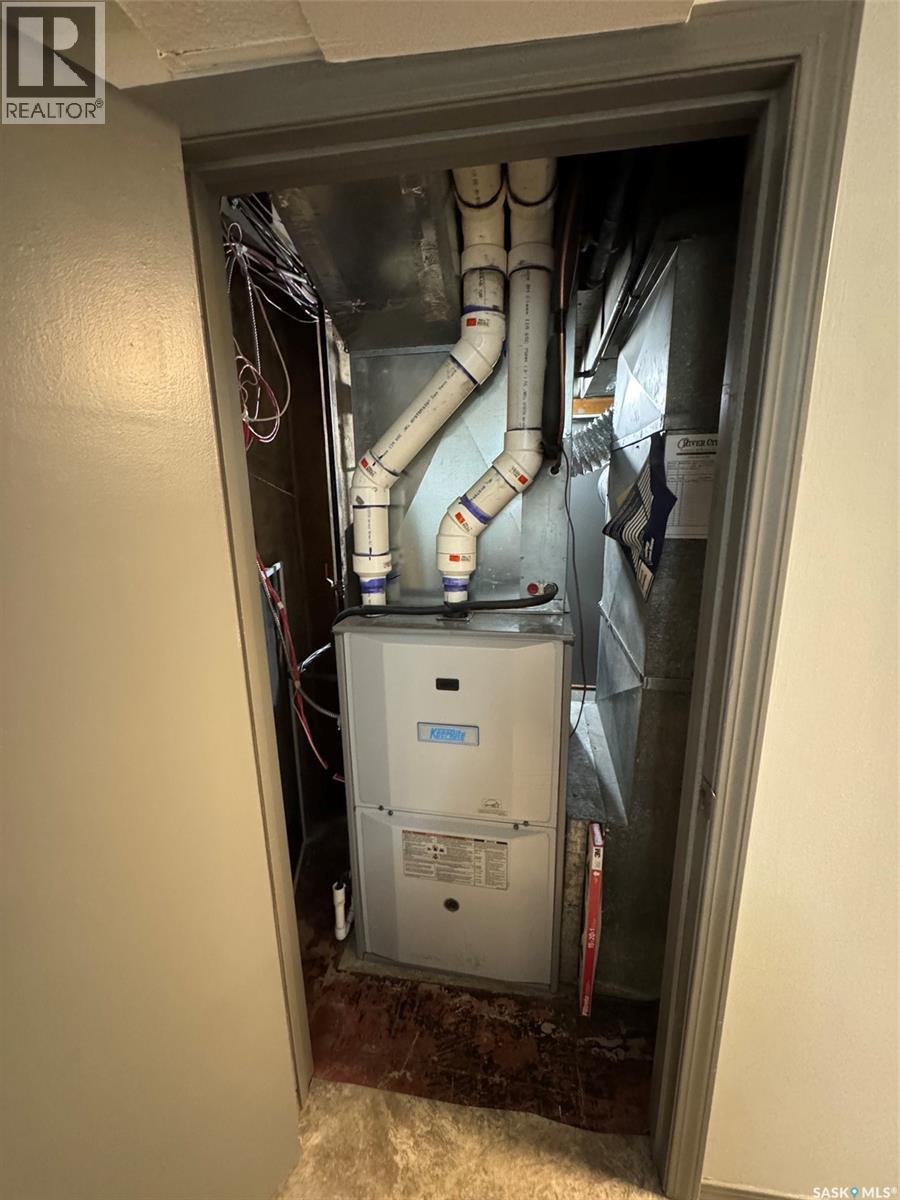
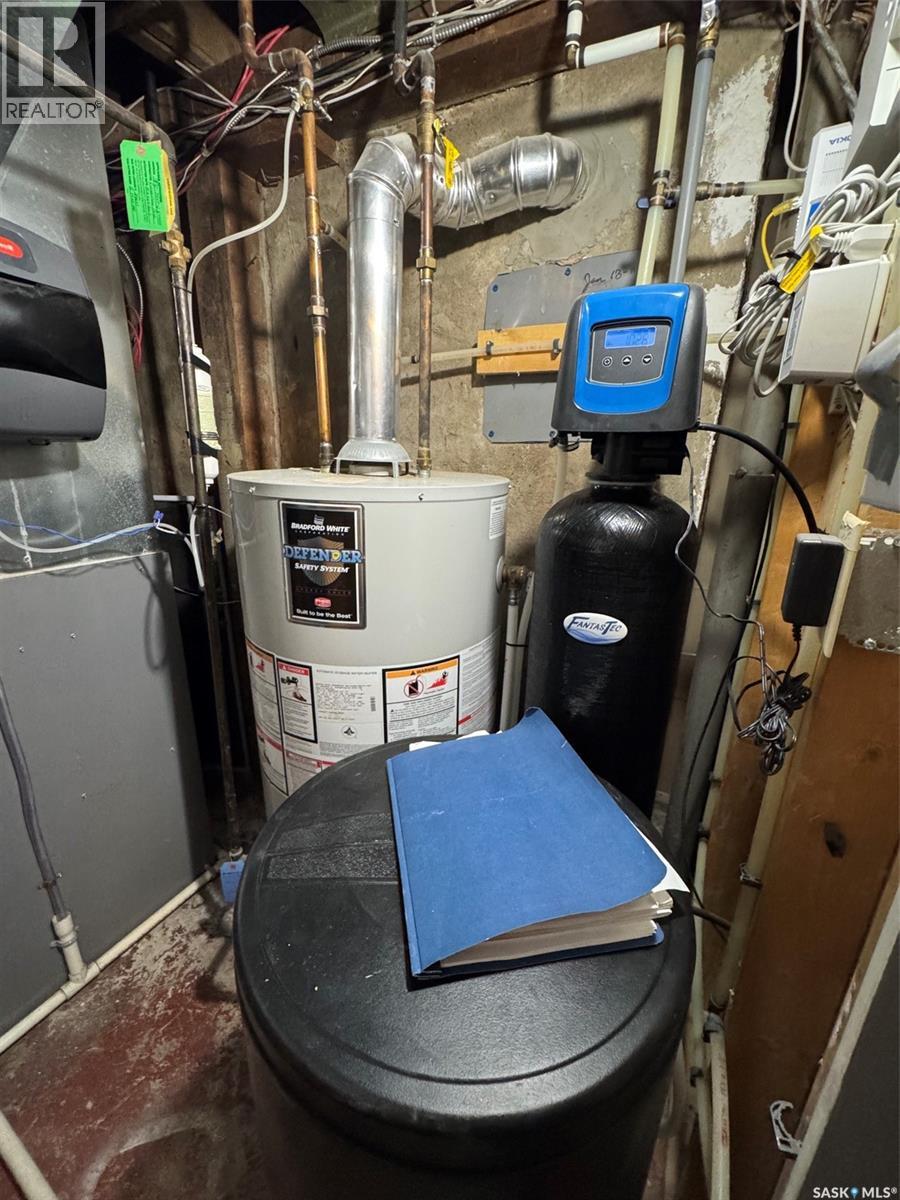
| Heating Fuel | Natural Gas |
| Heating Type | Forced Air |
| Stories Total | 2 |
| Size Interior | 1,756 Ft2 |
| Type | House |
Parking
| Detached Garage | |
| Gravel | |
| Parking Space(s) | 2 |
Land
| Acreage | No |
| Fence Type | Fence |
| Landscape Features | Lawn, Underground Sprinkler |
| Size Frontage | 50 Ft |
| Size Irregular | 5996.00 |
| Size Total | 5996 Sqft |
| Size Total Text | 5996 Sqft |
Rooms
| Level | Type | Length | Width | Dimensions |
|---|---|---|---|---|
| Second Level | Laundry Room | 9'4 x 7'11 | ||
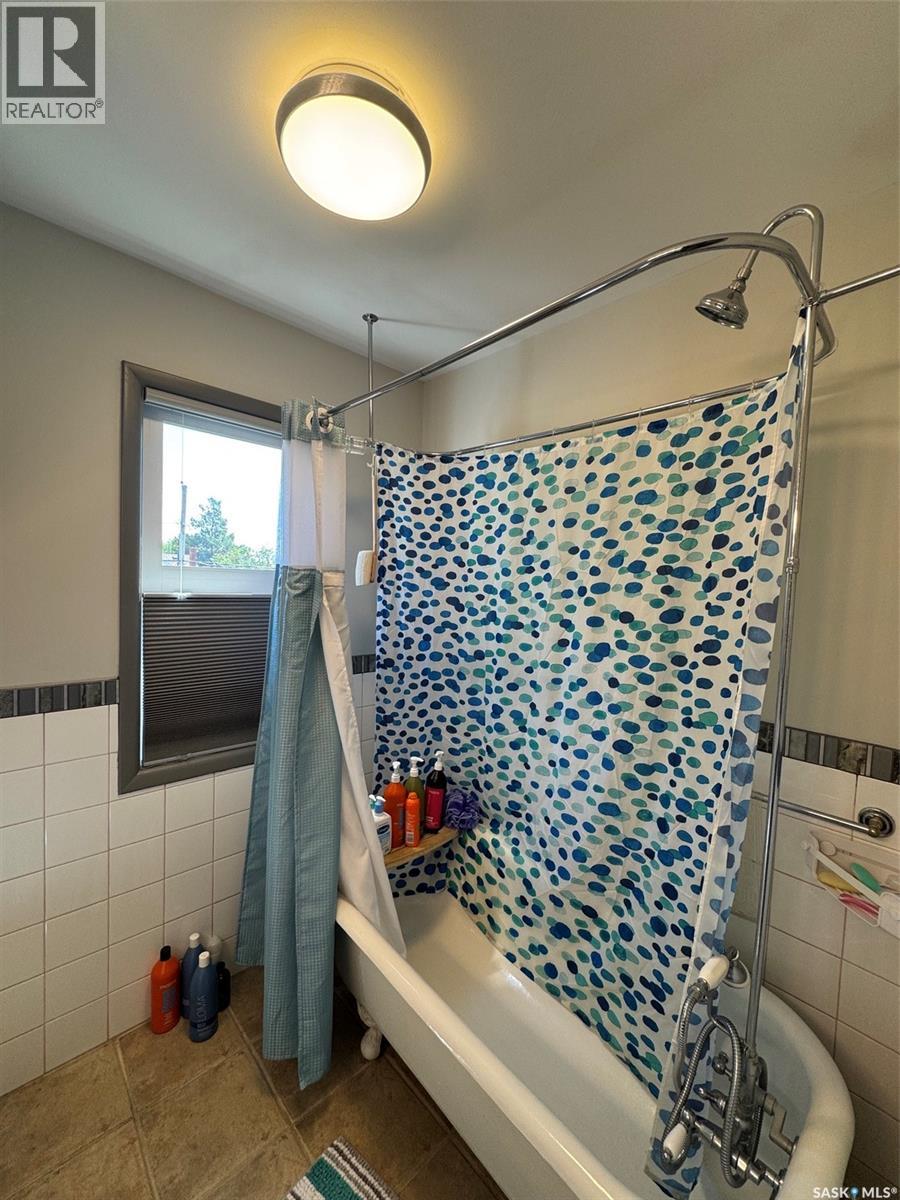
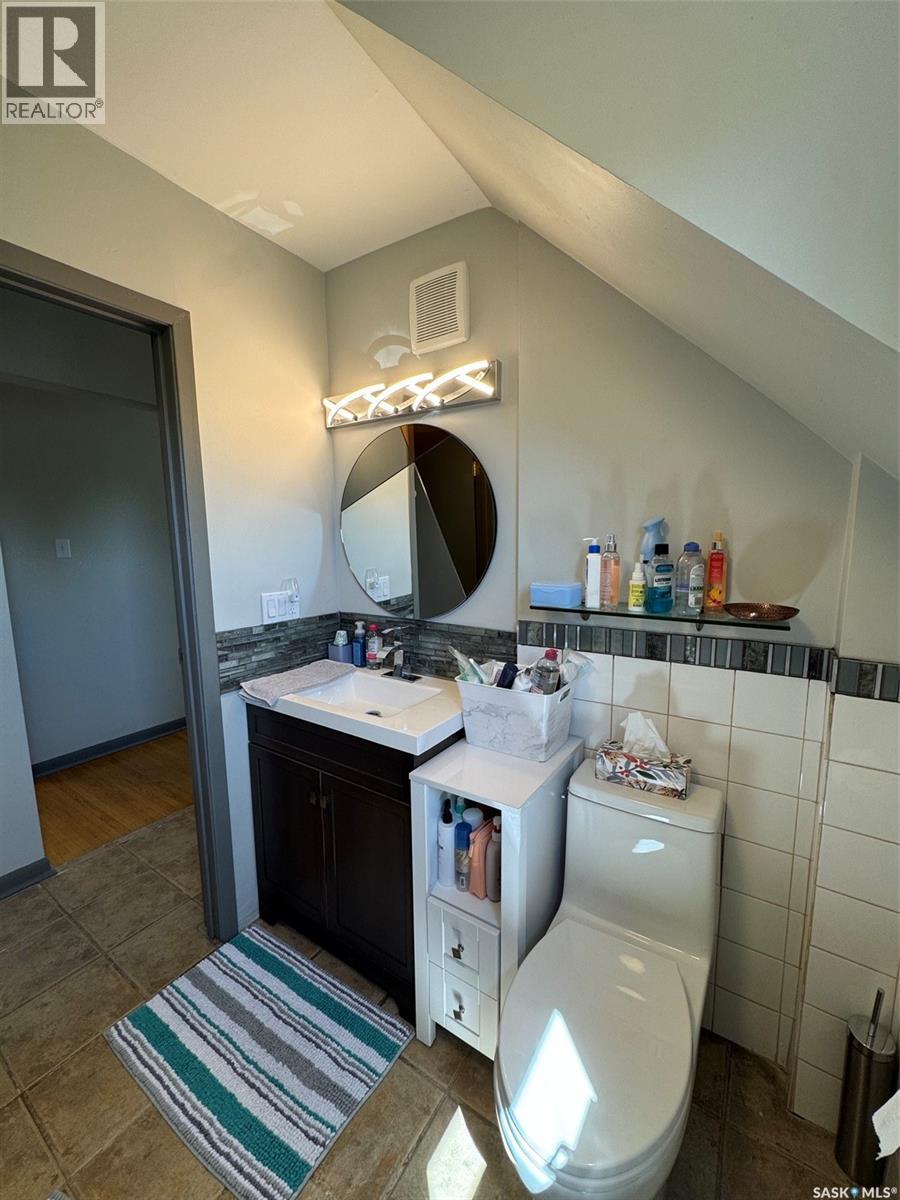
| Second Level | 4pc Bathroom | 5'11 x 7'10 | ||
| Second Level | Bedroom | 13'9 x 10'2 | ||
| Second Level | Bedroom | 11'11 x 10'5 | ||
| Second Level | Bedroom | 10'3 x 10'11 | ||
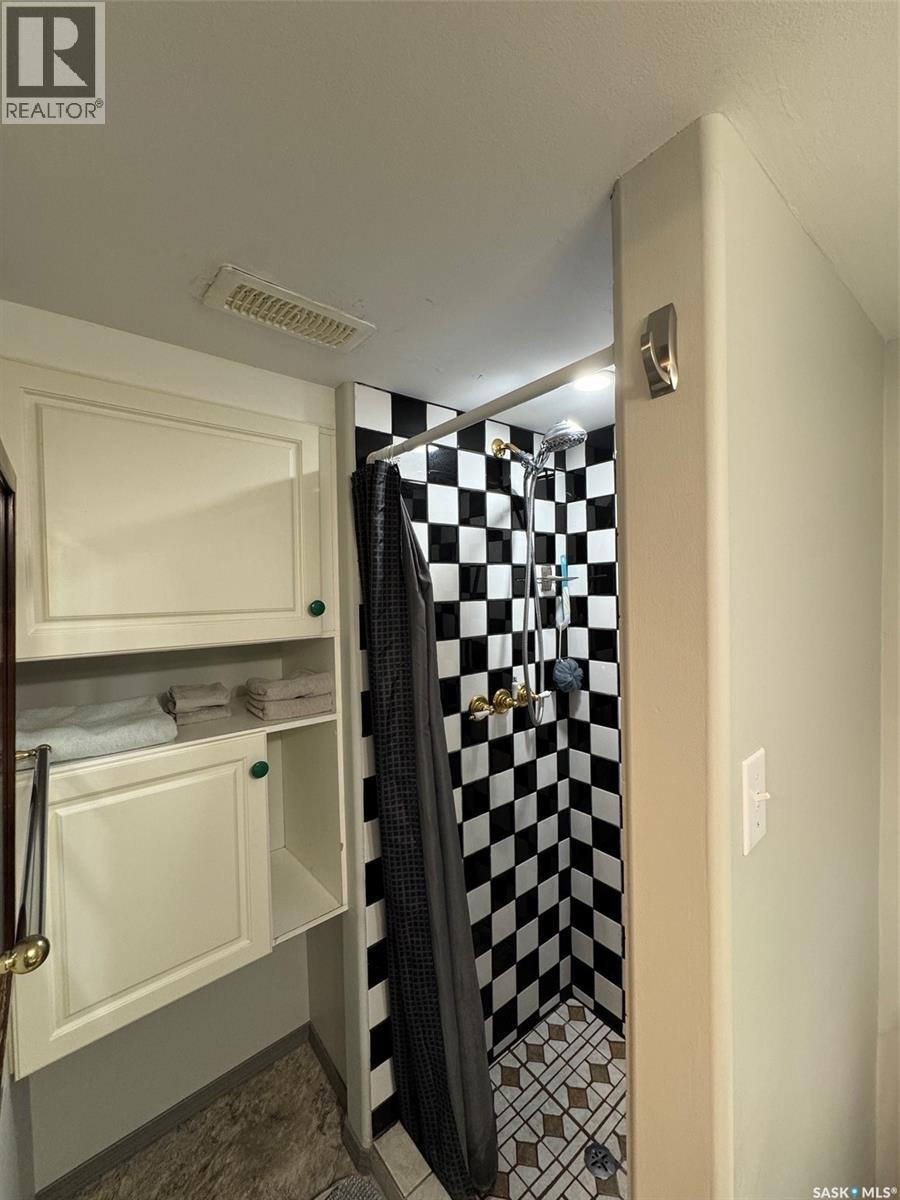
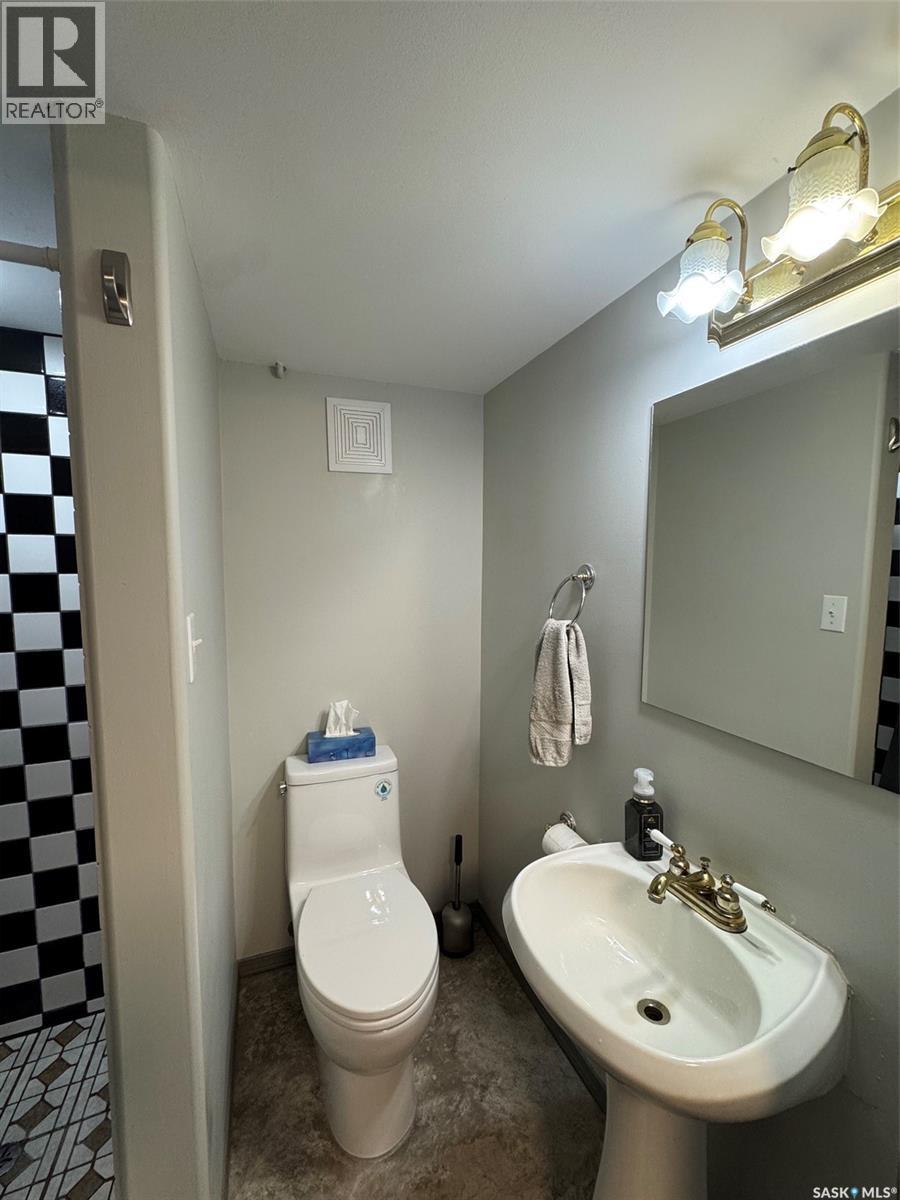
| Basement | 3pc Bathroom | 4'10 x 6'11 | ||
| Basement | Laundry Room | 5'6 x 4'11 | ||
| Basement | Kitchen | 12'12 x 7'2 | ||
| Basement | Living Room | 12'6 x 13'9 | ||
| Basement | Bedroom | 9'6 x 11'1 | ||
| Main Level | Living Room | 12'11 x 26'1 | ||
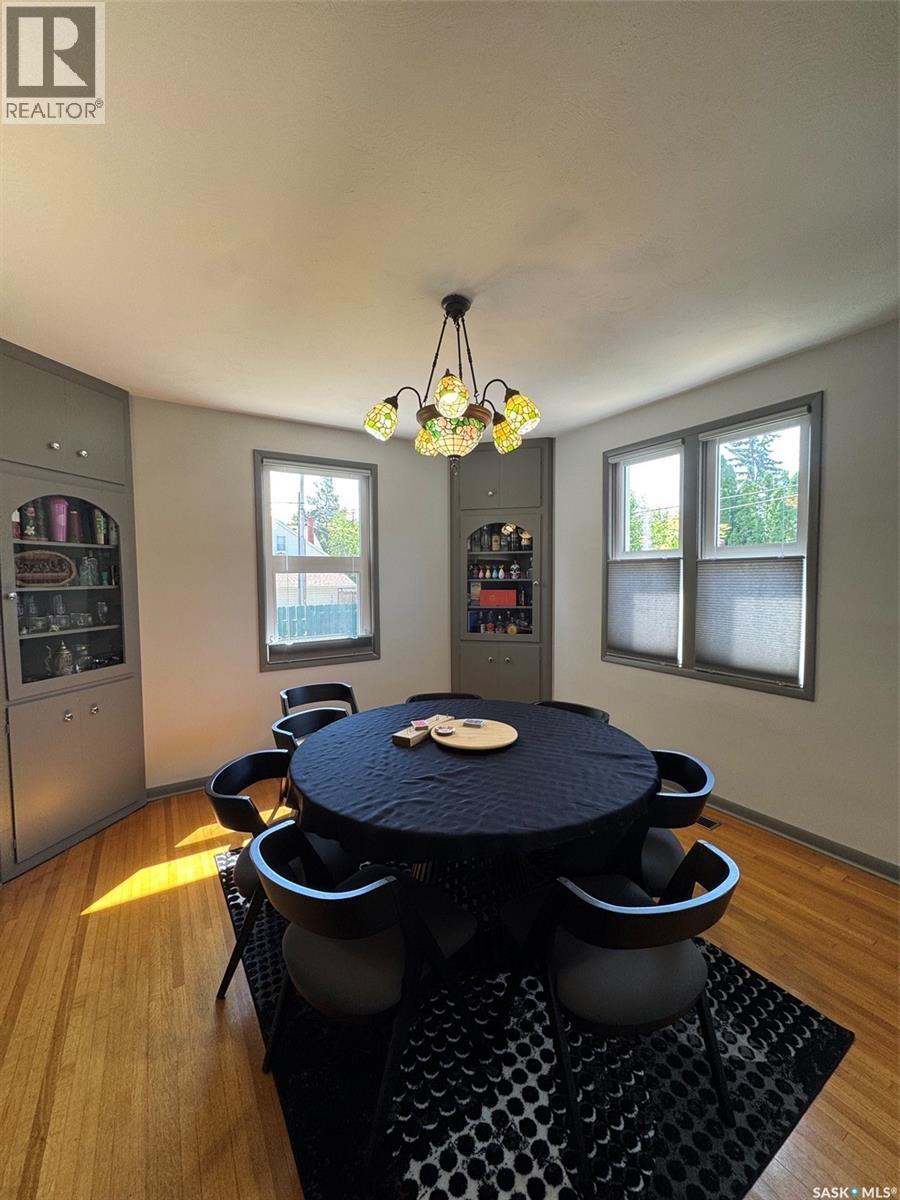
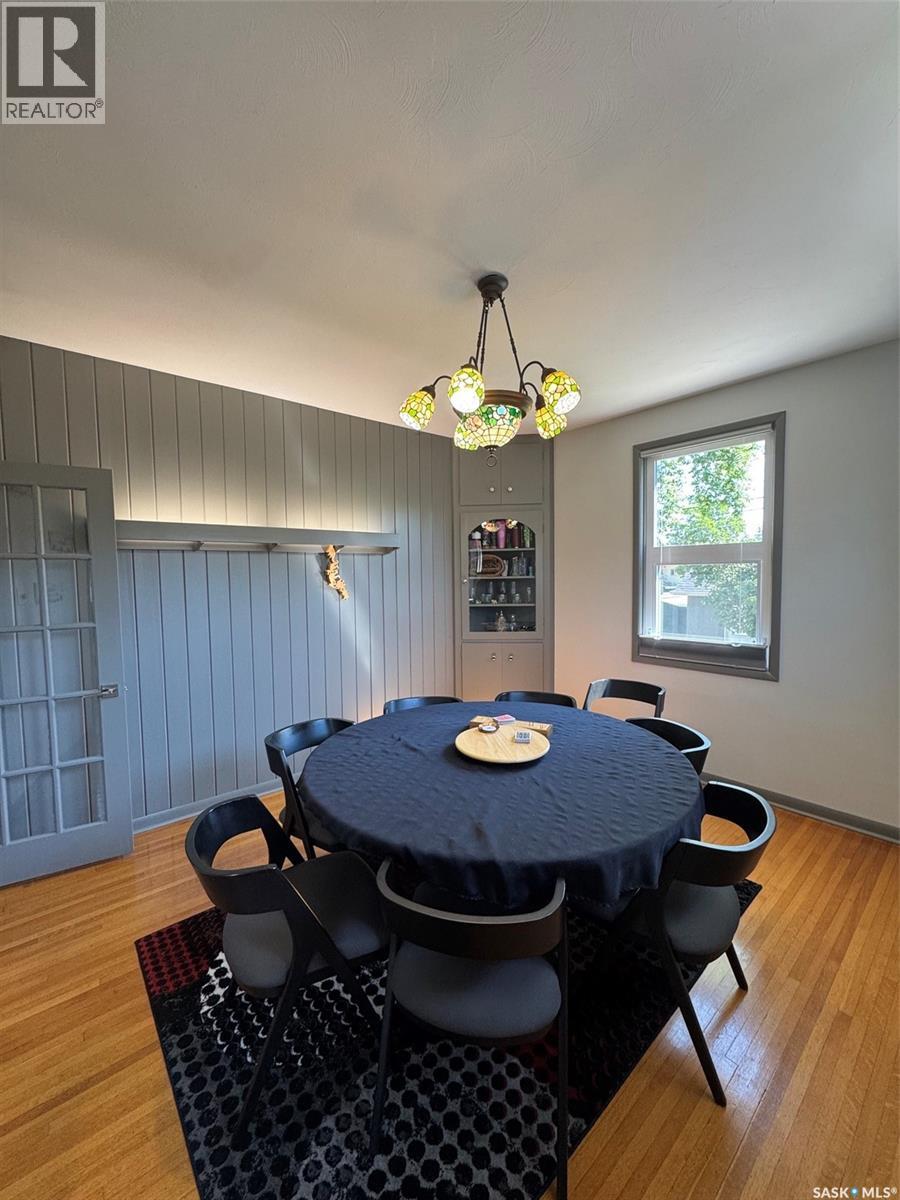
| Main Level | Dining Room | 13 ft | 13 ft x Measurements not available | |
| Main Level | Kitchen | 12'11 x 13'9 | ||
| Main Level | 2pc Bathroom | 5'10 x 8'6 |
Contact Us
Contact us for more information

Kayla Petersen
Broker
https://prairieelite.c21.ca/
1401 100th Street
North Battleford, Saskatchewan S9A 0W1

The trademarks REALTOR®, REALTORS®, and the REALTOR® logo are controlled by The Canadian Real Estate Association (CREA) and identify real estate professionals who are members of CREA. The trademarks MLS®, Multiple Listing Service® and the associated logos are owned by The Canadian Real Estate Association (CREA) and identify the quality of services provided by real estate professionals who are members of CREA. The trademark DDF® is owned by The Canadian Real Estate Association (CREA) and identifies CREA's Data Distribution Facility (DDF®)
July 10 2026 10:11:29
Saskatchewan REALTORS® Association
Century 21 Prairie Elite