


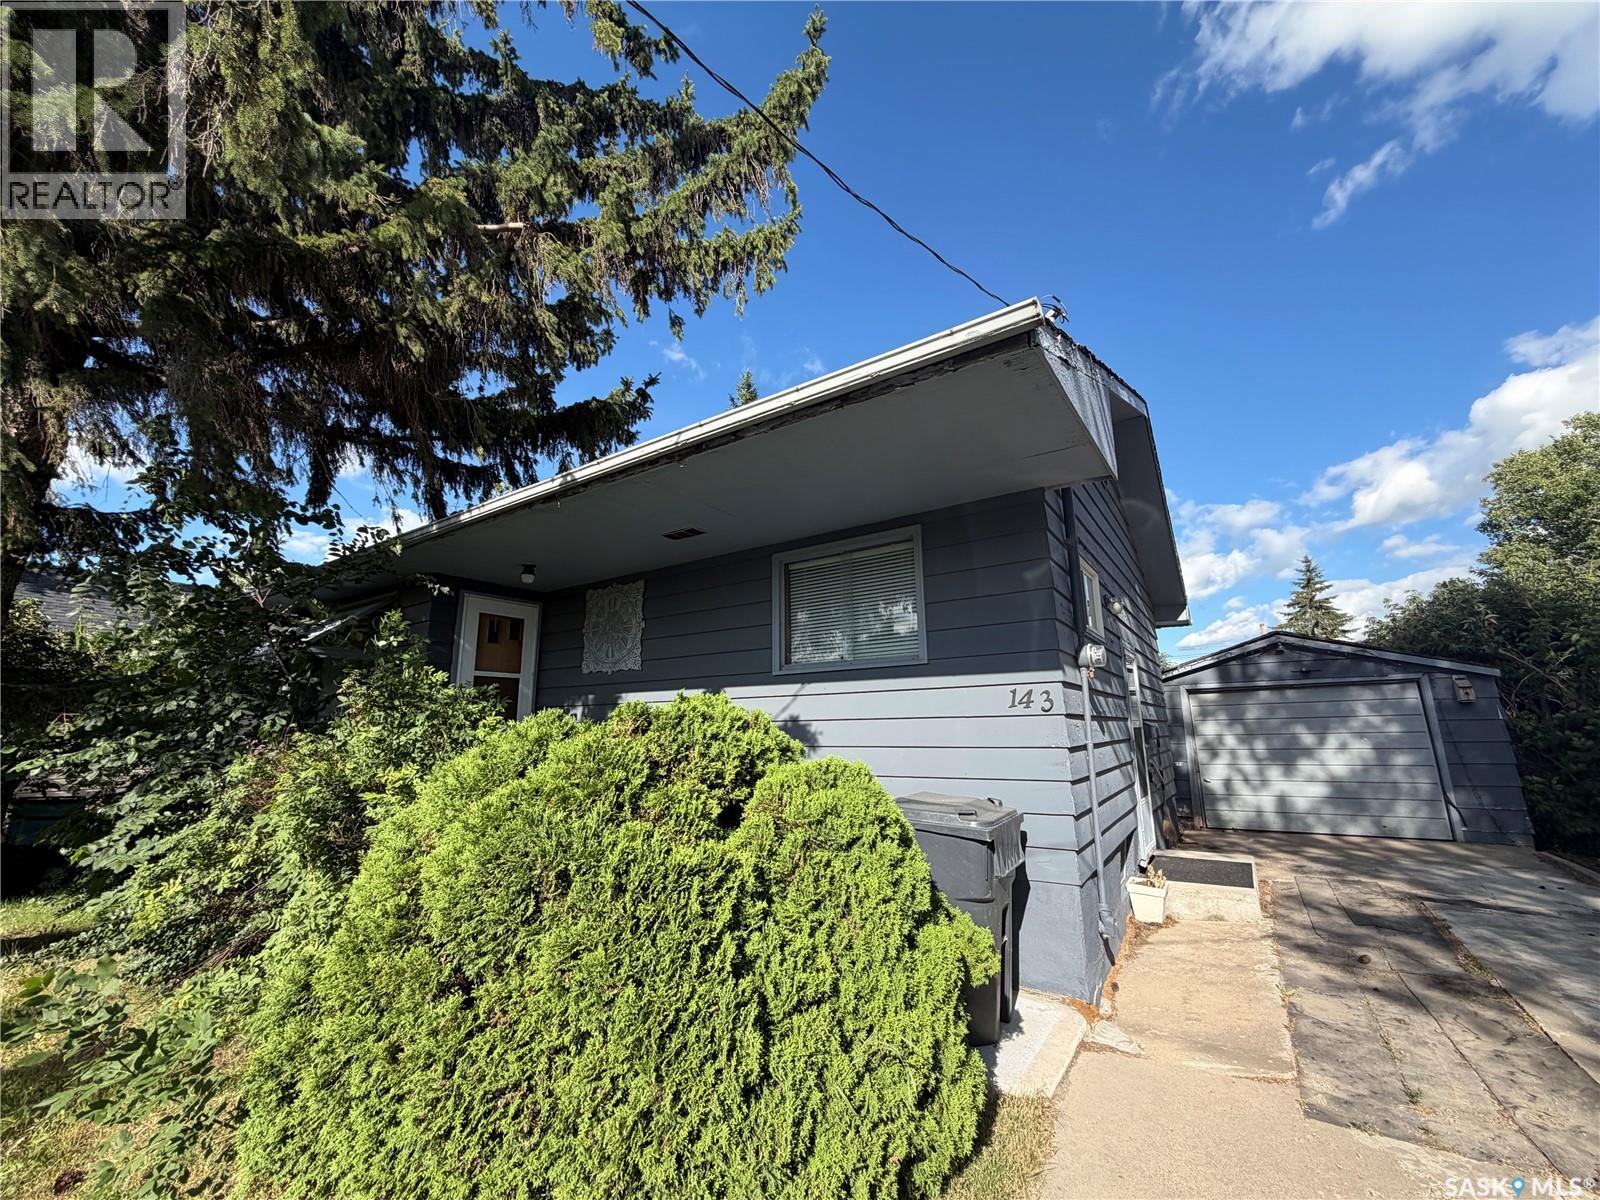
143 Gladstone Avenue N Yorkton, Saskatchewan S3N 2A7

$159,500
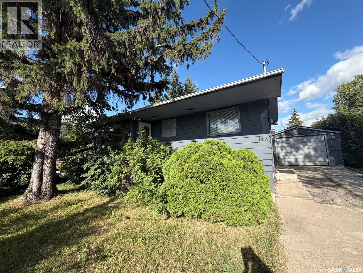
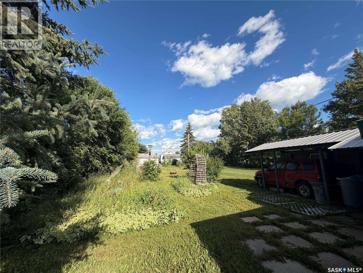

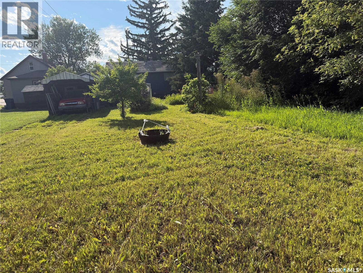
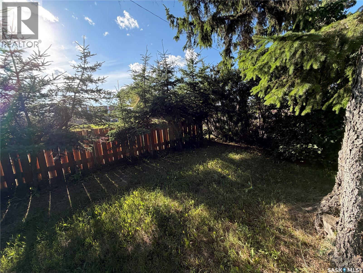
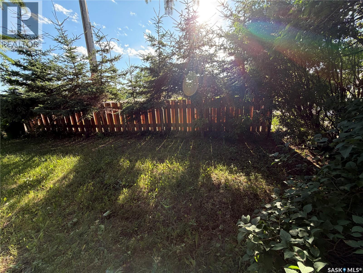
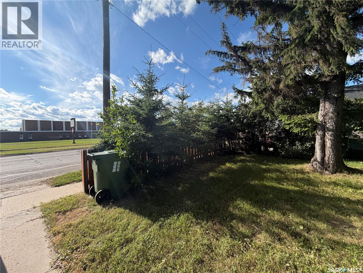
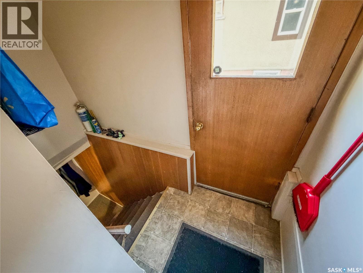
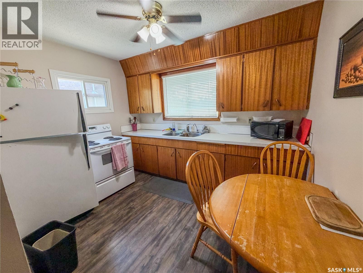
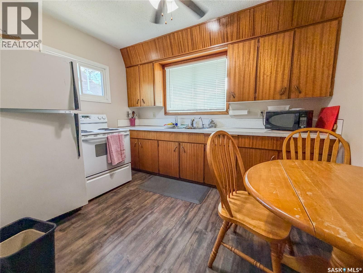
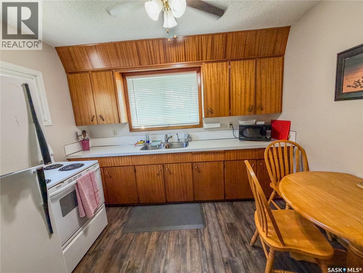
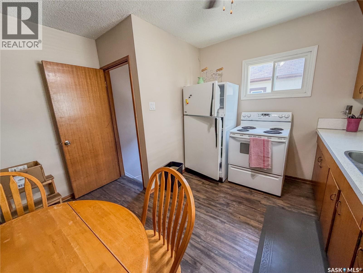
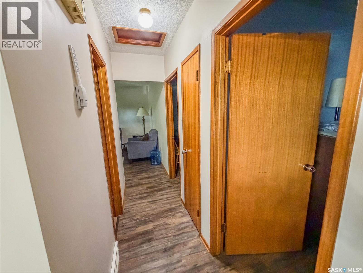
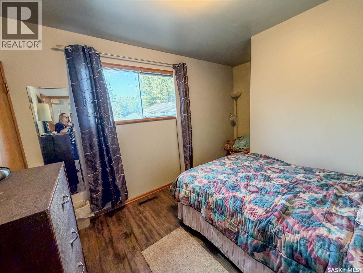
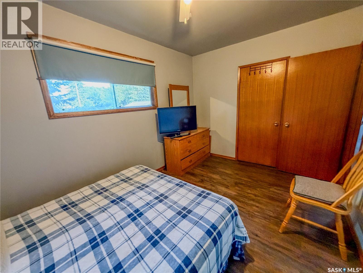
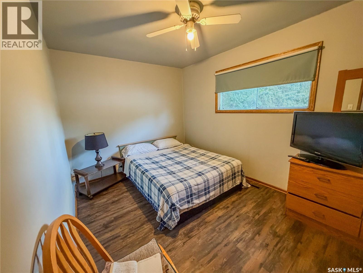
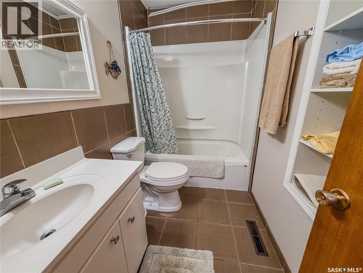
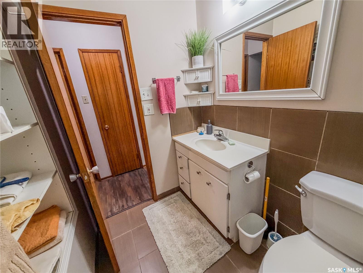
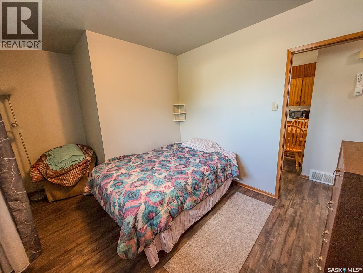
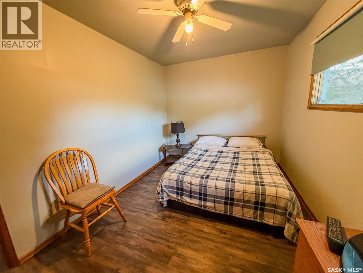
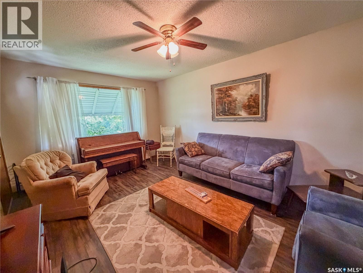
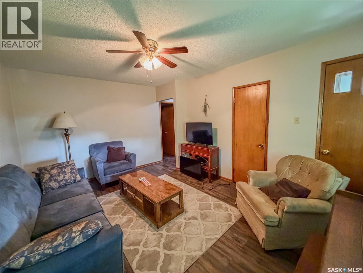
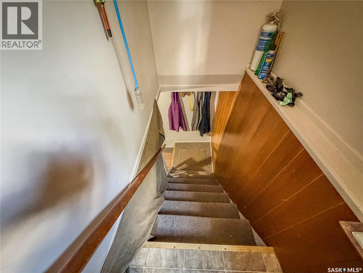
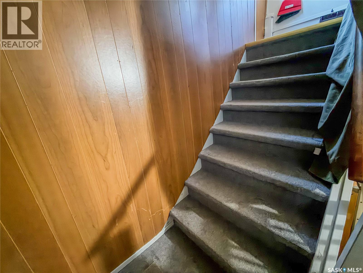
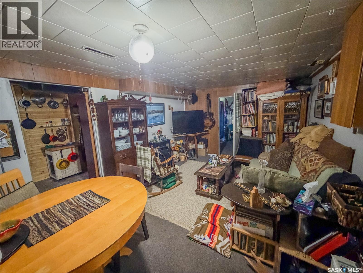
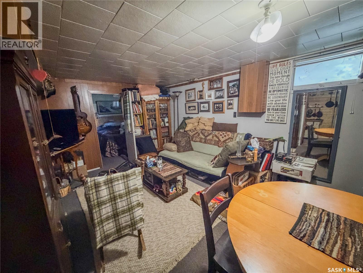
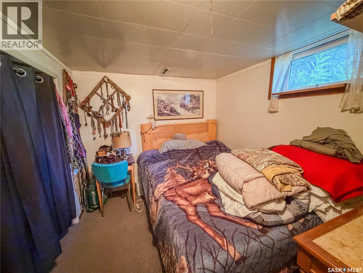
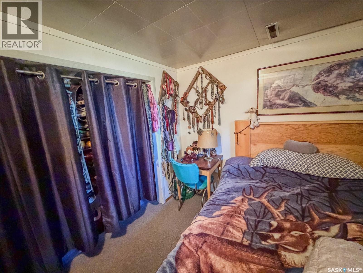
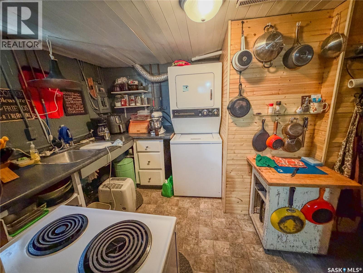
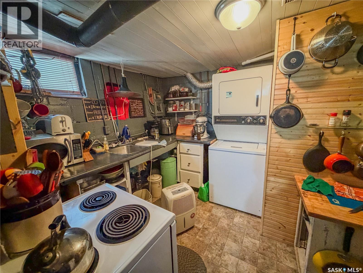
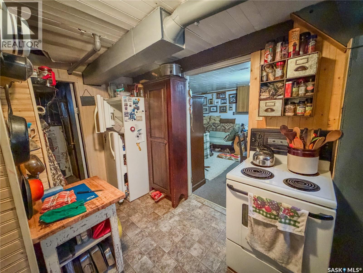
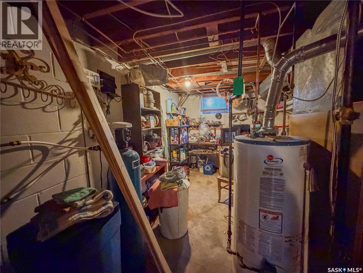
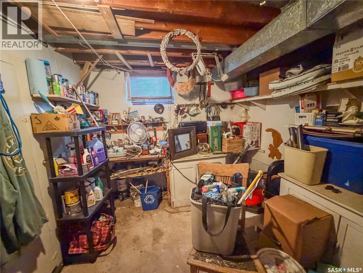
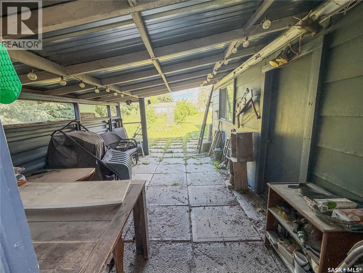
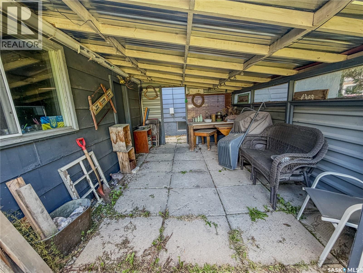
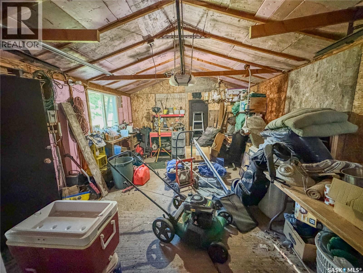
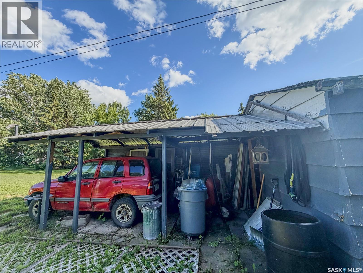
Great location directly across from the Regional High School! Fully finished main and basement! 2 kitchens, 2 living rooms set up! Whether you’re searching for your very first home, a smart investment property, or a place with room for extended family, this one checks all the boxes! Perfectly positioned directly across from the regional high school, this well-maintained 3-bedroom, 2-bathroom home offers unbeatable convenience in a location that’s always in demand. Students, teachers, and families alike will appreciate being just steps from school while enjoying the comfort of a spacious home on a generous 8150 sq ft lot. Step inside to discover new vinyl flooring throughout the main floor, creating a fresh, modern feel that’s ready for you to move right in. The bright and functional layout is perfect for everyday living, while the fully finished basement expands your possibilities with its own kitchen and comfortable living room—ideal for extended family or guests! Outside, you’ll find even more to love. The 20’ x 14’ detached garage is complemented by an attached veranda, creating the perfect spot to relax with your morning coffee or unwind after a busy day. A covered carport provides additional parking and protection from the elements, while the large lot with convenient lane access offers plenty of space for vehicles, trailers, or future projects. Garden enthusiasts will appreciate the raised garden boxes, making it easy to grow fresh vegetables and flowers, while the fire pit area is ready for evenings spent with family and friends under the stars. Whether you’re looking to break into the housing market or expand your investment portfolio, this property offers outstanding value, flexibility, and a location that’s hard to beat. Don’t miss your chance to own a home with so much potential in one of Yorkton's most convenient locations—book your private showing today! (id:41462)
Property Details
| MLS® Number | SK044850 |
| Property Type | Single Family |
| Neigbourhood | Central YO |
| Features | Treed, Lane, Rectangular, Sump Pump |
Building
| Bathroom Total | 2 |
| Bedrooms Total | 3 |
| Appliances | Washer, Refrigerator, Dryer, Microwave, Window Coverings, Stove |
| Architectural Style | Bungalow |
| Basement Development | Finished |
| Basement Type | Full (finished) |
| Constructed Date | 1966 |
| Construction Style Attachment | Detached |

| Heating Fuel | Natural Gas |
| Heating Type | Forced Air |
| Stories Total | 1 |
| Size Interior | 704 Ft2 |
| Type | House |
Parking
| Detached Garage | |
| Carport | |
| Parking Space(s) | 4 |
Land
| Acreage | No |
| Fence Type | Partially Fenced |
| Landscape Features | Lawn |
| Size Frontage | 50 Ft |
| Size Irregular | 8150.00 |
| Size Total | 8150 Sqft |
| Size Total Text | 8150 Sqft |
Rooms
| Level | Type | Length | Width | Dimensions |
|---|---|---|---|---|
| Basement | Living Room | Measurements not available | ||
| Basement | Bedroom | Measurements not available | ||
| Basement | Kitchen | Measurements not available | ||
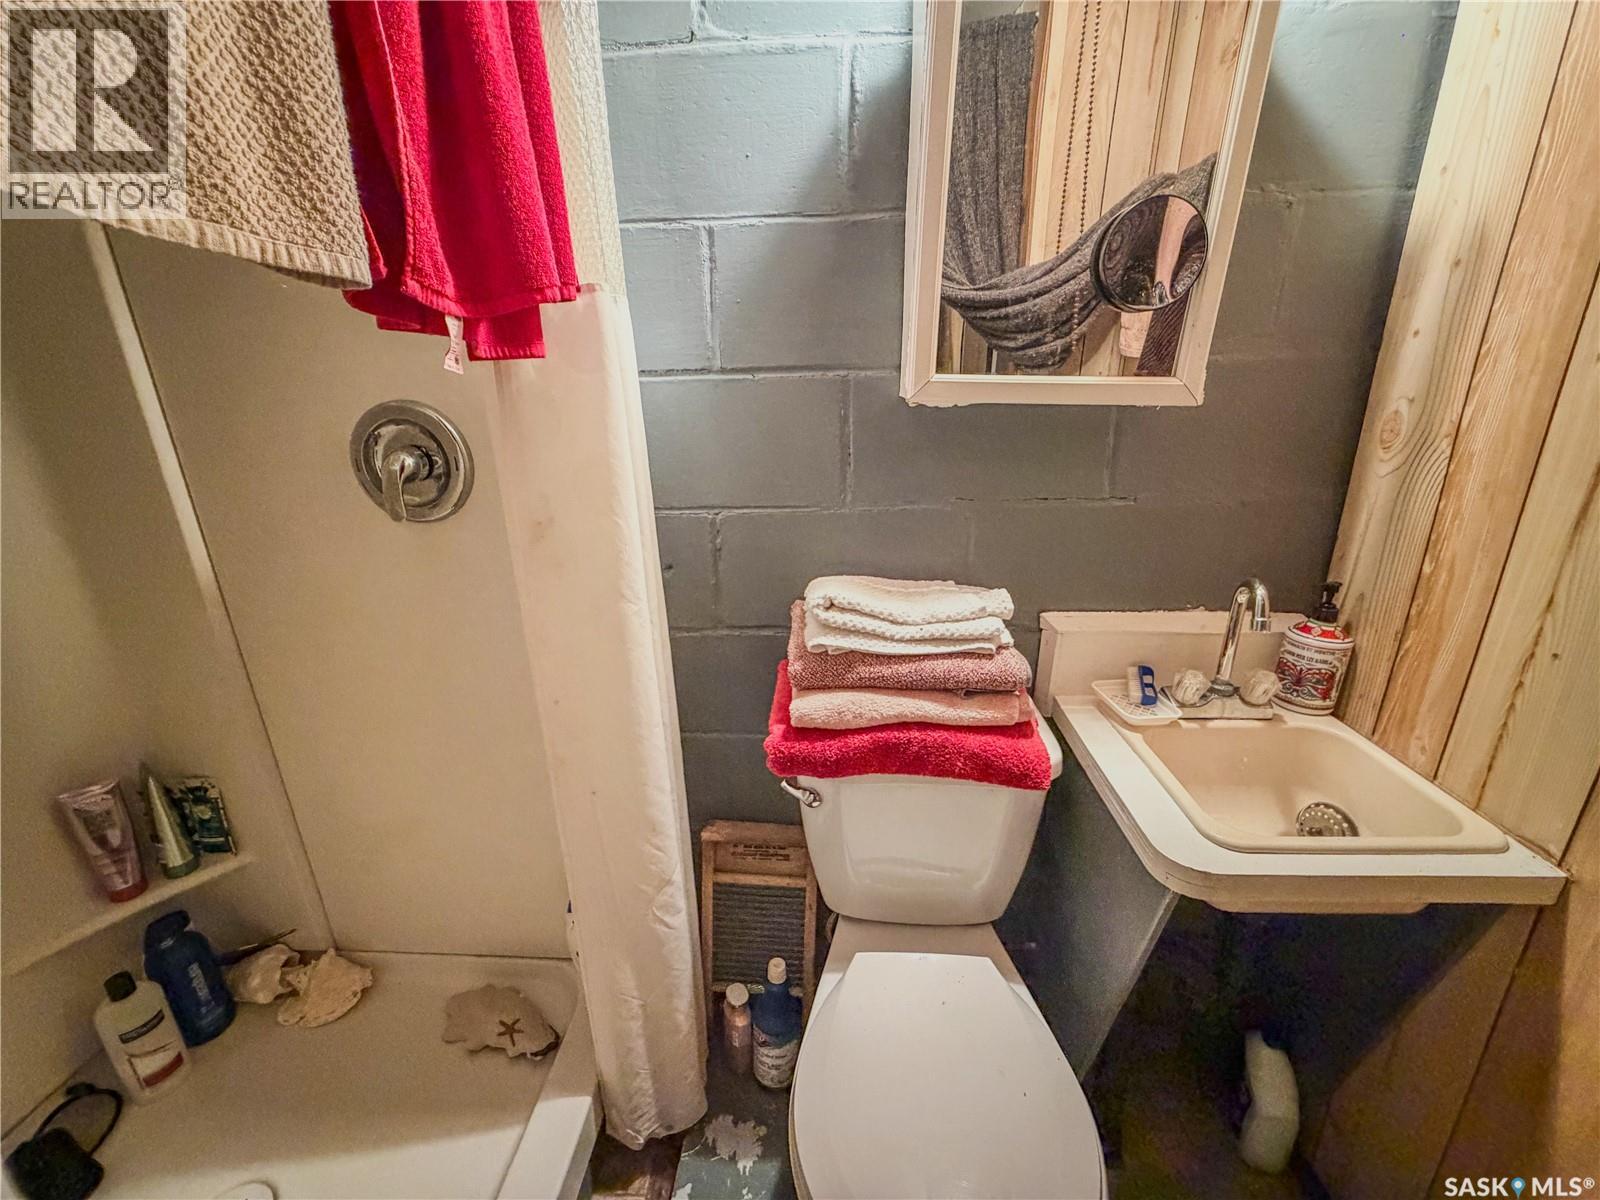
| Basement | 3pc Bathroom | Measurements not available | ||
| Basement | Other | Measurements not available | ||
| Main Level | Foyer | 5 ft ,10 in | 5 ft ,10 in x Measurements not available | |
| Main Level | Kitchen/dining Room | Measurements not available | ||
| Main Level | Bedroom | Measurements not available | ||
| Main Level | 4pc Bathroom | Measurements not available | ||
| Main Level | Primary Bedroom | 9 ft ,4 in | Measurements not available x 9 ft ,4 in | |
| Main Level | Living Room | Measurements not available |
Contact Us
Contact us for more information

Roxanne Mcnabb
Salesperson
https://www.roxannemcnabb.ca/
202-2595 Quance Street East
Regina, Saskatchewan S4V 2Y8

The trademarks REALTOR®, REALTORS®, and the REALTOR® logo are controlled by The Canadian Real Estate Association (CREA) and identify real estate professionals who are members of CREA. The trademarks MLS®, Multiple Listing Service® and the associated logos are owned by The Canadian Real Estate Association (CREA) and identify the quality of services provided by real estate professionals who are members of CREA. The trademark DDF® is owned by The Canadian Real Estate Association (CREA) and identifies CREA's Data Distribution Facility (DDF®)
August 25 2026 12:11:56
Saskatchewan REALTORS® Association
Royal LePage Next Level