


1409 Rothwell Street Regina, Saskatchewan S4N 2B4

$359,900
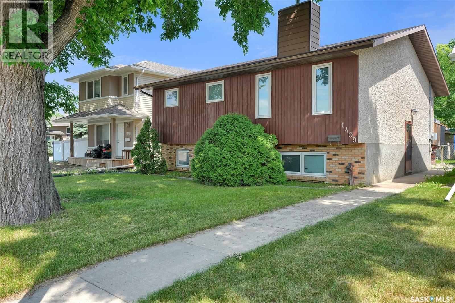
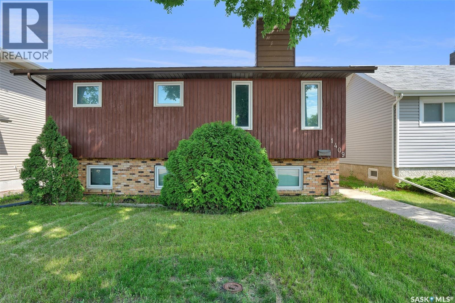
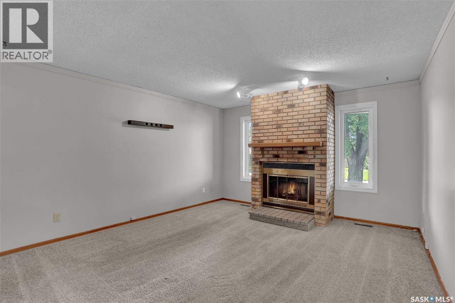
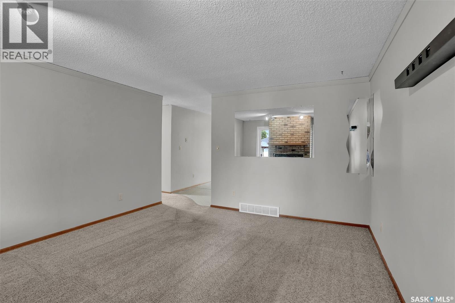
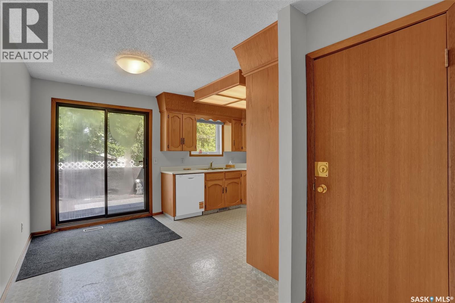
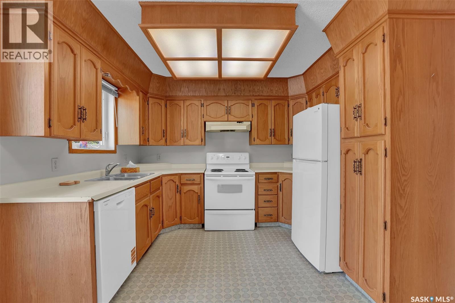
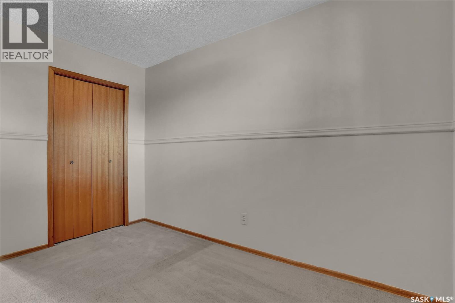
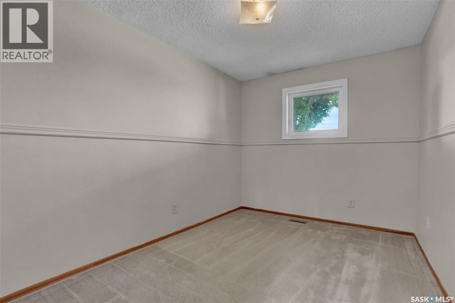
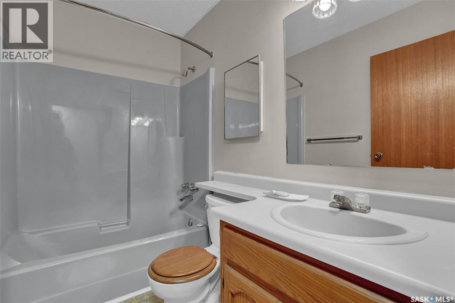
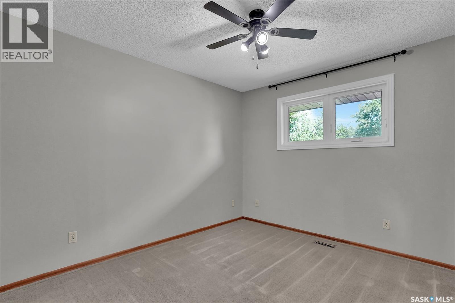
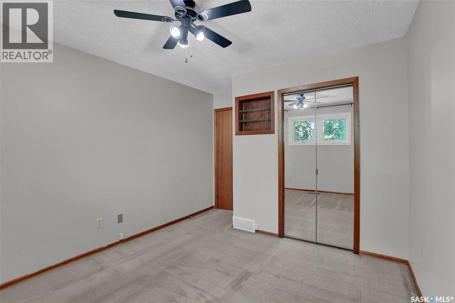
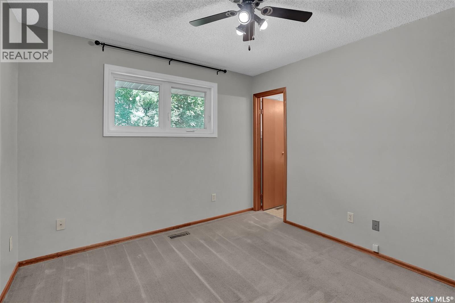
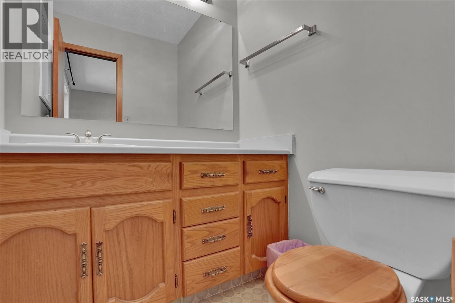
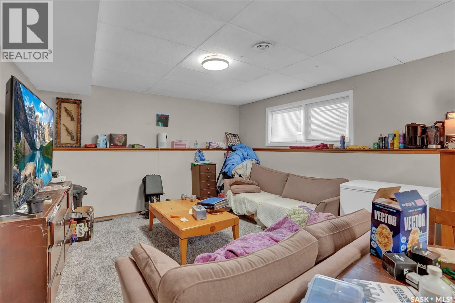
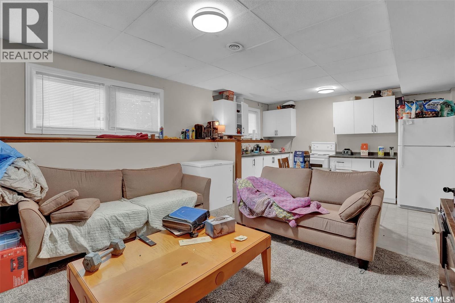
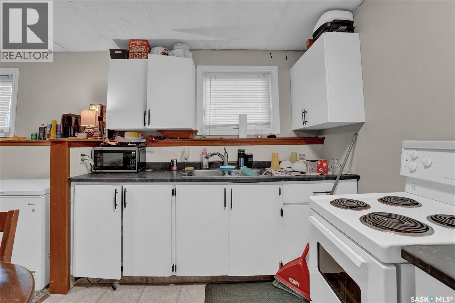
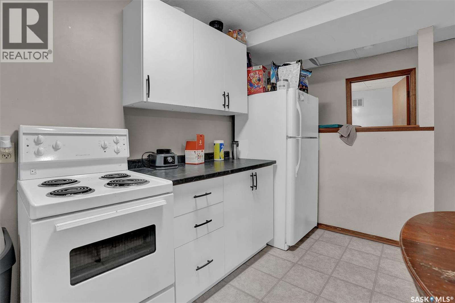
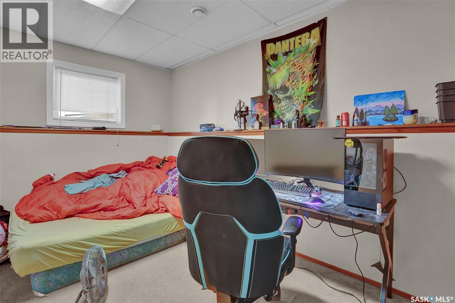
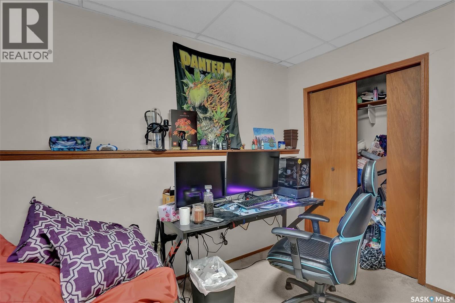
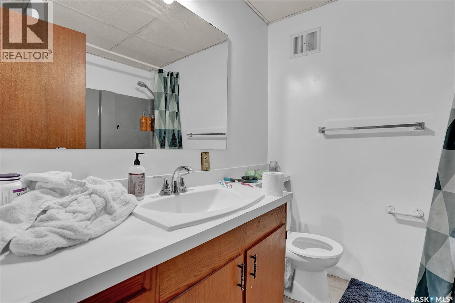
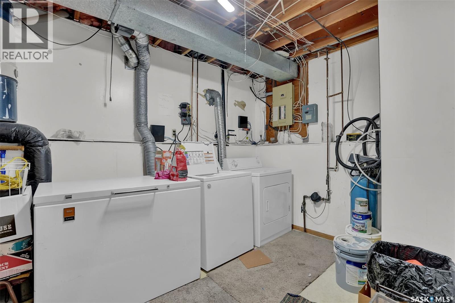
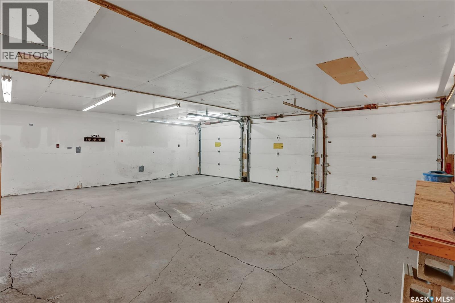
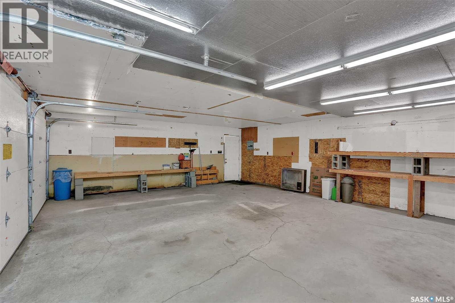
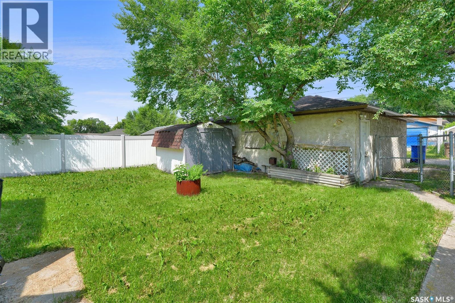
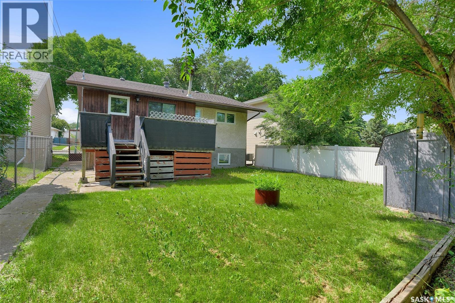
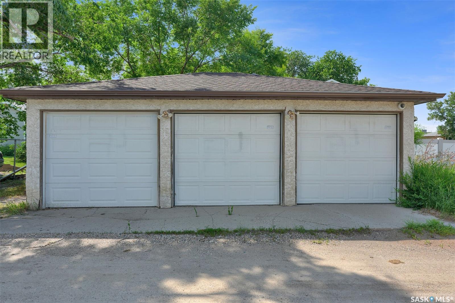
What a perfect property with mortgage-helper potential! This spacious bi-level offers a 3-bedroom, 1-bathroom main floor plus a self-contained 2-bedroom, 1-bathroom basement suite with a separate entrance, along with a triple-car garage. The main level features a west-facing living room with a cozy wood-burning fireplace, an eat-in kitchen with patio doors leading to the deck and fully fenced backyard, three generously sized bedrooms, and a well-appointed 4-piece bathroom. The lower level includes a self-contained 2-bedroom suite, making it ideal for extended family or rental income. A shared laundry area, along with additional storage and utility space, completes the basement. Outside, you'll appreciate the fully fenced backyard, a large 28' x 24' triple-car garage, and additional alley parking, providing plenty of room for vehicles, toys, and guests. This is an excellent opportunity for homeowners and investors alike, offering space, versatility, and outstanding income potential. (id:41462)
Property Details
| MLS® Number | SK042325 |
| Property Type | Single Family |
| Neigbourhood | Glen Elm Park |
| Features | Treed, Rectangular |
| Structure | Deck |
Building
| Bathroom Total | 3 |
| Bedrooms Total | 5 |
| Appliances | Washer, Refrigerator, Dishwasher, Dryer, Freezer, Hood Fan, Storage Shed, Stove |
| Architectural Style | Bi-level |
| Basement Type | Full |
| Constructed Date | 1987 |
| Construction Style Attachment | Detached |
| Cooling Type | Central Air Conditioning |
| Fireplace Fuel | Wood |
| Fireplace Present | Yes |
| Fireplace Type | Conventional |
| Heating Fuel | Natural Gas |
| Heating Type | Forced Air |
| Size Interior | 1,088 Ft2 |
| Type | House |
Parking
| Detached Garage | |
| Parking Space(s) | 4 |
Land
| Acreage | No |
| Fence Type | Fence |
| Landscape Features | Lawn |
| Size Irregular | 5003.00 |
| Size Total | 5003 Sqft |
| Size Total Text | 5003 Sqft |
Rooms
| Level | Type | Length | Width | Dimensions |
|---|---|---|---|---|
| Basement | Laundry Room | - x - | ||
| Basement | Kitchen | 8 ft ,6 in | 12 ft ,8 in | 8 ft ,6 in x 12 ft ,8 in |
| Basement | Living Room | 13 ft ,5 in | 13 ft ,7 in | 13 ft ,5 in x 13 ft ,7 in |
| Basement | 4pc Bathroom | - x - | ||
| Basement | Bedroom | 11 ft ,3 in | 10 ft ,2 in | 11 ft ,3 in x 10 ft ,2 in |
| Basement | Bedroom | 8 ft ,4 in | 13 ft ,4 in | 8 ft ,4 in x 13 ft ,4 in |
| Main Level | Kitchen | 10 ft ,6 in | 8 ft ,5 in | 10 ft ,6 in x 8 ft ,5 in |
| Main Level | Dining Room | 11 ft ,9 in | 7 ft ,2 in | 11 ft ,9 in x 7 ft ,2 in |
| Main Level | Living Room | 15 ft ,4 in | 13 ft ,3 in | 15 ft ,4 in x 13 ft ,3 in |
| Main Level | Bedroom | 11 ft ,7 in | 8 ft ,7 in | 11 ft ,7 in x 8 ft ,7 in |
| Main Level | Bedroom | 10 ft ,3 in | 10 ft ,9 in | 10 ft ,3 in x 10 ft ,9 in |
| Main Level | Bedroom | 14 ft | 8 ft ,3 in | 14 ft x 8 ft ,3 in |
| Main Level | 4pc Bathroom | - x - | ||
| Main Level | 2pc Ensuite Bath | - x - |
Contact Us
Contact us for more information
Corrine Boivin-Englund
Salesperson
https://www.facebook.com/profile.php?id=100068112746501
2350 - 2nd Avenue
Regina, Saskatchewan S4R 1A6

The trademarks REALTOR®, REALTORS®, and the REALTOR® logo are controlled by The Canadian Real Estate Association (CREA) and identify real estate professionals who are members of CREA. The trademarks MLS®, Multiple Listing Service® and the associated logos are owned by The Canadian Real Estate Association (CREA) and identify the quality of services provided by real estate professionals who are members of CREA. The trademark DDF® is owned by The Canadian Real Estate Association (CREA) and identifies CREA's Data Distribution Facility (DDF®)
July 14 2026 08:16:20
Saskatchewan REALTORS® Association
RE/MAX Crown Real Estate