


138 1st Street S Lake Lenore, Saskatchewan S0K 2J0

$419,900
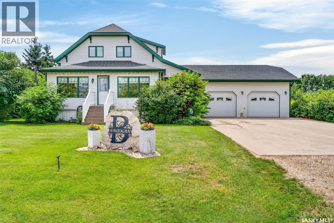
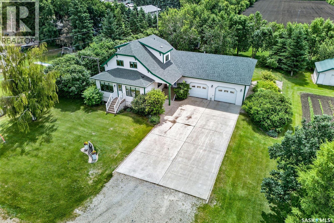
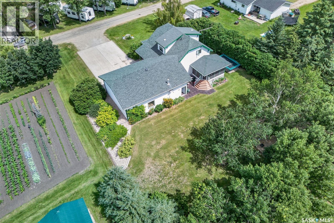
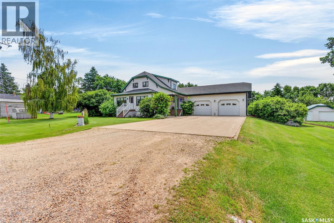
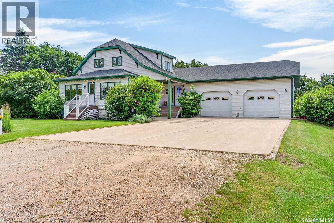
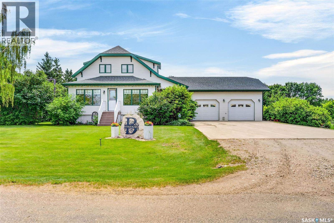
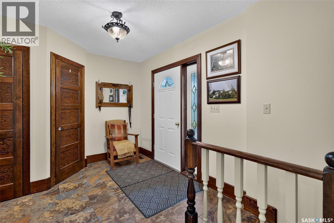
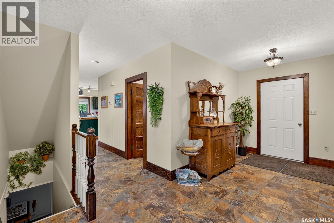
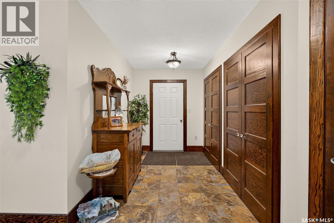
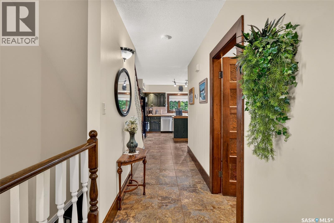
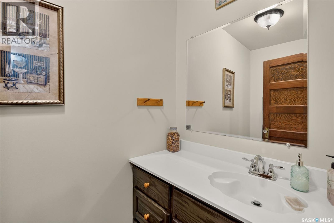
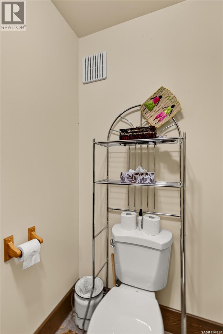
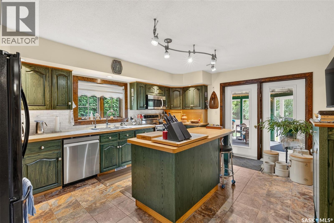
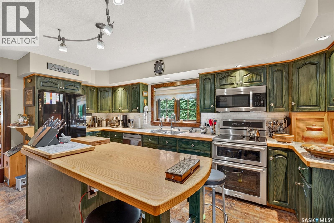
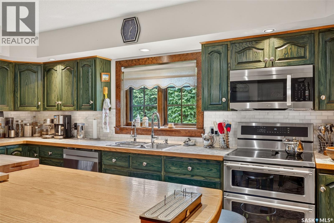
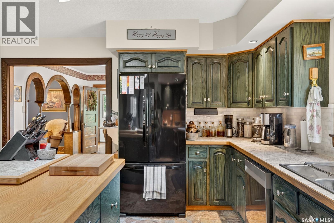
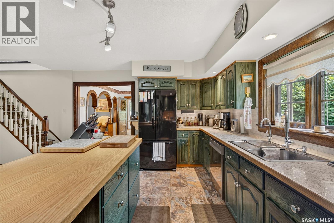
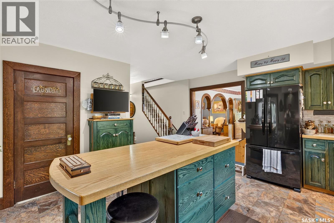
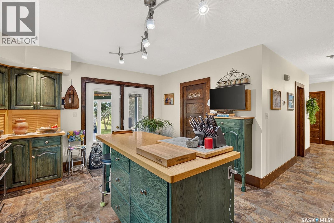
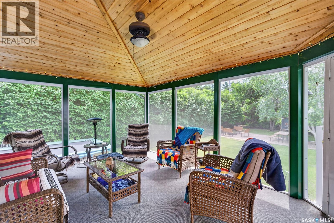
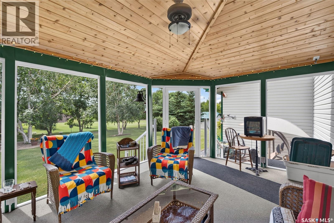
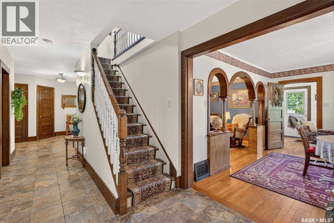
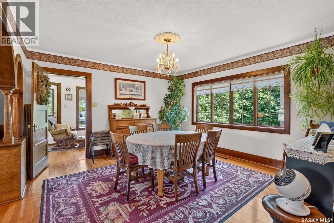
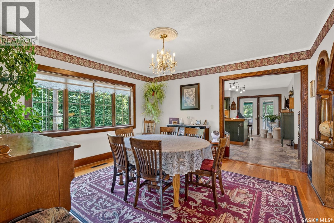
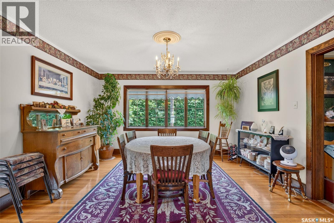
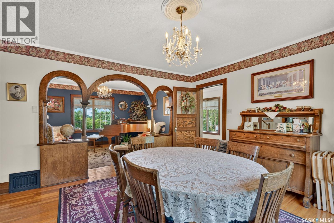
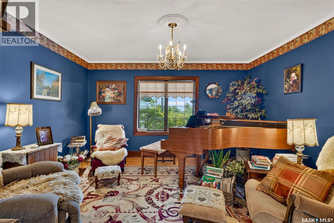
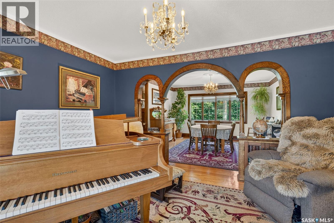
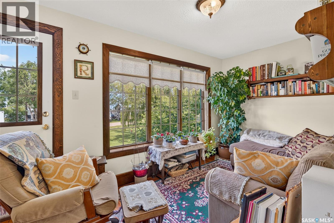
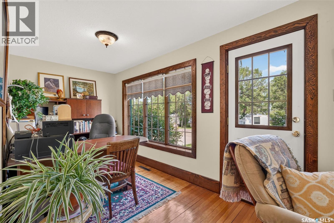
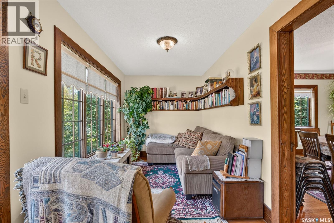
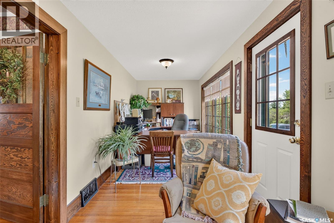
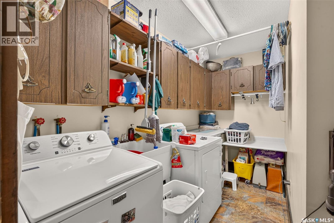
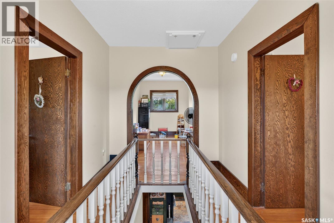
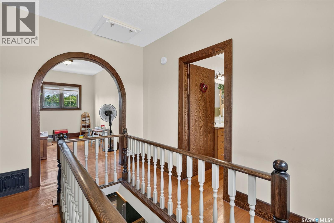
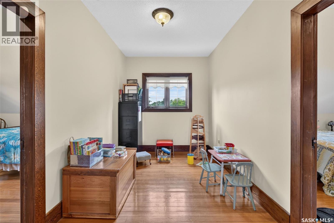
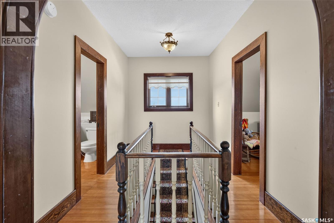
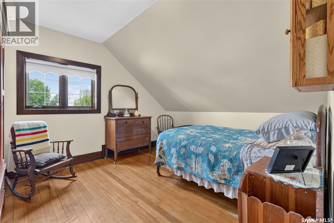
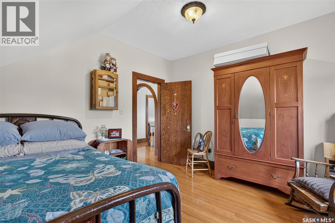
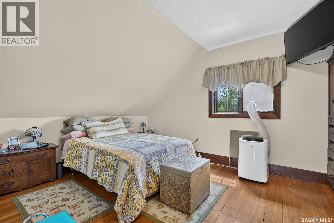
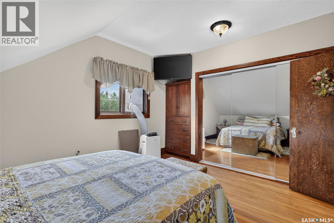
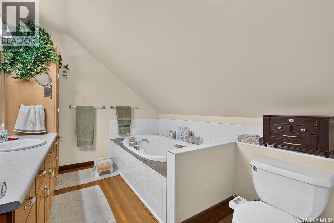
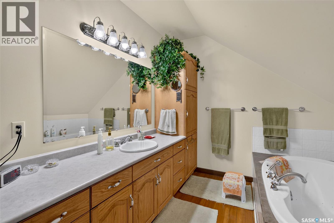
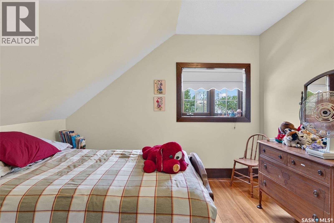
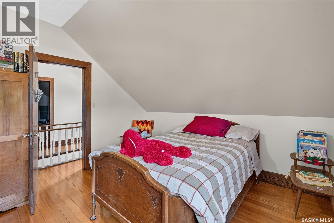
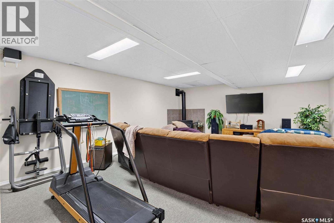
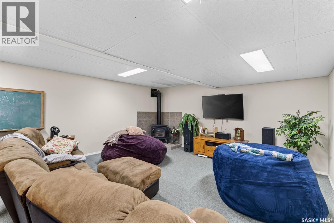
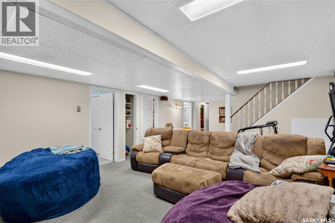
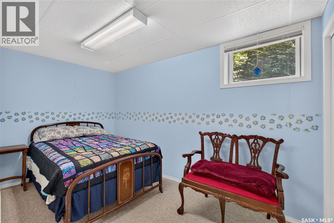
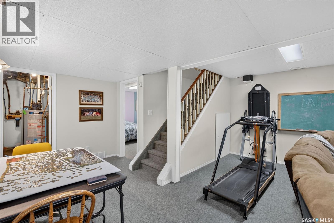
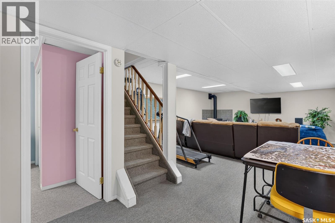
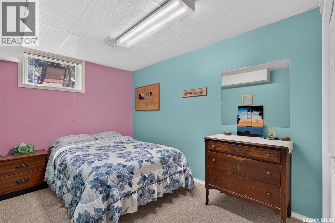
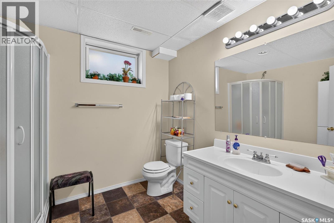
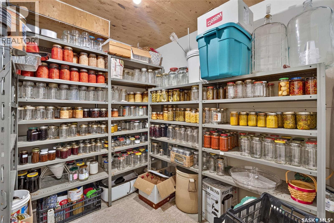
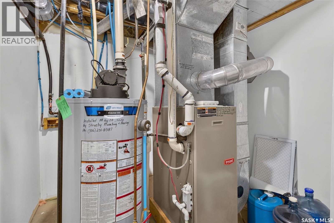
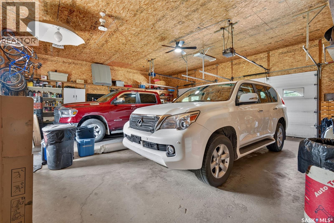
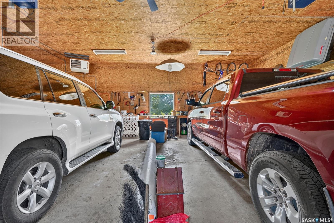
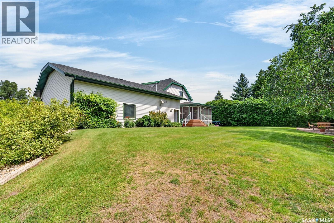
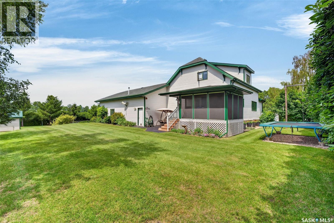
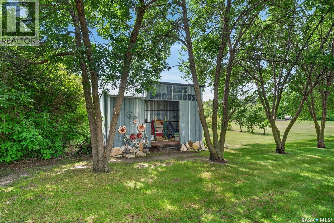
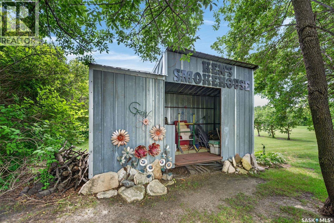
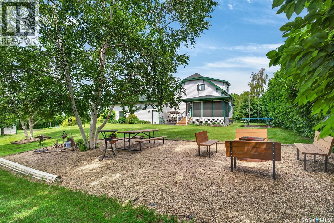
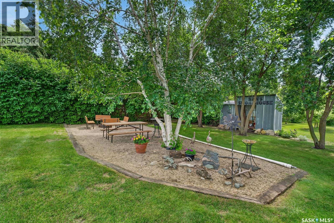
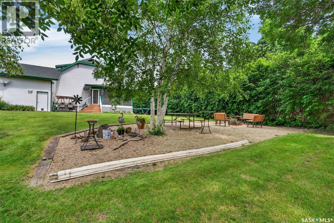
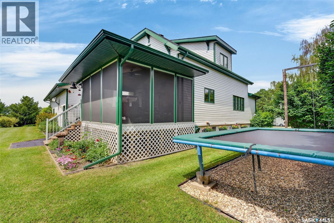
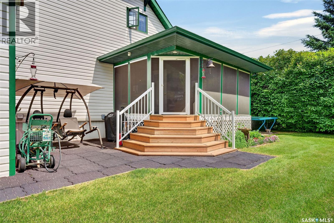
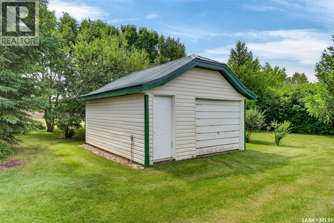
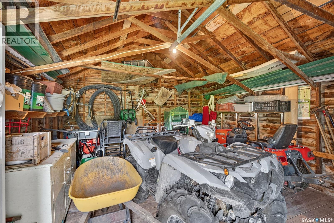
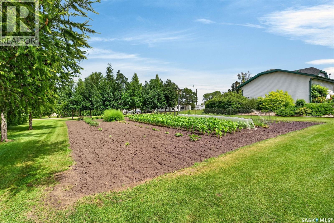
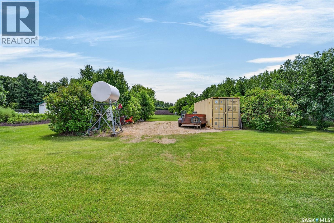
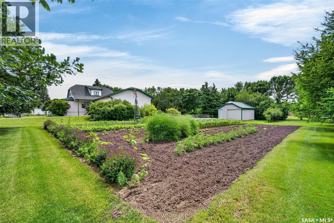
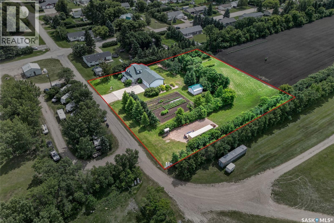
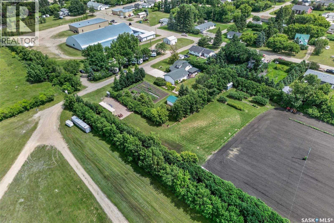
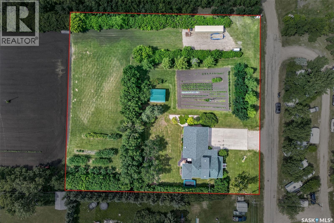
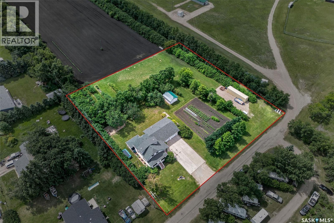
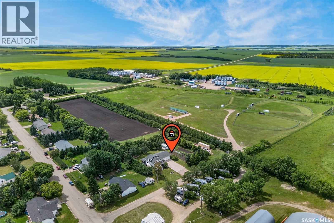
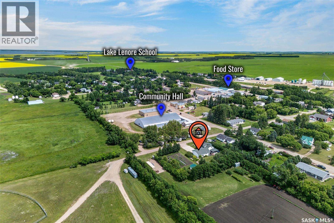
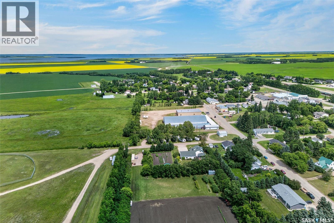
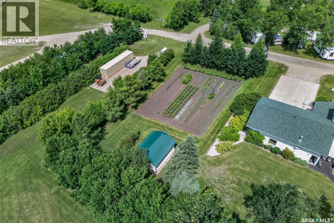
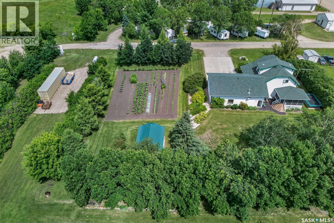
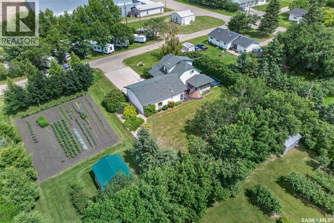
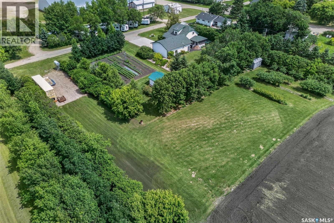
Welcome to this stunning in-town acreage in the community of Lake Lenore, located just 20 minutes from the City of Humboldt. Situated on an impressive 1.46-acre lot, this beautifully restored character home offers the perfect blend of timeless charm and modern convenience. Gutted to the studs and thoughtfully rebuilt while preserving its original hardwood flooring and character features. A spacious foyer welcomes you in and connects to the extra-large heated double attached garage. The main floor features a convenient 2 pc bath, a beautifully updated kitchen with abundant cabinetry, a large island, ss appliances, and a laundry just off the kitchen. Step out to the peaceful screened-in deck, an ideal space to relax. Adjacent to the kitchen is a formal dining room and living room that flows into a charming veranda, perfect for a home office or sitting area. Upstairs you will find three bedrooms and a beautifully 3 pc bathroom complete with an air tub for a relaxing soak. The fully developed basement offers a cozy family room with a gas stove, two additional bedrooms, a 3 pc bathroom, and two storage rooms. making it an excellent space for family living. The outdoor space is truly exceptional, featuring a productive vegetable garden, mature apple orchard, raspberry row, asparagus patch, rhubarb, grape vines, sour cherry trees, high bush cranberries, and numerous established trees and perennials. The property is surrounded on three sides by a beautiful lilac grove and includes a firepit area, shed, green space, and ample room for outdoor enjoyment. Updates include rewiring and window replacement, furnace, water heater, kitchen renovation, and shingles. Additional features include instant hot water at all taps, established drainage and landscaping, and weeping tile for added peace of mind. This is a rare opportunity to own a meticulously maintained acreage property within town limits, offering space, privacy, character, and modern upgrades all in one remarkable package. (id:41462)
Property Details
| MLS® Number | SK042479 |
| Property Type | Single Family |
| Features | Treed, Double Width Or More Driveway |
| Structure | Deck |
Building
| Bathroom Total | 3 |
| Bedrooms Total | 5 |
| Appliances | Washer, Refrigerator, Dishwasher, Dryer, Microwave, Garburator, Window Coverings, Garage Door Opener Remote(s), Storage Shed, Stove |
| Basement Development | Finished |
| Basement Type | Partial (finished) |
| Constructed Date | 1947 |
| Construction Style Attachment | Detached |
| Cooling Type | Window Air Conditioner |
| Fireplace Fuel | Gas |
| Fireplace Present | Yes |
| Fireplace Type | Conventional |
| Heating Fuel | Natural Gas |
| Heating Type | Forced Air |
| Stories Total | 2 |
| Size Interior | 2,062 Ft2 |
| Type | House |
Parking
| Attached Garage | |
| Heated Garage | |
| Parking Space(s) | 6 |
Land
| Acreage | Yes |
| Landscape Features | Lawn, Garden Area |
| Size Irregular | 1.46 |
| Size Total | 1.46 Ac |
| Size Total Text | 1.46 Ac |
Rooms
| Level | Type | Length | Width | Dimensions |
|---|---|---|---|---|
| Second Level | Bedroom | 11 ft ,9 in | 11 ft ,6 in | 11 ft ,9 in x 11 ft ,6 in |
| Second Level | Bedroom | 13 ft | 11 ft ,6 in | 13 ft x 11 ft ,6 in |
| Second Level | Dining Nook | 13 ft | 7 ft ,6 in | 13 ft x 7 ft ,6 in |
| Second Level | Primary Bedroom | 13 ft ,1 in | 11 ft ,4 in | 13 ft ,1 in x 11 ft ,4 in |
| Second Level | 3pc Bathroom | 11 ft ,4 in | 9 ft ,1 in | 11 ft ,4 in x 9 ft ,1 in |
| Basement | Family Room | 20 ft ,11 in | 16 ft ,4 in | 20 ft ,11 in x 16 ft ,4 in |
| Basement | Bedroom | 12 ft ,11 in | 7 ft ,7 in | 12 ft ,11 in x 7 ft ,7 in |
| Basement | Storage | 7 ft ,7 in | 5 ft ,10 in | 7 ft ,7 in x 5 ft ,10 in |
| Basement | 3pc Bathroom | 9 ft | 7 ft ,7 in | 9 ft x 7 ft ,7 in |
| Basement | Bedroom | 11 ft ,4 in | 8 ft | 11 ft ,4 in x 8 ft |
| Basement | Storage | Measurements not available | ||
| Basement | Other | Measurements not available | ||
| Main Level | Foyer | 17 ft ,7 in | 9 ft | 17 ft ,7 in x 9 ft |
| Main Level | 2pc Bathroom | 7 ft ,5 in | 3 ft ,11 in | 7 ft ,5 in x 3 ft ,11 in |
| Main Level | Kitchen | 17 ft | 12 ft | 17 ft x 12 ft |
| Main Level | Laundry Room | 11 ft ,2 in | 5 ft ,1 in | 11 ft ,2 in x 5 ft ,1 in |
| Main Level | Dining Room | 13 ft ,5 in | 13 ft ,4 in | 13 ft ,5 in x 13 ft ,4 in |
| Main Level | Living Room | 13 ft ,8 in | 11 ft ,2 in | 13 ft ,8 in x 11 ft ,2 in |
| Main Level | Other | 25 ft | 7 ft ,3 in | 25 ft x 7 ft ,3 in |
Contact Us
Contact us for more information

Pauline Sunderland
Salesperson
#211 - 220 20th St W
Saskatoon, Saskatchewan S7M 0W9

The trademarks REALTOR®, REALTORS®, and the REALTOR® logo are controlled by The Canadian Real Estate Association (CREA) and identify real estate professionals who are members of CREA. The trademarks MLS®, Multiple Listing Service® and the associated logos are owned by The Canadian Real Estate Association (CREA) and identify the quality of services provided by real estate professionals who are members of CREA. The trademark DDF® is owned by The Canadian Real Estate Association (CREA) and identifies CREA's Data Distribution Facility (DDF®)
July 14 2026 03:49:55
Saskatchewan REALTORS® Association
Exp Realty