


1339 Pringle Manor Saskatoon, Saskatchewan S7T 0S6

$639,900
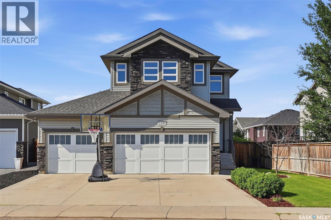
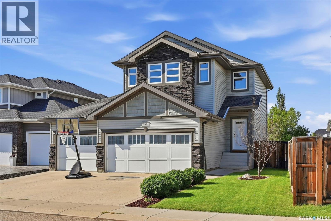
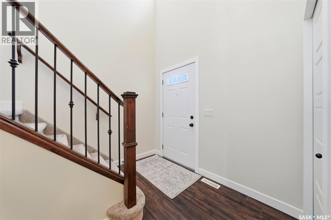
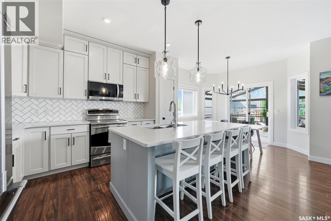
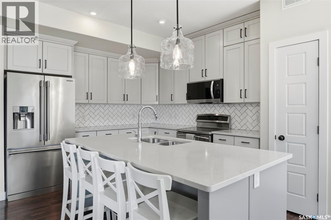
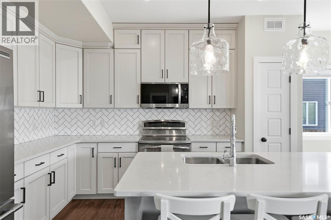
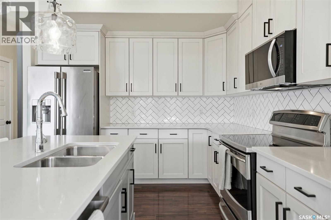
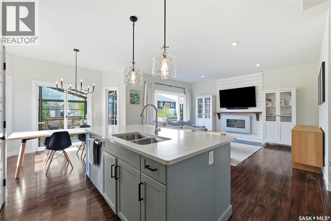
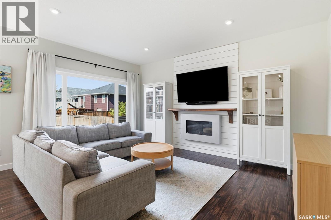
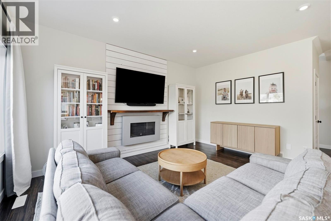
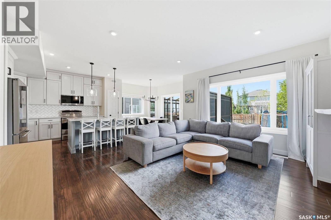
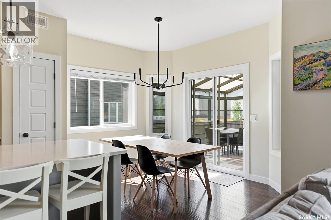
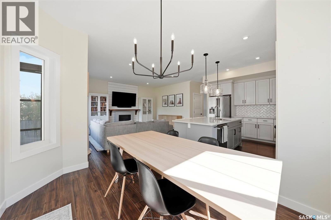
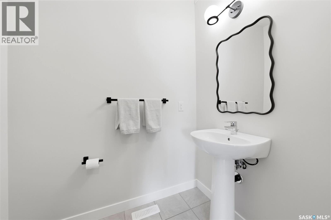
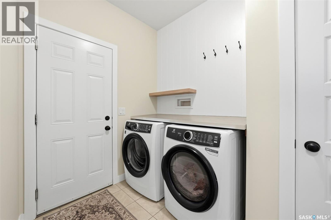
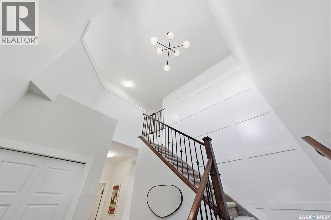
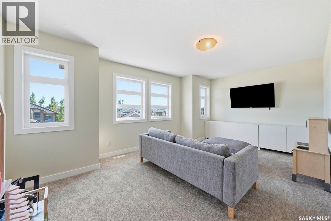
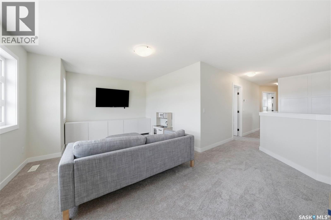
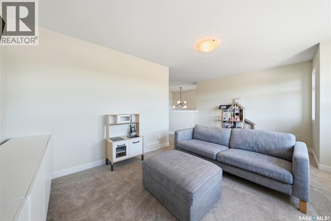
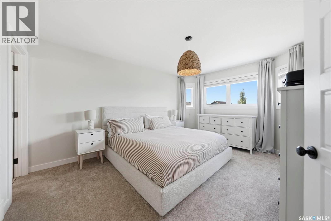
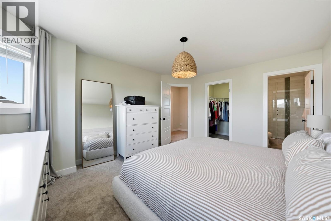
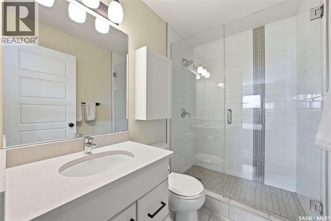
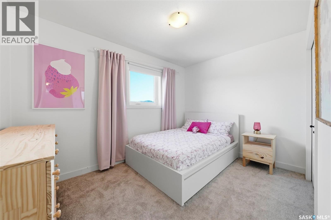
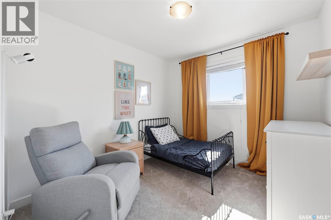
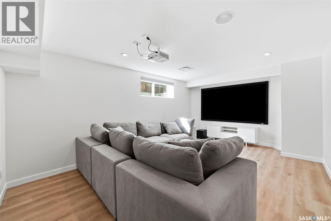
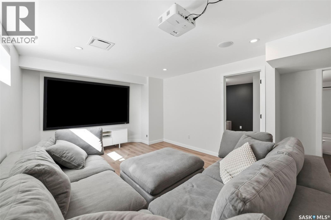
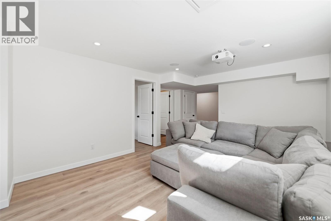
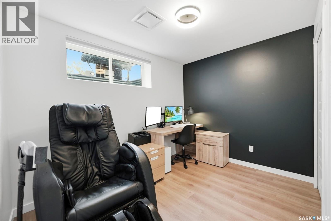
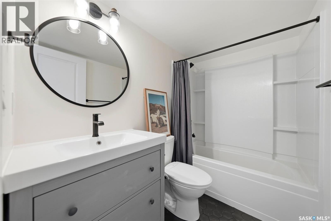
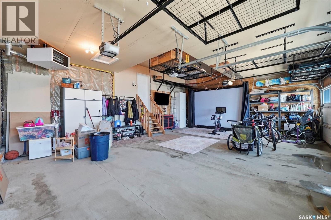
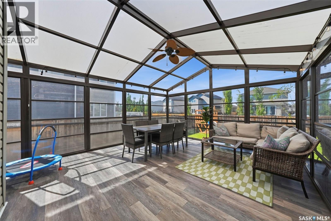
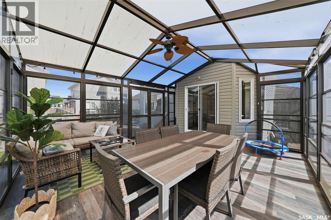
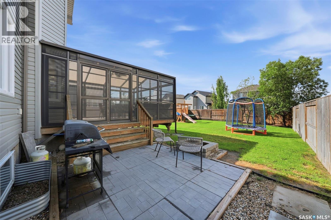
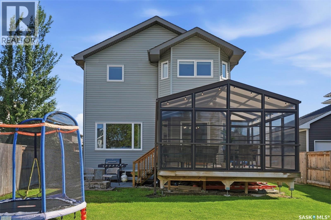
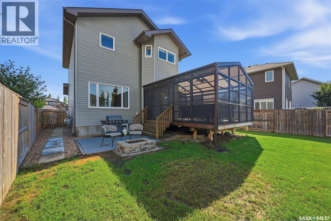
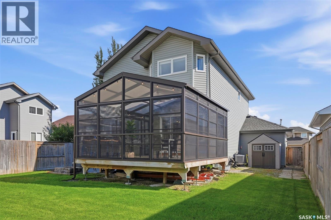
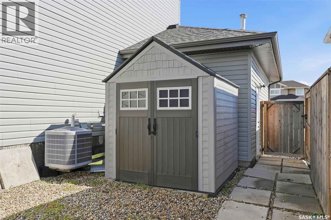
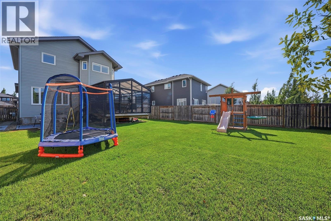
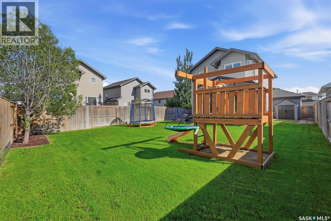
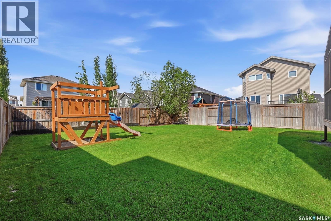
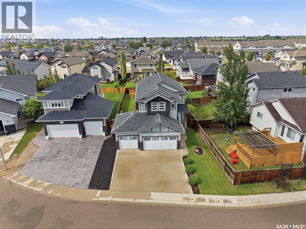
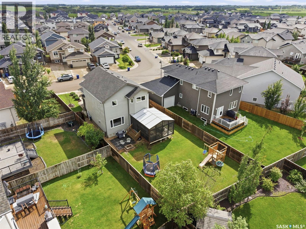
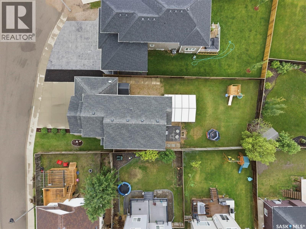
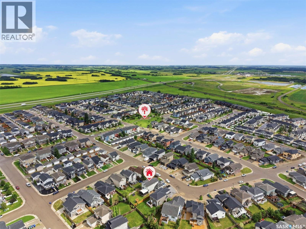
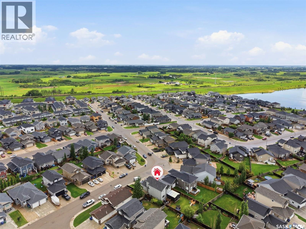
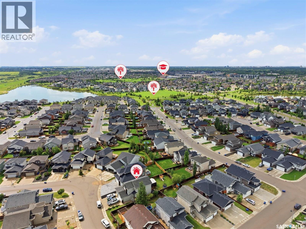
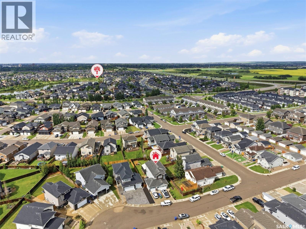
Welcome to exceptional living in the heart of desirable Stonebridge! Step into a striking two-story, 1,755 sq. ft. home greeted by a grand two-story open entrance and an executive-style staircase. The main level flows seamlessly into a light-filled living space anchored by a contemporary shiplap fireplace featuring a solid walnut mantle. Modern culinary enthusiasts will fall in love with the chef-inspired kitchen, complete with solid maple cabinetry, an elegant herringbone backsplash, full appliance package, and an oversized quartz island perfect for prep work and casual dining. The adjacent dining area easily accommodates family suppers while offering picturesque views of the fully landscaped backyard. Step through the patio doors to extend your living space into an impressive 16’ x 18’ three-season screened room, an unbeatable oasis for summer entertaining, free from bugs and weather! A 2-piece powder room and a functional laundry/mudroom complete the main level. Upstairs, retreat to three spacious bedrooms, including a primary suite with a 3-piece ensuite featuring a custom tiled shower. The upper level also boasts a versatile bonus room ideal for family movie nights or a quiet workspace. The fully developed basement adds significant living space, featuring a large family room, an additional guest bedroom, a full bathroom, ample storage, and a spacious utility room. Outside, parking and storage are second to none with a massive triple attached heated garage and a expansive triple concrete driveway. Situated close to schools, parks, and all Stonebridge amenities, every detail of this home has been thoughtfully curated. Move-in ready—schedule your private tour today! As per the Seller’s direction, all offers will be presented on 07/16/2026 2:00PM. (id:41462)
Property Details
| MLS® Number | SK042356 |
| Property Type | Single Family |
| Neigbourhood | Stonebridge |
| Features | Treed, Irregular Lot Size, Sump Pump |
| Structure | Deck, Patio(s) |
Building
| Bathroom Total | 4 |
| Bedrooms Total | 4 |
| Appliances | Washer, Refrigerator, Dishwasher, Dryer, Window Coverings, Garage Door Opener Remote(s), Storage Shed, Stove |
| Architectural Style | 2 Level |
| Basement Development | Finished |
| Basement Type | Full (finished) |
| Constructed Date | 2013 |
| Construction Style Attachment | Detached |
| Cooling Type | Central Air Conditioning |
| Fireplace Fuel | Gas |
| Fireplace Present | Yes |
| Fireplace Type | Conventional |
| Heating Fuel | Natural Gas |
| Heating Type | Forced Air |
| Stories Total | 2 |
| Size Interior | 1,755 Ft2 |
| Type | House |
Parking
| Attached Garage | |
| Heated Garage | |
| Parking Space(s) | 6 |
Land
| Acreage | No |
| Fence Type | Fence |
| Landscape Features | Lawn, Underground Sprinkler |
| Size Frontage | 50 Ft |
| Size Irregular | 6091.00 |
| Size Total | 6091 Sqft |
| Size Total Text | 6091 Sqft |
Rooms
| Level | Type | Length | Width | Dimensions |
|---|---|---|---|---|
| Second Level | Primary Bedroom | 12 ft | 15 ft | 12 ft x 15 ft |
| Second Level | 3pc Ensuite Bath | X x X | ||
| Second Level | Bedroom | 10 ft | 10 ft | 10 ft x 10 ft |
| Second Level | Bedroom | 8 ft ,6 in | 11 ft ,8 in | 8 ft ,6 in x 11 ft ,8 in |
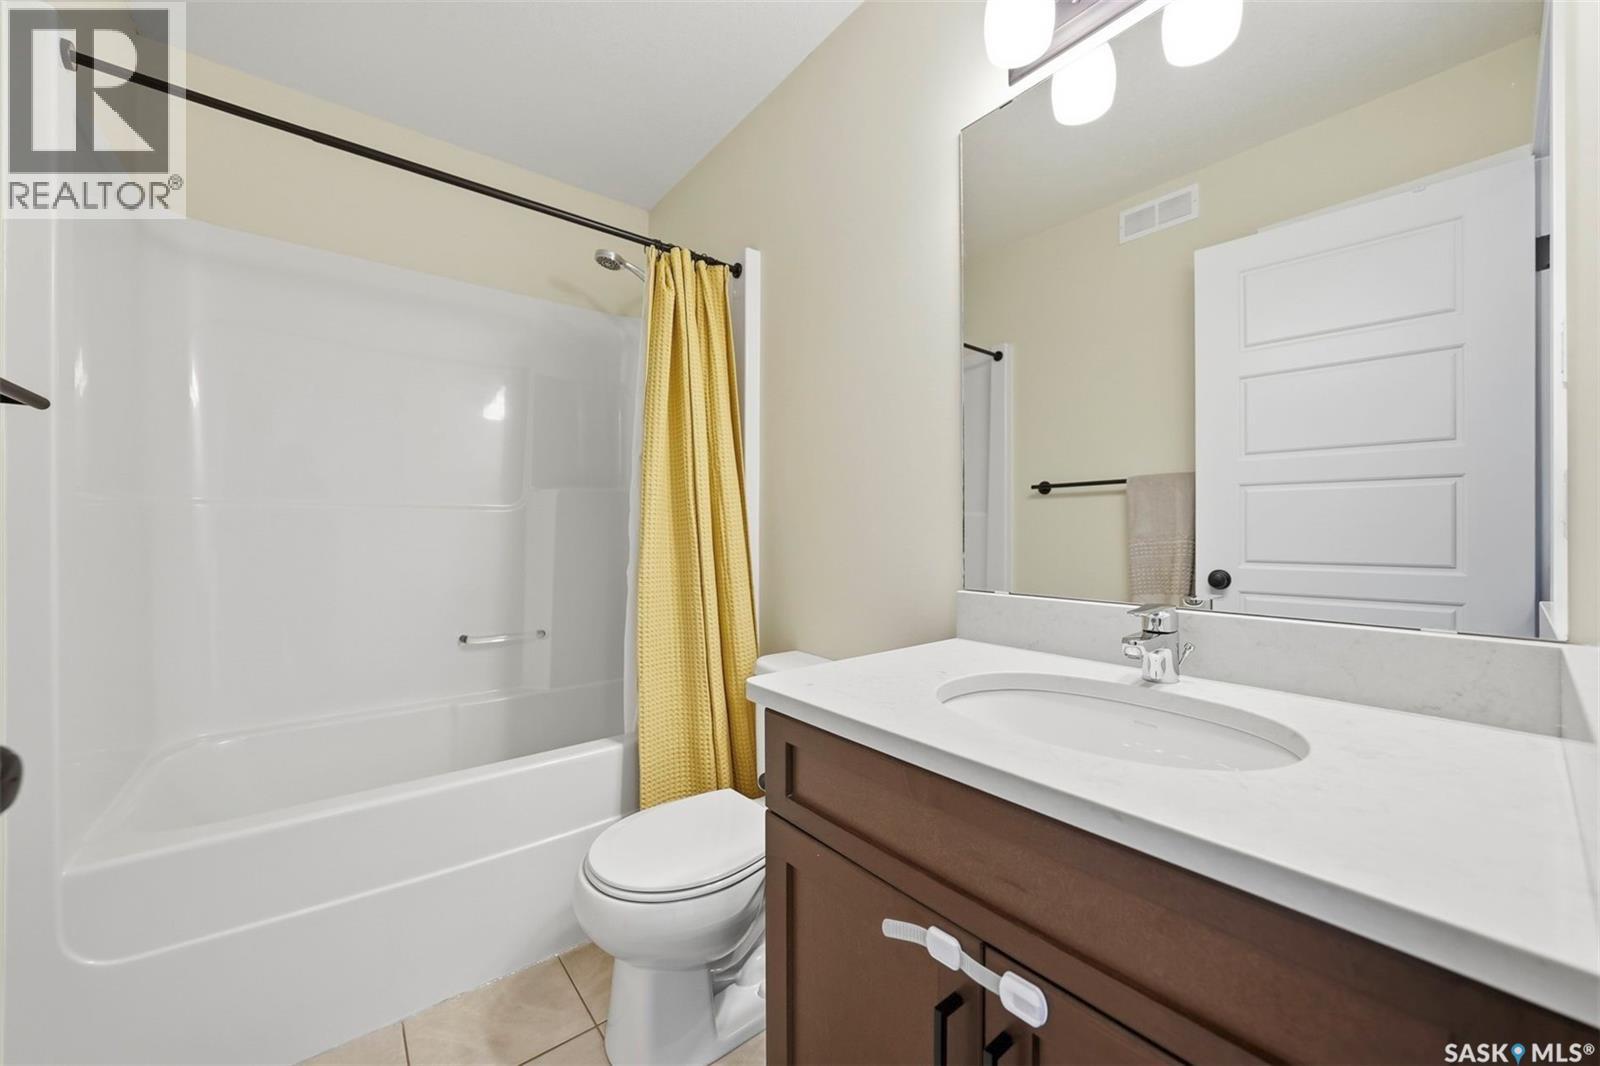
| Second Level | 4pc Bathroom | X x X | ||
| Second Level | Bonus Room | 12 ft | 10 ft | 12 ft x 10 ft |
| Basement | Family Room | 18 ft ,9 in | Measurements not available x 18 ft ,9 in | |
| Basement | Bedroom | Measurements not available | ||
| Basement | 4pc Bathroom | X x X | ||
| Basement | Other | X x X | ||
| Main Level | Foyer | 8 ft ,4 in | 5 ft | 8 ft ,4 in x 5 ft |
| Main Level | Living Room | 13 ft | 15 ft ,8 in | 13 ft x 15 ft ,8 in |
| Main Level | Kitchen | 11 ft | 12 ft | 11 ft x 12 ft |
| Main Level | Dining Room | 11 ft | 9 ft ,6 in | 11 ft x 9 ft ,6 in |
| Main Level | 2pc Bathroom | X x X | ||
| Main Level | Laundry Room | X x X | ||
| Main Level | Sunroom | 18 ft | 16 ft | 18 ft x 16 ft |
Contact Us
Contact us for more information

Jordan Chilliak
Associate Broker
https://www.chilliakrealty.com/
310 Wellman Lane #210
Saskatoon, Saskatchewan S7T 0J1

The trademarks REALTOR®, REALTORS®, and the REALTOR® logo are controlled by The Canadian Real Estate Association (CREA) and identify real estate professionals who are members of CREA. The trademarks MLS®, Multiple Listing Service® and the associated logos are owned by The Canadian Real Estate Association (CREA) and identify the quality of services provided by real estate professionals who are members of CREA. The trademark DDF® is owned by The Canadian Real Estate Association (CREA) and identifies CREA's Data Distribution Facility (DDF®)
July 16 2026 09:00:56
Saskatchewan REALTORS® Association
Barry Chilliak Realty Inc.