


1330 Courtney Street Regina, Saskatchewan S4T 7S1

$349,900
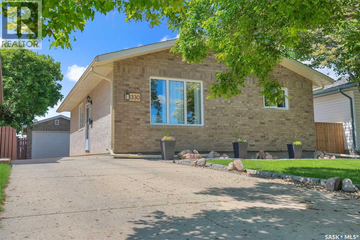
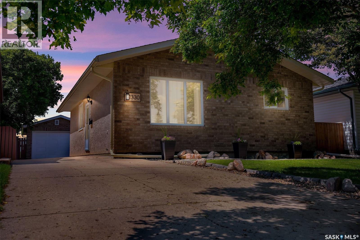
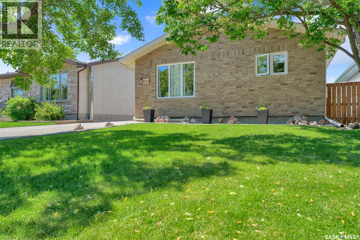
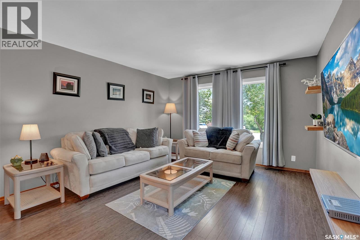
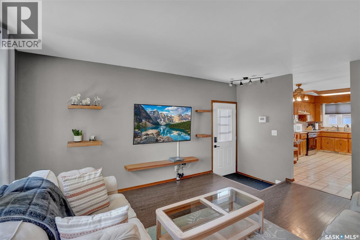
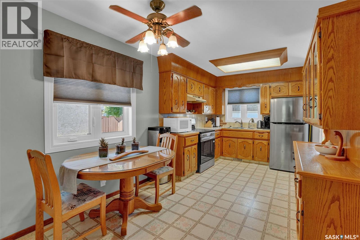
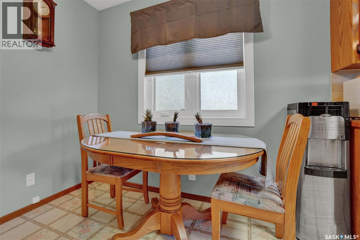
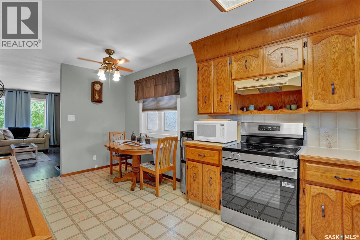
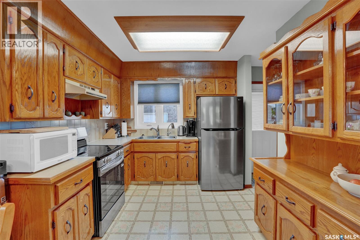
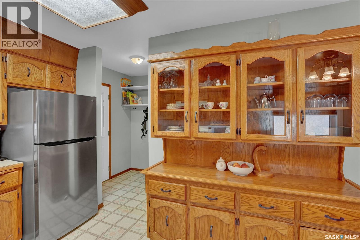
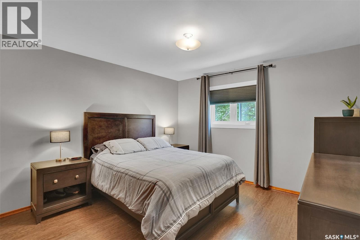
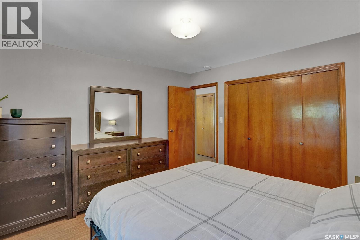
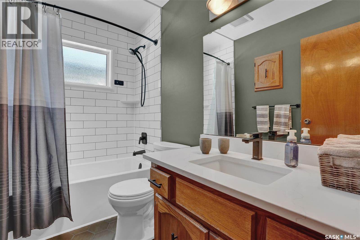
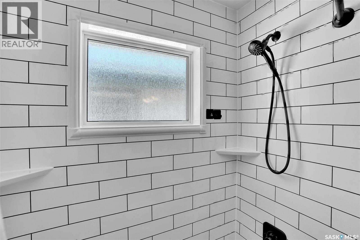
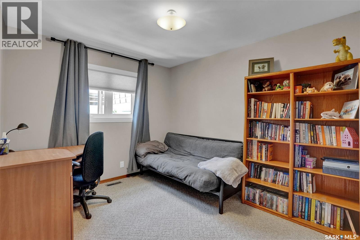
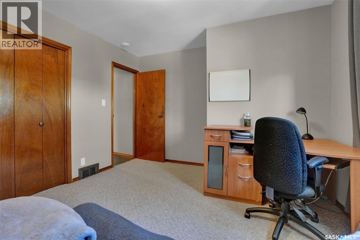
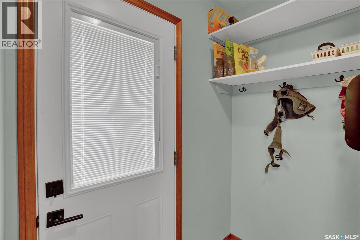
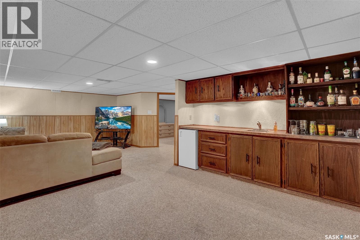
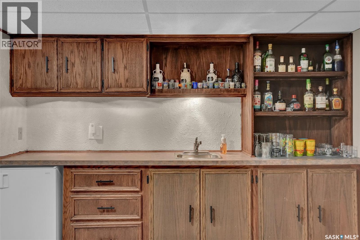
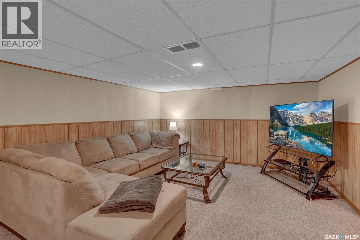
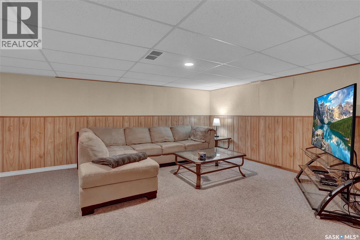
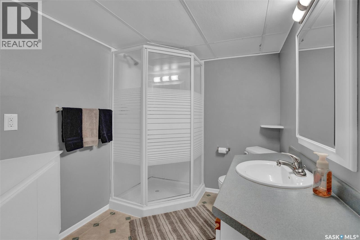
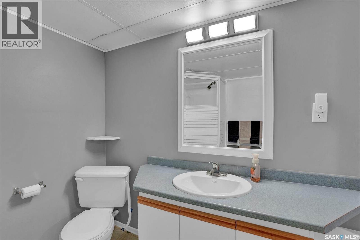
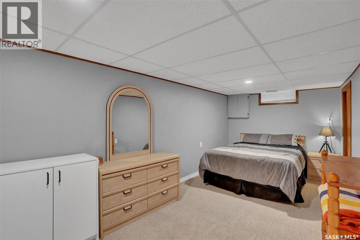
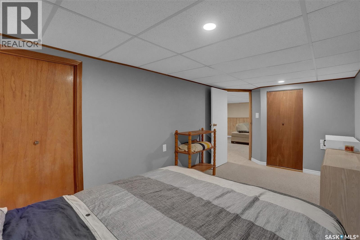
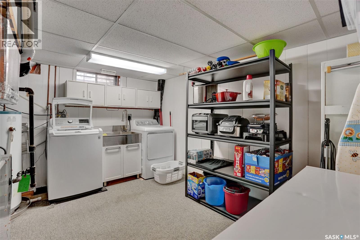
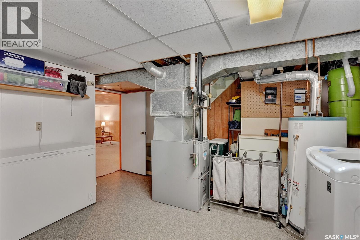
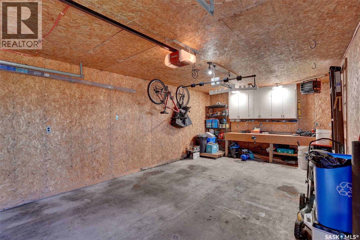
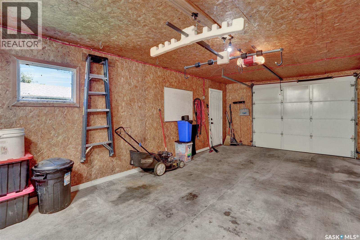
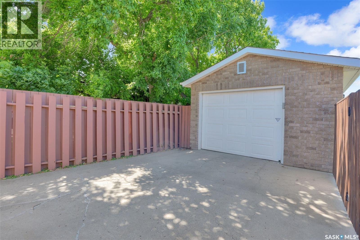
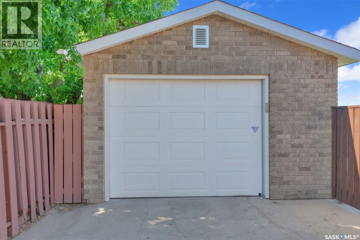
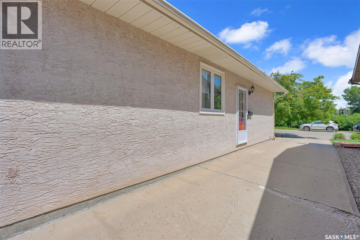
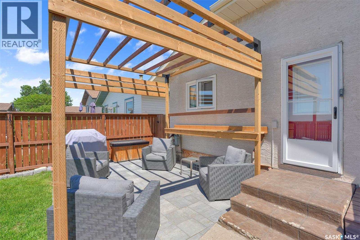
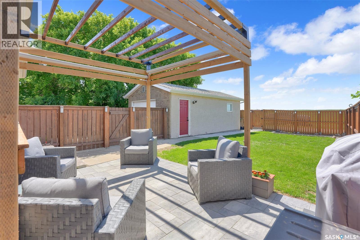
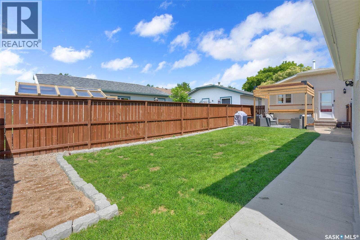
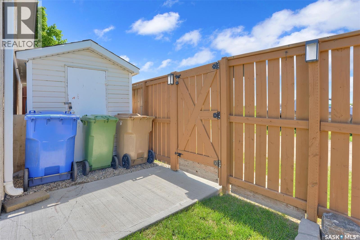
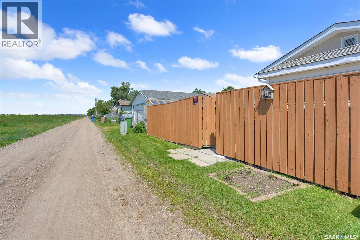
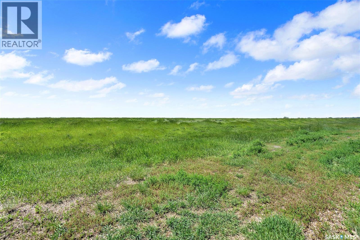
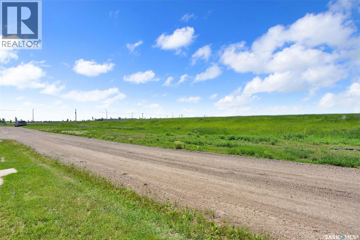
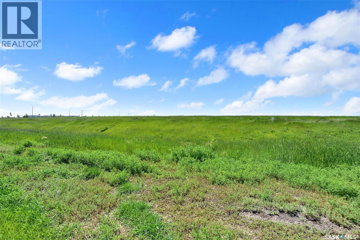
Welcome to this exceptionally well-maintained 910 sq. ft. bungalow, ideally located in Regina's desirable Dieppe neighbourhood and backing onto an open field for added privacy and beautiful views. This move-in-ready home offers outstanding curb appeal and has been meticulously cared for, making it an excellent opportunity for first-time buyers, downsizers, or anyone looking for a turnkey property. The fully fenced backyard is perfect for relaxing or entertaining, featuring a patio with a screened-in gazebo, a single detached garage, and convenient rear access to the open field with additional parking space. Inside, the bright and inviting main floor showcases updated windows throughout, a spacious living room with durable laminate flooring, and a large picture window that fills the space with natural light. The kitchen and dining area offer plenty of functionality with classic oak cabinetry, a pantry, and a built-in buffet for additional storage and serving space. Two generous bedrooms are complemented by a beautifully updated 4-piece bathroom featuring quartz countertops, modern black hardware, tiled flooring, and a deep soaker tub. The fully developed basement provides even more living space with a large recreation room complete with a wet bar, a spacious third bedroom with two closets, a 3-piece bathroom, and a laundry area with a laundry sink. The utility room offers additional storage, ensuring there's plenty of space to keep everything organized. The fully fenced backyard is perfect for relaxing or entertaining, featuring a patio with a screened-in gazebo, a single detached garage, and convenient rear access to the open field with additional parking space. This immaculate home combines comfort, functionality, and an excellent location with green space right out your back gate. A true pleasure to show! As per the Seller’s direction, all offers will be presented on 07/11/2026 2:00PM. (id:41462)
Property Details
| MLS® Number | SK041761 |
| Property Type | Single Family |
| Neigbourhood | Dieppe Place |
| Features | Treed, Irregular Lot Size |
| Structure | Deck |
Building
| Bathroom Total | 2 |
| Bedrooms Total | 3 |
| Appliances | Washer, Refrigerator, Dryer, Alarm System, Window Coverings, Garage Door Opener Remote(s), Storage Shed, Stove |
| Architectural Style | Bungalow |
| Basement Development | Finished |
| Basement Type | Full (finished) |
| Constructed Date | 1982 |
| Construction Style Attachment | Detached |
| Cooling Type | Central Air Conditioning |
| Fire Protection | Alarm System |
| Heating Fuel | Natural Gas |
| Heating Type | Forced Air |
| Stories Total | 1 |
| Size Interior | 910 Ft2 |
| Type | House |
Parking
| Detached Garage | |
| Heated Garage | |
| Parking Space(s) | 3 |
Land
| Acreage | No |
| Fence Type | Fence |
| Landscape Features | Lawn, Underground Sprinkler |
| Size Irregular | 4288.00 |
| Size Total | 4288 Sqft |
| Size Total Text | 4288 Sqft |
Rooms
| Level | Type | Length | Width | Dimensions |
|---|---|---|---|---|
| Basement | 3pc Bathroom | 6 ft ,5 in | 7 ft ,7 in | 6 ft ,5 in x 7 ft ,7 in |
| Basement | Family Room | 23 ft ,8 in | 12 ft ,11 in | 23 ft ,8 in x 12 ft ,11 in |
| Basement | Bedroom | 16 ft ,7 in | 8 ft ,1 in | 16 ft ,7 in x 8 ft ,1 in |
| Basement | Laundry Room | Measurements not available | ||
| Main Level | Living Room | 12 ft ,7 in | 16 ft ,3 in | 12 ft ,7 in x 16 ft ,3 in |
| Main Level | Kitchen | 9 ft ,2 in | 8 ft ,7 in | 9 ft ,2 in x 8 ft ,7 in |
| Main Level | Dining Room | 9 ft ,2 in | 8 ft ,2 in | 9 ft ,2 in x 8 ft ,2 in |
| Main Level | Bedroom | 11 ft ,11 in | 12 ft | 11 ft ,11 in x 12 ft |
| Main Level | Bedroom | 10 ft ,3 in | 11 ft ,5 in | 10 ft ,3 in x 11 ft ,5 in |
| Main Level | 4pc Bathroom | Measurements not available |
Contact Us
Contact us for more information

Terrie Dunand
Salesperson
https://www.queencityhomes.ca/
2350 - 2nd Avenue
Regina, Saskatchewan S4R 1A6

Ashley Oddo
Salesperson
2350 - 2nd Avenue
Regina, Saskatchewan S4R 1A6

The trademarks REALTOR®, REALTORS®, and the REALTOR® logo are controlled by The Canadian Real Estate Association (CREA) and identify real estate professionals who are members of CREA. The trademarks MLS®, Multiple Listing Service® and the associated logos are owned by The Canadian Real Estate Association (CREA) and identify the quality of services provided by real estate professionals who are members of CREA. The trademark DDF® is owned by The Canadian Real Estate Association (CREA) and identifies CREA's Data Distribution Facility (DDF®)
July 07 2026 06:12:34
Saskatchewan REALTORS® Association
RE/MAX Crown Real Estate