


122 Dianne Street Balcarres, Saskatchewan S0G 0C0

$229,900
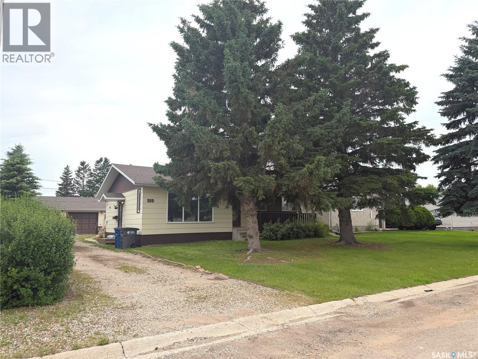
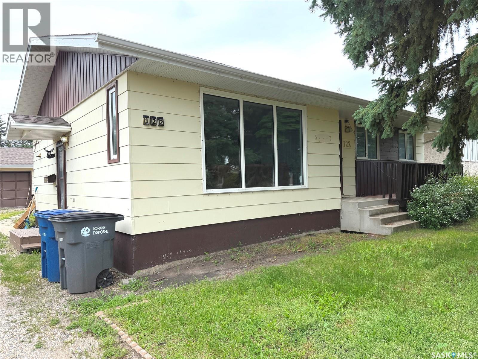
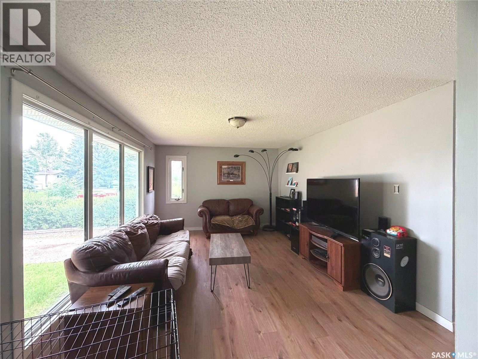
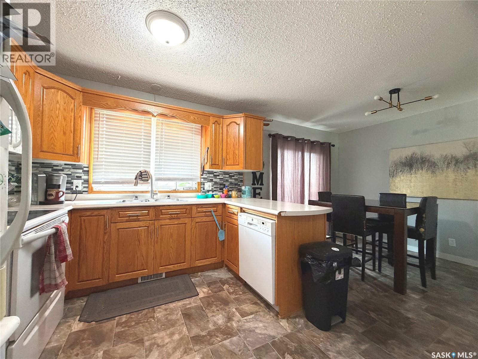
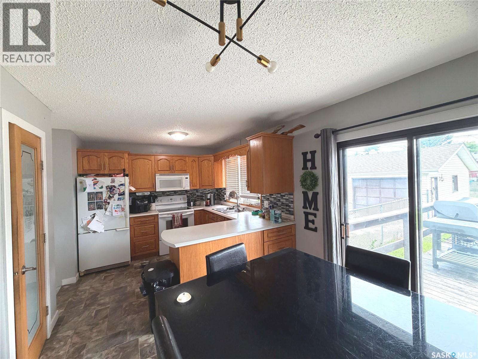
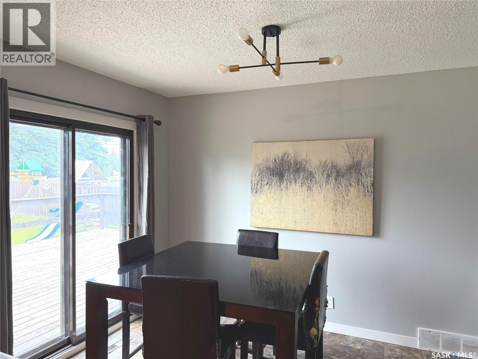
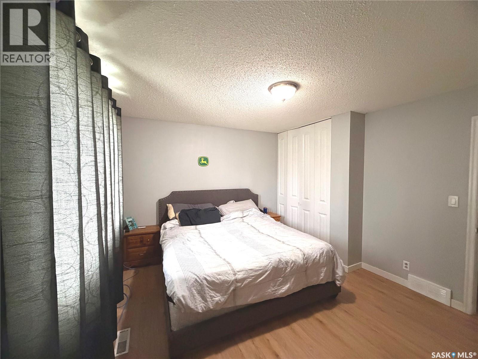
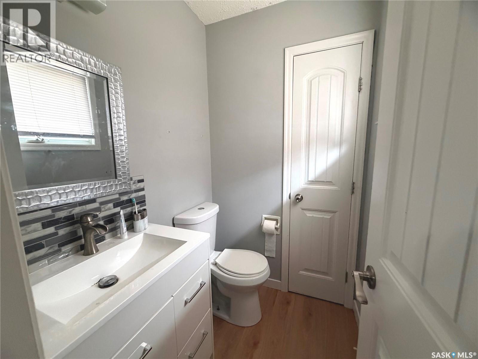
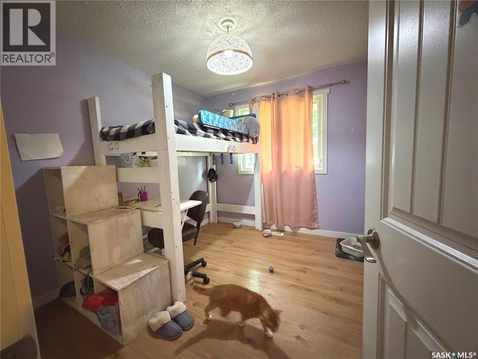
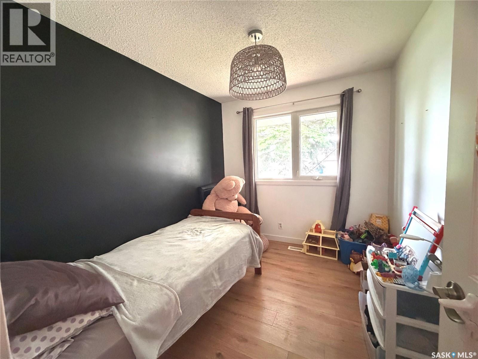
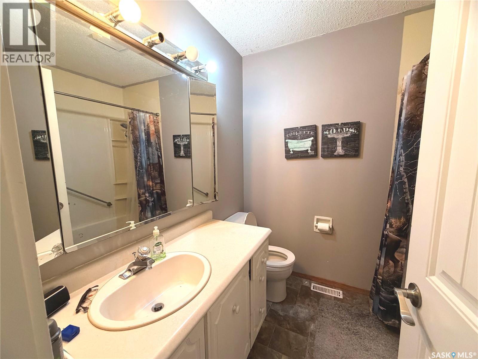
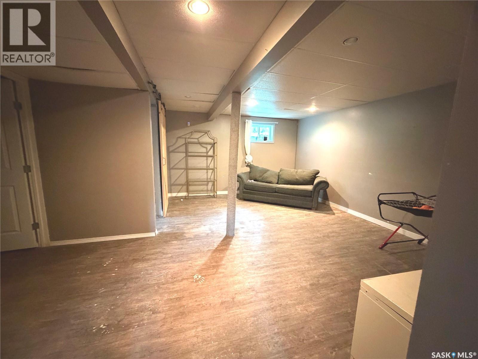
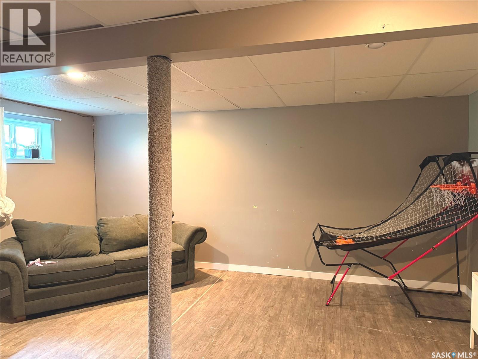
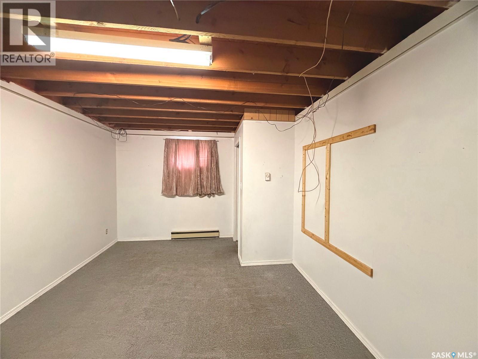
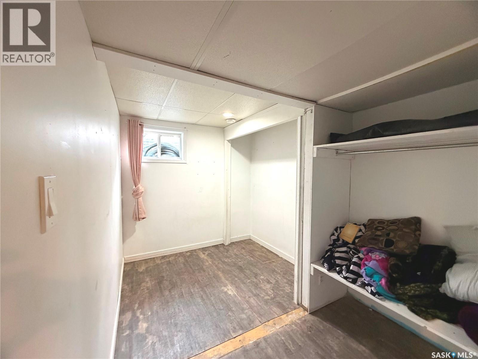
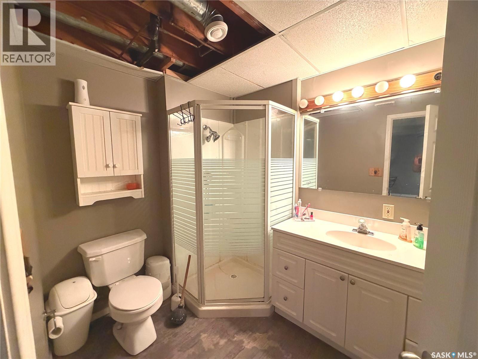
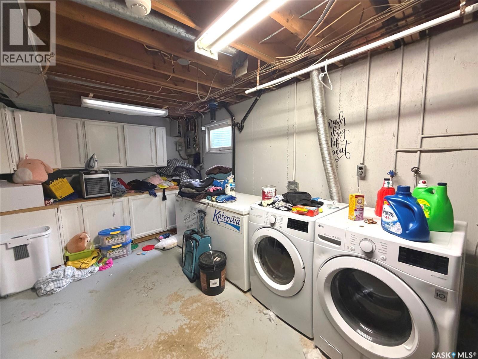
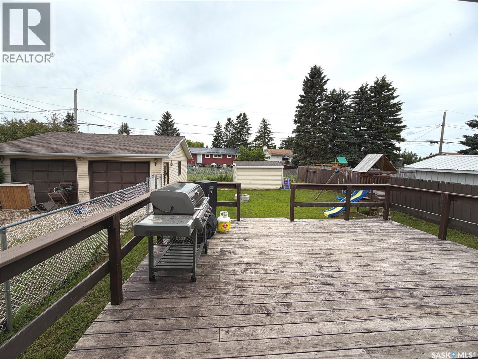
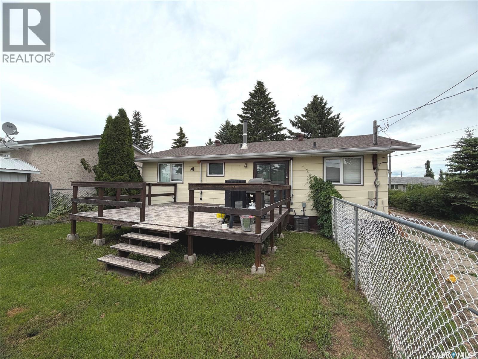
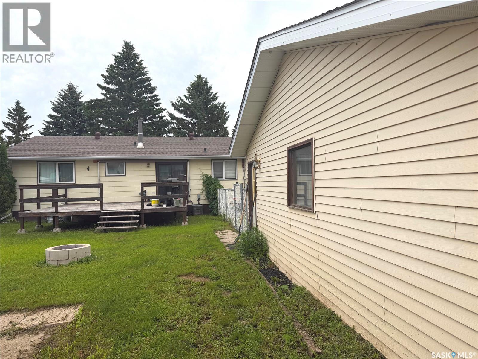
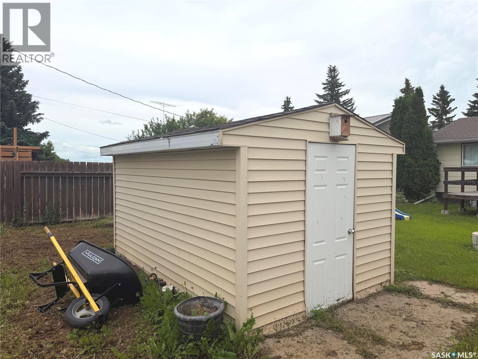
Welcome to 122 Dianne Street located in a quiet area of the Town of Balcarres. This well-maintained family home features 3 bedrooms and 2 two bathrooms on the main level, while the fully developed basement adds an additional 2 bedrooms and bathroom - making it ideal for a growing family, guests and/or home office. Step outside to enjoy the private, fully fenced backyard with a sizeable deck and double detached garage. Call today to book a private viewing. (id:41462)
Property Details
| MLS® Number | SK041984 |
| Property Type | Single Family |
| Features | Treed, Rectangular |
| Structure | Deck |
Building
| Bathroom Total | 3 |
| Bedrooms Total | 5 |
| Appliances | Washer, Refrigerator, Dryer, Alarm System, Window Coverings, Storage Shed, Stove |
| Architectural Style | Bungalow |
| Basement Development | Finished |
| Basement Type | Full (finished) |
| Constructed Date | 1976 |
| Construction Style Attachment | Detached |
| Cooling Type | Central Air Conditioning |
| Fire Protection | Alarm System |
| Heating Fuel | Natural Gas |
| Heating Type | Forced Air |
| Stories Total | 1 |
| Size Interior | 1,076 Ft2 |
| Type | House |
Parking
| Detached Garage | |
| Gravel | |
| Parking Space(s) | 4 |
Land
| Acreage | No |
| Fence Type | Fence |
| Landscape Features | Lawn |
| Size Frontage | 61 Ft |
| Size Irregular | 7800.00 |
| Size Total | 7800 Sqft |
| Size Total Text | 7800 Sqft |
Rooms
| Level | Type | Length | Width | Dimensions |
|---|---|---|---|---|
| Basement | Bedroom | 16 ft | 10 ft ,9 in | 16 ft x 10 ft ,9 in |
| Basement | Other | 16 ft ,11 in | 11 ft ,4 in | 16 ft ,11 in x 11 ft ,4 in |
| Basement | 3pc Bathroom | 8 ft | 6 ft ,5 in | 8 ft x 6 ft ,5 in |
| Basement | Bedroom | 10 ft ,10 in | 7 ft ,8 in | 10 ft ,10 in x 7 ft ,8 in |
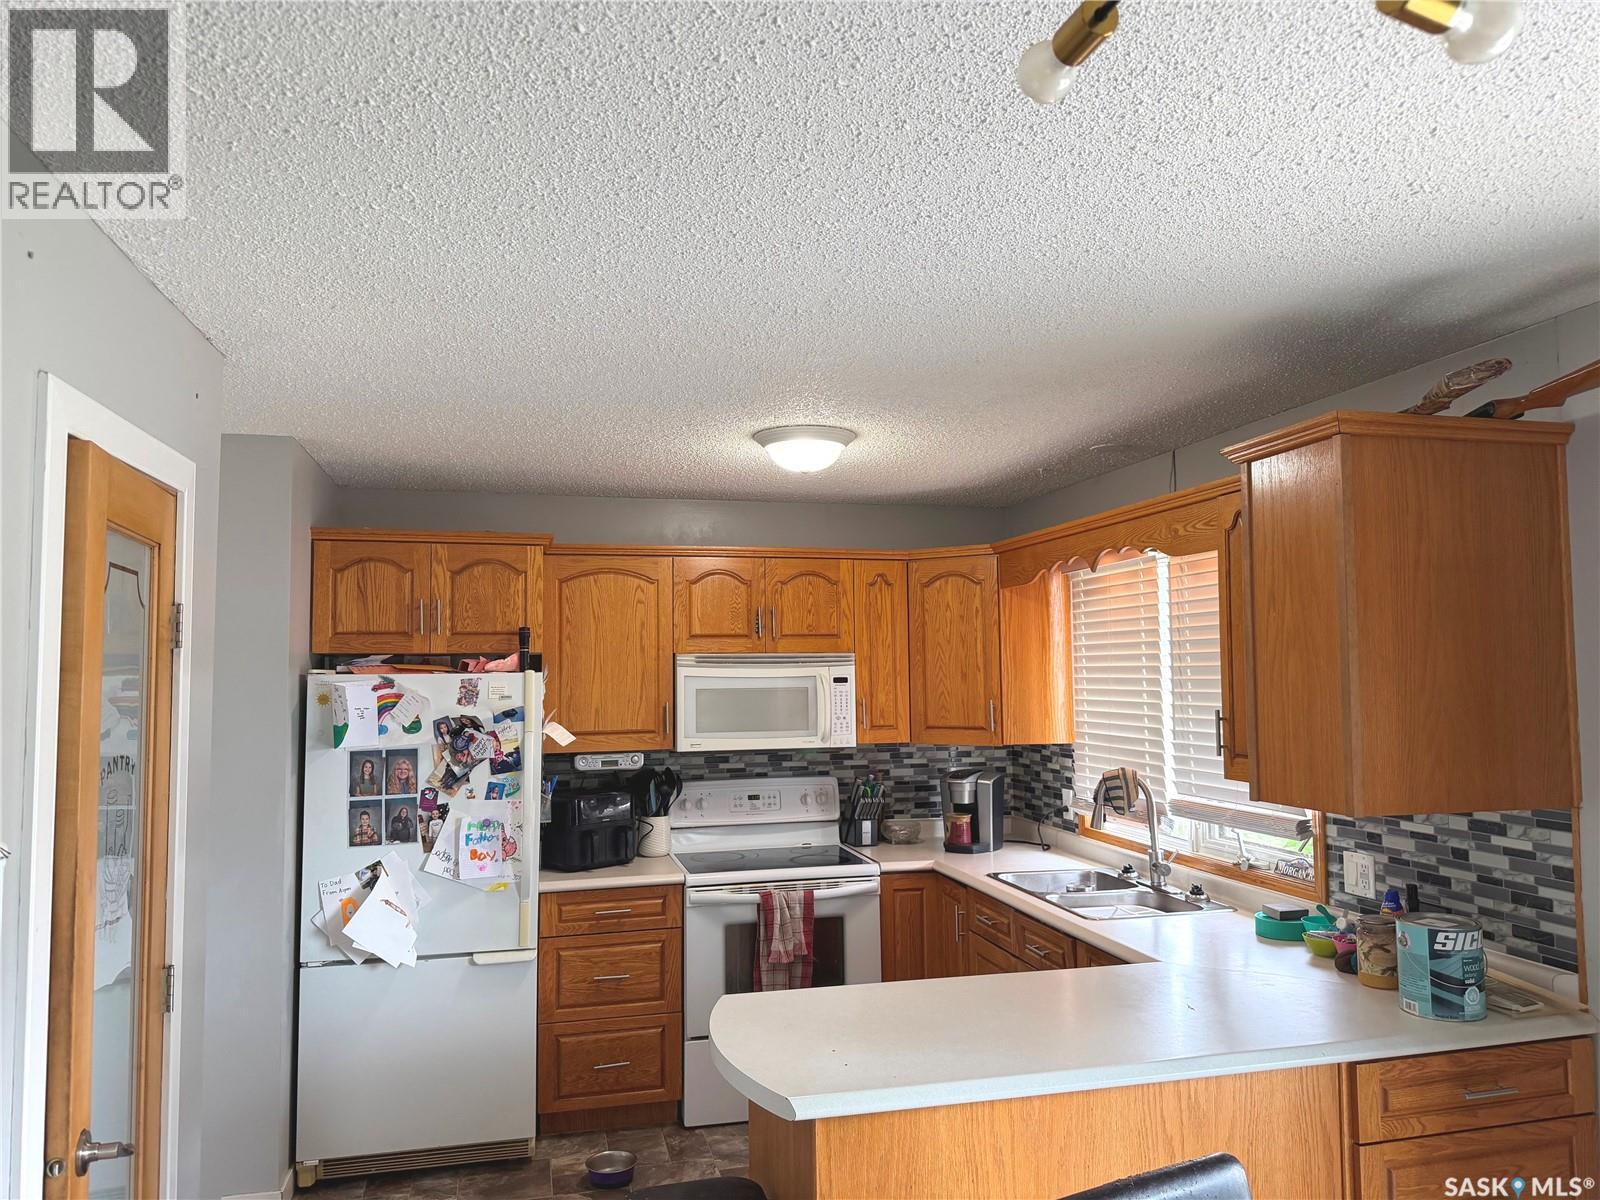
| Main Level | Kitchen | 9 ft ,8 in | 9 ft ,7 in | 9 ft ,8 in x 9 ft ,7 in |
| Main Level | Dining Room | 9 ft ,5 in | 7 ft ,8 in | 9 ft ,5 in x 7 ft ,8 in |
| Main Level | Living Room | 19 ft | 12 ft | 19 ft x 12 ft |
| Main Level | 4pc Bathroom | 7 ft ,3 in | 6 ft ,6 in | 7 ft ,3 in x 6 ft ,6 in |
| Main Level | Primary Bedroom | 11 ft ,6 in | 12 ft ,11 in | 11 ft ,6 in x 12 ft ,11 in |
| Main Level | 2pc Bathroom | 4 ft ,4 in | 5 ft ,1 in | 4 ft ,4 in x 5 ft ,1 in |
| Main Level | Bedroom | 7 ft ,11 in | 9 ft ,10 in | 7 ft ,11 in x 9 ft ,10 in |
| Main Level | Bedroom | 9 ft ,5 in | 9 ft ,7 in | 9 ft ,5 in x 9 ft ,7 in |
Contact Us
Contact us for more information

John Mcnally
Broker
https://www.hatfield.sk.ca/
902 Broadway Street East
Fort Quappelle, Saskatchewan S0G 1S0

The trademarks REALTOR®, REALTORS®, and the REALTOR® logo are controlled by The Canadian Real Estate Association (CREA) and identify real estate professionals who are members of CREA. The trademarks MLS®, Multiple Listing Service® and the associated logos are owned by The Canadian Real Estate Association (CREA) and identify the quality of services provided by real estate professionals who are members of CREA. The trademark DDF® is owned by The Canadian Real Estate Association (CREA) and identifies CREA's Data Distribution Facility (DDF®)
July 10 2026 01:49:51
Saskatchewan REALTORS® Association
Hatfield Valley Agencies Inc.