


121 1st Avenue Ne Ituna, Saskatchewan S0A 1N0
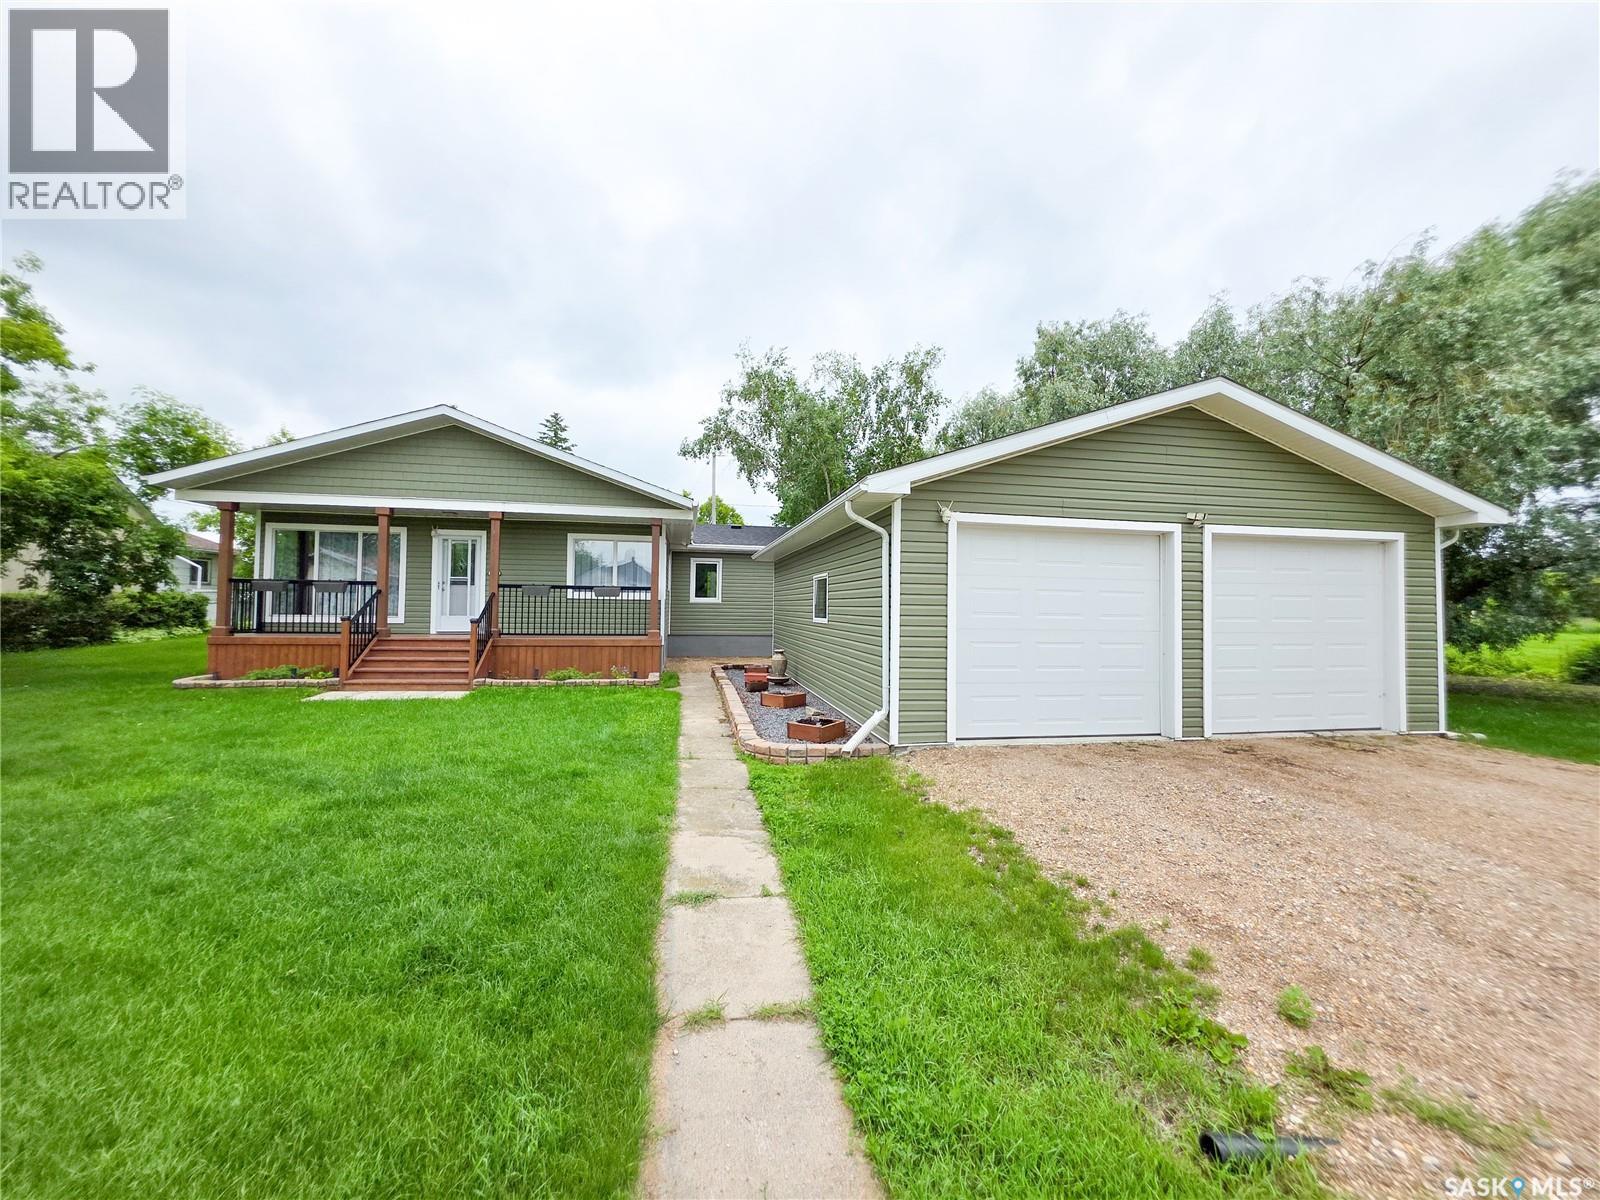

$158,500
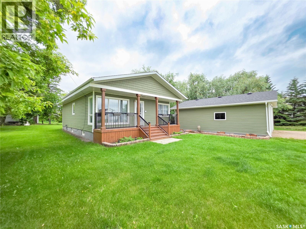
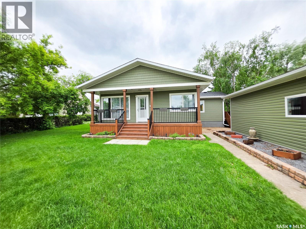
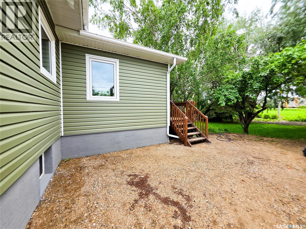
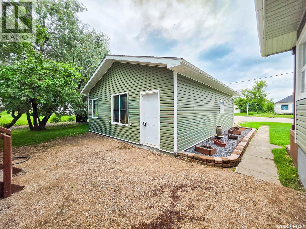
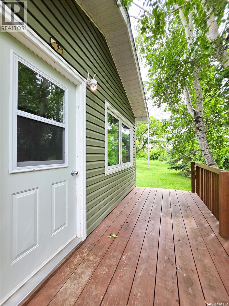
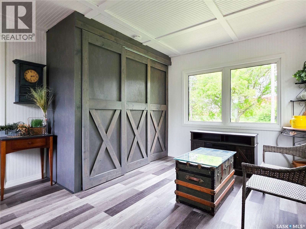
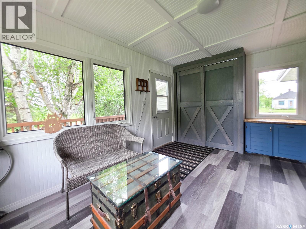
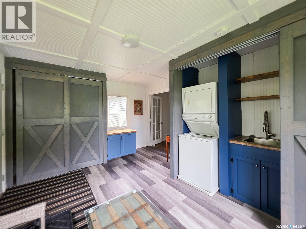
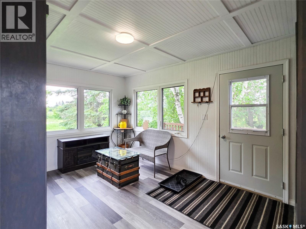
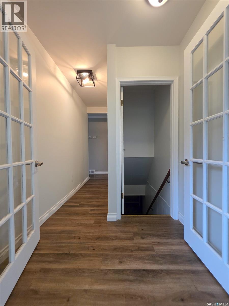
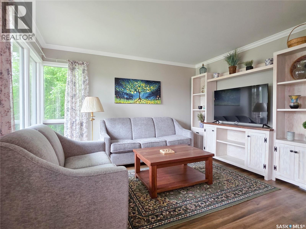
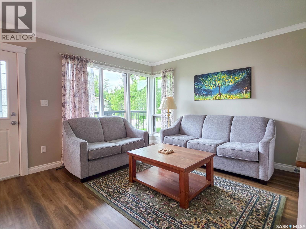
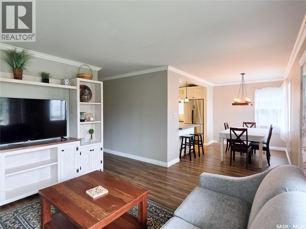
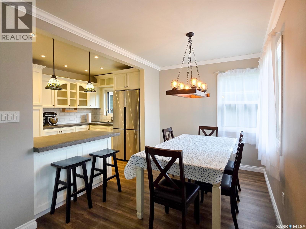
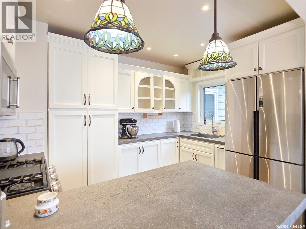
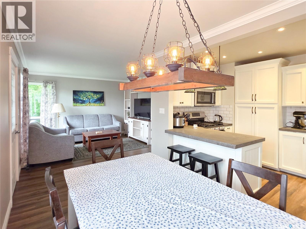
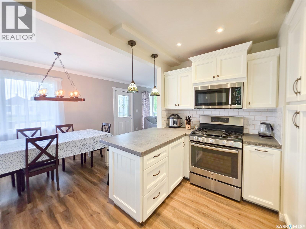
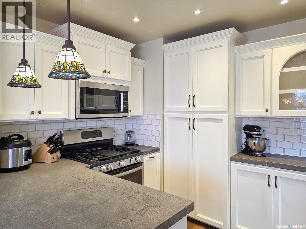
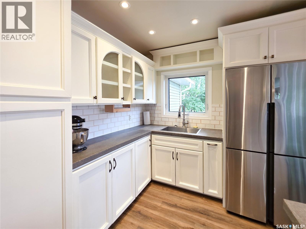
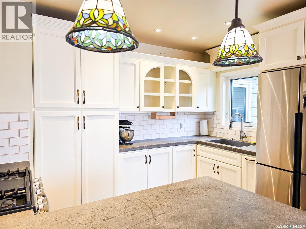
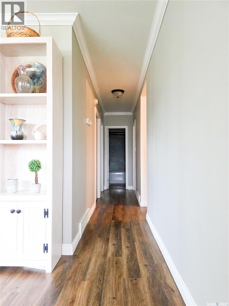
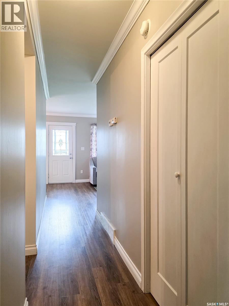
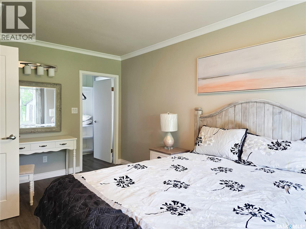
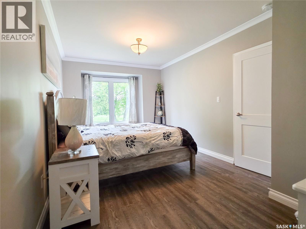
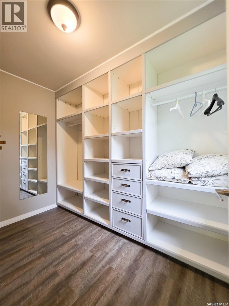
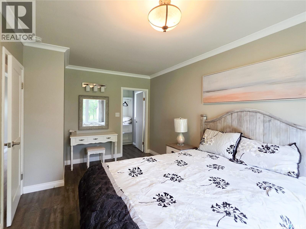
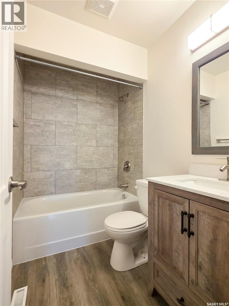
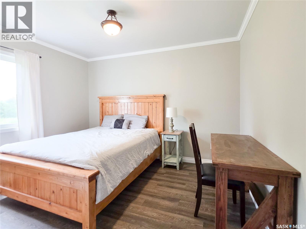
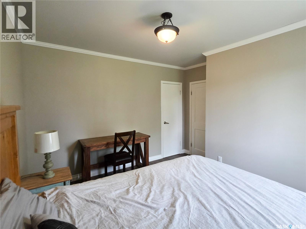
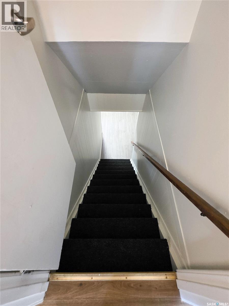
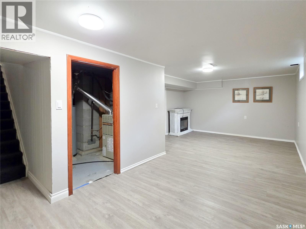
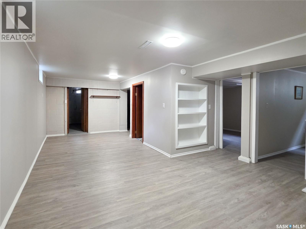
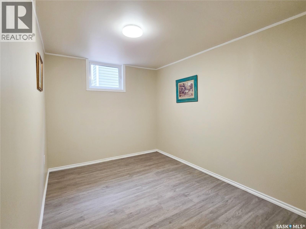
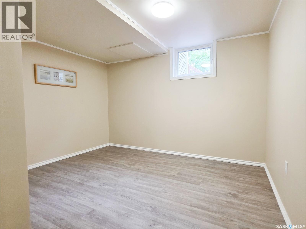
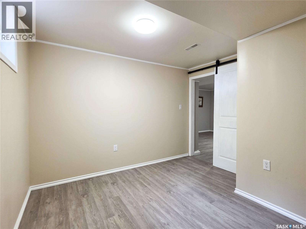
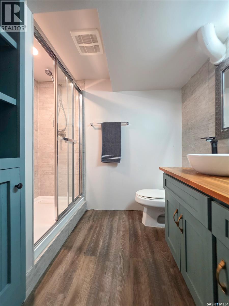
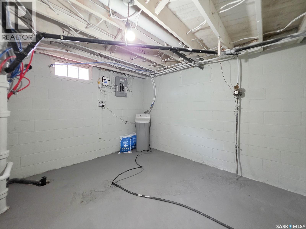
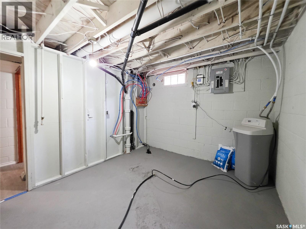
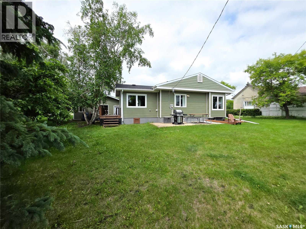
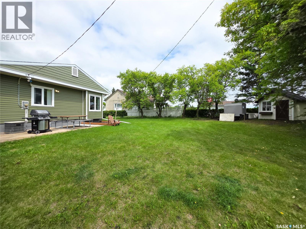
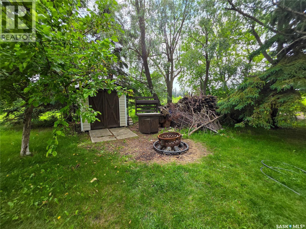
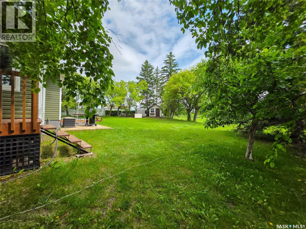
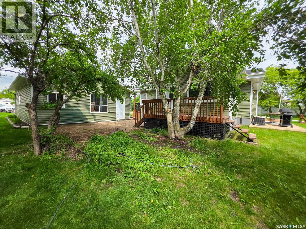
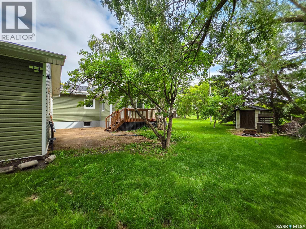
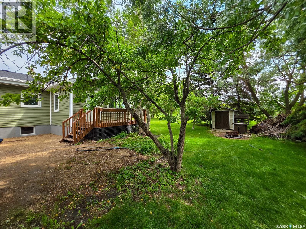
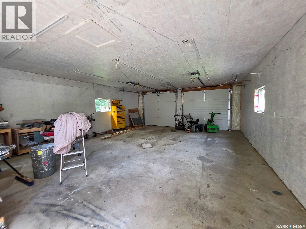
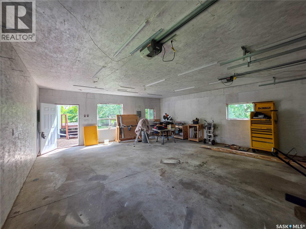
Welcome to 121 1st Avenue NE in Ituna! This thoughtfully renovated 1,128 sq. ft. home offers stylish updates, functional living spaces, and a beautifully landscaped yard you'll love spending time in. The bright, open-concept main floor features a stunning kitchen with stainless steel appliances, gorgeous backsplash and lighting, abundant cabinetry, and plenty of counter space. It flows seamlessly into the dining and living areas, creating the perfect space for everyday living and entertaining. A spacious sunroom serves as both a welcoming entry and convenient main floor laundry area. The primary bedroom is a true retreat, complete with a walk-in closet and a cozy window seat where you can enjoy backyard views. A 2nd bedroom and an updated 4 pc. bathroom complete the main level. Downstairs, the fully finished basement offers even more living space with 2 additional bedrooms, a comfortable family room, a 3 pc. bathroom, multiple storage areas, and a utility room. Step outside to enjoy the private backyard, featuring mature trees, garden area with an abundance of berries, a patio perfect for relaxing or entertaining, and 2 storage sheds. The insulated double detached garage (24x30) with 8-foot overhead doors provides plenty of room for vehicles, storage, or a workshop. Updates include triple-pane windows, the sunroom (2020), shingles (2020), siding, soffit and fascia (2020), and the garage (2021), offering peace of mind for years to come. (id:41462)
Property Details
| MLS® Number | SK041465 |
| Property Type | Single Family |
| Features | Treed, Irregular Lot Size, Lane |
| Structure | Deck |
Building
| Bathroom Total | 2 |
| Bedrooms Total | 4 |
| Appliances | Washer, Refrigerator, Dryer, Microwave, Garage Door Opener Remote(s), Storage Shed, Stove |
| Architectural Style | Bungalow |
| Basement Development | Finished |
| Basement Type | Full (finished) |
| Constructed Date | 1959 |
| Construction Style Attachment | Detached |
| Cooling Type | Central Air Conditioning |
| Heating Fuel | Natural Gas |
| Heating Type | Forced Air |
| Stories Total | 1 |
| Size Interior | 1,128 Ft2 |
| Type | House |
Parking
| Detached Garage | |
| Gravel | |
| Parking Space(s) | 4 |
Land
| Acreage | No |
| Fence Type | Partially Fenced |
| Landscape Features | Lawn, Garden Area |
| Size Frontage | 156 Ft |
| Size Irregular | 20280.00 |
| Size Total | 20280 Sqft |
| Size Total Text | 20280 Sqft |
Rooms
| Level | Type | Length | Width | Dimensions |
|---|---|---|---|---|
| Basement | Bedroom | 8 ft | 10 ft ,7 in | 8 ft x 10 ft ,7 in |
| Basement | Bedroom | 7 ft ,11 in | 10 ft ,11 in | 7 ft ,11 in x 10 ft ,11 in |
| Basement | Family Room | 8 ft ,8 in | 23 ft ,7 in | 8 ft ,8 in x 23 ft ,7 in |
| Basement | 3pc Bathroom | 7 ft ,11 in | 6 ft ,5 in | 7 ft ,11 in x 6 ft ,5 in |
| Basement | Storage | 11 ft ,8 in | 9 ft ,9 in | 11 ft ,8 in x 9 ft ,9 in |
| Basement | Storage | 6 ft ,3 in | 10 ft | 6 ft ,3 in x 10 ft |
| Basement | Other | 6 ft ,5 in | 7 ft ,2 in | 6 ft ,5 in x 7 ft ,2 in |
| Main Level | Sunroom | 15 ft ,3 in | 11 ft ,10 in | 15 ft ,3 in x 11 ft ,10 in |
| Main Level | Living Room | 10 ft ,4 in | 12 ft ,7 in | 10 ft ,4 in x 12 ft ,7 in |
| Main Level | Dining Room | 7 ft ,10 in | 12 ft ,2 in | 7 ft ,10 in x 12 ft ,2 in |
| Main Level | Kitchen | 8 ft ,7 in | 12 ft ,2 in | 8 ft ,7 in x 12 ft ,2 in |
| Main Level | Bedroom | 11 ft ,10 in | 9 ft ,8 in | 11 ft ,10 in x 9 ft ,8 in |
| Main Level | Primary Bedroom | 17 ft ,5 in | 9 ft ,8 in | 17 ft ,5 in x 9 ft ,8 in |
| Main Level | 4pc Bathroom | 4 ft ,11 in | 7 ft ,10 in | 4 ft ,11 in x 7 ft ,10 in |
Contact Us
Contact us for more information

Tammy Wandy
Salesperson
202-2595 Quance Street East
Regina, Saskatchewan S4V 2Y8

The trademarks REALTOR®, REALTORS®, and the REALTOR® logo are controlled by The Canadian Real Estate Association (CREA) and identify real estate professionals who are members of CREA. The trademarks MLS®, Multiple Listing Service® and the associated logos are owned by The Canadian Real Estate Association (CREA) and identify the quality of services provided by real estate professionals who are members of CREA. The trademark DDF® is owned by The Canadian Real Estate Association (CREA) and identifies CREA's Data Distribution Facility (DDF®)
July 20 2026 08:12:14
Saskatchewan REALTORS® Association
Royal LePage Next Level