


1191 110th Street North Battleford, Saskatchewan S9A 2H5

$100,000
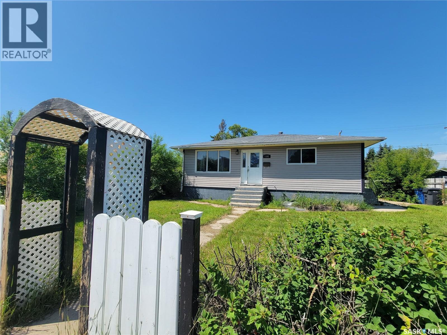
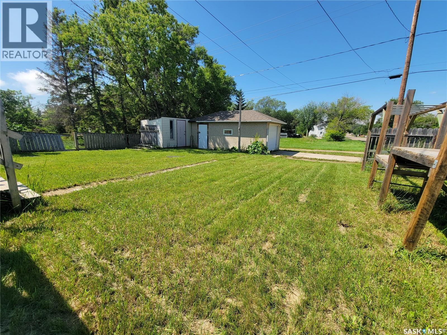
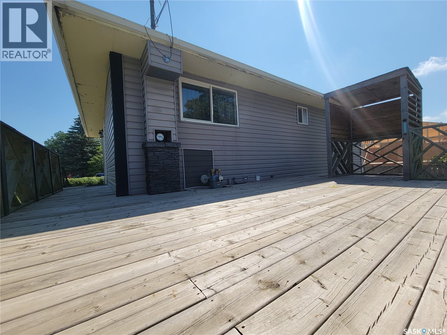
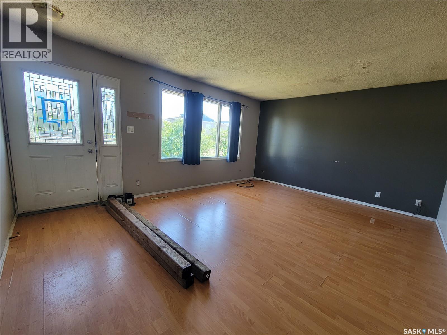
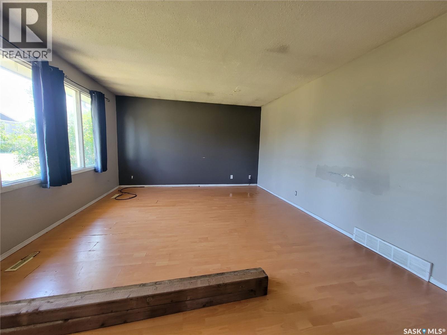
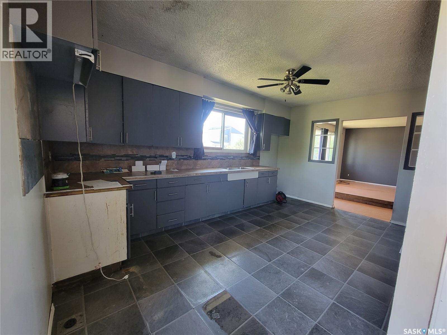
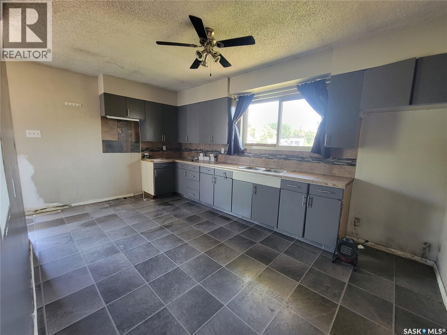
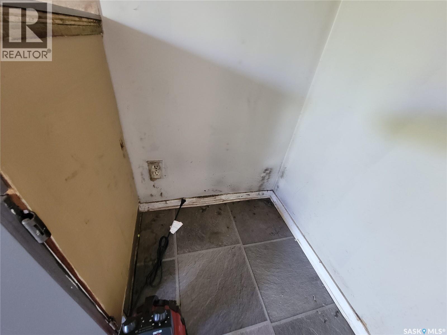
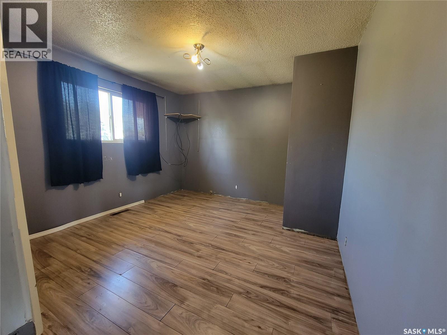
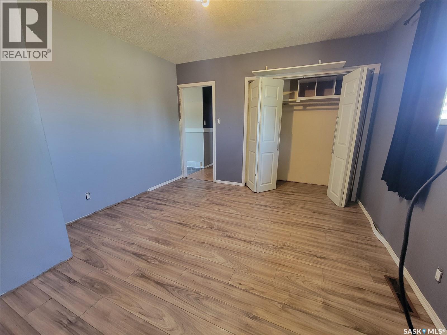
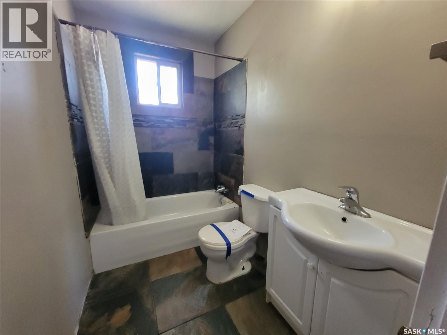
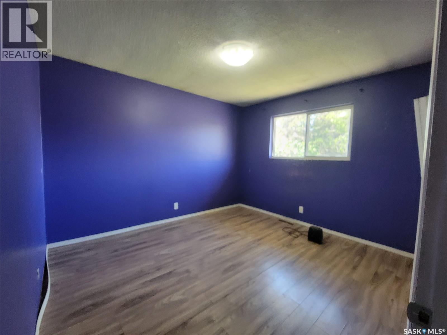
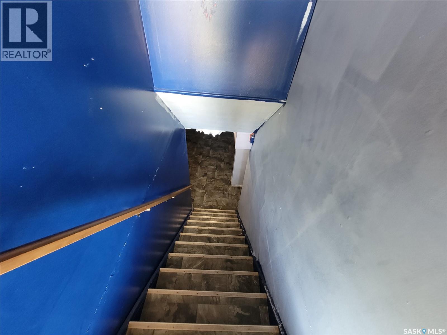
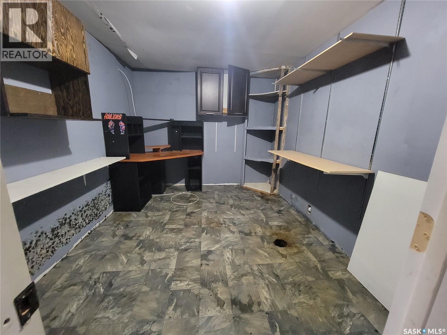
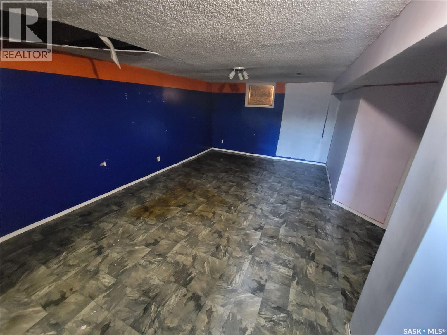
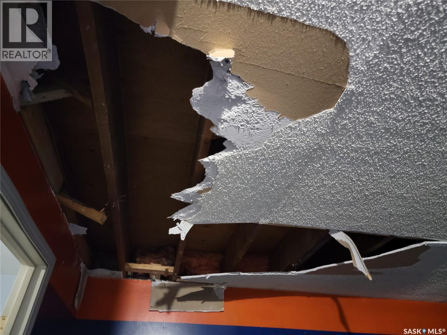
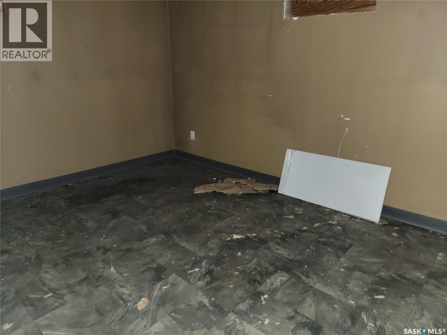
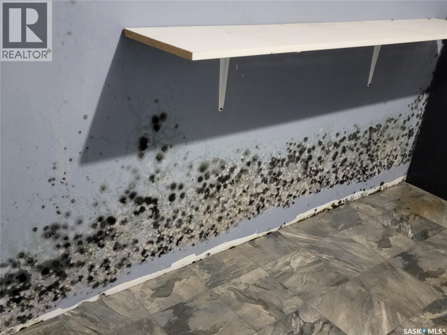
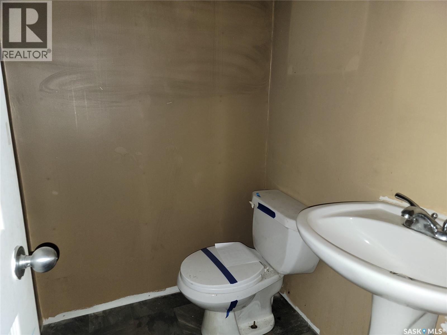
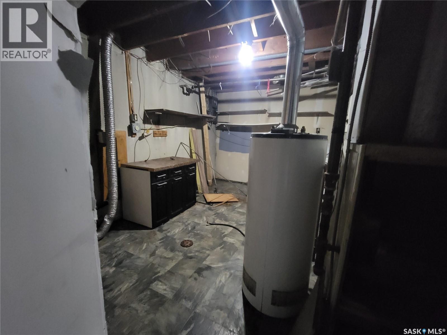
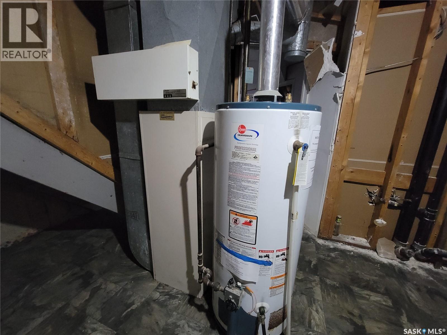
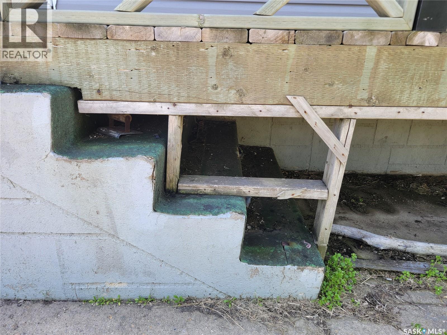
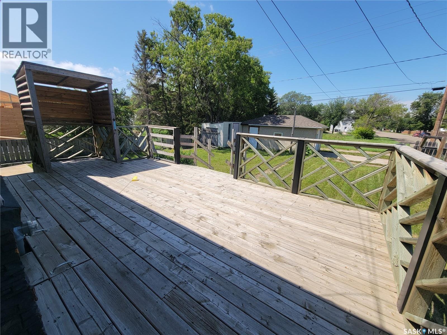
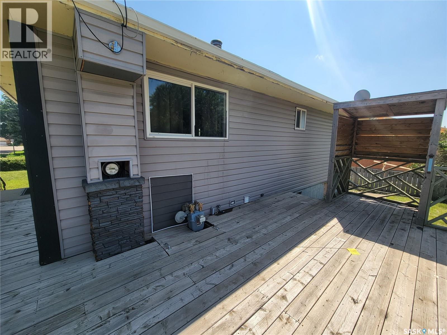
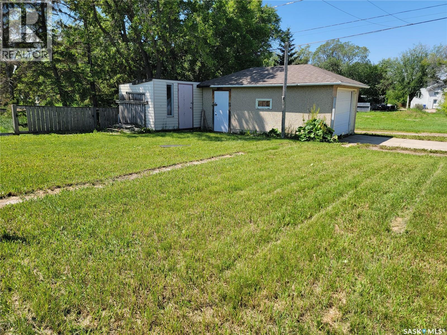
Affordable Opportunity with Endless Potential in North Battleford Calling all investors, renovators, and buyers looking to build equity! This 884 sq. ft. bungalow offers an excellent opportunity to transform a solid home into something special. Situated on a 50' x 120' corner lot in North Battleford, this 3-bedroom, 2-bathroom home features a functional layout with two bedrooms on the main floor, a bright living room, kitchen with dining area, and a full 4-piece bathroom. The partially finished basement expands your living space with a spacious family room, third bedroom, den, and a convenient 2-piece bathroom. Outside, you'll find a detached single garage, mature trees and shrubs, a partially fenced yard, and a rear deck with plenty of room to create your ideal outdoor space. This property is being sold in "as is" condition and presents a fantastic opportunity for buyers willing to roll up their sleeves. Whether you're searching for your next renovation project, investment property, or an affordable home with room for improvement, this one is packed with potential. Bring your vision and unlock the possibilities! Buyer to verify all measurements, taxes, and any rental equipment or fees. As per the Seller’s direction, all offers will be presented on 07/21/2026 5:00PM. (id:41462)
Property Details
| MLS® Number | SK042531 |
| Property Type | Single Family |
| Neigbourhood | Paciwin |
| Features | Treed, Corner Site |
| Structure | Deck |
Building
| Bathroom Total | 2 |
| Bedrooms Total | 3 |
| Architectural Style | Bungalow |
| Basement Development | Partially Finished |
| Basement Type | Full (partially Finished) |
| Constructed Date | 1967 |
| Construction Style Attachment | Detached |
| Heating Fuel | Natural Gas |
| Heating Type | Forced Air |
| Stories Total | 1 |
| Size Interior | 884 Ft2 |
| Type | House |
Parking
| Detached Garage | |
| Parking Space(s) | 2 |
Land
| Acreage | No |
| Fence Type | Partially Fenced |
| Landscape Features | Lawn |
| Size Frontage | 50 Ft |
| Size Irregular | 50x120 |
| Size Total Text | 50x120 |
Rooms
| Level | Type | Length | Width | Dimensions |
|---|---|---|---|---|
| Basement | Den | 9 ft ,3 in | 11 ft ,8 in | 9 ft ,3 in x 11 ft ,8 in |
| Basement | Other | 12 ft ,5 in | 19 ft ,11 in | 12 ft ,5 in x 19 ft ,11 in |
| Basement | Bedroom | 10 ft ,8 in | 13 ft | 10 ft ,8 in x 13 ft |
| Basement | 2pc Bathroom | 6 ft | 4 ft | 6 ft x 4 ft |
| Main Level | Kitchen/dining Room | 9 ft ,9 in | 14 ft ,9 in | 9 ft ,9 in x 14 ft ,9 in |
| Main Level | Living Room | 13 ft ,4 in | 17 ft ,2 in | 13 ft ,4 in x 17 ft ,2 in |
| Main Level | Bedroom | 10 ft ,6 in | 11 ft ,2 in | 10 ft ,6 in x 11 ft ,2 in |
| Main Level | Bedroom | 11 ft ,8 in | 12 ft | 11 ft ,8 in x 12 ft |
| Main Level | 4pc Bathroom | 4 ft ,11 in | 7 ft ,11 in | 4 ft ,11 in x 7 ft ,11 in |
Contact Us
Contact us for more information

Nicole Lovell
Salesperson
nicolelovellrealtor.ca/
https://ca.linkedin.com/in/nicolelovellc21
https://www.facebook.com/nicolelovellrealestate.ca
https://www.instagram.com/nicolelovellrealestate/
1401 100th Street
North Battleford, Saskatchewan S9A 0W1

The trademarks REALTOR®, REALTORS®, and the REALTOR® logo are controlled by The Canadian Real Estate Association (CREA) and identify real estate professionals who are members of CREA. The trademarks MLS®, Multiple Listing Service® and the associated logos are owned by The Canadian Real Estate Association (CREA) and identify the quality of services provided by real estate professionals who are members of CREA. The trademark DDF® is owned by The Canadian Real Estate Association (CREA) and identifies CREA's Data Distribution Facility (DDF®)
July 15 2026 02:16:33
Saskatchewan REALTORS® Association
Century 21 Prairie Elite