


119 Home Street W Moose Jaw, Saskatchewan S6H 4X3

$109,000
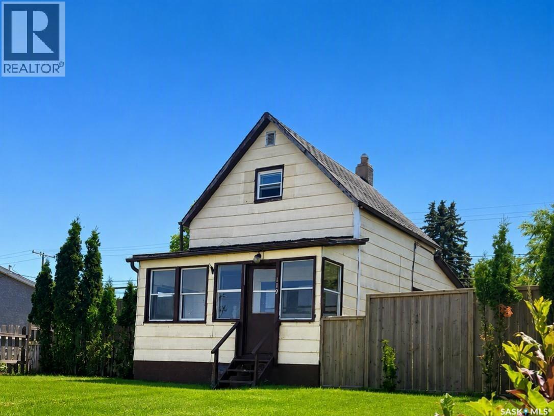
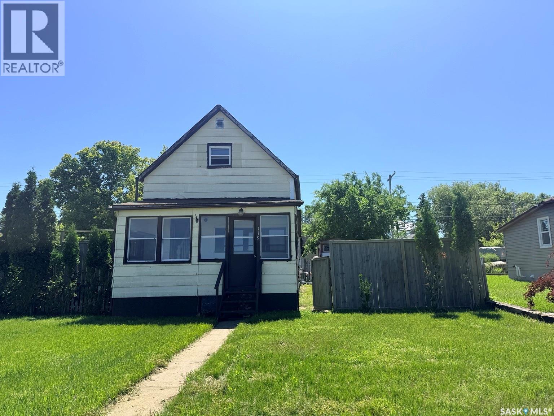
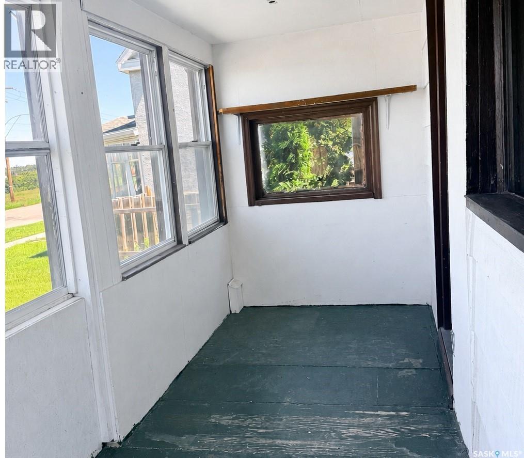
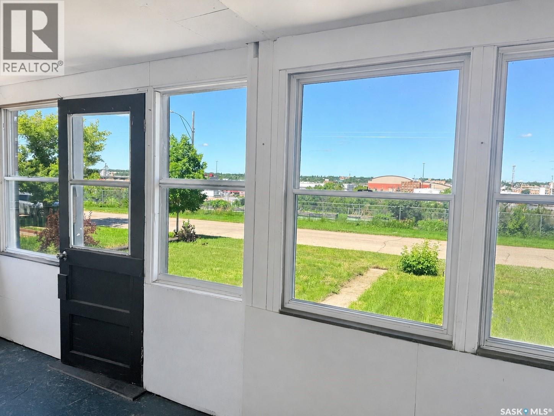
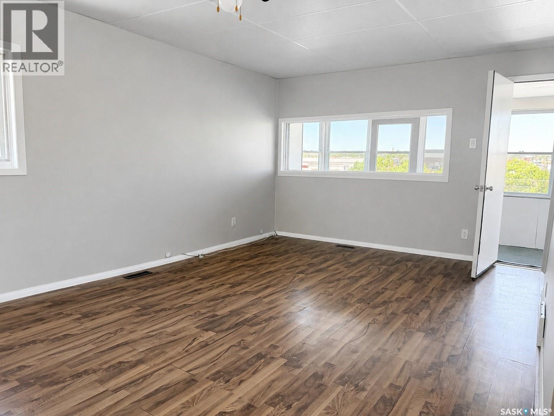
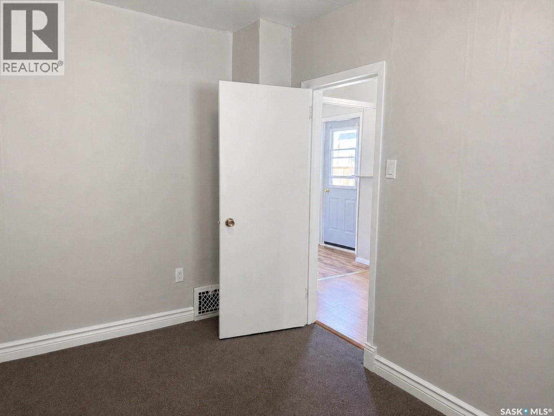
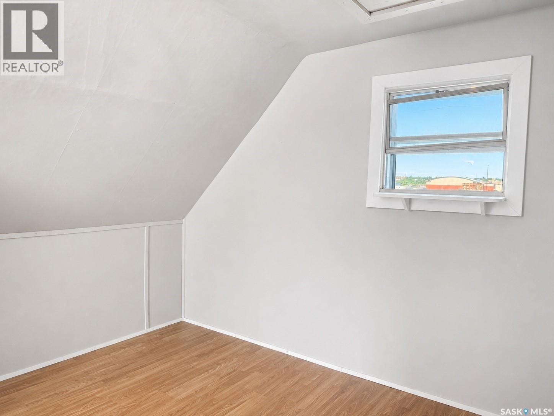
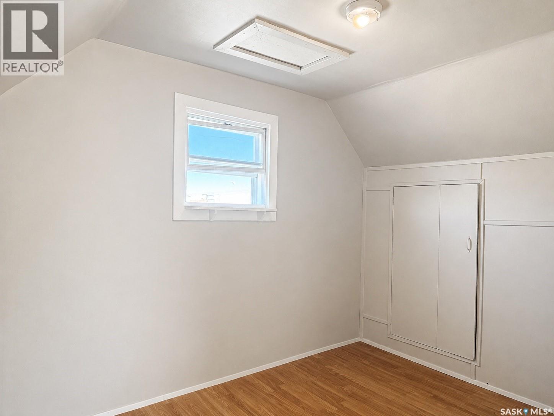
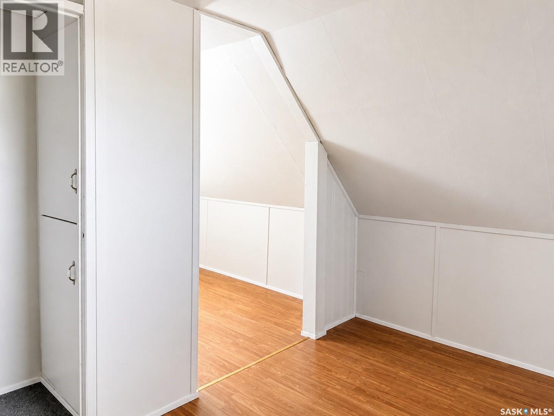
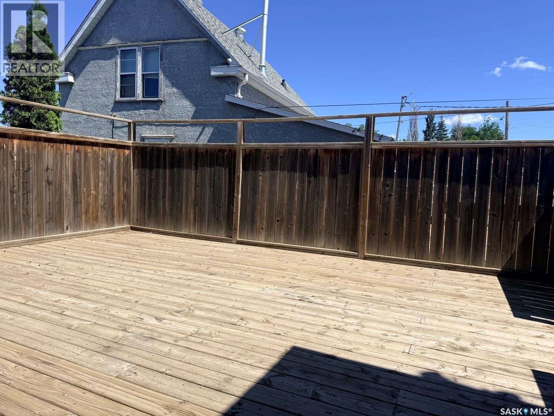
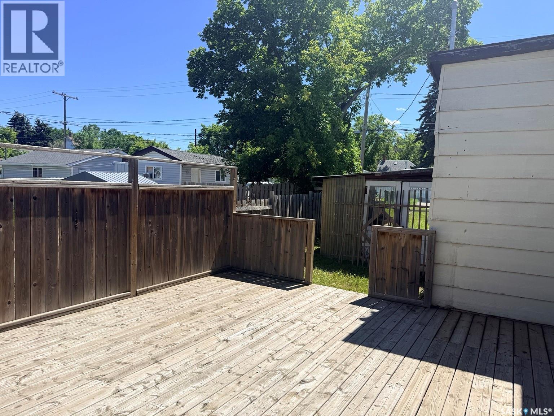
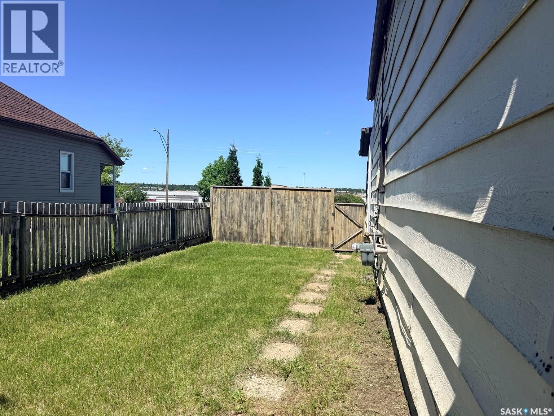
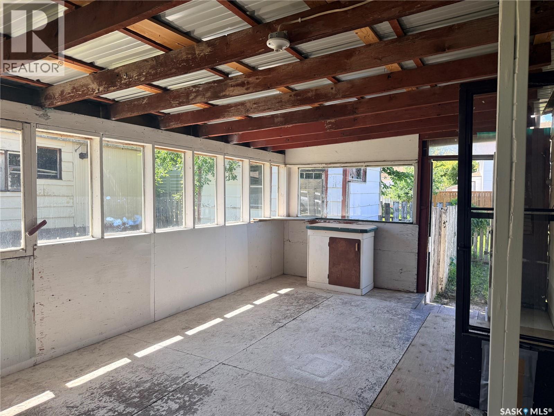
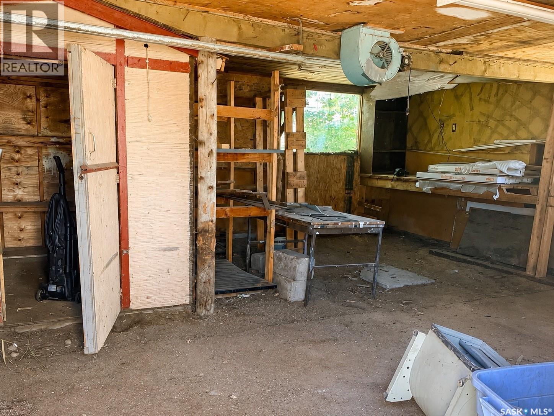
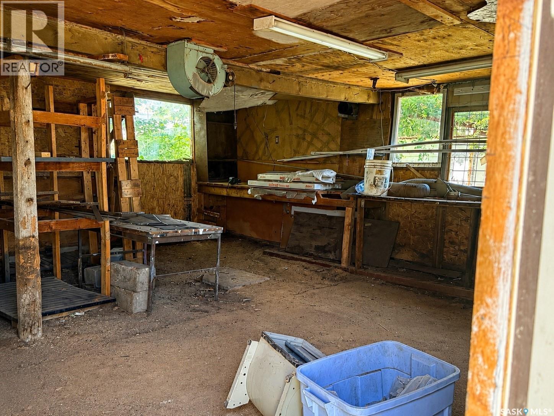
A charming home in a cute neighborhood! This home has all the bones and then some for you to make it into your very own! A veranda, sunporch and god sized back yard expand your living area. No neighbours across from you allow you to take in a great view of the city, as well as just steps from Wakamow, the Community gardens and Cornerstone Christian School. (id:41462)
Property Details
| MLS® Number | SK042103 |
| Property Type | Single Family |
| Neigbourhood | Westmount/Elsom |
| Features | Treed, Other |
Building
| Bathroom Total | 1 |
| Bedrooms Total | 2 |
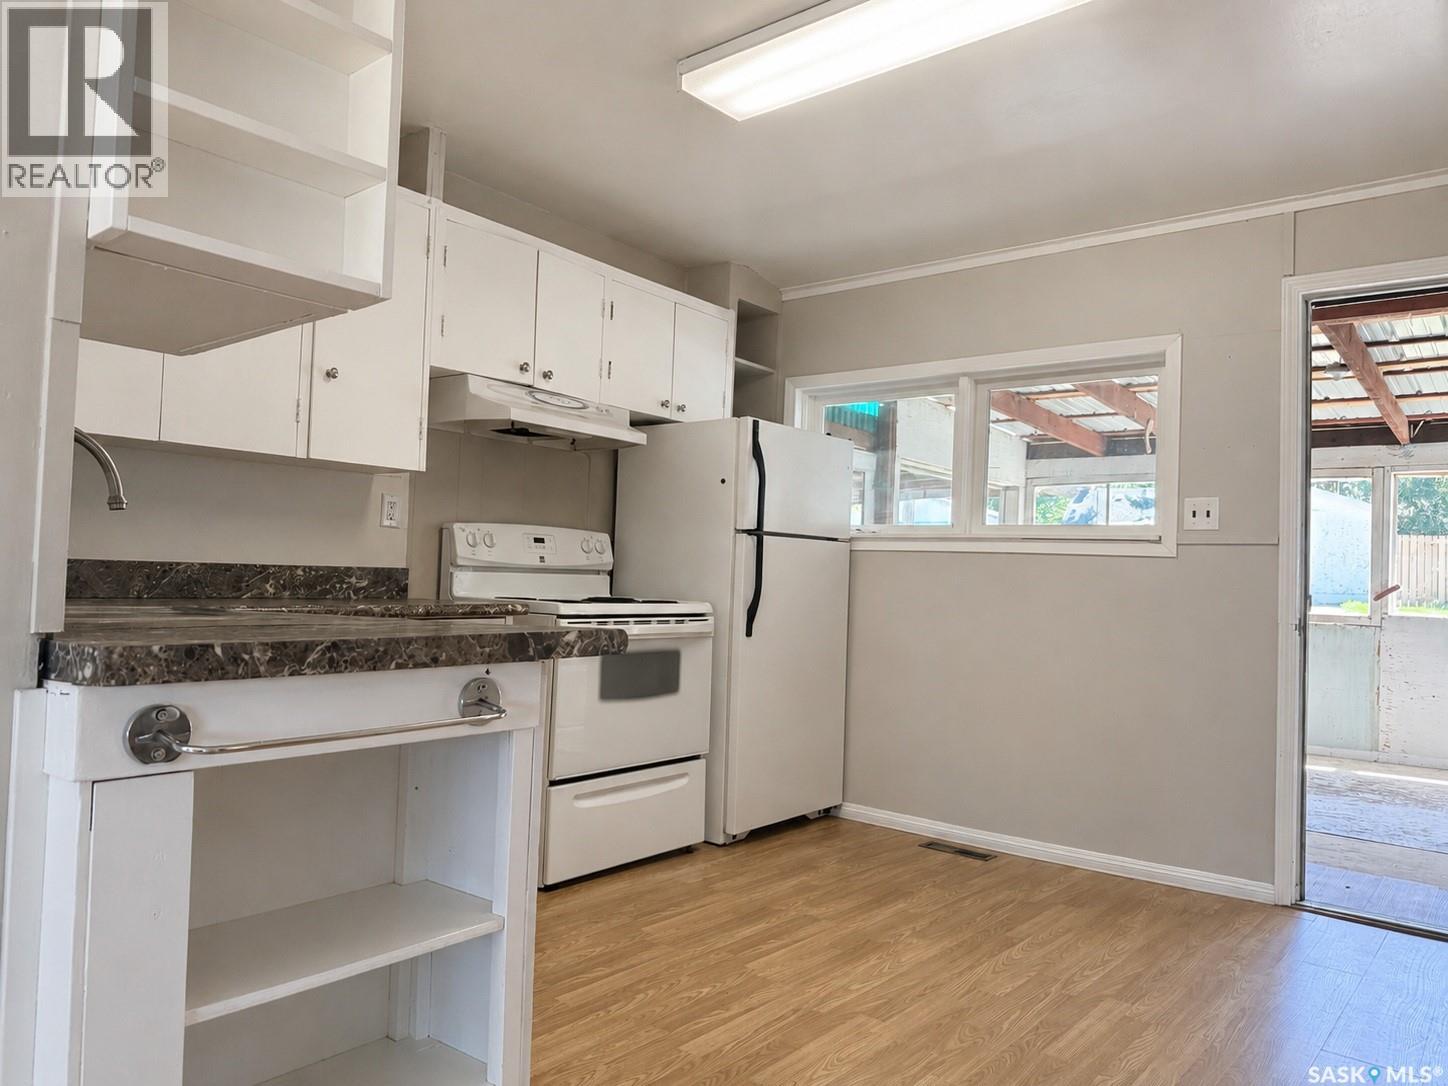
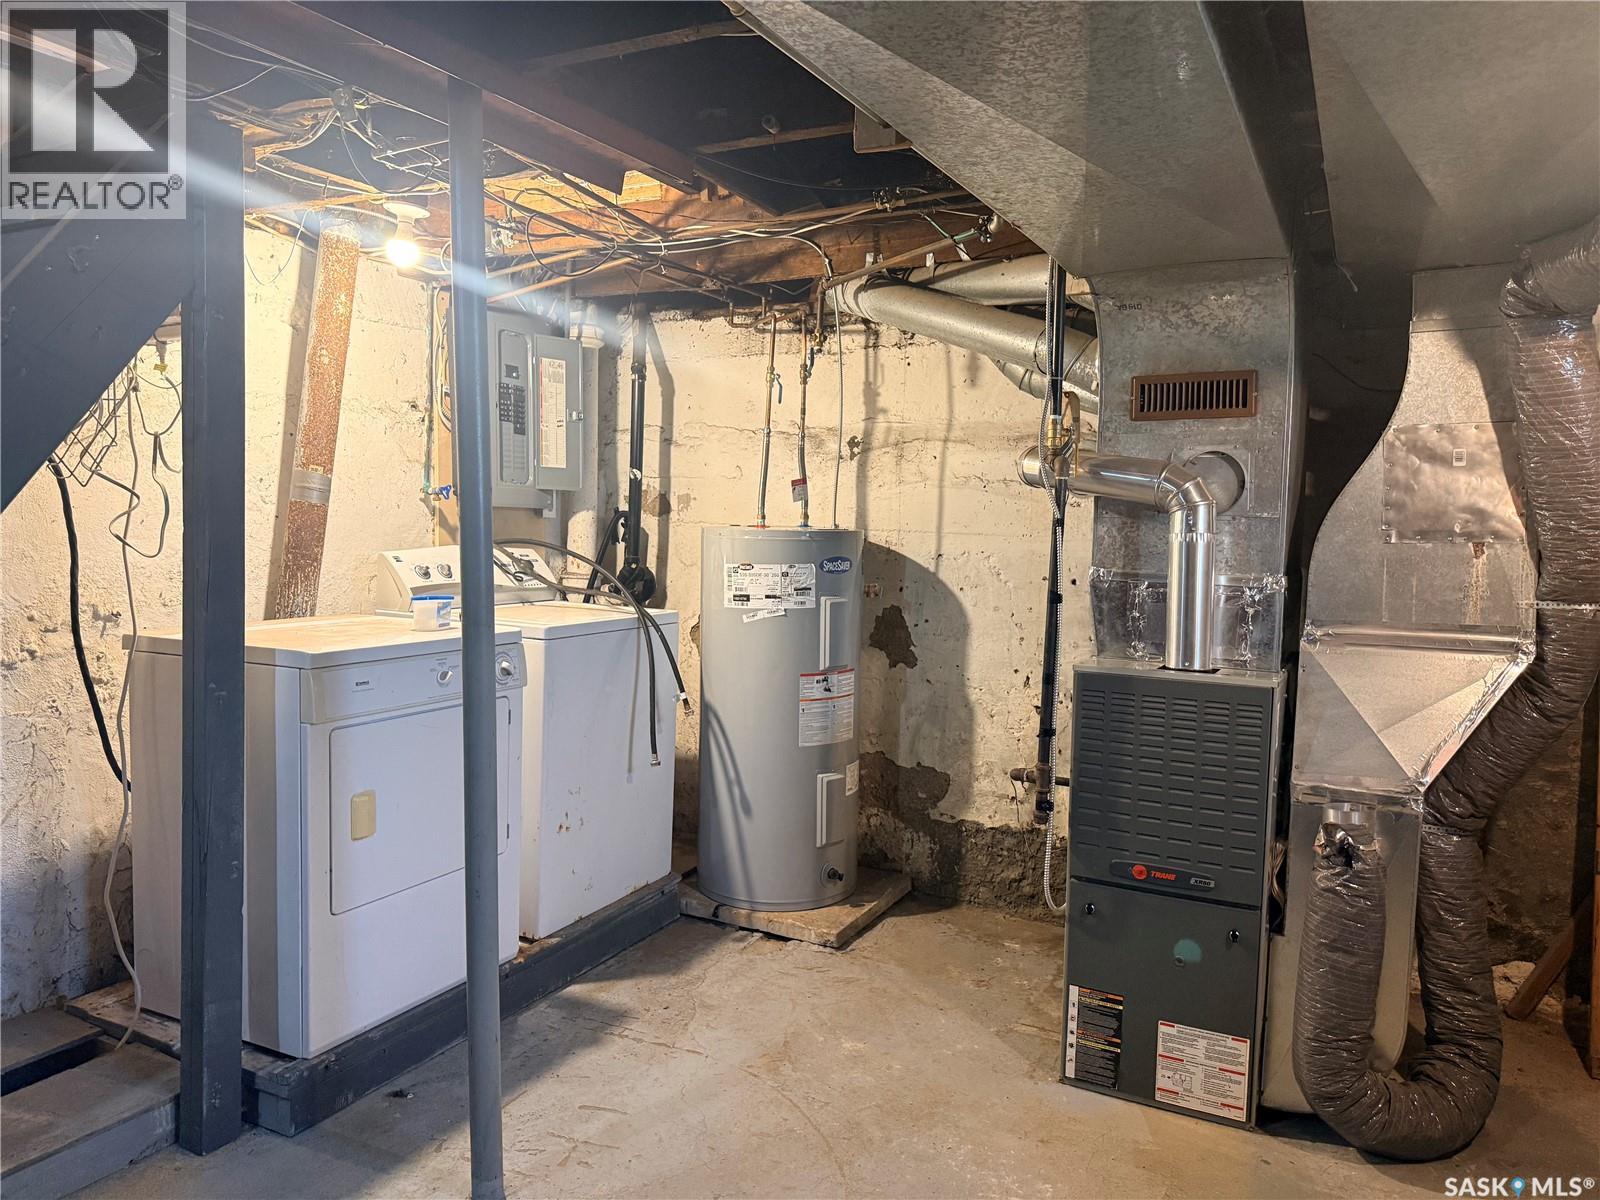
| Appliances | Washer, Refrigerator, Dryer, Hood Fan, Storage Shed, Stove |
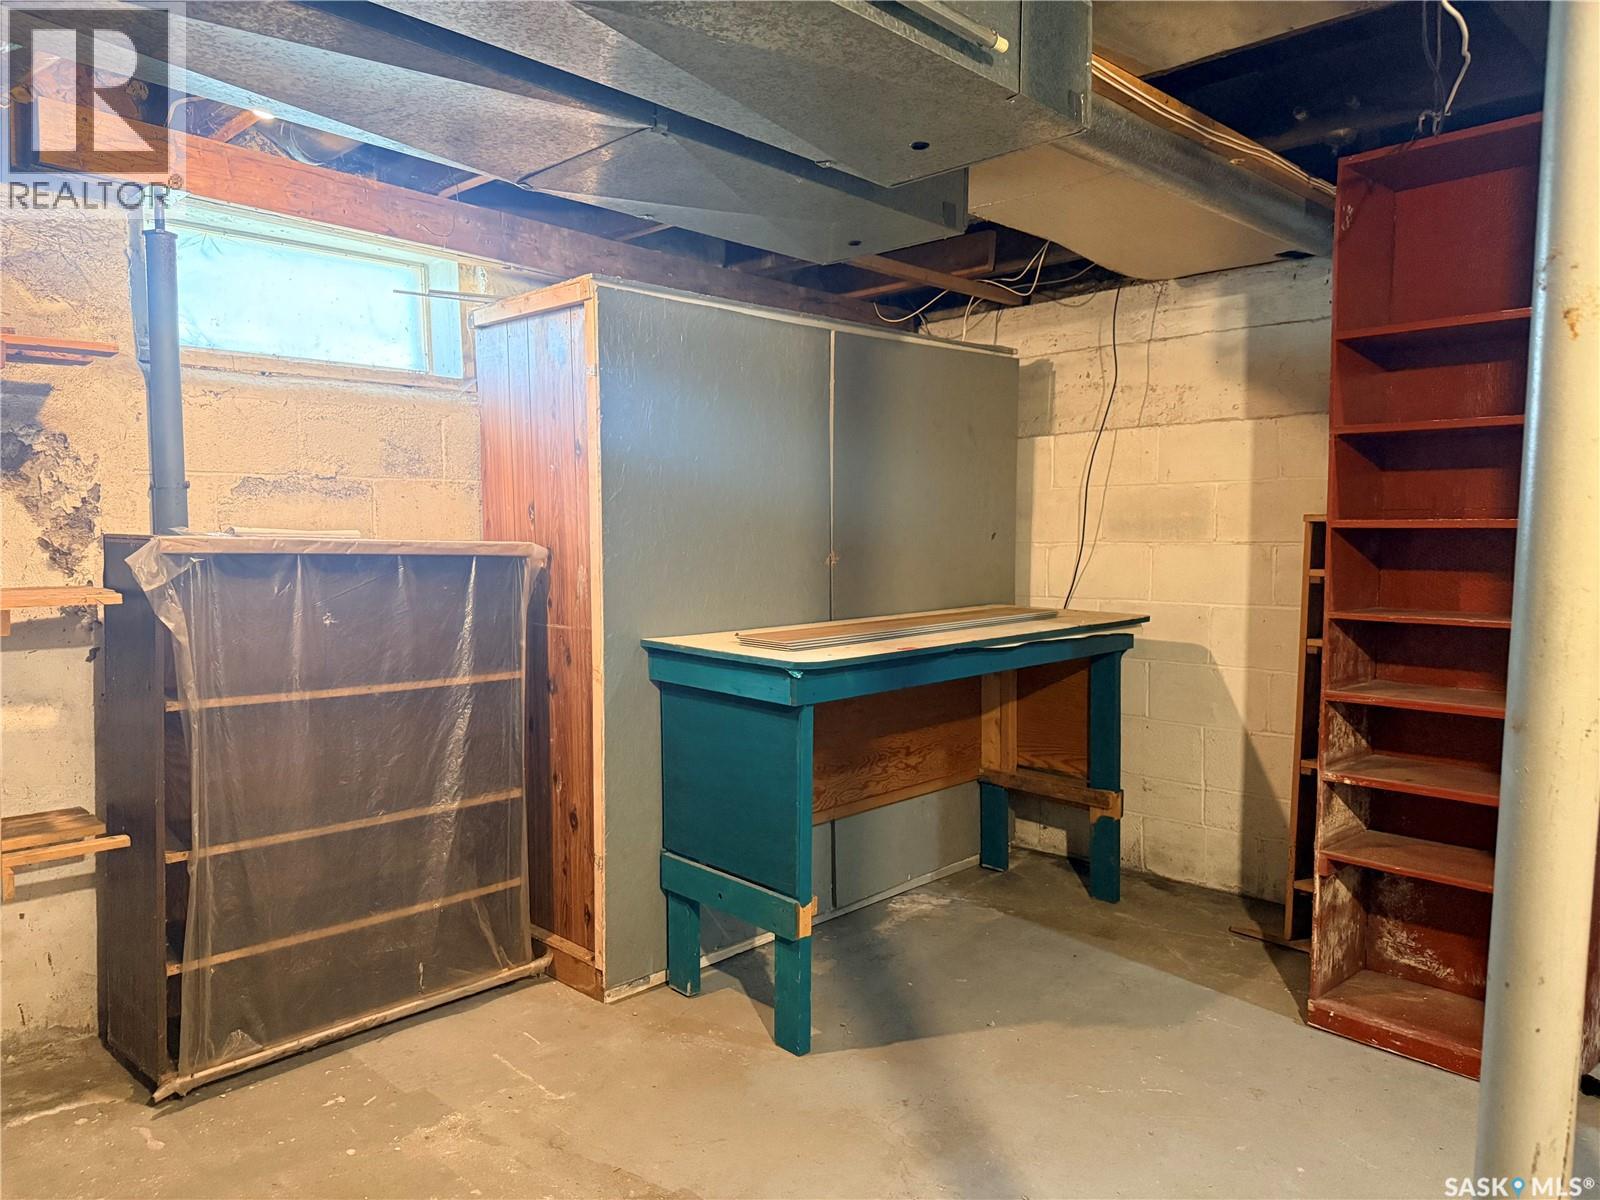
| Basement Development | Unfinished |
| Basement Type | Partial (unfinished) |
| Constructed Date | 1910 |
| Construction Style Attachment | Detached |
| Heating Fuel | Natural Gas |
| Heating Type | Forced Air |
| Stories Total | 2 |
| Size Interior | 570 Ft2 |
| Type | House |
Parking
| Carport | |
| None | |
| R V | |
| Gravel | |
| Parking Space(s) | 3 |
Land
| Acreage | No |
| Fence Type | Partially Fenced |
| Landscape Features | Lawn |
| Size Frontage | 50 Ft |
| Size Irregular | 6250.00 |
| Size Total | 6250 Sqft |
| Size Total Text | 6250 Sqft |
Rooms
| Level | Type | Length | Width | Dimensions |
|---|---|---|---|---|
| Second Level | Bedroom | 12 ft ,6 in | 7 ft ,8 in | 12 ft ,6 in x 7 ft ,8 in |
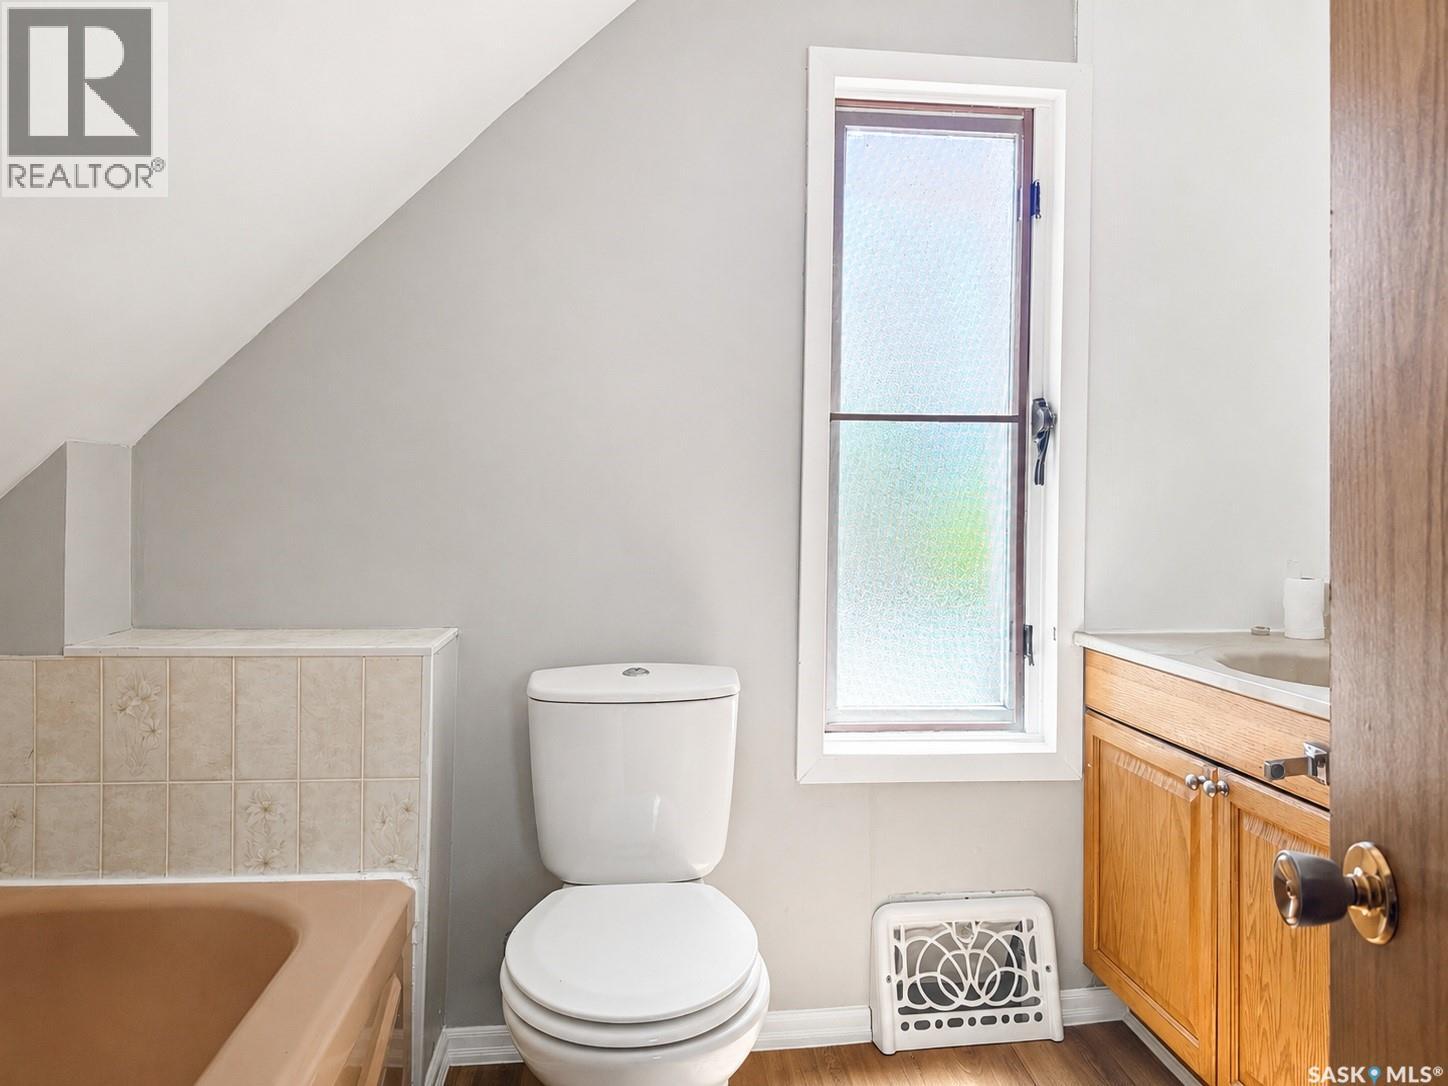
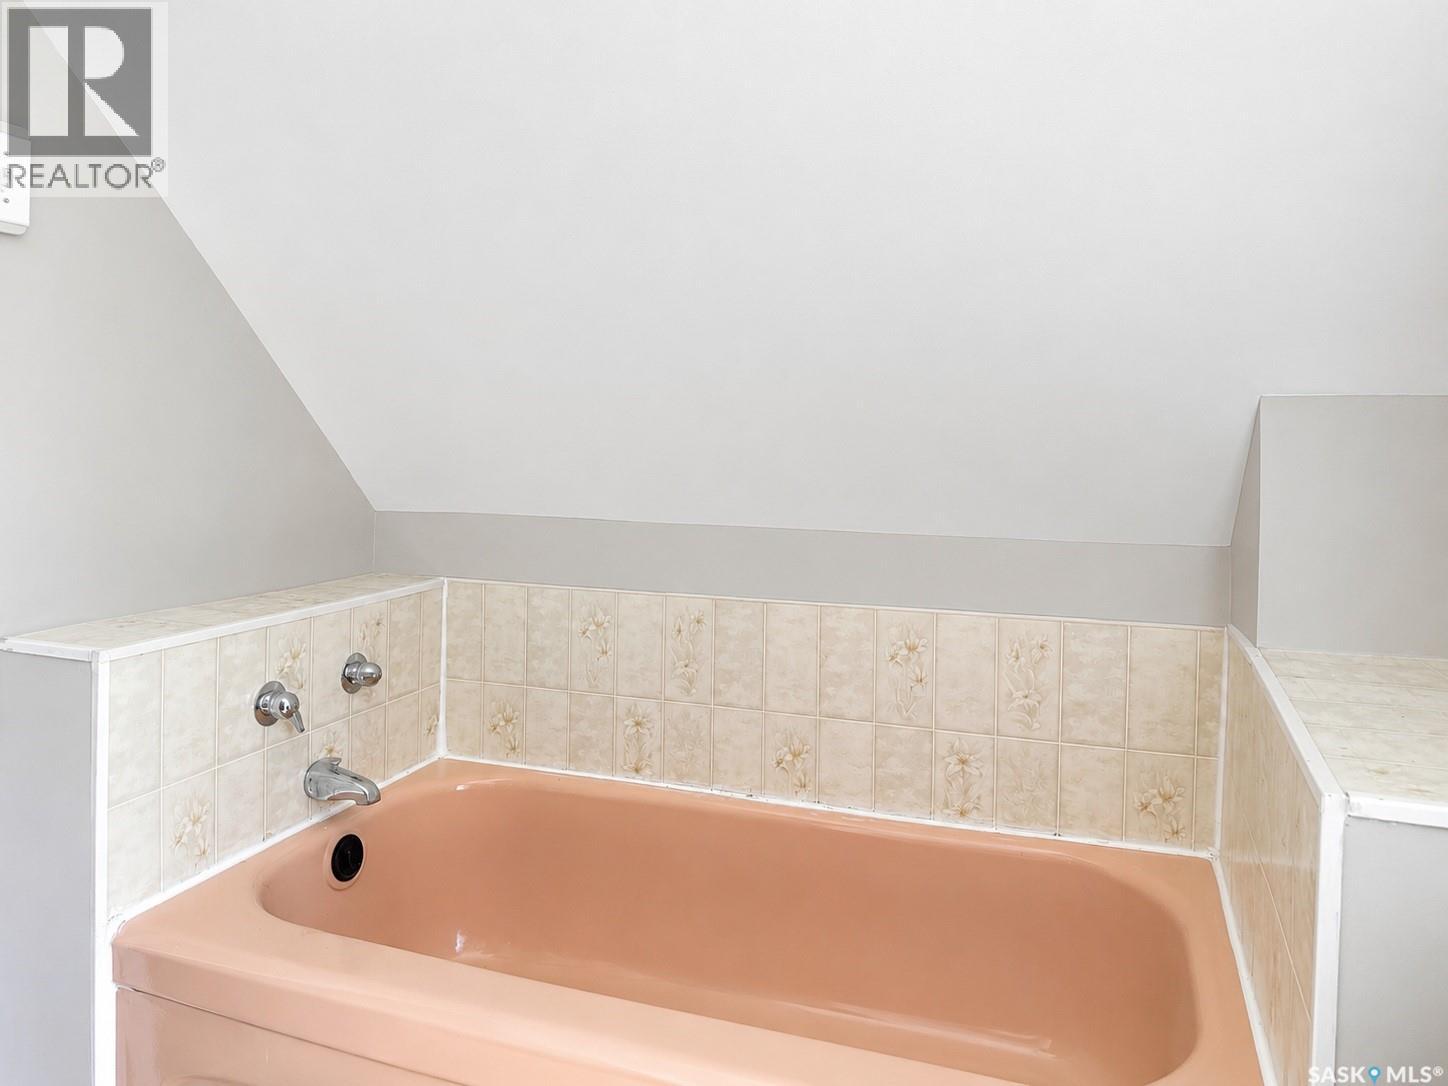
| Second Level | 3pc Bathroom | 6 ft | 8 ft ,5 in | 6 ft x 8 ft ,5 in |
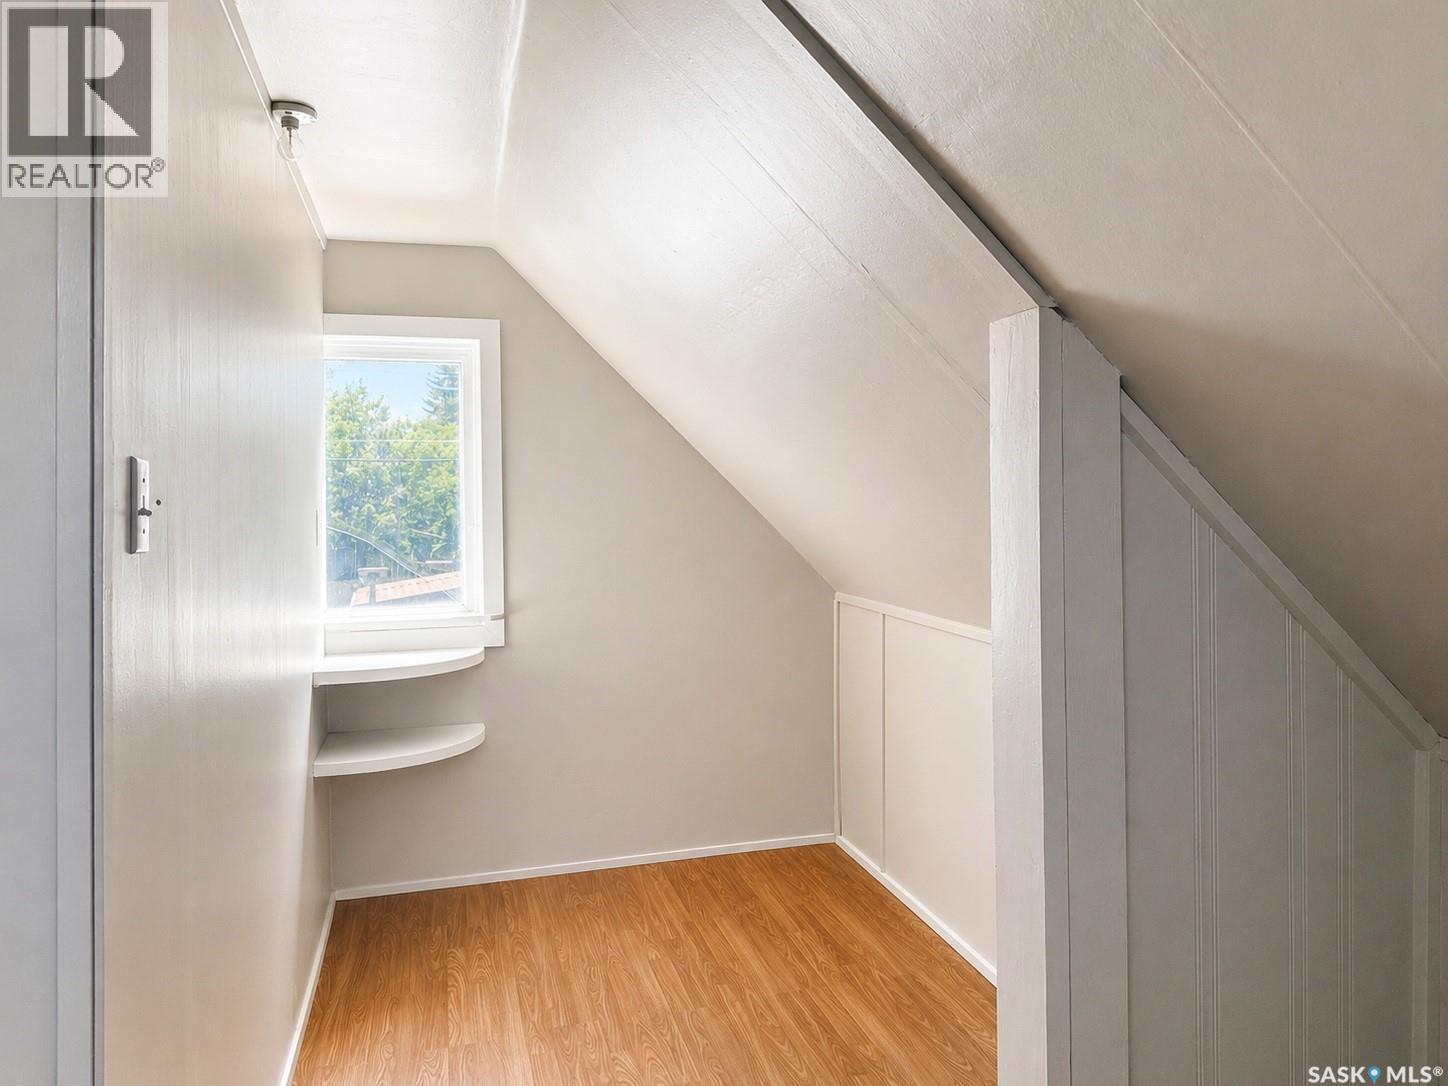
| Second Level | Playroom | 6 ft | 9 ft ,1 in | 6 ft x 9 ft ,1 in |
| Basement | Other | 13 ft ,8 in | 15 ft ,8 in | 13 ft ,8 in x 15 ft ,8 in |
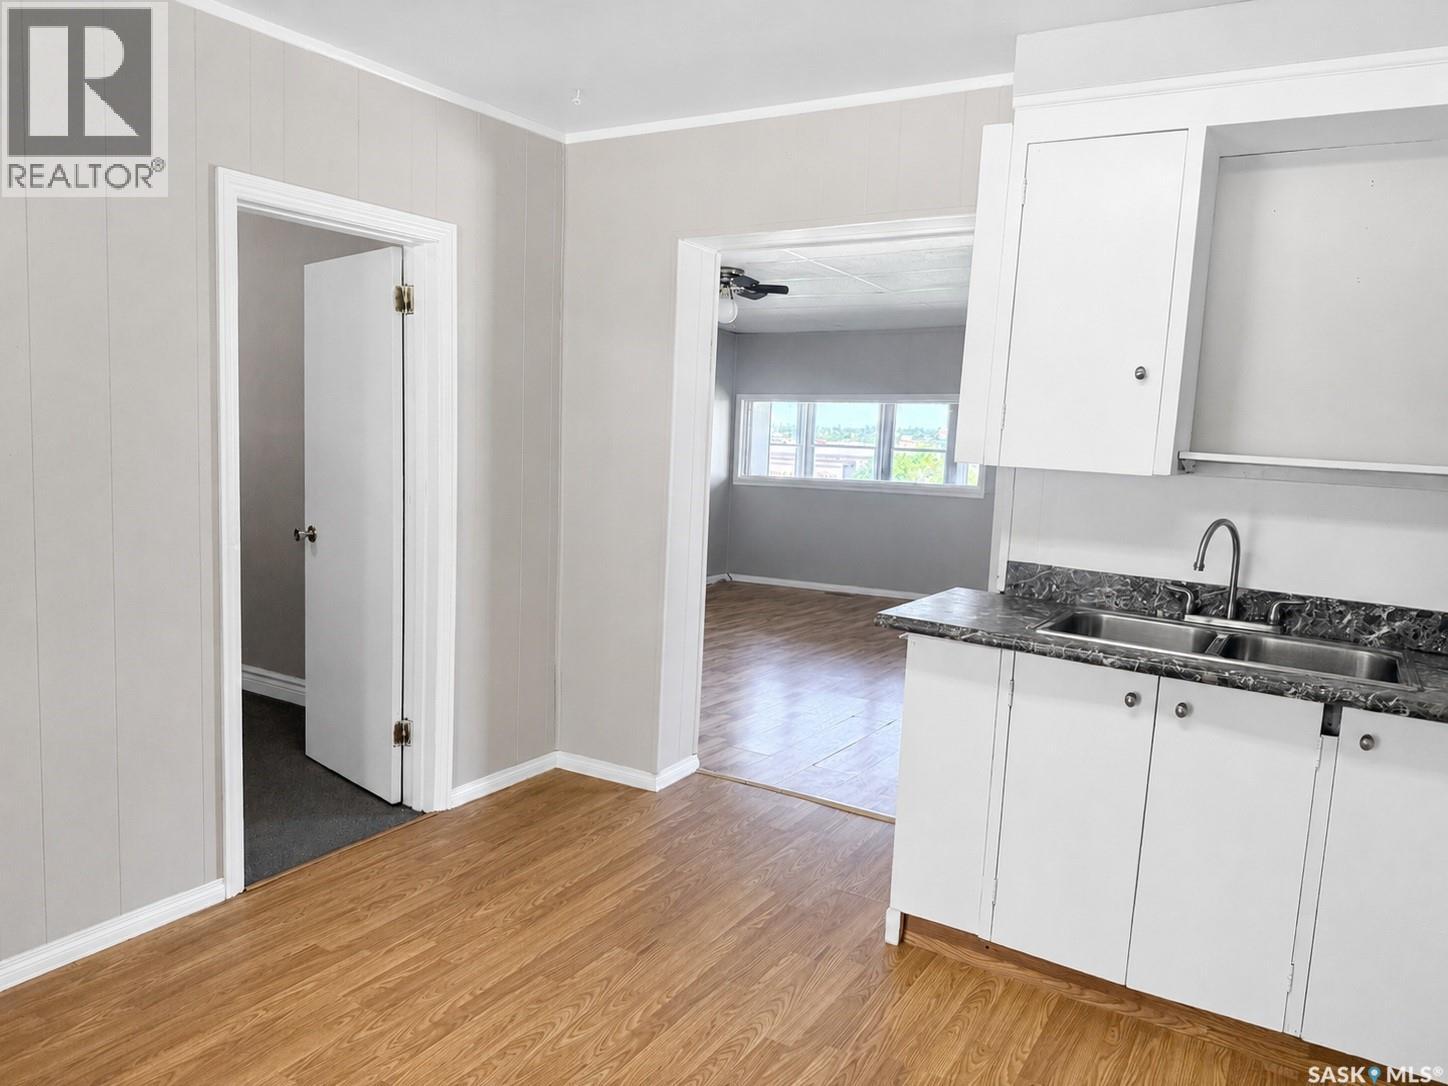
| Main Level | Kitchen | 11 ft ,4 in | 12 ft ,1 in | 11 ft ,4 in x 12 ft ,1 in |
| Main Level | Bedroom | 7 ft ,6 in | 11 ft ,5 in | 7 ft ,6 in x 11 ft ,5 in |
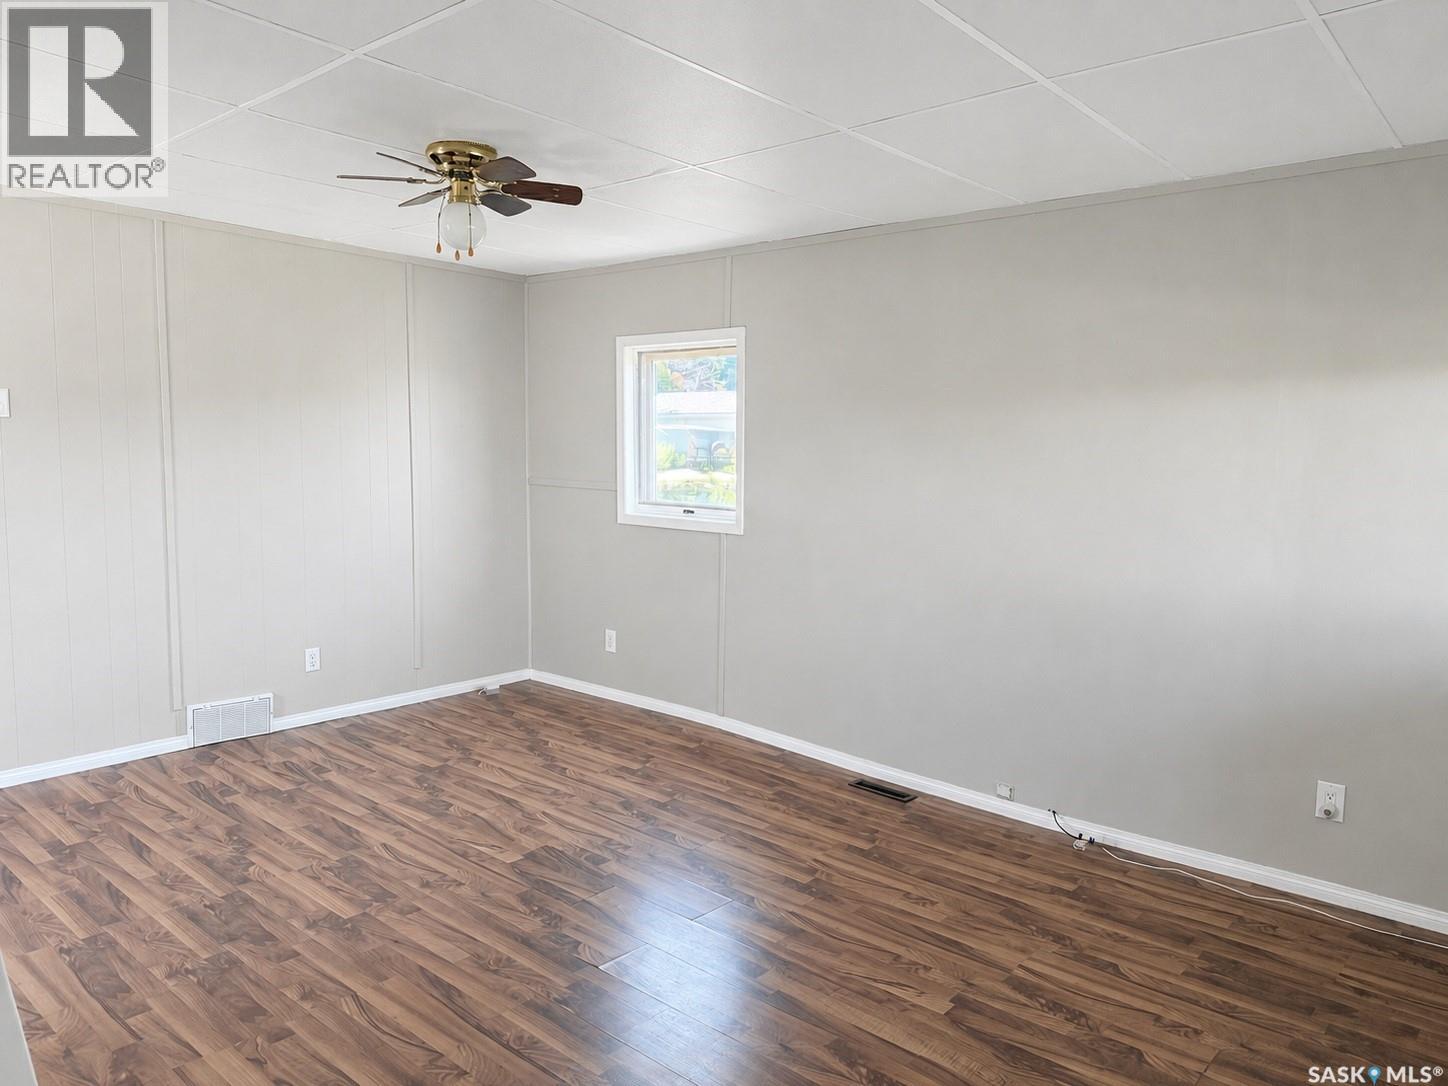
| Main Level | Living Room | 17 ft | 17 ft | 17 ft x 17 ft |
Contact Us
Contact us for more information

Jacki Lheureux Mason
Salesperson
https://www.facebook.com/share/18KmgAnpi7/?mibextid=wwXIfr
https://www.instagram.com/jacki_real_estate?igsh=cHd6bmU4ZWxpcHl6
605a Main Street North
Moose Jaw, Saskatchewan S6H 0W6

The trademarks REALTOR®, REALTORS®, and the REALTOR® logo are controlled by The Canadian Real Estate Association (CREA) and identify real estate professionals who are members of CREA. The trademarks MLS®, Multiple Listing Service® and the associated logos are owned by The Canadian Real Estate Association (CREA) and identify the quality of services provided by real estate professionals who are members of CREA. The trademark DDF® is owned by The Canadian Real Estate Association (CREA) and identifies CREA's Data Distribution Facility (DDF®)
July 10 2026 03:11:17
Saskatchewan REALTORS® Association
Royal LePage® Landmart