


117 Good Spirit Crescent Yorkton, Saskatchewan S3N 2W8

$425,000
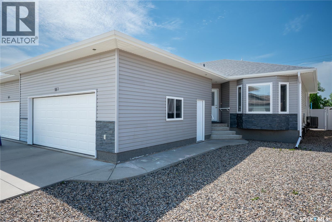
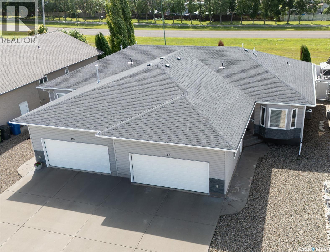
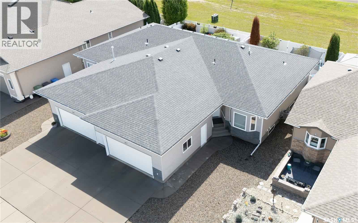
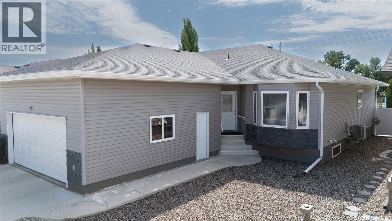
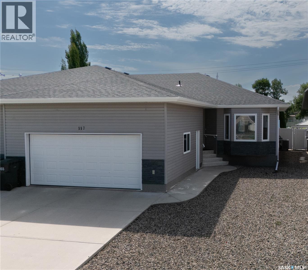
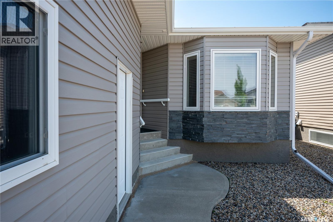
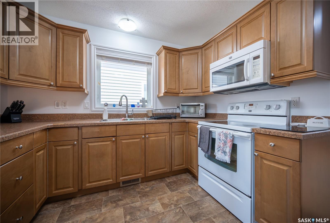
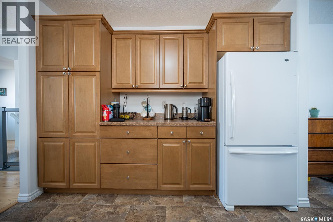
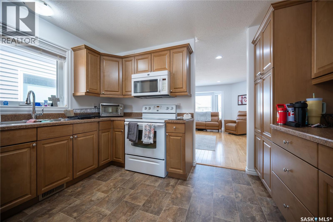
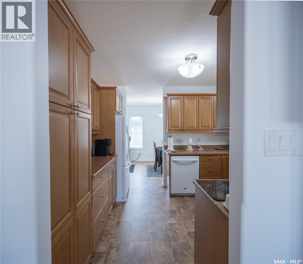
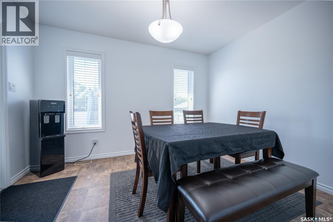
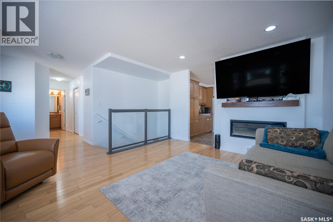
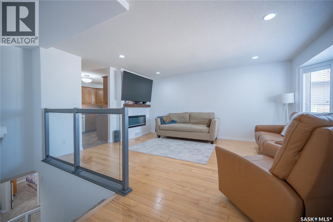
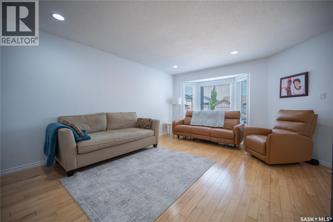
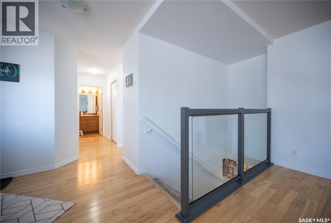
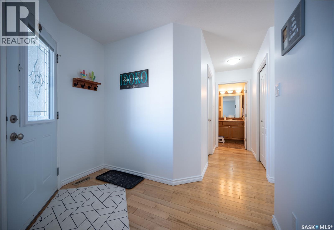
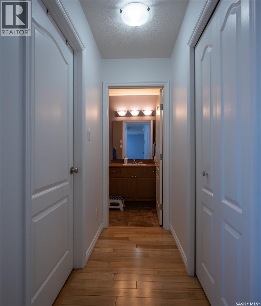
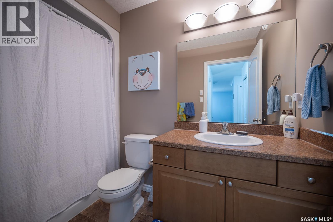
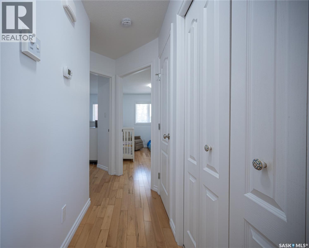
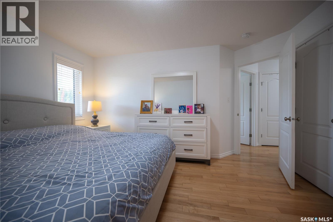
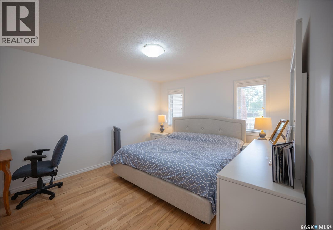
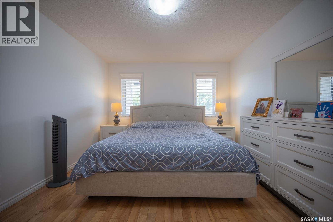
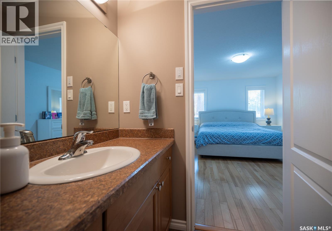
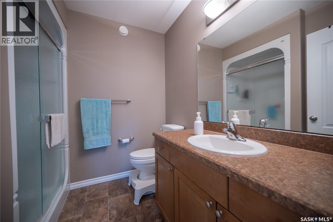
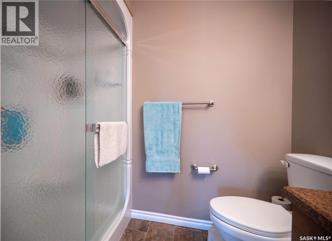
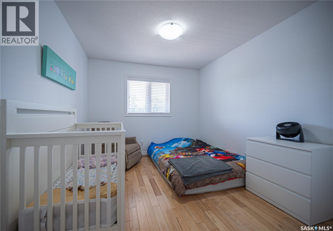
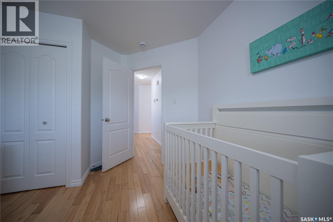
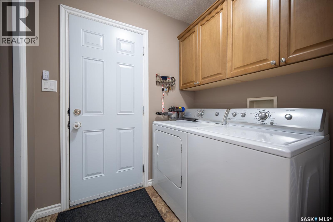
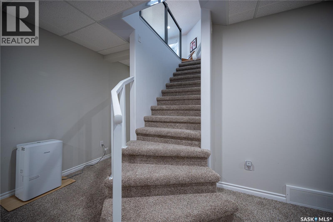
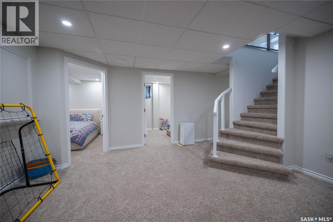
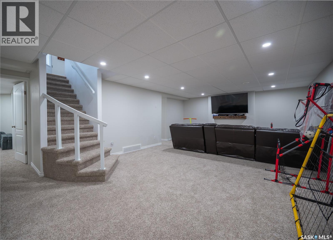
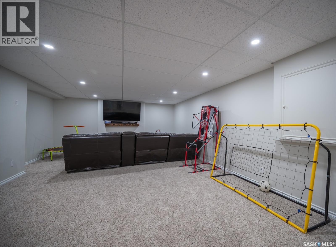
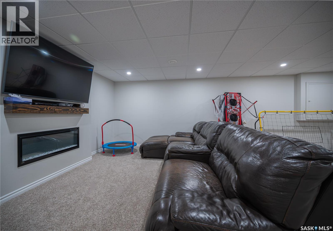
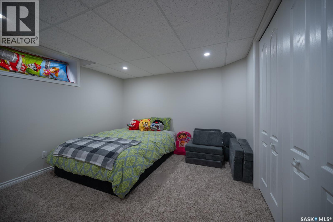
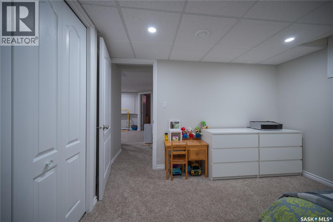
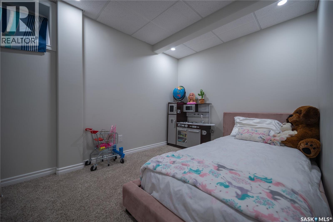
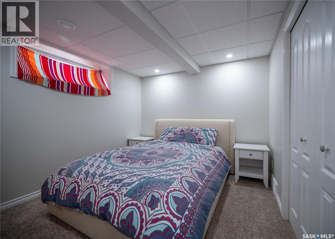
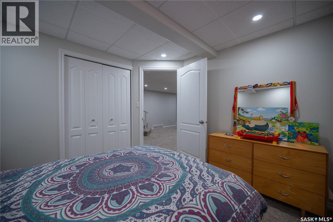
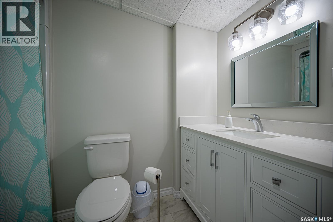
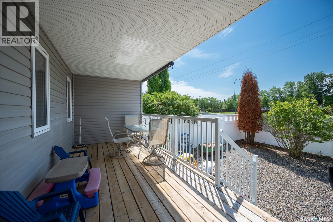
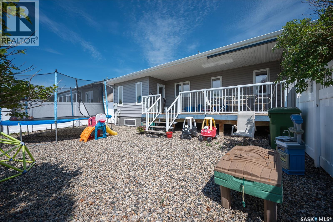
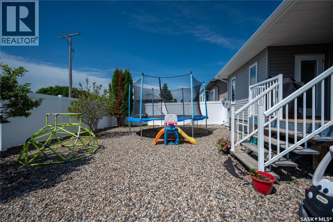
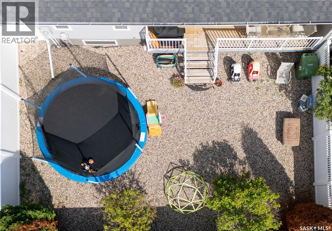
All about location!!! This home will check every box on your list! Lets start with the location. Situated in the most desired area of the city, the home is located at 117 Good Spirit Crescent. The property offers 5 bedrooms and 3 bathrooms! Zero maintenance yard, fully fenced, double attached garage with direct entry . Private back yard offers a covered deck with direct entry from dining area. The main floor show cases main floor laundry for your convenience, direct entry to the double attached insulated garage. Stylish Maple cabinets adorn the kitchen , along with plenty of counter space for food prep. Living room provides a cozy space for entertaining quests or relaxing. 2 bedrooms on the main floor with the master hosting a large 3 pce ensuite and closet. One more bedroom of considerable size and a full bathroom complete the main floor. The basement offers 3 more big bedrooms, full bathroom with a tub, one very large and cozy family room ready for your enjoyment, and a finished storage room . This home is truly move in ready condition ! Put this home on your must see list today!! As per the Seller’s direction, all offers will be presented on 07/17/2026 5:00PM. (id:41462)
Property Details
| MLS® Number | SK042596 |
| Property Type | Single Family |
| Features | Treed, Rectangular, Sump Pump |
| Structure | Deck |
Building
| Bathroom Total | 3 |
| Bedrooms Total | 5 |
| Appliances | Washer, Refrigerator, Dishwasher, Dryer, Microwave, Window Coverings, Garage Door Opener Remote(s), Stove |
| Architectural Style | Bungalow |
| Basement Development | Finished |
| Basement Type | Full (finished) |
| Constructed Date | 2012 |
| Construction Style Attachment | Semi-detached |
| Cooling Type | Central Air Conditioning |
| Fireplace Fuel | Electric |
| Fireplace Present | Yes |
| Fireplace Type | Conventional |
| Heating Fuel | Natural Gas |
| Heating Type | Forced Air |
| Stories Total | 1 |
| Size Interior | 1,211 Ft2 |
Parking
| Attached Garage | |
| Parking Space(s) | 4 |
Land
| Acreage | No |
| Fence Type | Fence |
| Size Frontage | 39 Ft |
| Size Irregular | 4329.00 |
| Size Total | 4329 Sqft |
| Size Total Text | 4329 Sqft |
Rooms
| Level | Type | Length | Width | Dimensions |
|---|---|---|---|---|
| Basement | Other | 14 ft ,6 in | 24 ft ,8 in | 14 ft ,6 in x 24 ft ,8 in |
| Basement | 4pc Bathroom | 8 ft ,5 in | 6 ft ,9 in | 8 ft ,5 in x 6 ft ,9 in |
| Basement | Other | 15 ft ,6 in | 14 ft ,3 in | 15 ft ,6 in x 14 ft ,3 in |
| Basement | Bedroom | 9 ft ,9 in | 10 ft ,5 in | 9 ft ,9 in x 10 ft ,5 in |
| Basement | Bedroom | 13 ft ,2 in | 8 ft | 13 ft ,2 in x 8 ft |
| Basement | Bedroom | 12 ft | 11 ft | 12 ft x 11 ft |
| Main Level | Kitchen | 10 ft | 12 ft | 10 ft x 12 ft |
| Main Level | Dining Room | 12 ft | 9 ft ,9 in | 12 ft x 9 ft ,9 in |
| Main Level | Living Room | 13 ft | 16 ft ,3 in | 13 ft x 16 ft ,3 in |
| Main Level | Other | 7 ft | 6 ft ,3 in | 7 ft x 6 ft ,3 in |
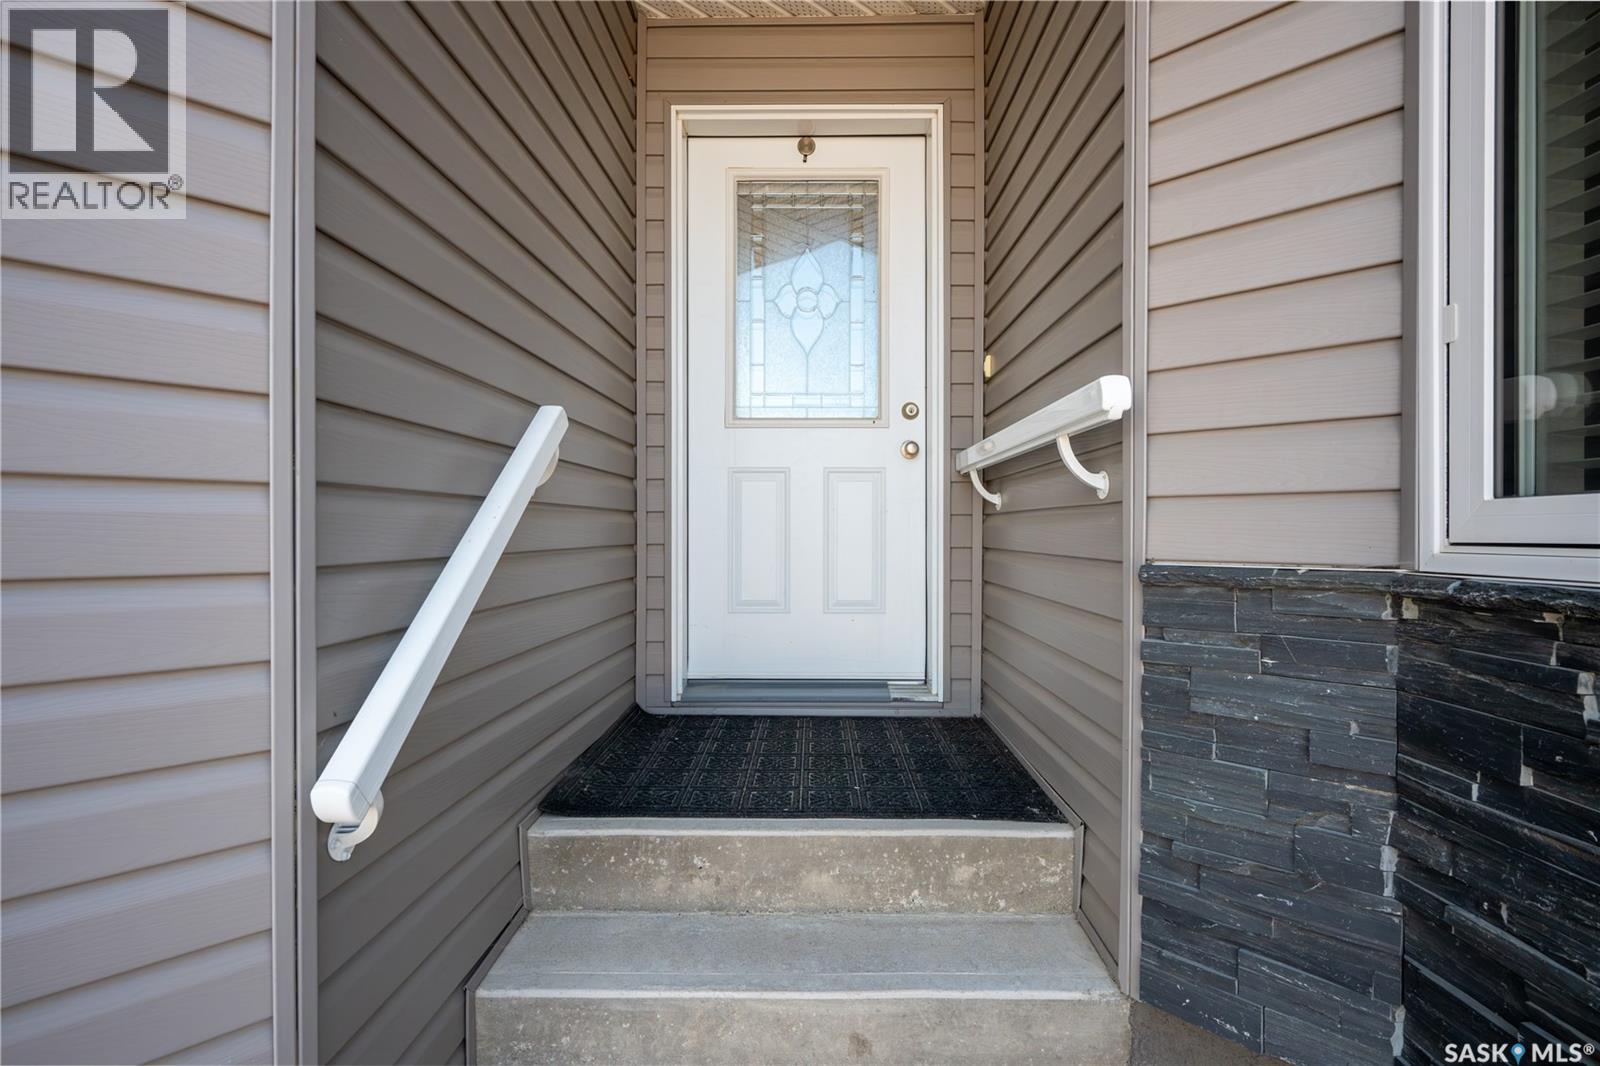
| Main Level | Foyer | 7 ft ,1 in | 6 ft ,8 in | 7 ft ,1 in x 6 ft ,8 in |
| Main Level | 4pc Bathroom | 9 ft ,3 in | 5 ft | 9 ft ,3 in x 5 ft |
| Main Level | Primary Bedroom | 14 ft | 11 ft ,4 in | 14 ft x 11 ft ,4 in |
| Main Level | 3pc Ensuite Bath | 7 ft ,8 in | 7 ft | 7 ft ,8 in x 7 ft |
| Main Level | Bedroom | 9 ft ,9 in | 12 ft ,8 in | 9 ft ,9 in x 12 ft ,8 in |
Contact Us
Contact us for more information

Michelle Bailey
Salesperson
29-230 Broadway Street East
Yorkton, Saskatchewan S3N 4C6

The trademarks REALTOR®, REALTORS®, and the REALTOR® logo are controlled by The Canadian Real Estate Association (CREA) and identify real estate professionals who are members of CREA. The trademarks MLS®, Multiple Listing Service® and the associated logos are owned by The Canadian Real Estate Association (CREA) and identify the quality of services provided by real estate professionals who are members of CREA. The trademark DDF® is owned by The Canadian Real Estate Association (CREA) and identifies CREA's Data Distribution Facility (DDF®)
July 15 2026 12:11:35
Saskatchewan REALTORS® Association
Century 21 Able Realty