


117 3rd Street Star City, Saskatchewan S0E 1P0

$289,900
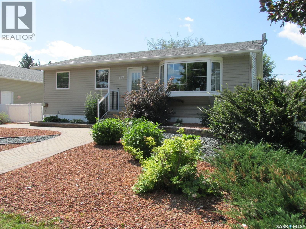
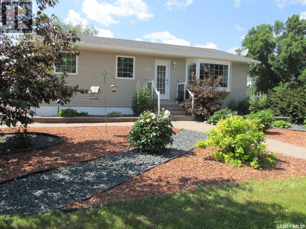
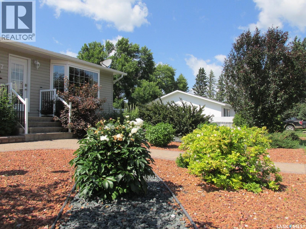
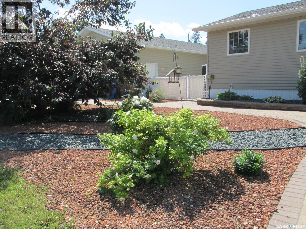
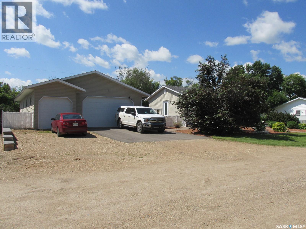
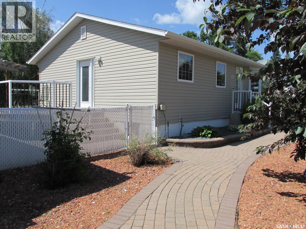
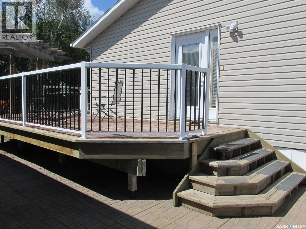
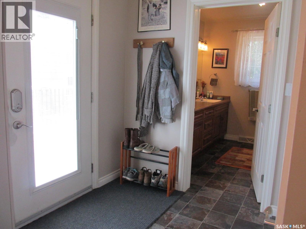
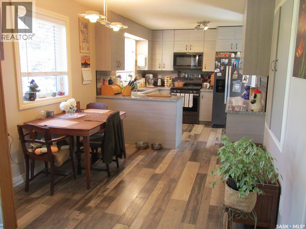
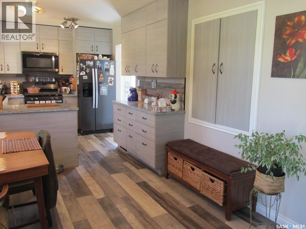
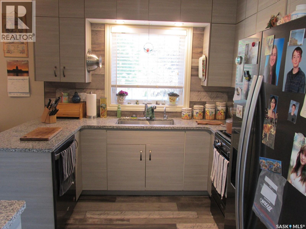
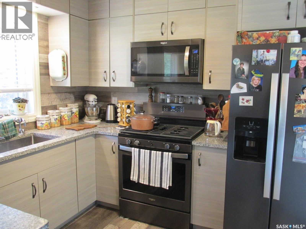
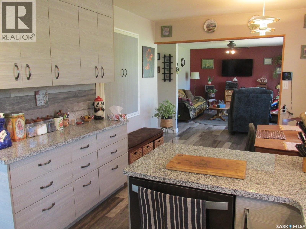
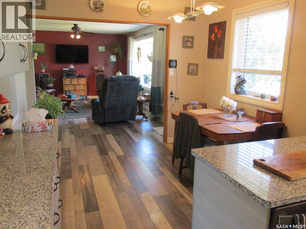
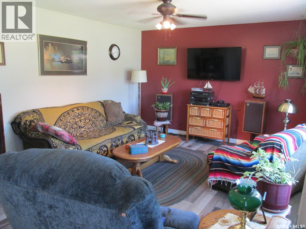
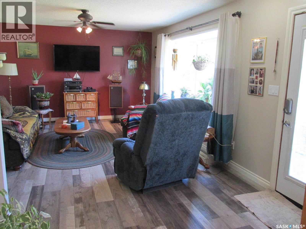
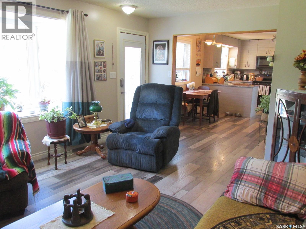
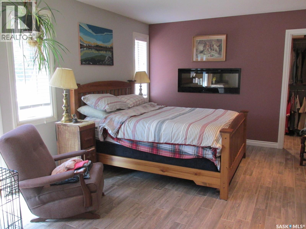
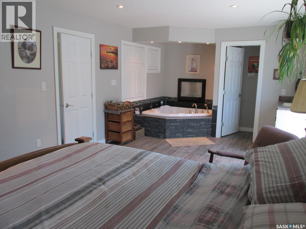
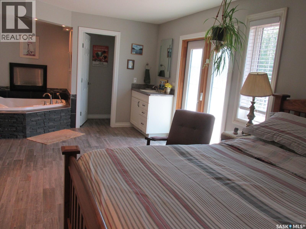
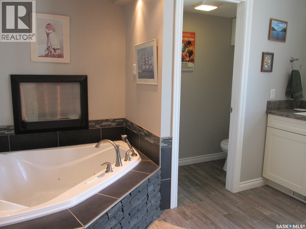
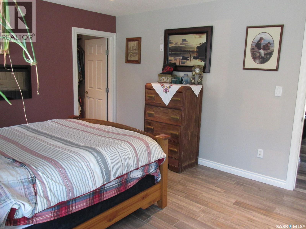
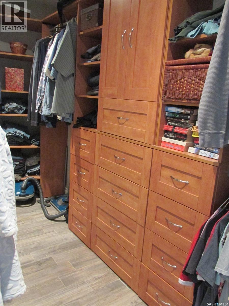
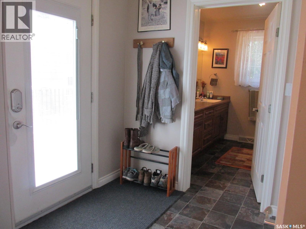
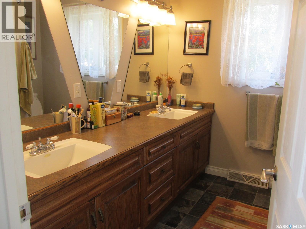
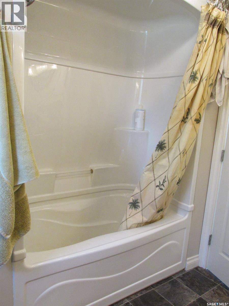
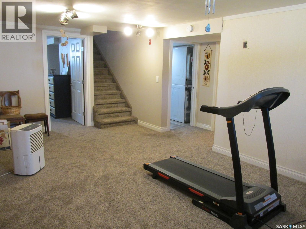
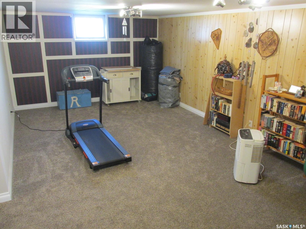
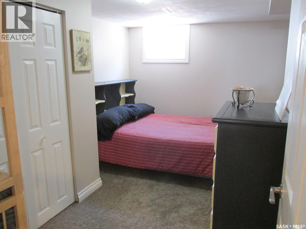
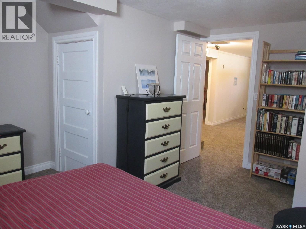
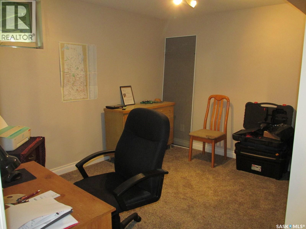
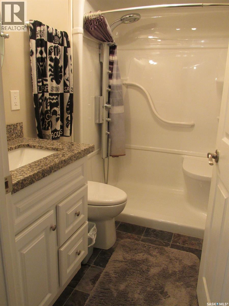
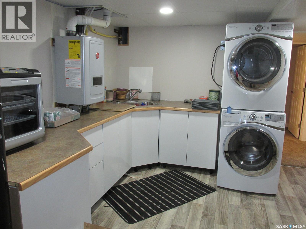
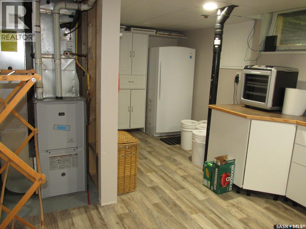
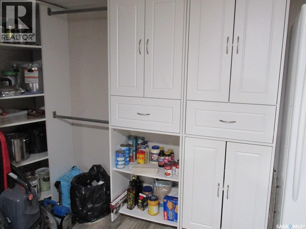
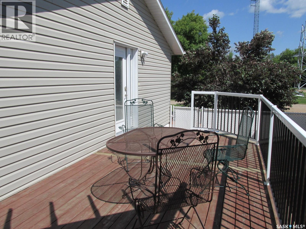
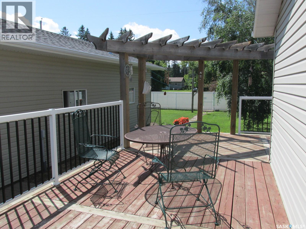
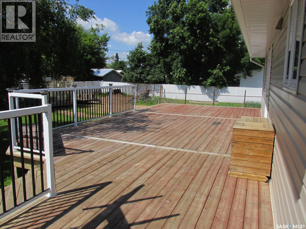
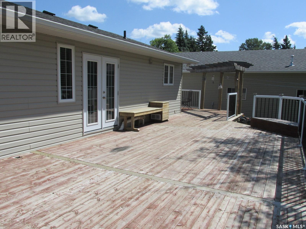
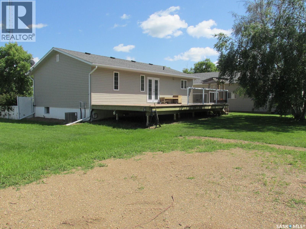
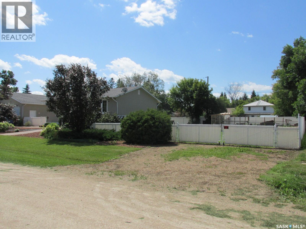
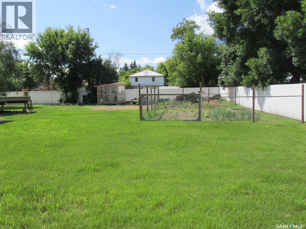
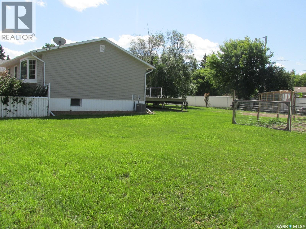
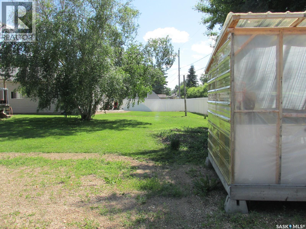
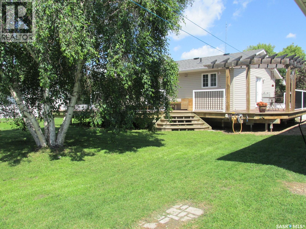
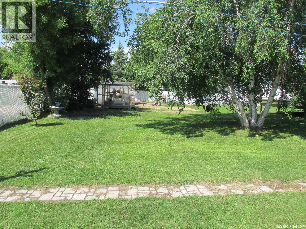
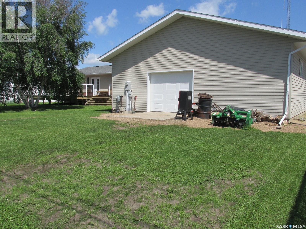
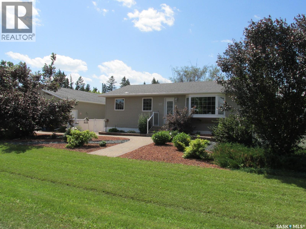
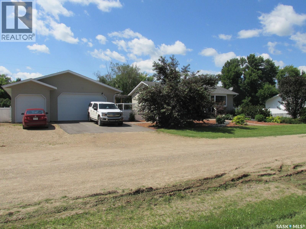
Welcome to this immaculate home at 117 3rd Str., Star City, SK! This beautiful 988 sq ft home boasts 3 bedrooms 3 bathrooms, and has been renovated in recent years. It features a great modern kitchen with gorgeous countertops, natural gas stove, abundance of kitchen cupboards, plus a pantry space. There is a large master suite on the main floor with the en-suite corer jet tub, large walk-in closet and direct entry to the deck. An additional bathroom on the main floor offers dual sinks and a great appeal. Downstairs there is a family room and 2 additional bedrooms with updated carpeting, updated bath with the walk-in shower, and a utility room with the kitchenette, and extra storage shelving. This home has Styrofoam insulation under the siding, updated windows, and has the high efficiency furnace, on-demand water heater, central air conditioning! The dream 32x54’ garage/shop has two sections: a partially insulated section at the front (interior size 31x28’) with the large overhead door (16’Wx9’H), and a 8’Wx8’H door; plus the back shop area (interior size 31x24.5’) that is insulated and heated and has the 9’Wx7’H overhead door. Property is located on 0.42 acres, with beautiful landscaping and the underground sprinklers at the front yard, front gate access for RV parking at the back packing pad with power, fenced yard, garden area plus there is a greenhouse. The spacious deck can host a large company of guests. Make this your new home! Phone today! (id:41462)
Property Details
| MLS® Number | SK041712 |
| Property Type | Single Family |
| Features | Rectangular |
| Structure | Deck |
Building
| Bathroom Total | 3 |
| Bedrooms Total | 3 |
| Appliances | Washer, Refrigerator, Satellite Dish, Dryer, Microwave, Garburator, Window Coverings, Garage Door Opener Remote(s), Stove |
| Architectural Style | Bungalow |
| Basement Development | Finished |
| Basement Type | Full (finished) |
| Constructed Date | 1971 |
| Construction Style Attachment | Detached |
| Cooling Type | Central Air Conditioning |
| Fireplace Fuel | Electric |
| Fireplace Present | Yes |
| Fireplace Type | Conventional |
| Heating Fuel | Natural Gas |
| Heating Type | Forced Air |
| Stories Total | 1 |
| Size Interior | 988 Ft2 |
| Type | House |
Parking
| Detached Garage | |
| Gravel | |
| Parking Space(s) | 6 |
Land
| Acreage | No |
| Landscape Features | Lawn, Underground Sprinkler |
| Size Frontage | 50 Ft |
| Size Irregular | 0.42 |
| Size Total | 0.42 Ac |
| Size Total Text | 0.42 Ac |
Rooms
| Level | Type | Length | Width | Dimensions |
|---|---|---|---|---|
| Basement | Family Room | 21 ft ,8 in | 12 ft ,5 in | 21 ft ,8 in x 12 ft ,5 in |
| Basement | Bedroom | 12 ft ,8 in | Measurements not available x 12 ft ,8 in | |
| Basement | Bedroom | 10 ft ,8 in | 9 ft | 10 ft ,8 in x 9 ft |
| Basement | 4pc Bathroom | 7 ft ,7 in | 5 ft | 7 ft ,7 in x 5 ft |
| Basement | Laundry Room | 18 ft ,6 in | 11 ft ,4 in | 18 ft ,6 in x 11 ft ,4 in |
| Main Level | Foyer | 6 ft ,5 in | 6 ft ,4 in | 6 ft ,5 in x 6 ft ,4 in |
| Main Level | Kitchen | 9 ft ,5 in | 9 ft ,3 in | 9 ft ,5 in x 9 ft ,3 in |
| Main Level | Dining Room | 8 ft ,9 in | 9 ft ,5 in | 8 ft ,9 in x 9 ft ,5 in |
| Main Level | Living Room | 15 ft | 13 ft | 15 ft x 13 ft |
| Main Level | Primary Bedroom | 16 ft ,6 in | 12 ft | 16 ft ,6 in x 12 ft |
| Main Level | 4pc Ensuite Bath | 12 ft | 6 ft ,7 in | 12 ft x 6 ft ,7 in |
| Main Level | 5pc Bathroom | 8 ft ,8 in | 8 ft ,6 in | 8 ft ,8 in x 8 ft ,6 in |
Contact Us
Contact us for more information

Yuriy Danyliuk
Salesperson
https://www.remaxbluechip.ca/
32 Smith Street West
Yorkton, Saskatchewan S3N 3X5

The trademarks REALTOR®, REALTORS®, and the REALTOR® logo are controlled by The Canadian Real Estate Association (CREA) and identify real estate professionals who are members of CREA. The trademarks MLS®, Multiple Listing Service® and the associated logos are owned by The Canadian Real Estate Association (CREA) and identify the quality of services provided by real estate professionals who are members of CREA. The trademark DDF® is owned by The Canadian Real Estate Association (CREA) and identifies CREA's Data Distribution Facility (DDF®)
July 07 2026 06:36:18
Saskatchewan REALTORS® Association
RE/MAX Blue Chip Realty