


115 Patricia Street Hudson Bay, Saskatchewan S0E 0Y0

$339,000
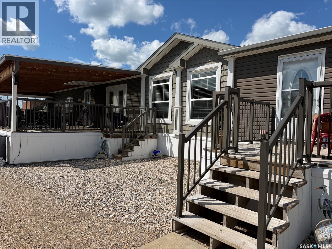
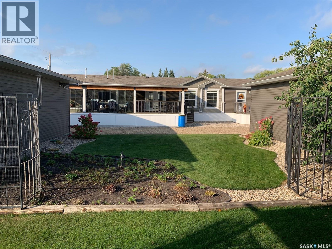
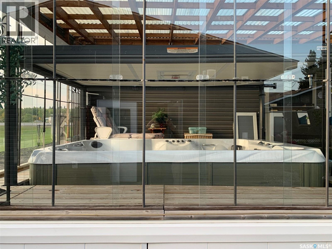
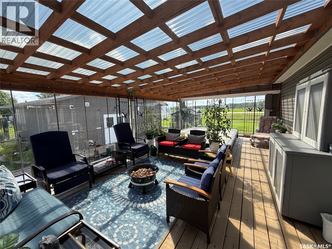
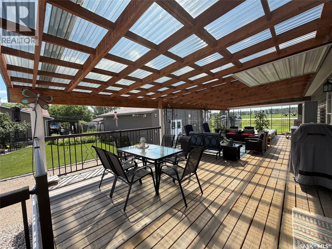
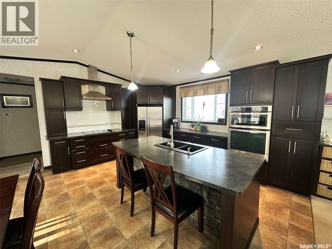
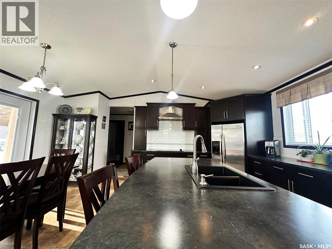
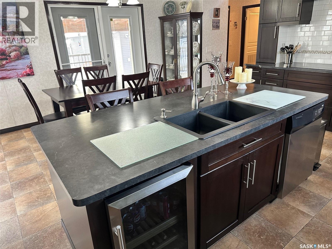
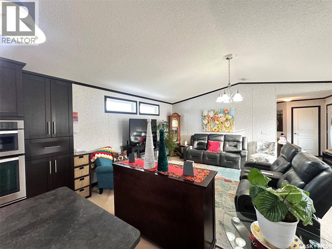
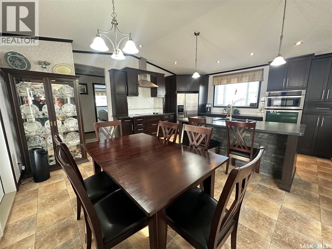
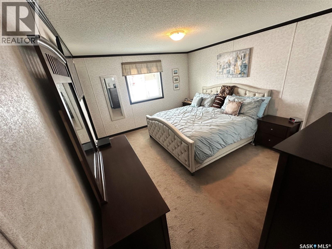
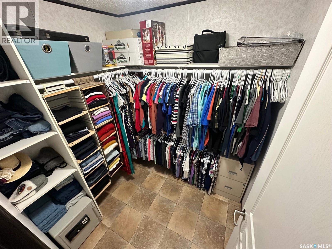
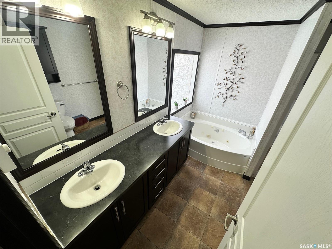
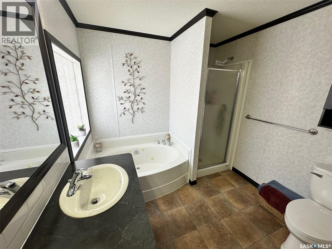
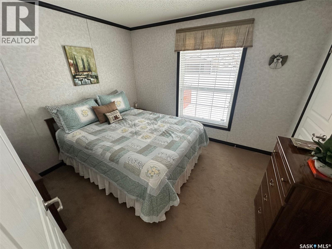
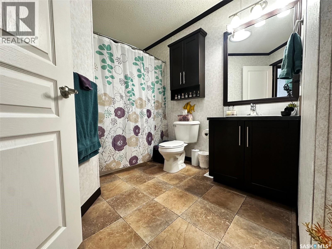
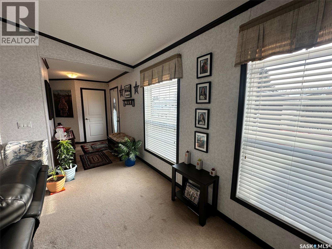
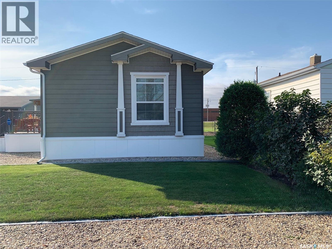
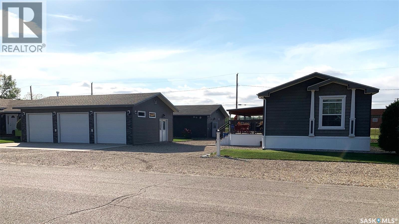
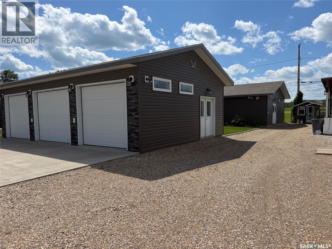
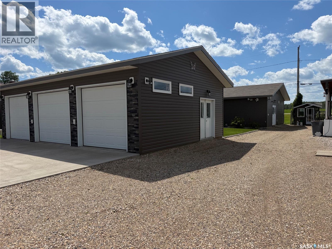
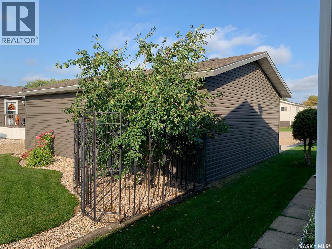
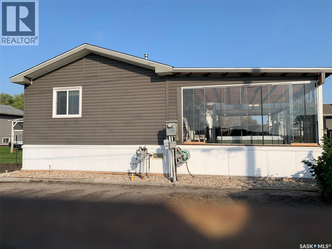
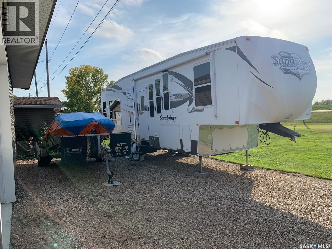
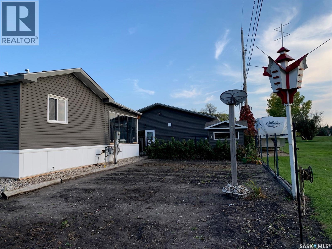
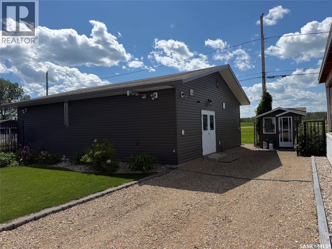
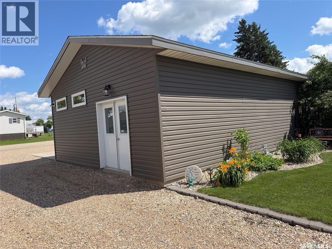
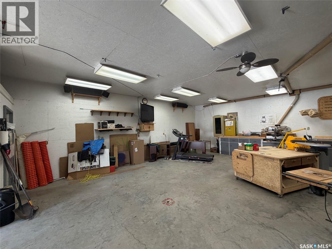
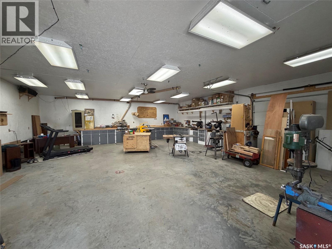
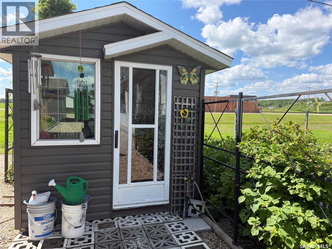
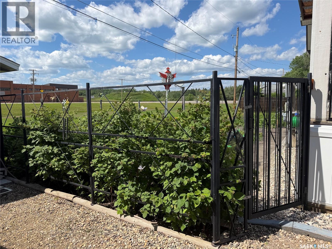
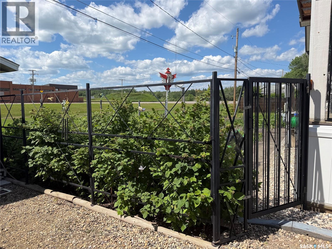
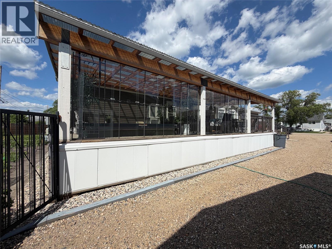
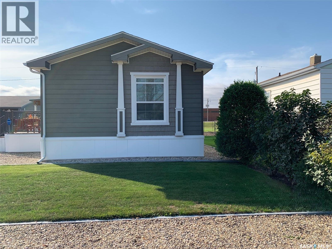
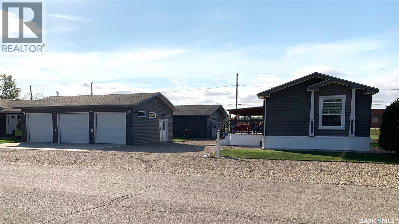
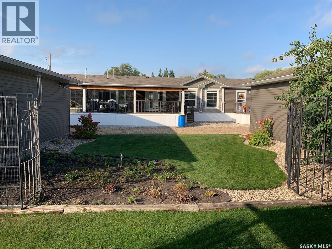
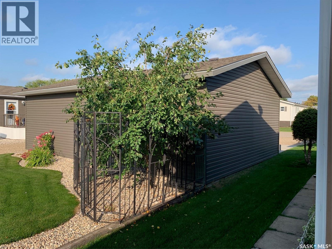
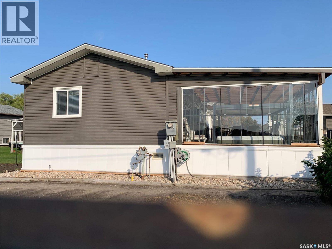
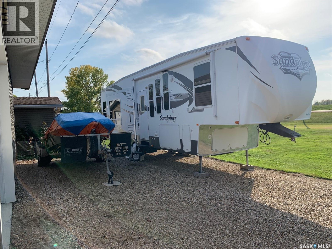
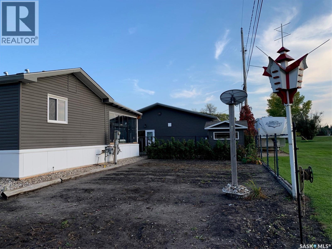
Step into this beautifully maintained modular home featuring 3 bedrooms and 2 full baths, designed with a smart split floor plan that places the master suite on the west end, complete with a 4-piece ensuite, double vanity, and walk-in closet. The open-concept kitchen, dining, and living area is bright and inviting with vaulted ceilings and large windows, and the chef’s kitchen offers a generous island with sink, built-in dishwasher, wine fridge, cooktop, wall oven, and extensive counter space. A garden door off the dining room leads to a stunning south-facing deck enclosed with glass panels and retractable blinds for privacy, wind protection, and year-round enjoyment; the hot tub,deck and natural gas BBQ hookup, and fire pit connection are all included. Every detail has been thoughtfully layed out, from insulated skirting and efficient winterizing to easy access under the home, deck, and steps. Outside, the property continues to impress with a triple-car garage, a 32×36 heated workshop with long cabinet runs, and a charming garden shed beside the fenced garden space. With custom built-ins, modern lighting, a sleek range hood, and meticulous upkeep across every building, this truly turn-key property is ready for its next owner. Call today to schedule your private showing of this exceptional home. (id:41462)
Property Details
| MLS® Number | SK041660 |
| Property Type | Single Family |
| Features | Rectangular |
| Structure | Deck |
Building
| Bathroom Total | 2 |
| Bedrooms Total | 3 |
| Appliances | Washer, Refrigerator, Satellite Dish, Dishwasher, Dryer, Microwave, Freezer, Oven - Built-in, Window Coverings, Garage Door Opener Remote(s), Hood Fan, Storage Shed, Stove |
| Architectural Style | Mobile Home |
| Constructed Date | 2013 |
| Cooling Type | Central Air Conditioning |
| Heating Fuel | Natural Gas |
| Heating Type | Forced Air |
| Size Interior | 1,520 Ft2 |
| Type | Mobile Home |
Parking
| Detached Garage | |
| Gravel | |
| Parking Space(s) | 3 |
Land
| Acreage | No |
| Fence Type | Partially Fenced |
| Landscape Features | Lawn, Garden Area |
| Size Frontage | 100 Ft |
| Size Irregular | 12000.00 |
| Size Total | 12000 Sqft |
| Size Total Text | 12000 Sqft |
Rooms
| Level | Type | Length | Width | Dimensions |
|---|---|---|---|---|
| Main Level | Kitchen | 12 ft | 7 ft ,6 in | 12 ft x 7 ft ,6 in |
| Main Level | Dining Room | 12 ft ,6 in | 9 ft ,6 in | 12 ft ,6 in x 9 ft ,6 in |
| Main Level | Living Room | 19 ft | 14 ft ,6 in | 19 ft x 14 ft ,6 in |
| Main Level | Bedroom | 15 ft | 12 ft | 15 ft x 12 ft |
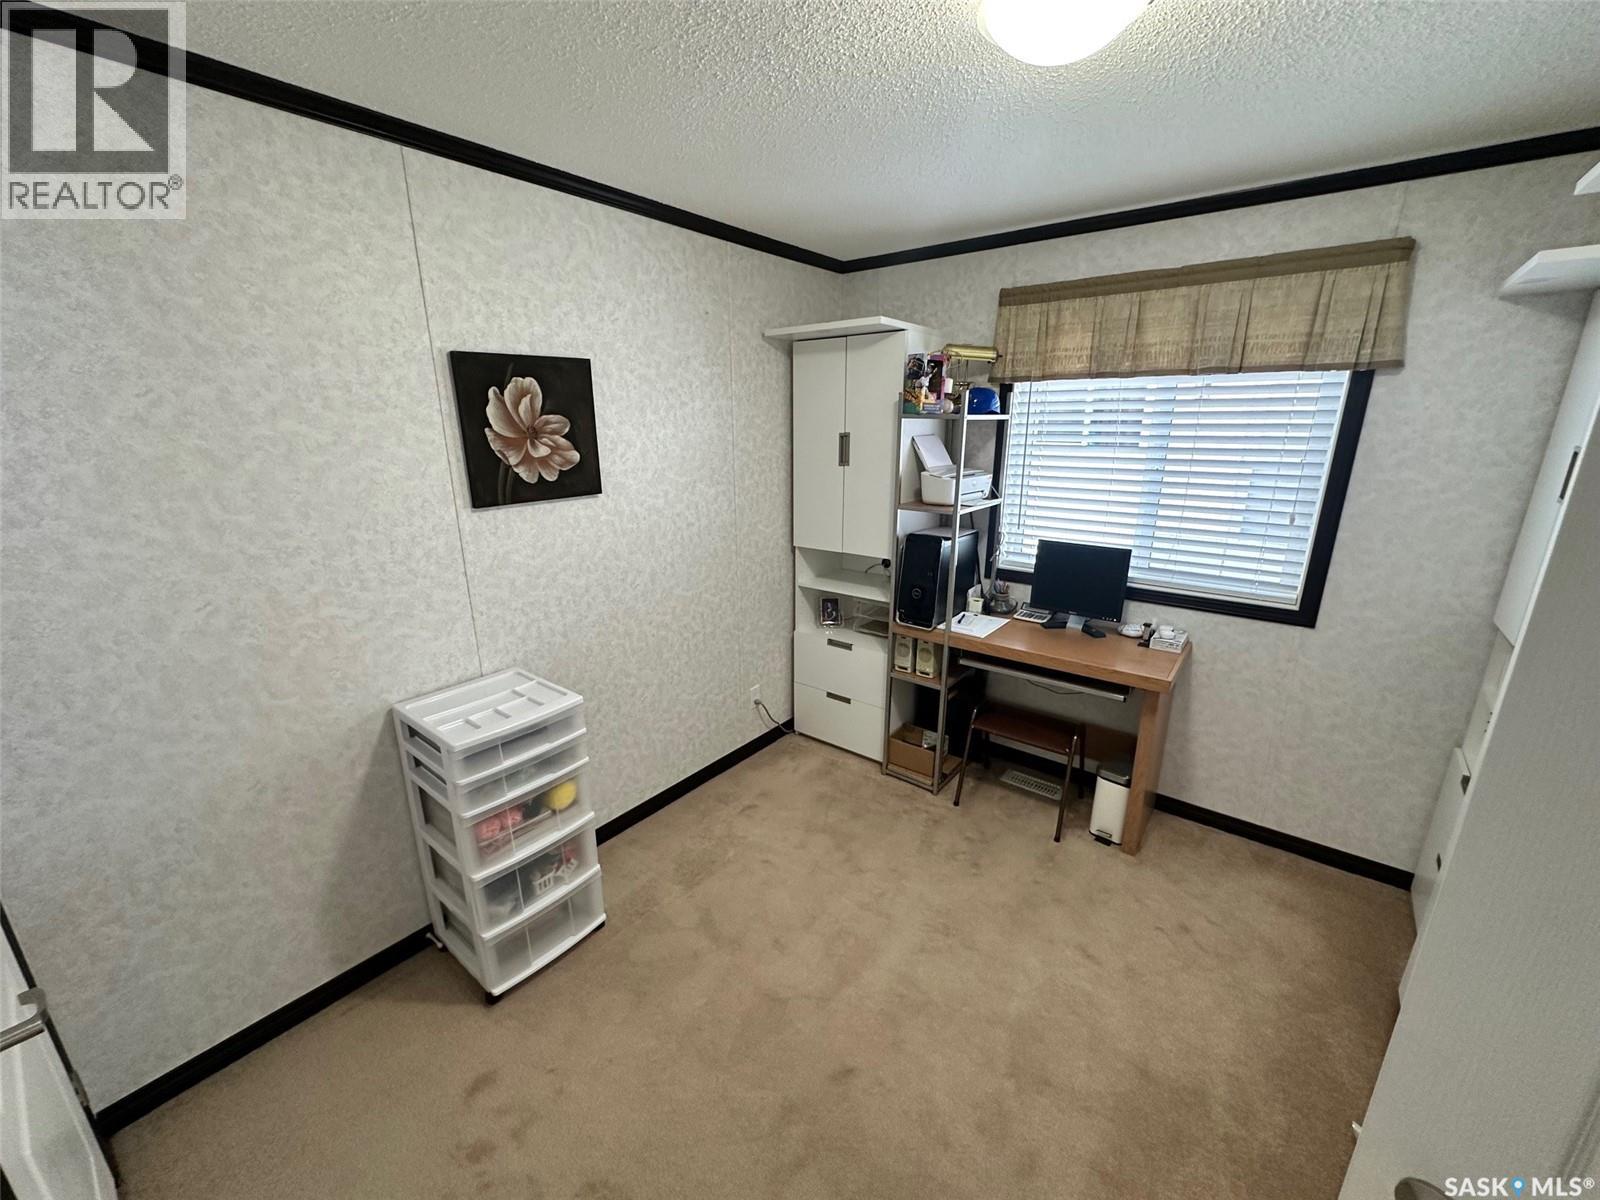
| Main Level | Bedroom | 10 ft | 8 ft ,1 in | 10 ft x 8 ft ,1 in |
| Main Level | Bedroom | 10 ft | 7 ft ,5 in | 10 ft x 7 ft ,5 in |
| Main Level | 4pc Bathroom | 6 ft ,6 in | 6 ft | 6 ft ,6 in x 6 ft |
| Main Level | Foyer | 8 ft | 7 ft | 8 ft x 7 ft |
| Main Level | Foyer | 7 ft | 3 ft | 7 ft x 3 ft |
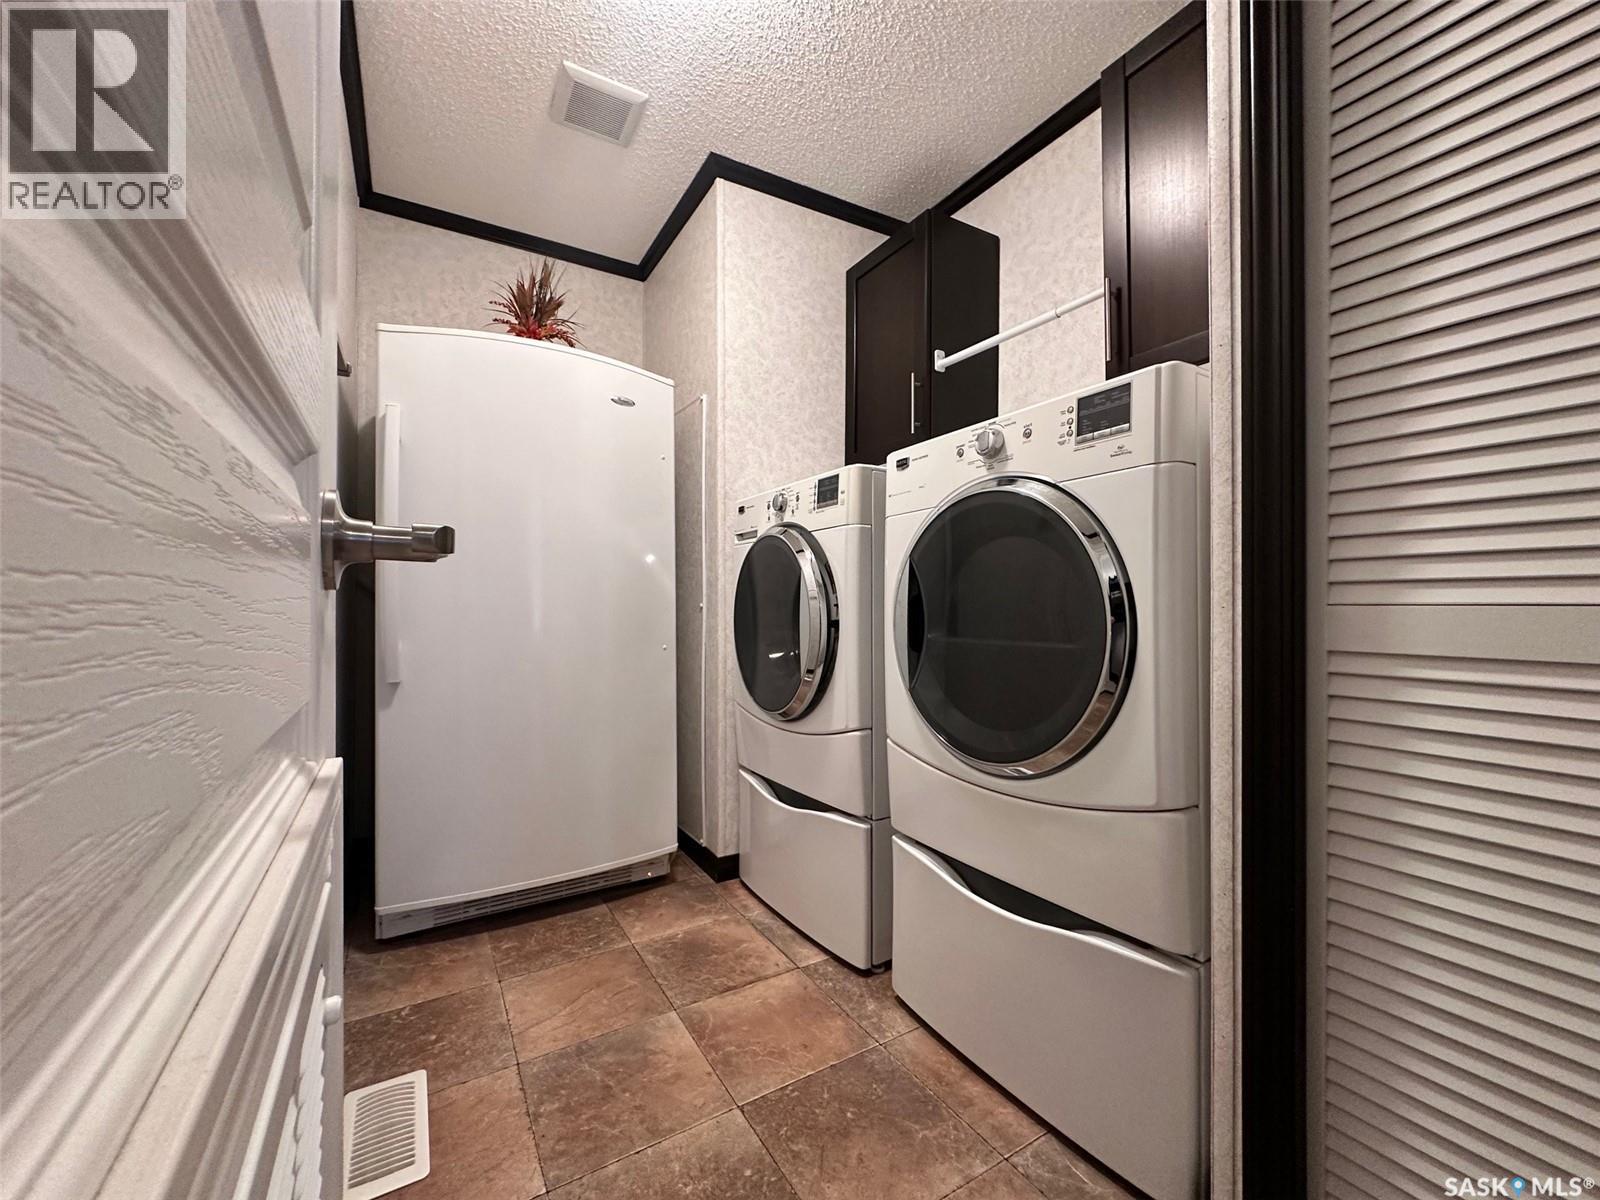
| Main Level | Laundry Room | 7 ft | 3 ft | 7 ft x 3 ft |
| Main Level | 4pc Bathroom | 6 ft | 6 ft | 6 ft x 6 ft |
Contact Us
Contact us for more information
Ruby Moshenko
Associate Broker
500 100 A Street
Tisdale, Saskatchewan S0E 1T0

The trademarks REALTOR®, REALTORS®, and the REALTOR® logo are controlled by The Canadian Real Estate Association (CREA) and identify real estate professionals who are members of CREA. The trademarks MLS®, Multiple Listing Service® and the associated logos are owned by The Canadian Real Estate Association (CREA) and identify the quality of services provided by real estate professionals who are members of CREA. The trademark DDF® is owned by The Canadian Real Estate Association (CREA) and identifies CREA's Data Distribution Facility (DDF®)
July 06 2026 10:40:14
Saskatchewan REALTORS® Association
Century 21 Proven Realty