


113 1st Avenue Mankota Rm No. 45, Saskatchewan S0H 2T0

$149,900
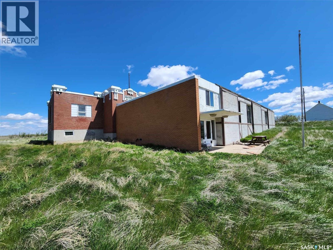
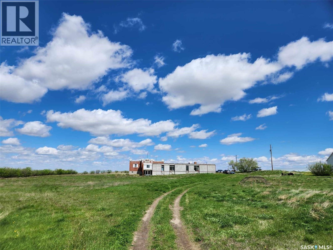
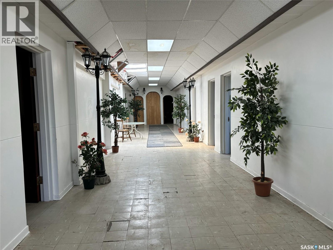
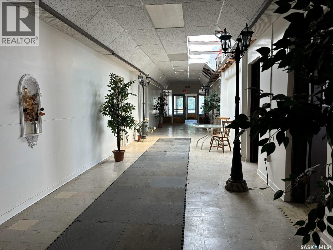
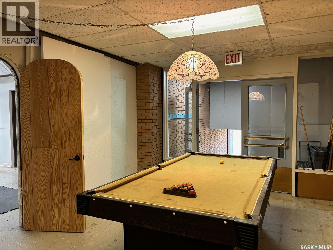
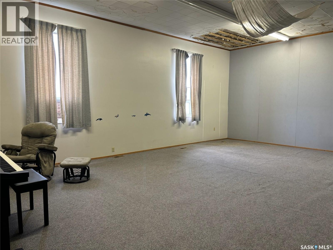
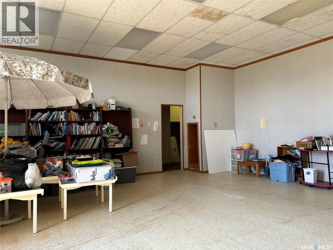
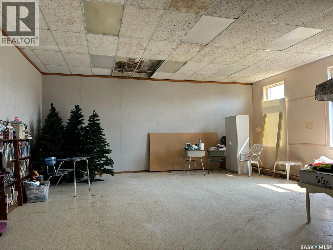
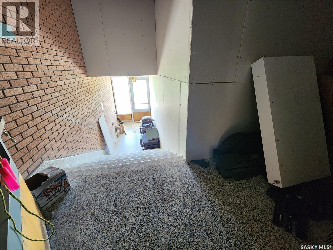
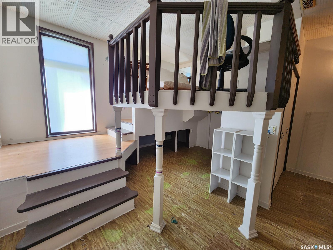
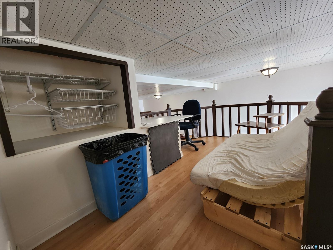
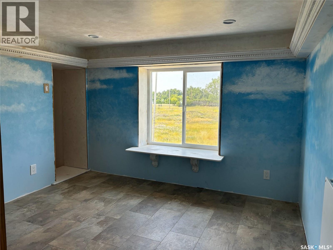
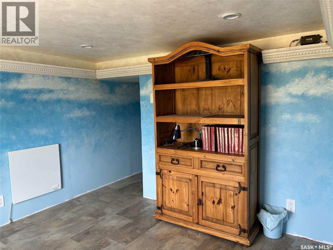
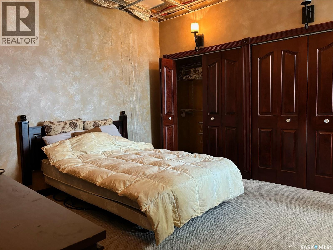
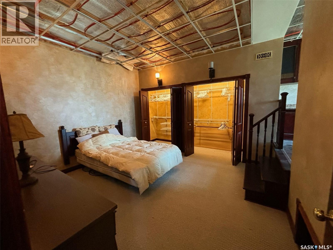
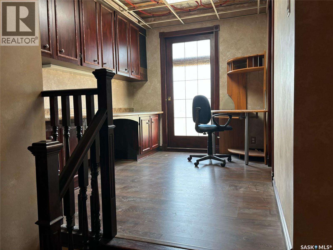
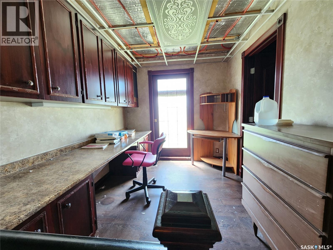
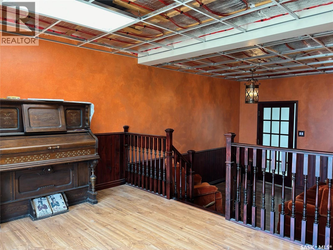
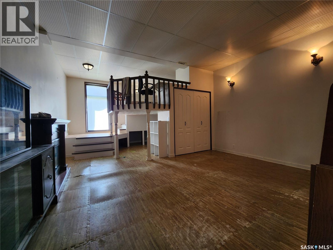
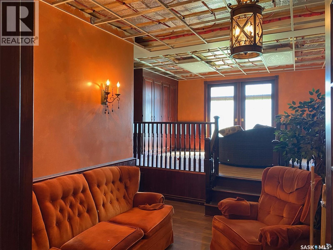
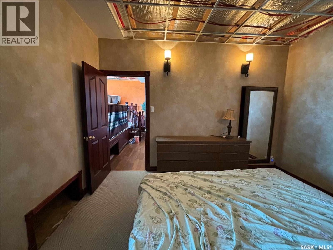
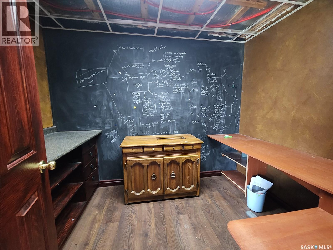
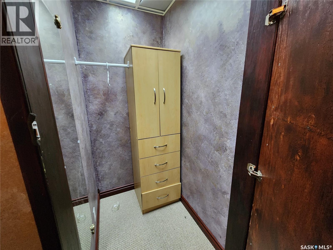
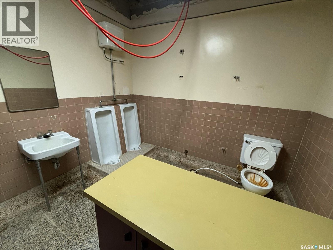
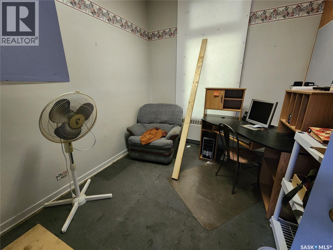
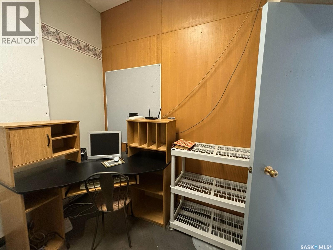
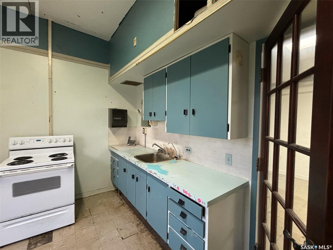
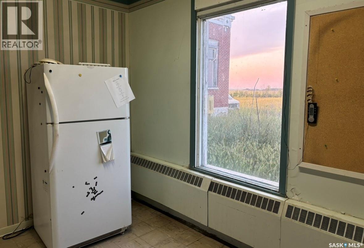
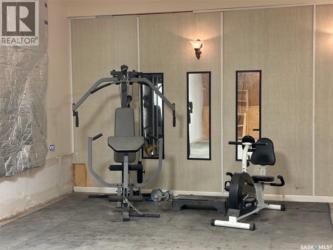
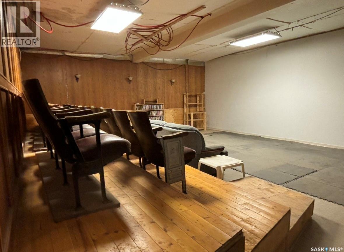
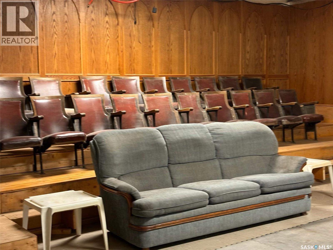
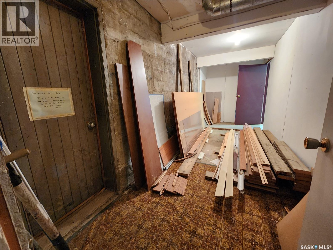
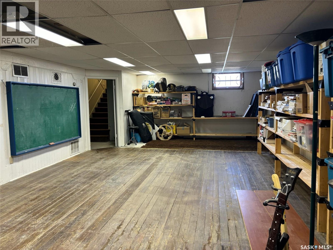
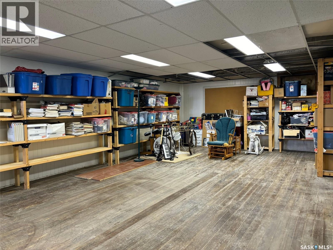
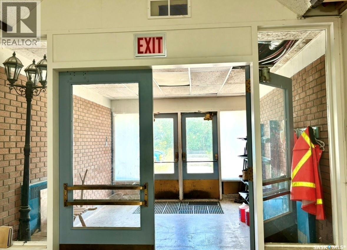
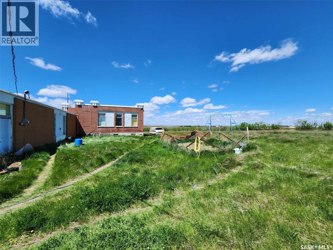
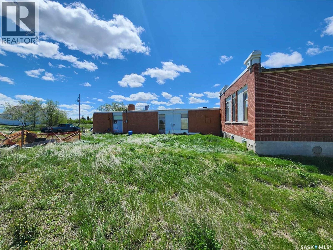
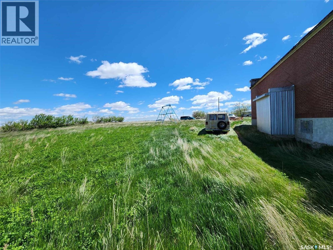
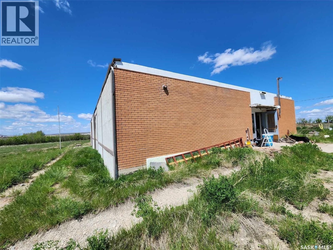
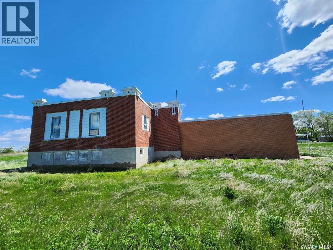
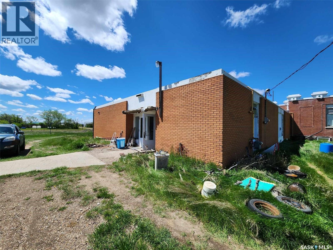
A truly unique opportunity in the quiet community of McCord! This former school has been converted into a residence offering an impressive 4,624 sq. ft. of living space on 3.46 acres at the edge of town. The character of the original building remains, with soaring ceilings, oversized rooms and an incredible amount of space to make your own. Two of the large bedrooms feature raised loft areas, while several additional rooms offer plenty of potential for further development, hobbies, recreation or storage. Outside, the generous acreage provides room to spread out while still enjoying the convenience of being right beside town, along with very affordable property taxes. The property is being sold "as is" and does require repairs to be functional again. An unusual property with loads of space, character and possibilities—book your showing and come see what you could make of it. (id:41462)
Property Details
| MLS® Number | SK047004 |
| Property Type | Single Family |
| Neigbourhood | McCord (Mankota Rm No. 45) |
| Features | Treed, Irregular Lot Size |
Building
| Bathroom Total | 2 |
| Bedrooms Total | 3 |
| Architectural Style | Bi-level |
| Basement Development | Partially Finished |
| Basement Type | Partial (partially Finished) |
| Constructed Date | 1925 |
| Construction Style Attachment | Detached |
| Heating Fuel | Natural Gas |
| Heating Type | Forced Air, Hot Water |
| Size Interior | 4,624 Ft2 |
| Type | House |
Parking
| R V | |
| Parking Space(s) | 10 |
Land
| Acreage | Yes |
| Landscape Features | Lawn |
| Size Frontage | 301 Ft |
| Size Irregular | 3.46 |
| Size Total | 3.46 Ac |
| Size Total Text | 3.46 Ac |
Rooms
| Level | Type | Length | Width | Dimensions |
|---|---|---|---|---|
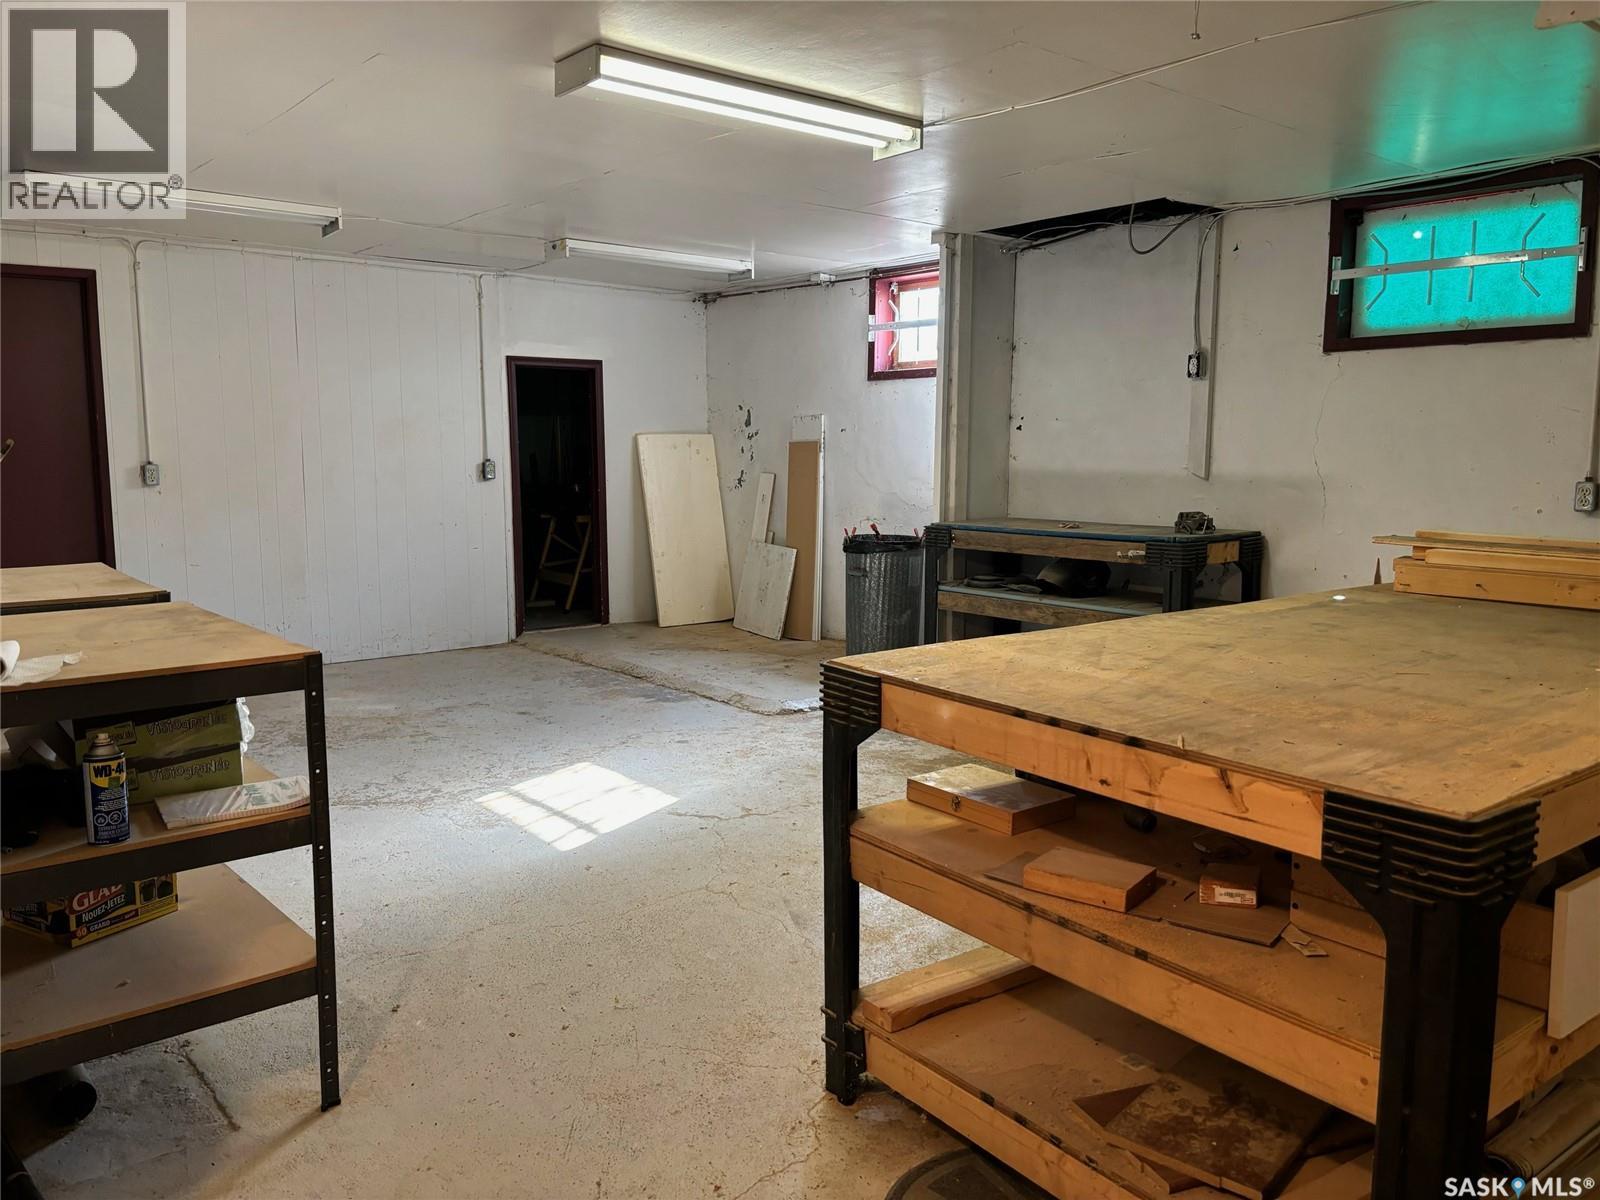
| Basement | Workshop | 16'3 x 25'6 | ||
| Basement | Other | 9' x 14'10 | ||
| Basement | Storage | 16'9 x 32'6 | ||
| Main Level | Living Room | 20'7 x 30'5 | ||
| Main Level | Foyer | 10'7 x 15' | ||
| Main Level | Other | 16' x 10' | ||
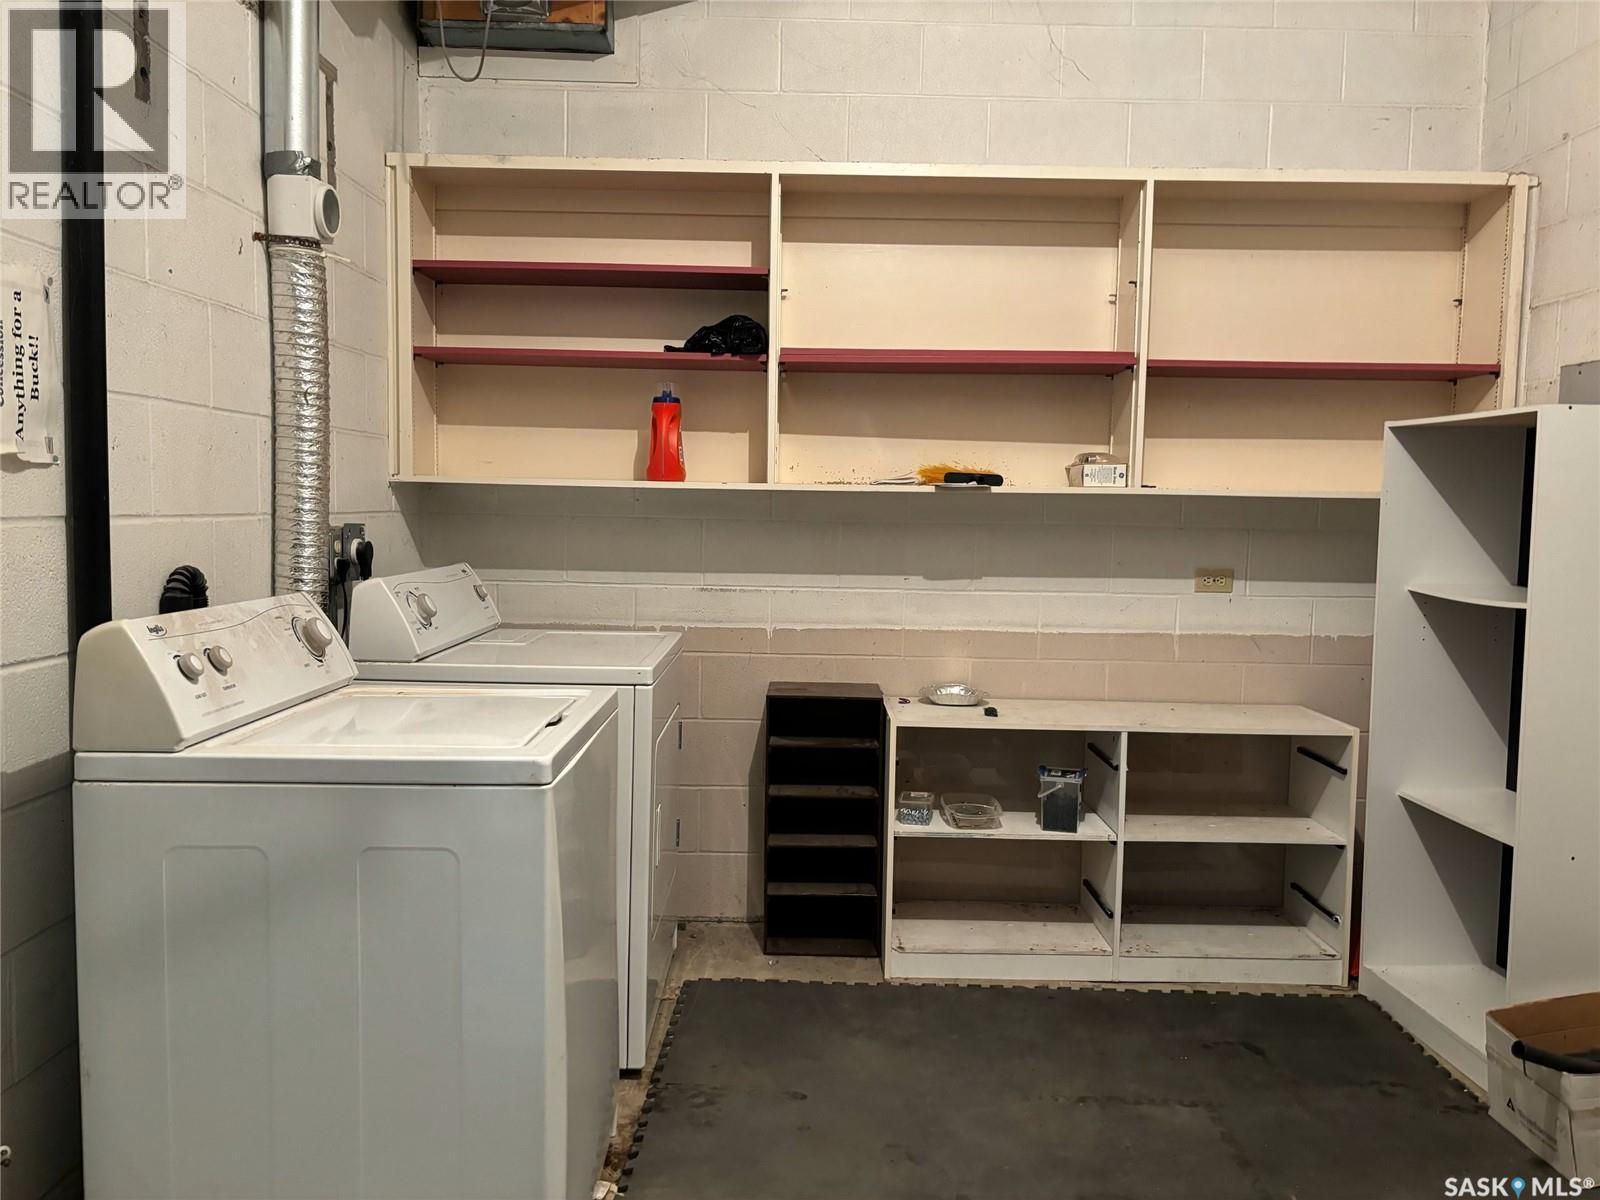
| Main Level | Laundry Room | 9'11 x 10'5 | ||
| Main Level | Kitchen | 9'9 x 12'1 | ||
| Main Level | Office | 9'6 x 9'1 | ||
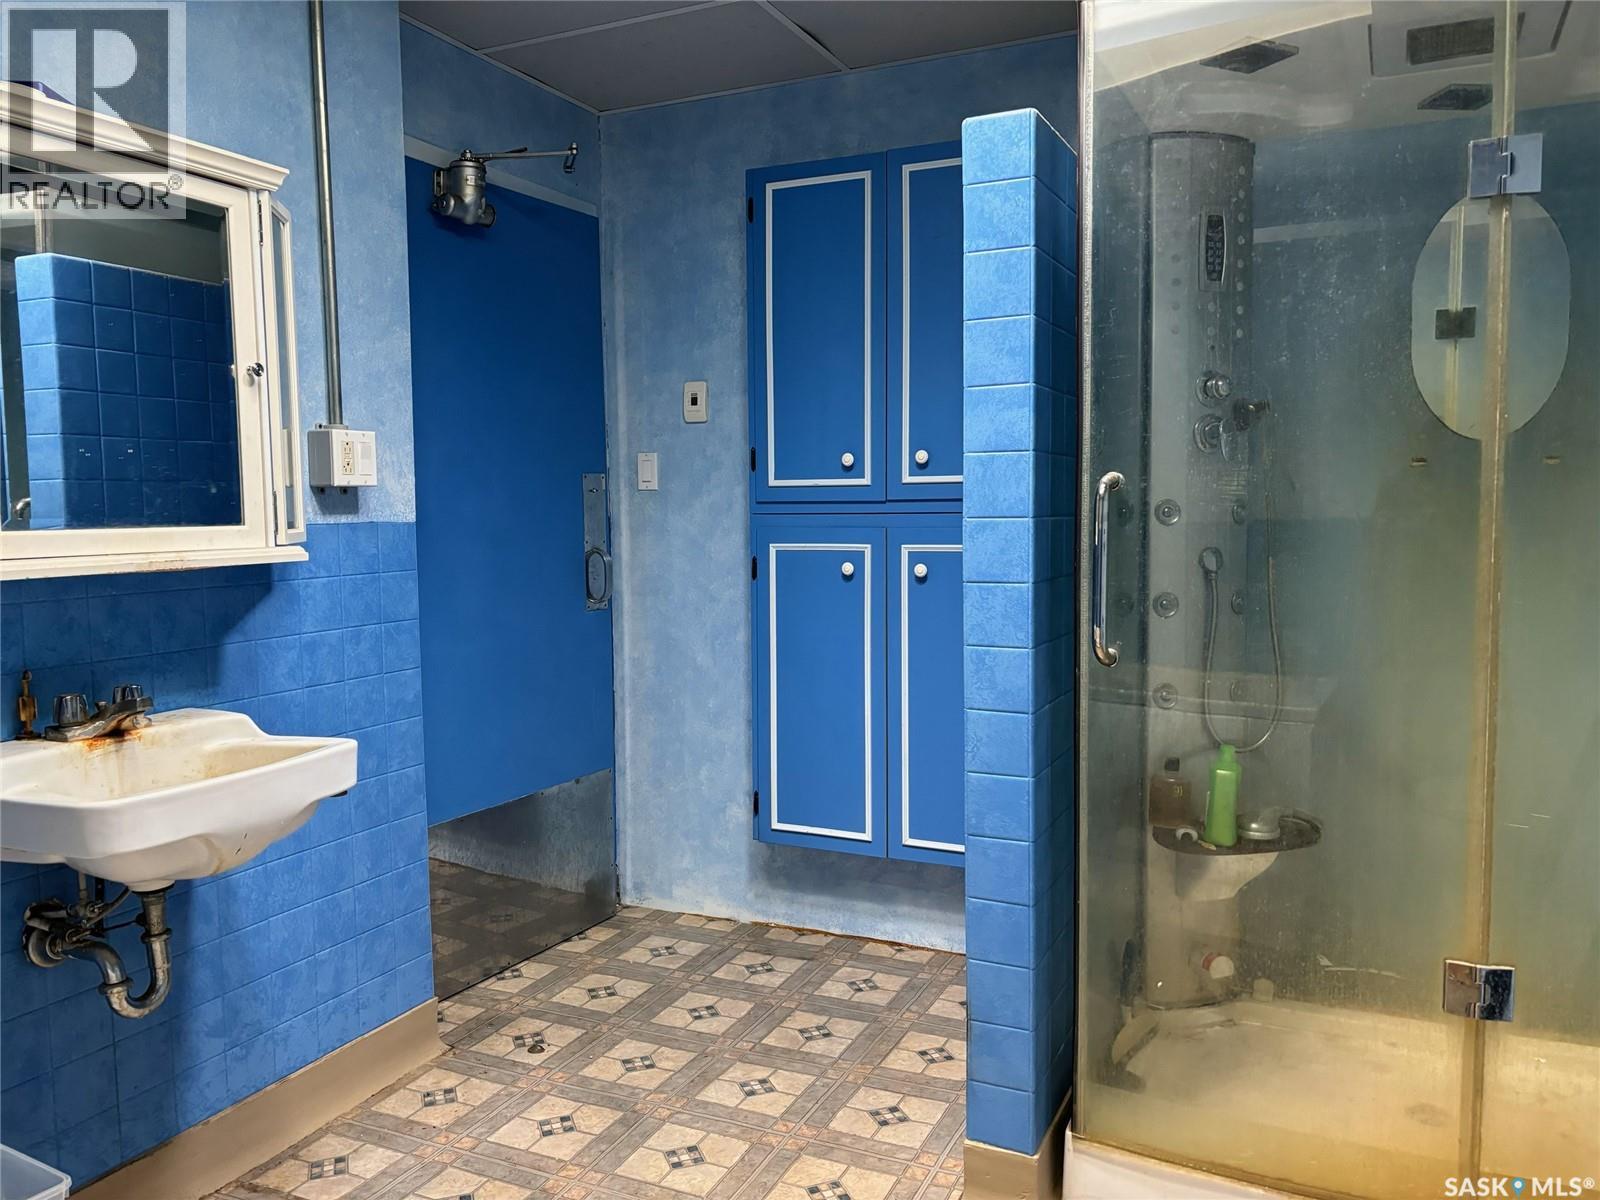
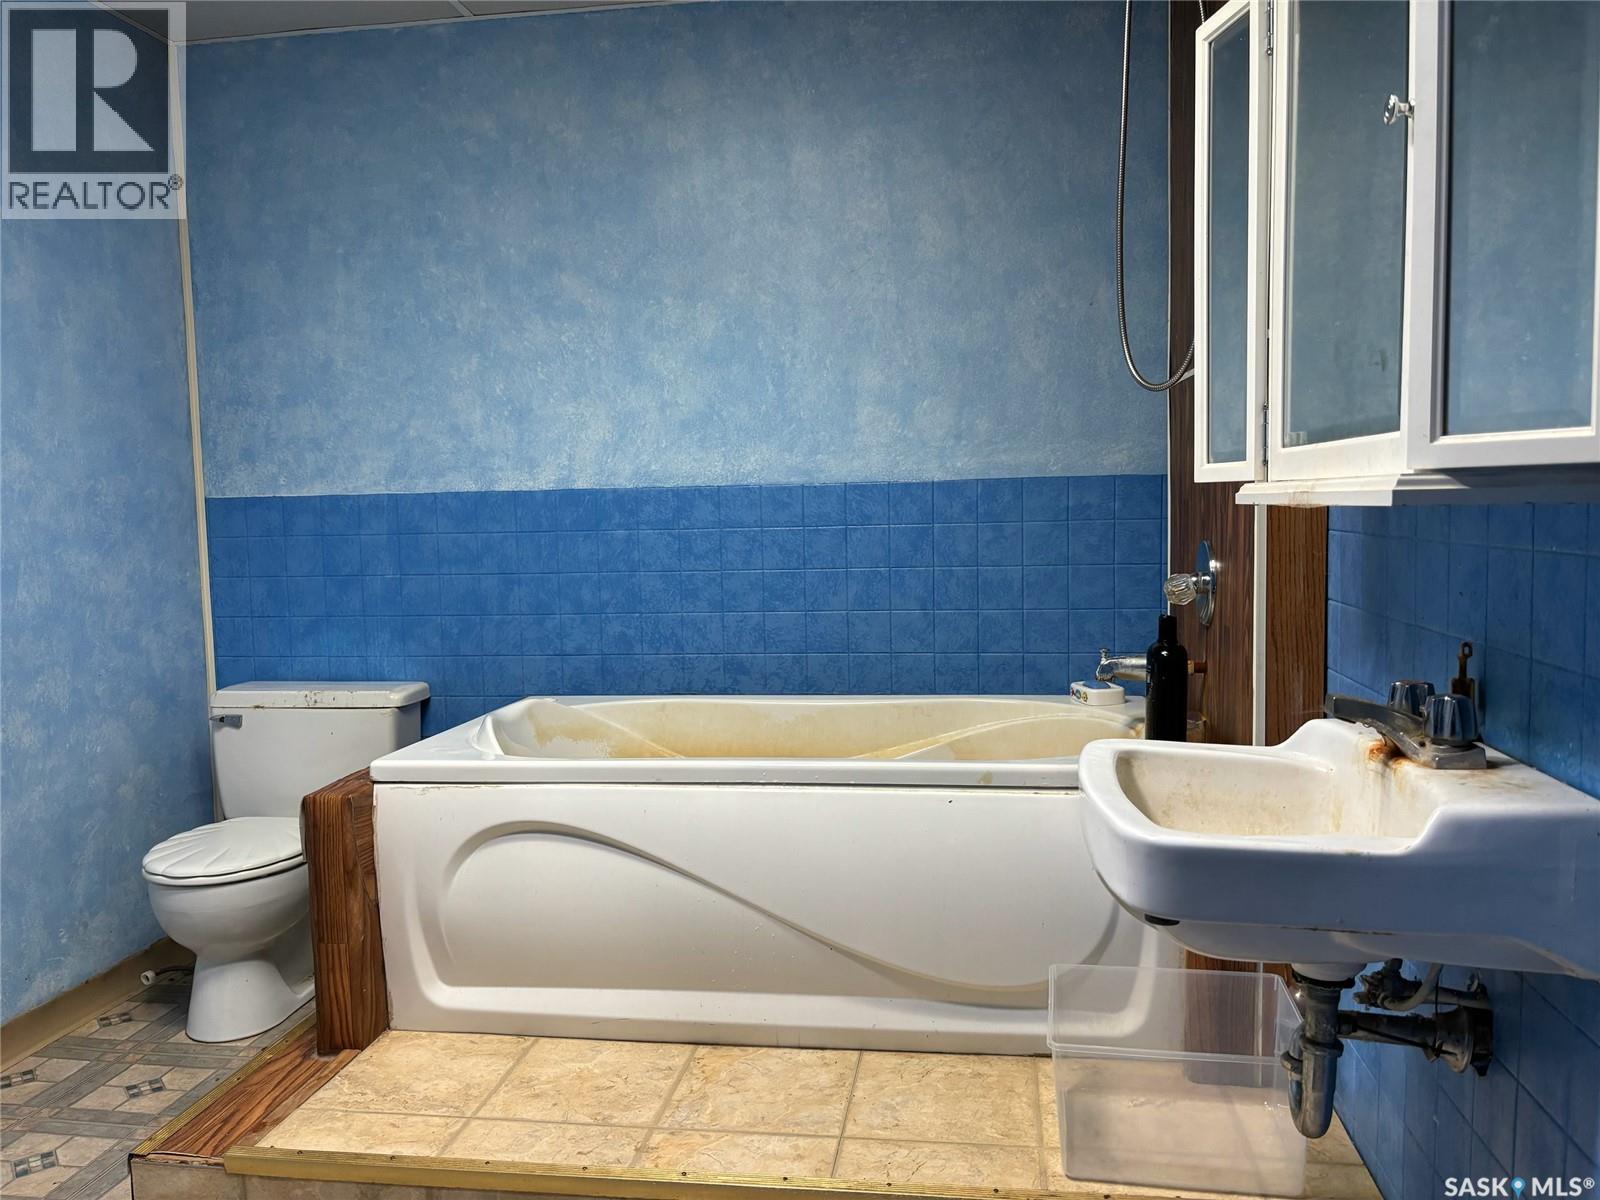
| Main Level | 3pc Bathroom | Measurements not available | ||
| Main Level | 2pc Bathroom | Measurements not available | ||
| Main Level | Bedroom | 15'4 x 23'1 | ||
| Main Level | Primary Bedroom | 23'1 x 27'10 | ||
| Main Level | Mud Room | 11' x 49'1 | ||
| Main Level | Family Room | 23'6 x 26'5 | ||
| Main Level | Bedroom | 23'6 x 26'5 |
Contact Us
Contact us for more information

Gayland Panko
Salesperson
1-24 Chester Road
Moose Jaw, Saskatchewan S6J 1M2

The trademarks REALTOR®, REALTORS®, and the REALTOR® logo are controlled by The Canadian Real Estate Association (CREA) and identify real estate professionals who are members of CREA. The trademarks MLS®, Multiple Listing Service® and the associated logos are owned by The Canadian Real Estate Association (CREA) and identify the quality of services provided by real estate professionals who are members of CREA. The trademark DDF® is owned by The Canadian Real Estate Association (CREA) and identifies CREA's Data Distribution Facility (DDF®)
August 31 2026 03:50:00
Saskatchewan REALTORS® Association
Royal LePage Next Level