


111 Bell Street Regina, Saskatchewan S4S 4C2

$419,000
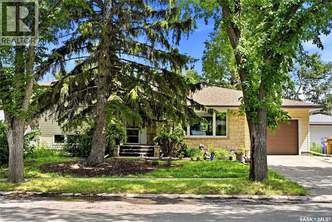
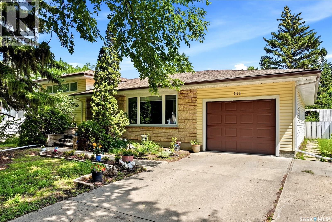
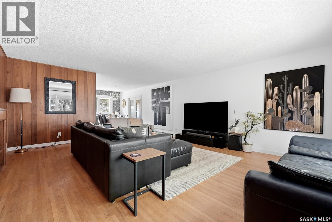
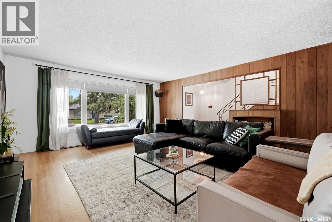
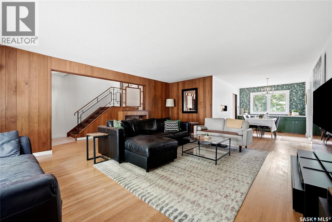
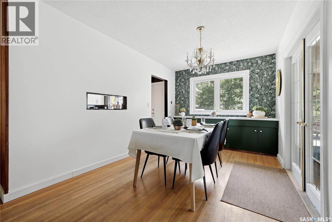
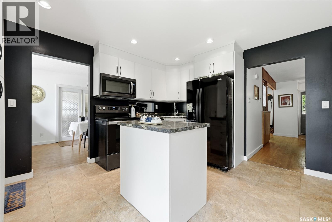
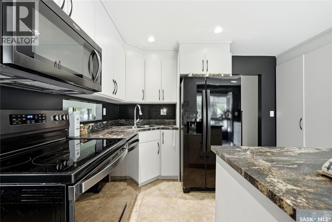
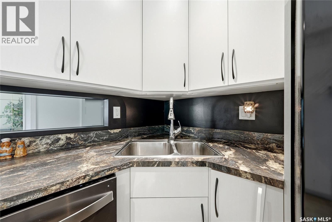
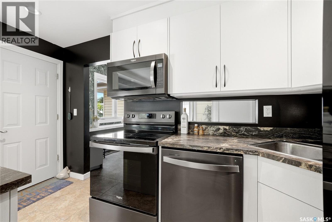
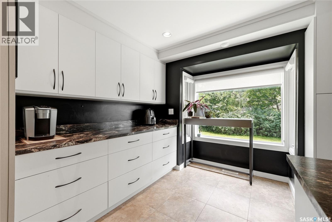
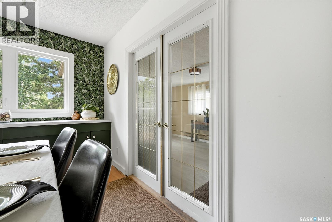
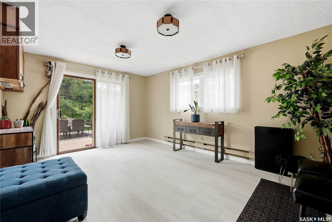
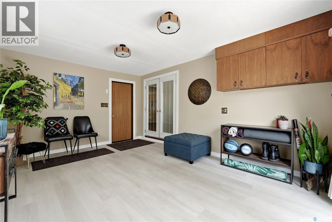
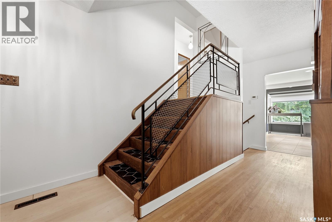
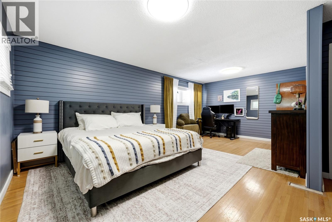
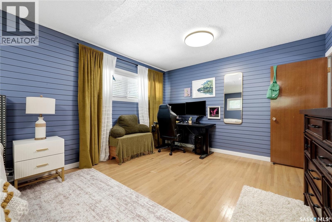
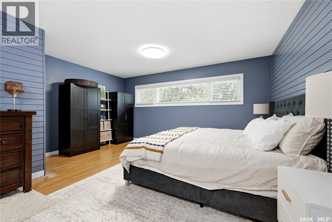
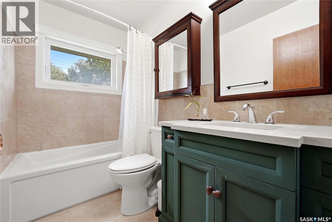
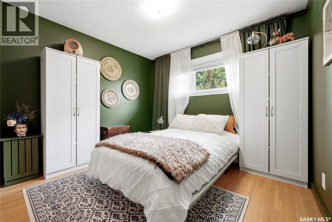
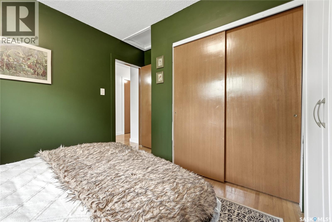
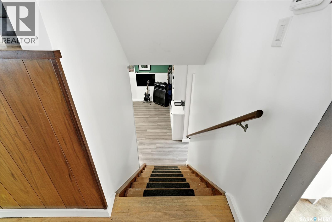
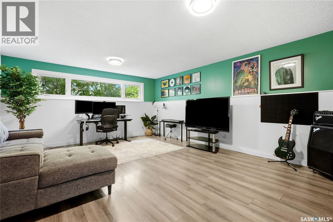
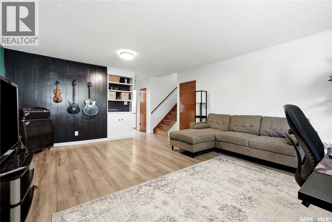
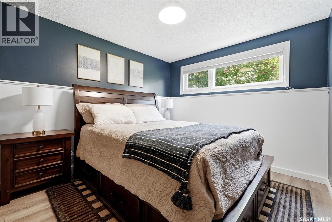
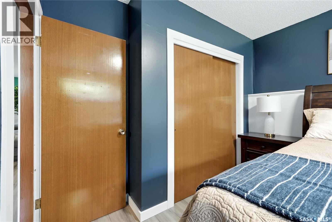
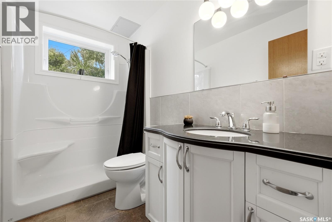
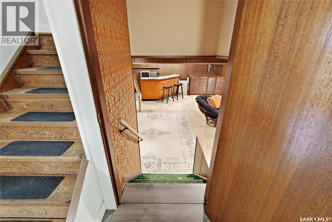
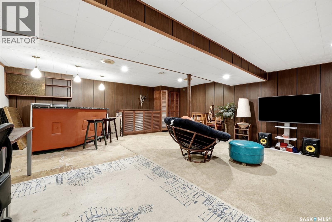
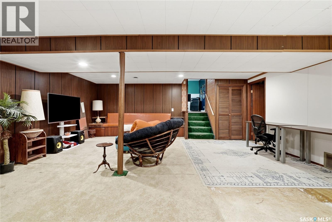
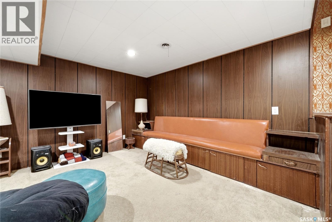
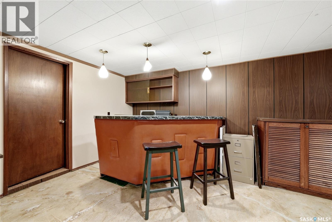
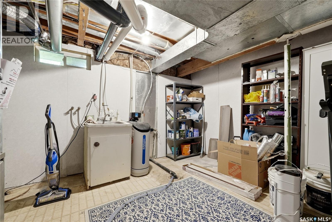
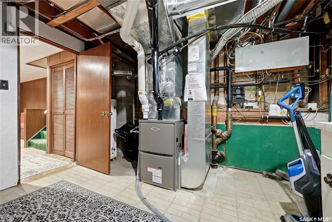
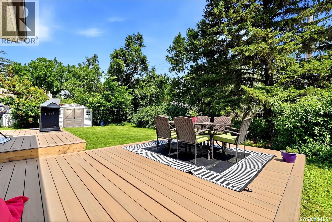
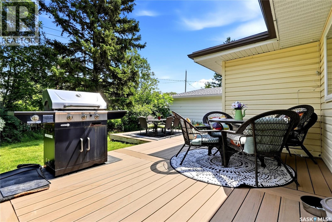
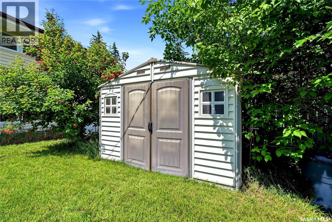
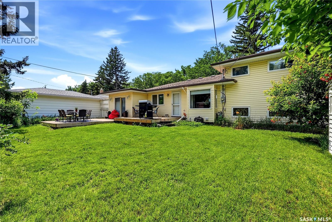
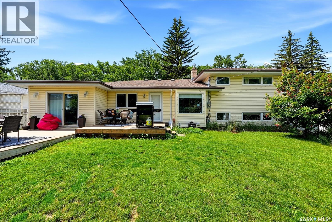
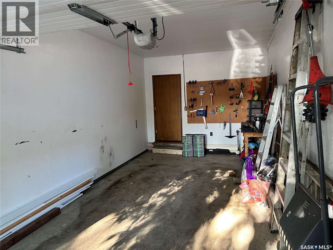
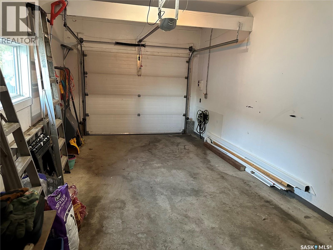
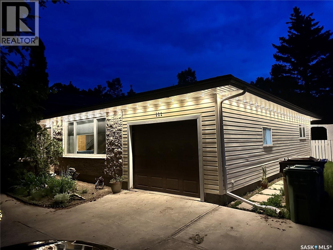
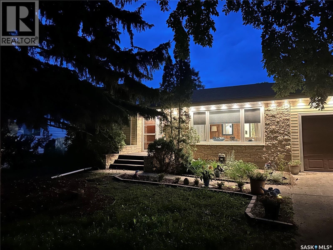
Welcome to this inviting split-level home in the heart of desirable Hillsdale, offering a functional layout, thoughtful updates, and exceptional access to some of Regina's most sought-after amenities. The updated kitchen is designed for both everyday living and entertaining, featuring abundant soft-close cabinetry, generous counter space, newer appliances, a moveable island, and a charming bay window overlooking the mature backyard. Main floor laundry adds flexibility and ease. The bright L-shaped living and dining room showcases original hardwood flooring and opens through French doors to a heated sunroom with direct access to the attached garage. Upstairs, you'll find two spacious bedrooms (formerly three, combined and easily converted back, if desired) and a 4-piece bathroom with heated tile flooring. The third level features luxury vinyl plank flooring, a comfortable family room, and an updated three-piece bathroom with a walk-in shower and heated floors. The fourth level offers even more versatile living space with a large recreation room, built-in seating, a bar, a den, and a dedicated laundry and utility room. Outside, enjoy a private, mature backyard complete with composite decking, storage shed, customizable Govee lighting, and a pollinator-friendly lawn. Additional updates include new furnace (2026), newer windows, siding, exterior doors, shingles, central air conditioning, and window coverings. Located just minutes from the University of Regina, Wascana Park, the Conexus Arts Centre, excellent schools, shopping, and everyday amenities, this is a fantastic opportunity to own a beautifully updated home in one of Regina's most established neighbourhoods. As per the Seller’s direction, all offers will be presented on 07/21/2026 12:00PM. (id:41462)
Property Details
| MLS® Number | SK042497 |
| Property Type | Single Family |
| Neigbourhood | Hillsdale |
| Features | Treed, Rectangular, Sump Pump |
| Structure | Deck |
Building
| Bathroom Total | 2 |
| Bedrooms Total | 3 |
| Appliances | Washer, Refrigerator, Dishwasher, Dryer, Window Coverings, Garage Door Opener Remote(s), Storage Shed, Stove |
| Basement Development | Partially Finished |
| Basement Type | Full (partially Finished) |
| Constructed Date | 1963 |
| Construction Style Attachment | Detached |
| Construction Style Split Level | Split Level |
| Cooling Type | Central Air Conditioning |
| Heating Fuel | Electric, Natural Gas |
| Heating Type | Baseboard Heaters, Forced Air |
| Size Interior | 2,136 Ft2 |
| Type | House |
Parking
| Attached Garage | |
| Parking Space(s) | 3 |
Land
| Acreage | No |
| Fence Type | Fence |
| Landscape Features | Lawn |
| Size Irregular | 7137.00 |
| Size Total | 7137 Sqft |
| Size Total Text | 7137 Sqft |
Rooms
| Level | Type | Length | Width | Dimensions |
|---|---|---|---|---|
| Second Level | Bedroom | 9 ft ,7 in | 9 ft ,9 in | 9 ft ,7 in x 9 ft ,9 in |
| Second Level | Bedroom | 18 ft ,1 in | 15 ft ,1 in | 18 ft ,1 in x 15 ft ,1 in |
| Second Level | 4pc Bathroom | 7 ft | 5 ft | 7 ft x 5 ft |
| Third Level | Family Room | 18 ft ,8 in | 15 ft ,3 in | 18 ft ,8 in x 15 ft ,3 in |
| Third Level | Bedroom | 10 ft ,8 in | 9 ft ,9 in | 10 ft ,8 in x 9 ft ,9 in |
| Third Level | 3pc Bathroom | 4 ft ,9 in | 8 ft ,3 in | 4 ft ,9 in x 8 ft ,3 in |
| Fourth Level | Den | 9 ft | 11 ft ,4 in | 9 ft x 11 ft ,4 in |
| Fourth Level | Other | 19 ft ,5 in | 23 ft ,8 in | 19 ft ,5 in x 23 ft ,8 in |
| Fourth Level | Laundry Room | 13 ft ,8 in | 11 ft ,9 in | 13 ft ,8 in x 11 ft ,9 in |
| Main Level | Living Room | 19 ft ,9 in | 16 ft ,3 in | 19 ft ,9 in x 16 ft ,3 in |
| Main Level | Dining Room | 13 ft ,3 in | 9 ft ,2 in | 13 ft ,3 in x 9 ft ,2 in |
| Main Level | Sunroom | 15 ft ,5 in | 11 ft ,6 in | 15 ft ,5 in x 11 ft ,6 in |
| Main Level | Kitchen | 12 ft ,1 in | 14 ft ,5 in | 12 ft ,1 in x 14 ft ,5 in |
Contact Us
Contact us for more information

Jennifer Fuessel
Salesperson
https://homesinregina.ca/
2350 - 2nd Avenue
Regina, Saskatchewan S4R 1A6

The trademarks REALTOR®, REALTORS®, and the REALTOR® logo are controlled by The Canadian Real Estate Association (CREA) and identify real estate professionals who are members of CREA. The trademarks MLS®, Multiple Listing Service® and the associated logos are owned by The Canadian Real Estate Association (CREA) and identify the quality of services provided by real estate professionals who are members of CREA. The trademark DDF® is owned by The Canadian Real Estate Association (CREA) and identifies CREA's Data Distribution Facility (DDF®)
July 15 2026 12:13:27
Saskatchewan REALTORS® Association
RE/MAX Crown Real Estate