


111 150 Pawlychenko Lane Saskatoon, Saskatchewan S7V 0B4

$284,900Maintenance,
$494.30 Monthly
Maintenance,
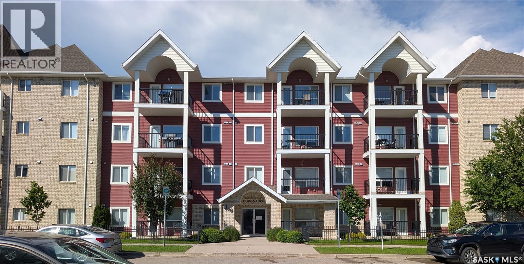
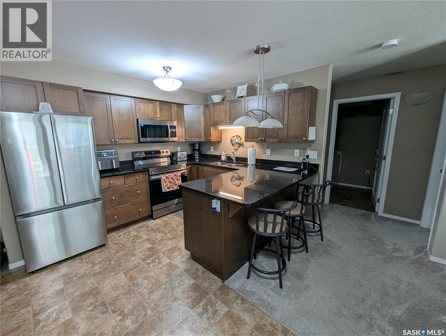
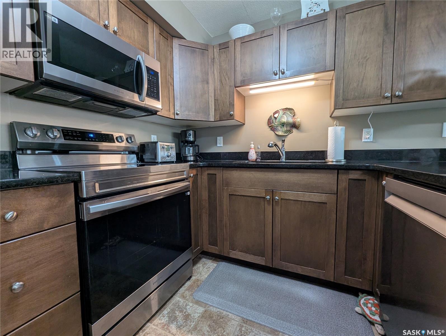
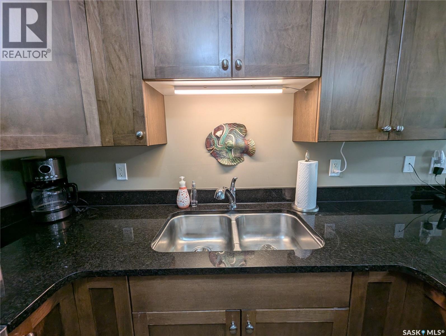
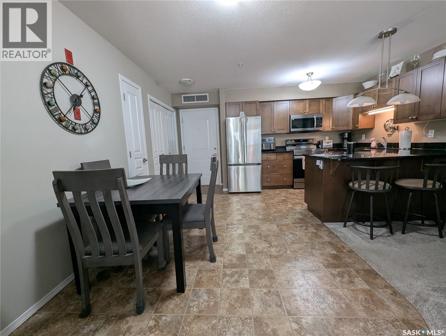
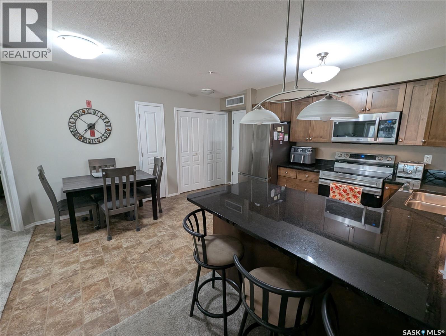
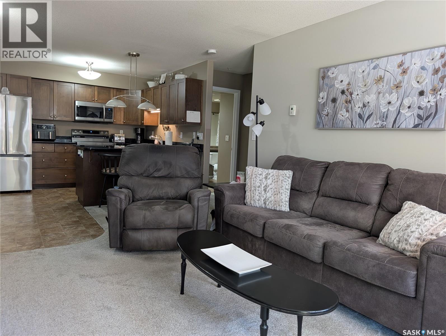
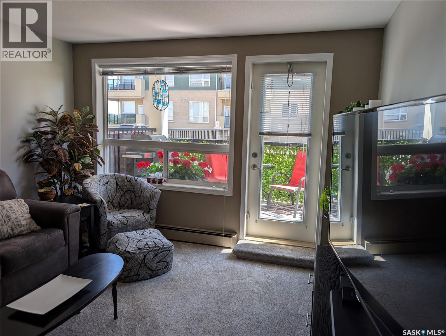
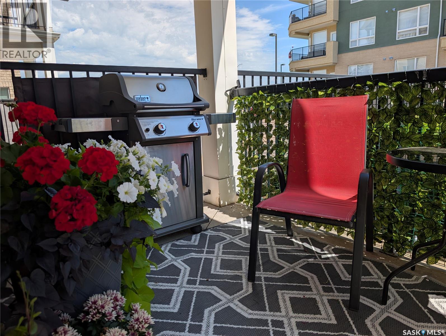
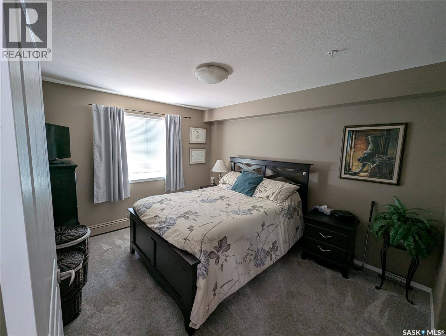
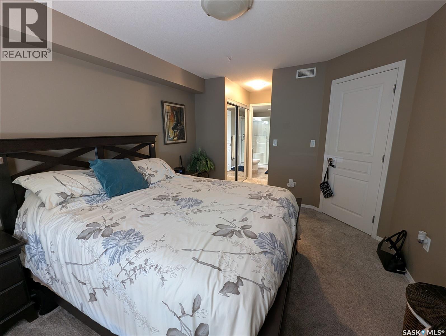
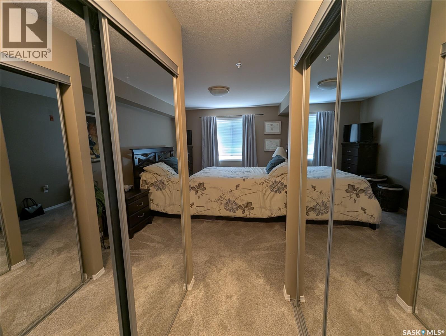
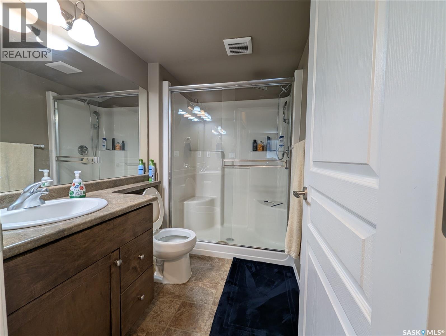
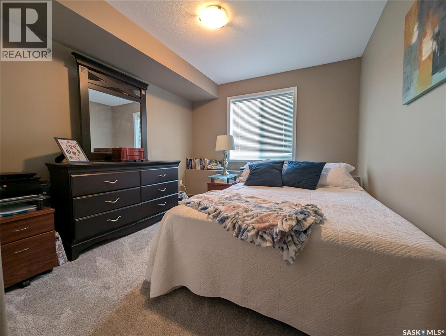
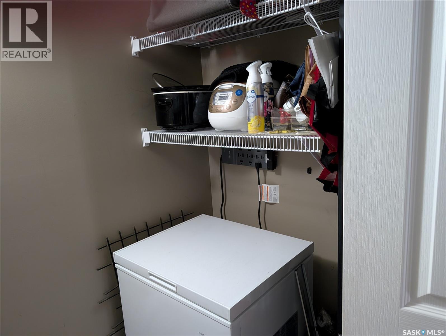
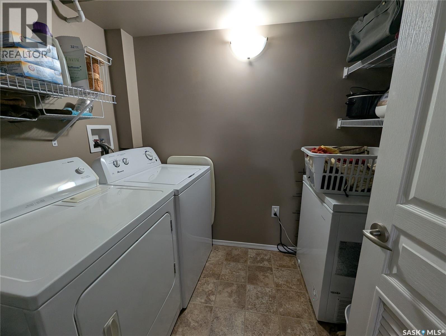
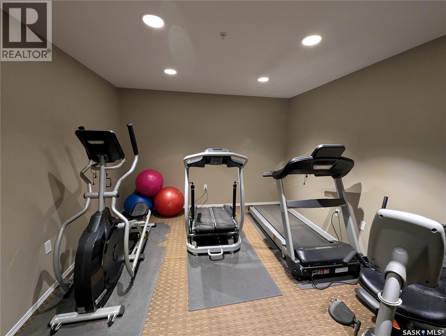
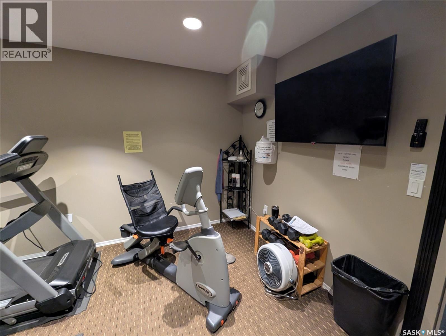
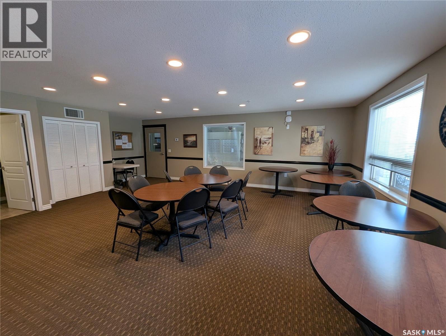
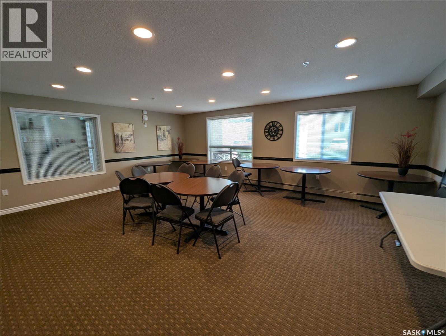
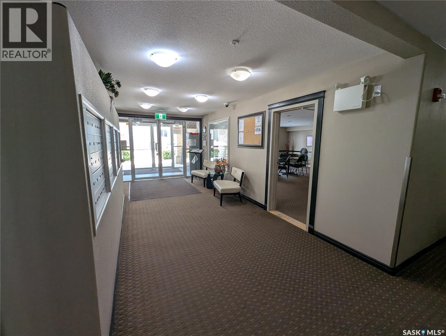
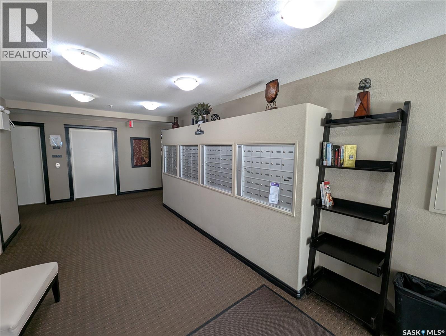
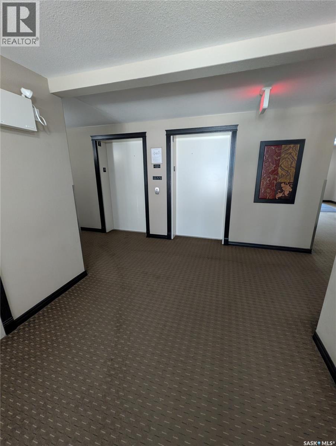
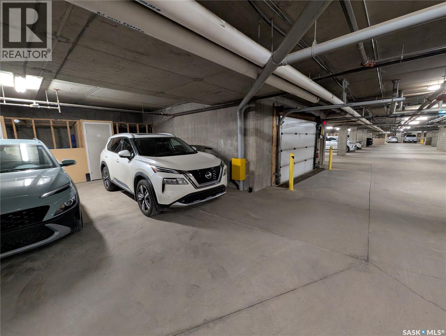
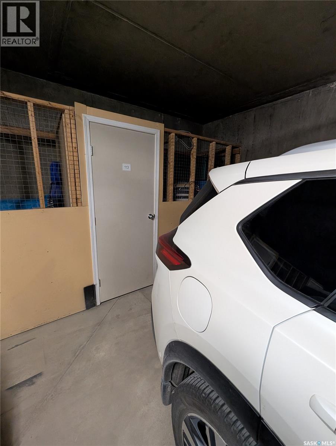
$494.30 MonthlyLakewood Condo! Two bedrooms and two bathrooms, this well cared for main floor unit is ready to go! You may not find another condo in this range that compares. Fresh carpet and updated appliances. Maple cabinetry, pantry and large granite countertops with plenty of room to gather around. Just off the main living area is a lovely walk out with a gas bbq hook up. The primary bedroom has two large closets and your own private en-suite. The second bedroom is also good sized and won't leave you feeling cramped in. The in-suite laundry has a full-size washer and dryer with room for some additional storage. There is also an underground parking stall with storage included. Close to parks, Herold Road, Rosewood and Stonebridge shopping, the Coronado on Pawlychenko Lane is a well-maintained complex that has two elevators, key-less entry, amenities room, exercise room and guest suite. Contact your agent to book your showing today! (id:41462)
Property Details
| MLS® Number | SK042715 |
| Property Type | Single Family |
| Neigbourhood | Lakewood S.C. |
| Community Features | Pets Not Allowed |
| Features | Treed, Rectangular, Elevator, Wheelchair Access, Balcony |
Building
| Bathroom Total | 2 |
| Bedrooms Total | 2 |
| Amenities | Guest Suite |
| Appliances | Washer, Refrigerator, Dishwasher, Dryer, Microwave, Window Coverings, Stove |
| Architectural Style | Low Rise |
| Constructed Date | 2009 |
| Cooling Type | Wall Unit, Window Air Conditioner |
| Heating Fuel | Natural Gas |
| Heating Type | Baseboard Heaters, Hot Water |
| Size Interior | 904 Ft2 |
| Type | Apartment |
Parking
| Underground | 1 |
| Other | |
| Heated Garage | |
| Parking Space(s) | 1 |
Land
| Acreage | No |
| Landscape Features | Lawn, Underground Sprinkler |
Rooms
| Level | Type | Length | Width | Dimensions |
|---|---|---|---|---|
| Main Level | Living Room | 18 ft ,1 in | 12 ft | 18 ft ,1 in x 12 ft |
| Main Level | Kitchen | 9 ft | 10 ft ,6 in | 9 ft x 10 ft ,6 in |
| Main Level | Laundry Room | 8 ft ,1 in | 6 ft ,3 in | 8 ft ,1 in x 6 ft ,3 in |
| Main Level | Bedroom | 13 ft | 10 ft ,9 in | 13 ft x 10 ft ,9 in |
| Main Level | 3pc Ensuite Bath | 5 ft | 5 ft | 5 ft x 5 ft |
| Main Level | Bedroom | 13 ft ,4 in | 10 ft | 13 ft ,4 in x 10 ft |
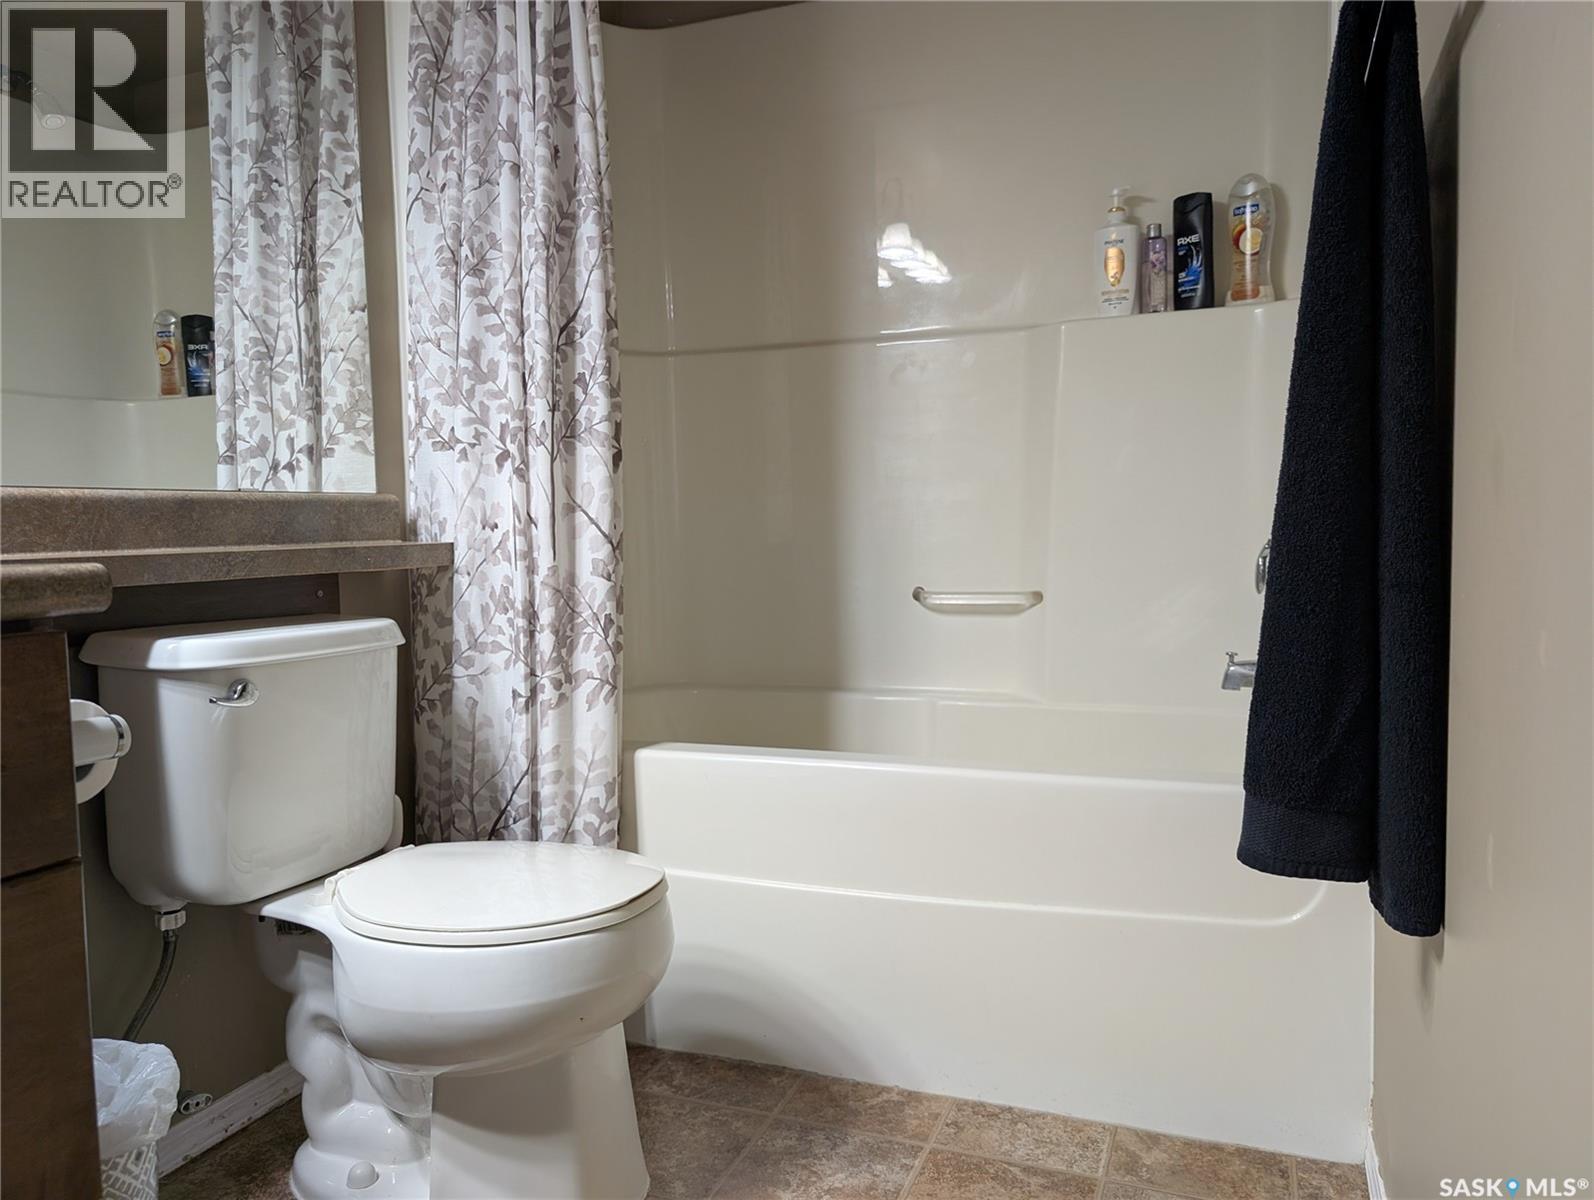
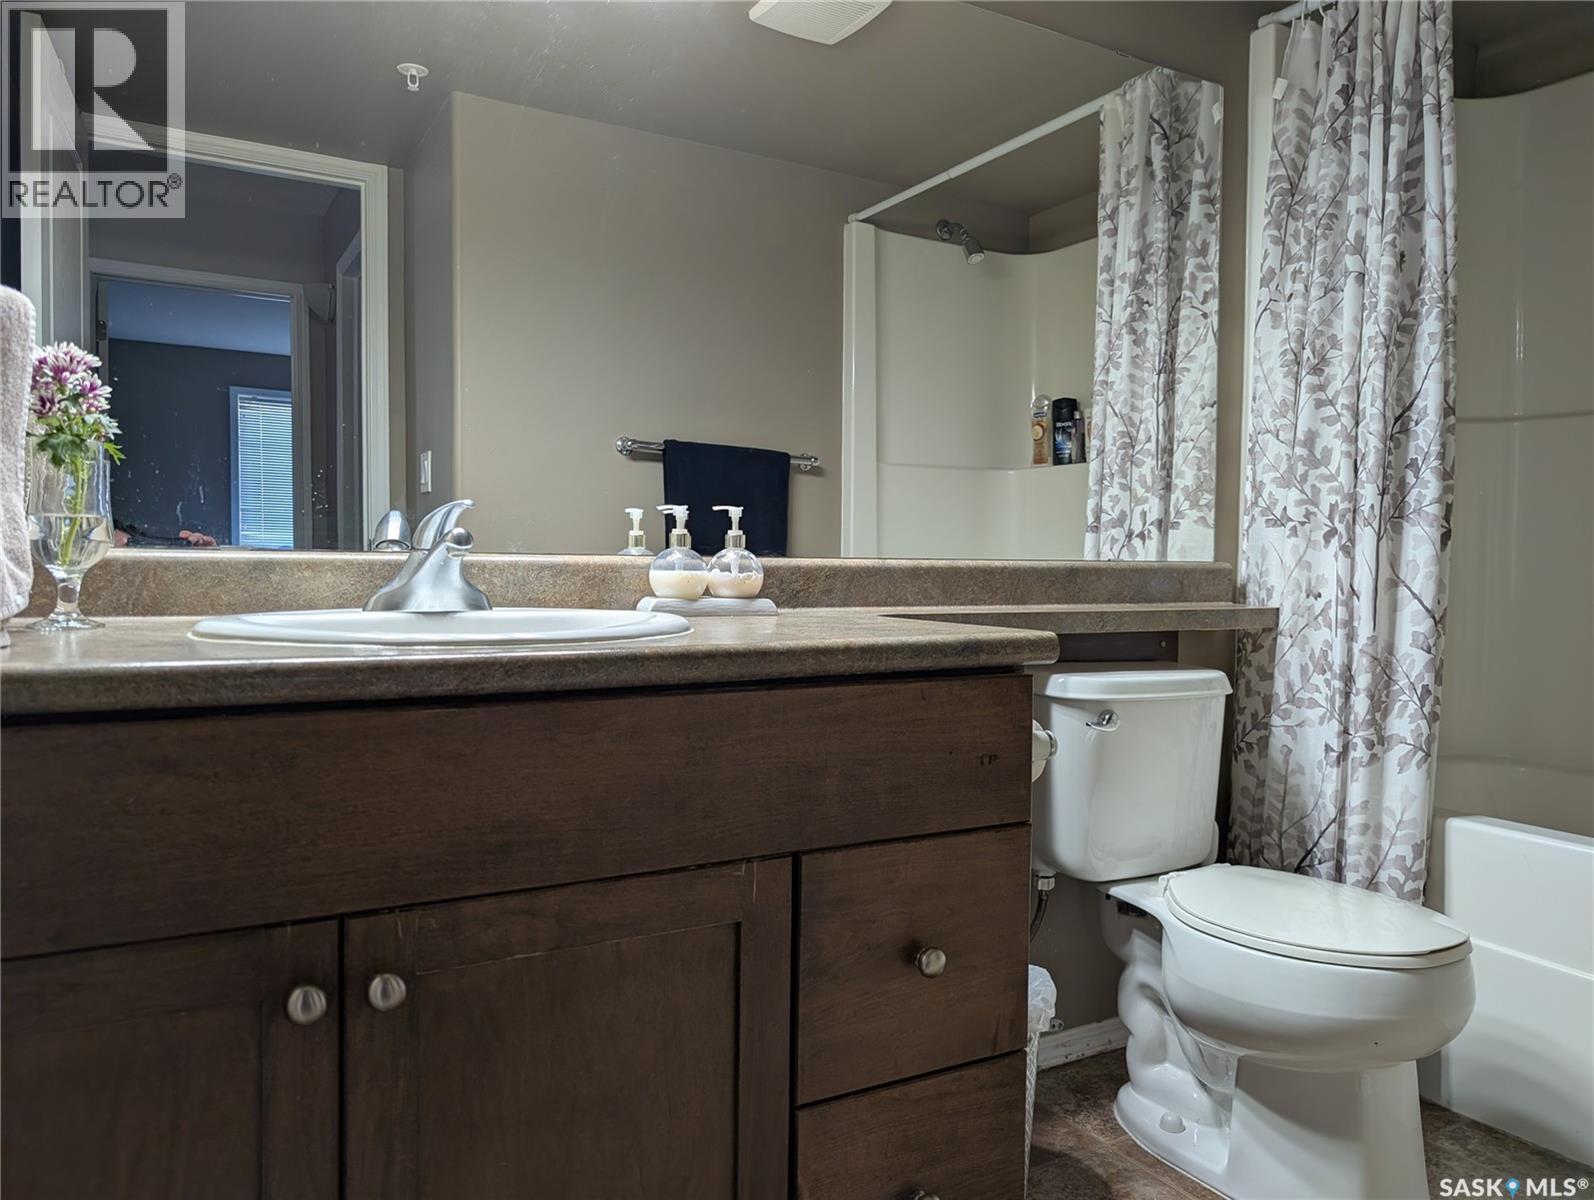
| Main Level | 4pc Bathroom | 5 ft | 5 ft | 5 ft x 5 ft |
Contact Us
Contact us for more information
John Sinclair
Salesperson
https://johnsinclair.ca/
https://www.facebook.com/profile.php?id=61551382858673&mibextid=ZbWKwL
https://www.instagram.com/johnsinclairyxe
https://www.linkedin.com/in/johnnysinclair
310 Wellman Lane - #210
Saskatoon, Saskatchewan S7T 0J1
Jim Kramer
Salesperson
https://www.jim-kramer.c21.ca/
310 Wellman Lane - #210
Saskatoon, Saskatchewan S7T 0J1

The trademarks REALTOR®, REALTORS®, and the REALTOR® logo are controlled by The Canadian Real Estate Association (CREA) and identify real estate professionals who are members of CREA. The trademarks MLS®, Multiple Listing Service® and the associated logos are owned by The Canadian Real Estate Association (CREA) and identify the quality of services provided by real estate professionals who are members of CREA. The trademark DDF® is owned by The Canadian Real Estate Association (CREA) and identifies CREA's Data Distribution Facility (DDF®)
July 16 2026 08:11:45
Saskatchewan REALTORS® Association
Century 21 Fusion